123

Benson, NC 2-Story Homes for Sale

Section Image Section Image
  • /44

    $329,900

    $4K PRICE DROP
    • 3 Beds
    • 2.5 Baths
    • 1,950 Sq Ft

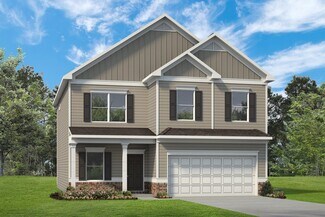
    149 Combine Trail, Benson, NC 27504

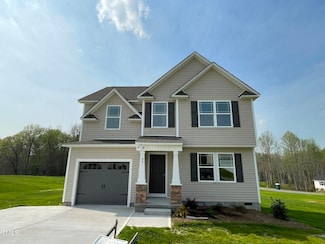

    Less than a mile from Hwy 210 and Interstate 40! McGees Crossroads Benson Three bedrooms, 2 1/2 Baths open floor plan. Large den, kitchen with granite counter tops, tile backsplash, large island, stainless steel appliances. Second floor has Primary bedroom with double door entry and tray ceiling, soaking tub and shower. Large flex area at top of stairs. Close to shopping and Hwy 210/US 40

    Steve Fox Fox Rental Management Assoc.
    149 Combine Trail, Benson, NC 27504
  • /10

    $383,900

    New Construction
    • 4 - 5 Beds
    • 2.5 - 3.5 Baths
    • 2,591 Sq Ft

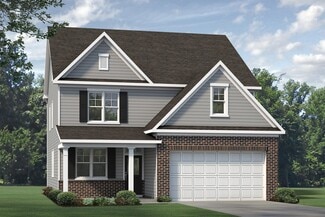
    Drexel Plan at Daniel Farms, Benson, NC 27504

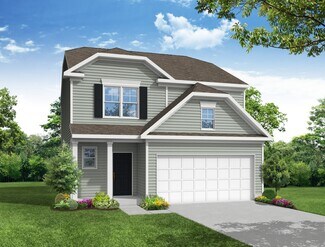
    The Drexel is a two-story, four-bedroom, two-and-a-half-bath-home with a formal living room, formal dining room, kitchen with island and a pantry, and a spacious great room. The second floor features four bedrooms, including the primary suite with a large closet, an upstairs laundry, an additional full bath, and a loft area. Options to personalize this home include a home office, bay window in

    Eastwood Homes Builder
    13032 Nc-210 St Unit 36478862, Benson, NC 27504
  • /24

    $379,900

    New Construction Open Thu 11AM - 5PM
    • 3 Beds
    • 2.5 Baths
    • 1,893 Sq Ft

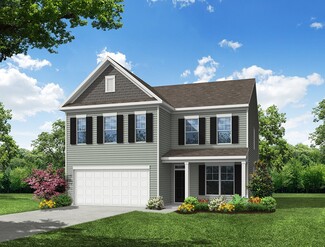
    576 Highview Dr Unit 40, Benson, NC 27504

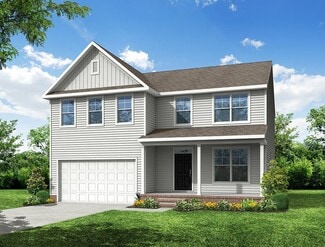
    Look NO Further The Ellerbe delivers a fresh, inviting two-story design that makes it easy to picture yourself at home. The main level features an open, flowing layout with a spacious family room and a bright kitchen complete with a large island, pantry, and cheerful breakfast area--perfect for easy everyday living. Upstairs, all three bedrooms are thoughtfully arranged, including a stunning

    Ann Barefoot Eastwood Construction LLC

    576 Highview Dr Unit 40, Benson, NC 27504
  • /45

    $506,990

    New Construction $2K PRICE INCREASE
    • 5 Beds
    • 3.5 Baths
    • 3,000 Sq Ft

    240 Margot Manor Dr, Benson, NC 27504

    The Dogwood floor plan offers spacious two-story living with a well-thought-out design spanning 3,000 square feet. On the second floor, you'll find all the bedrooms surrounding a central loft space, providing a cozy retreat for relaxation or play. The laundry room is conveniently located upstairs for easy access. The first floor features an inviting open layout, with a dedicated study perfect for

    Dream Finders Homes Builder
    240 Margot Manor Dr, Benson, NC 27504
  • /11

    $399,900

    New Construction
    • 4 - 5 Beds
    • 3 - 4 Baths
    • 2,438 Sq Ft

    Cypress Plan at Black Forest Pointe, Benson, NC 27504

    The Cypress is a two-story, four-bedroom, three-bath home with a front-load garage, formal dining room, first-floor guest suite with a full bath, and kitchen with island and pantry. The second floor features the primary bedroom, two additional bedrooms, a hall bath, a convenient upstairs laundry room, and an oversized loft area. Options available to personalize your home include a sunroom, screen

    Eastwood Homes Builder
    6210 Benson Hardee Rd Unit 36494621, Benson, NC 27504
  • /26

    $570,000

    • 5 Beds
    • 3.5 Baths
    • 2,727 Sq Ft

    78 Bushel Basket Dr, Benson, NC 27504

    This spacious two-story home offers five bedrooms and three-and-a-half bathrooms, providing a flexible layout with plenty of room to spread out! A peaceful waterfall feature sits just off the front porch, creating a welcoming first impression and a calming backdrop for everyday moments. Inside, you'll find a blend of carpet and vinyl flooring, along with a welcoming living room anchored by a gas

    Jeff Evans DASH Carolina

    78 Bushel Basket Dr, Benson, NC 27504
  • /30

    $373,900

    New Construction
    • 3 - 4 Beds
    • 2.5 Baths
    • 2,230 Sq Ft

    Arlington Plan at Daniel Farms, Benson, NC 27504

    The Arlington is a charming, two-story, three-bedroom, two-and-a-half-bath home with a formal dining room, open family room, and kitchen with an island and pantry. The second floor features the primary bedroom with a large closet, an upstairs loft, two additional bedrooms, and a laundry room. Options to personalize this home include an office with French doors, sunroom, covered or screen porch,

    Eastwood Homes Builder
    13032 Nc-210 St Unit 36470168, Benson, NC 27504
  • /61

    $609,000

    • 4 Beds
    • 4 Baths
    • 3,286 Sq Ft

    69 Red Rocks Cir, Benson, NC 27504

    Peaceful Country Living in this 4 bedroom ,4 bath home with bonus area. Gourmet Kitchen with large walk in pantry. Smart Wall oven ,Shaker Cabinets, and gorgeous trim work. Breakfast nook,& Large Dining room both open to the kitchen and living room. Home has a Fireplace in the open concept area to enjoy .Primary Bedroom boost Tray crowns, sitting area , Spa like bathroom and even has its own

    Christina Snead A Place in the Pines Realty LLC

    69 Red Rocks Cir, Benson, NC 27504
  • /40

    $449,900

    $20K PRICE DROP
    • 3 Beds
    • 2.5 Baths
    • 2,652 Sq Ft

    76 Shadybrook Dr, Benson, NC 27504

    Located just minutes from I-40, this beautiful home offers convenience and comfort in a peaceful setting. Step inside to an open floor plan that seamlessly connects the formal dining room, spacious kitchen, and living area. Ideal for both everyday living and entertaining. The kitchen is a true highlight with a large center island, abundant counter space, and a walk-in pantry for maximum storage.

    Sarah Houck eXp Realty, LLC - C

    76 Shadybrook Dr, Benson, NC 27504
  • /33

    $503,990

    New Construction
    • 4 Beds
    • 3 Baths
    • 3,034 Sq Ft

    188 Margot Manor Dr, Benson, NC 27504

    Beautifully designed, the Calabash floor plan offers over 3,000 square feet of spacious, open-concept living. This thoughtfully crafted ranch-style home features a large primary suite on the main level, along with two generously sized secondary bedrooms. The heart of the home is the expansive kitchen, complete with a large island that overlooks the inviting family room--perfect for entertaining.

    Team Dream Dream Finders Realty LLC

    188 Margot Manor Dr, Benson, NC 27504
  • /16

    $309,900

    New Construction $3K PRICE DROP
    • 3 Beds
    • 2.5 Baths
    • 1,564 Sq Ft

    94 Starry Sky Dr, Benson, NC 27504

    WONDERFUL NEW CONSTRUCTION in new subdivision. 3 bedrooms, 2 1/2 baths. Open kitchen with stainless steel appliances, including refrigerator. Cozy fireplace in family room. Enjoy backyard BBQs on your large deck. 2-10 warranty. Listing broker has ownership interest. SEE AGENT ONLY REMARKS FOR MORE INFO **

    Ron Lee RE/MAX SOUTHLAND REALTY II

    94 Starry Sky Dr, Benson, NC 27504
  • /19

    $399,900

    New Construction
    • 5 Beds
    • 3.5 - 4.5 Baths
    • 3,954 Sq Ft

    TA4000 Plan at Benson Village, Benson, NC 27504

    The TA 4000 by True Homes is a stunning 3,945 sq. ft. floorplan designed for spacious and luxurious living. With 5 Bedrooms and 3-4 Bathrooms, this open-concept home offers ample space for families of all sizes. The First Floor features a grand Great Room that flows effortlessly into the Dining Room and a gourmet Kitchen, complete with an oversized island, walk-in pantry, and optional built-in

    True Homes Builder
    95 Benson Village Dr Unit 36893012, Benson, NC 27504
  • /24

    $379,900

    New Construction
    • 3 Beds
    • 2.5 Baths
    • 1,893 Sq Ft

    491 Highview Dr, Benson, NC 27504

    The Ellerbe is a two-story, three-bedroom, two-and-a-half-bath home with a spacious, open family room, kitchen, island, pantry, separate breakfast area, and a covered rear porch. The second floor features all three bedrooms, including the primary bedroom, a laundry room, a hall bathroom, and a loft area.

    Eastwood Homes Builder
    491 Highview Dr, Benson, NC 27504
  • /82

    $1,175,000

    • 3 Beds
    • 3 Baths
    • 2,385 Sq Ft

    1190 Sanders Rd, Benson, NC 27504

    MULTI-GENERATIONAL LIVING on 10 BEAUTIFUL ACRES with TWO HOMES, a LARGE BARN, and MULTIPLE SHOPS--an INCREDIBLE OPPORTUNITY near 40/42! This UNIQUE HOMESTEAD offers a 2,400 SF SITE-BUILT HOME featuring a FIRST-FLOOR OWNER'S SUITE with a SPA-LIKE BATH, LARGE ISLAND KITCHEN, WOOD FLOORING, BUILT-INS, and an OFFICE (3 BR / 2 BA), along with a 1,590 SF UPGRADED MANUFACTURED HOME (3 BR / 2 BA), ideal

    Beth Hines RE/MAX Southland Realty II

    1190 Sanders Rd, Benson, NC 27504
  • /25

    $359,900

    New Construction $7K PRICE DROP
    • 3 Beds
    • 2.5 Baths
    • 1,541 Sq Ft

    285 Trail, Benson, NC 27504

    100% FINANCING AVAILABLE, USDA eligible One level Stanley home features expansive ranch style, that offers 3 bedrooms including the primary bedroom and 2 secondary bedrooms on the 1st floor. Kitchen with island and pantry that opens into living room. LVP flooring throughout main living area. Builder participates in the HERS builder program for a high efficiency home. Great opportunity to own

    Ann Barefoot Eastwood Construction LLC

    285 Trail, Benson, NC 27504
  • 95 Benson Village Dr Unit 36893058, Benson, NC 27504

    $397,900

    New Construction
    • 4 - 5 Beds
    • 2.5 - 4.5 Baths
    • 2,900 Sq Ft

    Riley Plan at Benson Village, Benson, NC 27504

    Discover the Riley, an original floorplan design that has consistently been one of our top-selling plans. The Riley offers a generous range in size from 2,985 to 3,132 square feet, ensuring ample space for your family. With 3 to 5 Bedrooms and 2.5 to 4.5 Bathrooms, this versatile floorplan is designed to accommodate various family needs. On the First Floor, you'll be welcomed by a large open

    True Homes Builder
    95 Benson Village Dr Unit 36893058, Benson, NC 27504
  • /12

    $529,995

    New Construction $30K PRICE INCREASE
    • 4 Beds
    • 3 Baths
    • 2,232 Sq Ft

    22 Grady Farm Way, Benson, NC 27504

    ASK AGENT FOR DETAILS ON INCENTIVE PACKAGE! Welcome to the Ivey Floor Plan by Ben Stout Construction, a beautifully designed two-story home featuring 4 bedrooms and 3 full baths, located in the new and highly desirable Margot Manor community in Benson, just minutes from I-95 for easy commuting. The main level offers an open-concept layout perfect for everyday living and entertaining, featuring a

    Tammy Register EXP Realty LLC - C

    22 Grady Farm Way, Benson, NC 27504
  • /53

    $384,900

    New Construction
    • 4 Beds
    • 2.5 Baths
    • 2,565 Sq Ft

    Wilmington Plan at Black Forest Pointe, Benson, NC 27504

    The Wilmington is a two-story, four-bedroom, two-and-a-half-bath home with a front-load garage, formal living room, formal dining room, spacious family room, and kitchen with island and pantry. The second floor features all four bedrooms, including the primary suite, a separate laundry room, a hall bath, and a loft area. Options available to personalize this home include a dedicated home office,

    Eastwood Homes Builder
    6210 Benson Hardee Rd Unit 36449613, Benson, NC 27504
  • /31

    $469,000

    • 4 Beds
    • 3 Baths
    • 3,206 Sq Ft

    298 Hannah Yam Ln, Benson, NC 27504

    Space, value, and flexibility. this one has it all! This versatile layout gives you room for everything, a large household, guests, home office, gym, or all of the above. Bright, open living spaces make everyday living easy, while the multiple rooms give you the freedom to customize how you live. Outside, enjoy a spacious lot with plenty of room to relax, entertain, or expand. Tucked in a quiet

    Jill Booth Be Home Realty

    298 Hannah Yam Ln, Benson, NC 27504
  • /21

    $359,900

    New Construction
    • 4 Beds
    • 2.5 - 4.5 Baths
    • 2,970 Sq Ft

    TA3000 Plan at Benson Village, Benson, NC 27504

    Welcome to the TA3000, a thoughtfully designed and highly versatile floor plan starting at 2,983 square feet, offering 3 to 4 Bedrooms and 2.5 to 3.5 Bathrooms to suit a wide range of lifestyle needs. The TA3000 floor plan is built for flexibility, with numerous layout options and design upgrades to make your home truly yours. Whether you're expanding your living space or tailoring it to your

    True Homes Builder
    95 Benson Village Dr Unit 37053216, Benson, NC 27504
  • /13

    $449,995

    New Construction
    • 4 Beds
    • 3.5 Baths
    • 2,433 Sq Ft

    133 Margot Manor Dr Unit (Lot 89), Benson, NC 27504

    Welcome to the William Floor Plan by Ben Stout Construction, a beautifully designed two-story home featuring 4 bedrooms and 3.5 baths, located in the new and highly desirable Margot Manor community in Benson, just minutes from I-95 for easy commuting. The main level offers an open-concept layout perfect for everyday living and entertaining, featuring a spacious living area that flows seamlessly

    Tammy Register eXp Realty, LLC - C

    133 Margot Manor Dr Unit (Lot 89), Benson, NC 27504
  • /13

    $469,995

    New Construction
    • 4 Beds
    • 3.5 Baths
    • 2,433 Sq Ft

    59 Grady Farm Way, Benson, NC 27504

    Welcome to the William Floor Plan by Ben Stout Construction, a beautifully designed two-story home featuring 4 bedrooms and 3.5 baths, located in the new and highly desirable Margot Manor community in Benson, just minutes from I-95 for easy commuting. The main level offers an open-concept layout perfect for everyday living and entertaining, featuring a spacious living area that flows seamlessly

    Tammy Register EXP REALTY OF TRIANGLE NC

    59 Grady Farm Way, Benson, NC 27504
  • /38

    $349,900

    New Construction
    • 3 - 4 Beds
    • 2.5 Baths
    • 1,893 Sq Ft

    Ellerbe Plan at Black Forest Pointe, Benson, NC 27504

    The Ellerbe is a two-story, three-bedroom, two-and-a-half-bath home with a front-load garage, stem wall foundation, spacious and open family room, kitchen with island and pantry, and separate breakfast area. The second floor features all three bedrooms, including the primary bedroom, a laundry room, a hall bathroom, and a loft area.Options available to personalize this home include a covered rear

    Eastwood Homes Builder
    6210 Benson Hardee Rd Unit 36496592, Benson, NC 27504
  • /24

    $378,900

    New Construction
    • 3 - 4 Beds
    • 2.5 Baths
    • 2,237 Sq Ft

    The Greenbrier II Plan at Alder Creek, Benson, NC 27504

    The Greenbrier II greets you with a covered front porch for excellent curb appeal. Just off the owner's entrance is a spacious island kitchen with a large pantry for easy grocery drop-off. The open and light-filled family room and dining areas have direct access to the backyard for seamless entertaining. A generous upstairs owner's suite offers privacy for rest and relaxation, while the

    Smith Douglas Homes Builder
    100 White Azalea Way Unit 36503425, Benson, NC 27504
  • /31

    $480,000

    $20K PRICE DROP
    • 6 Beds
    • 3.5 Baths
    • 3,105 Sq Ft

    117 Boomer St, Benson, NC 27504

    Beatuiful six bedroom home. Home offers a beautiful front porch. Go inside onto hardwood floors throughout the main living area,. Large foyer welcomes any guest, formal dinning room with wainscot & trey, Kitchen offers all the up grades, counter top range, large oven, refrigertor remains with home, eat-at bar, granite canortops throughout kitchen, great family room with lots of space, fireplace

    Judy Johnson RE/MAX SOUTHLAND REALTY II

    117 Boomer St, Benson, NC 27504
  • /33

    $436,900

    New Construction
    • 4 - 5 Beds
    • 3.5 Baths
    • 3,140 Sq Ft

    Bedford Plan at Benson Village, Benson, NC 27504

    Discover The Bedford, a versatile floorplan that ranges in size from 3,140 to 3,239 square feet, accommodating diverse family needs with 4 to 6 Bedrooms and 3.5 to 4 Bathrooms. This floorplan offers ample space for comfortable living, making it suitable for smaller and larger families. As you step through the front door on the First Floor, you're greeted by an expansive Private Study and an

    True Homes Builder
    95 Benson Village Dr Unit 36893104, Benson, NC 27504
  • /50

    $511,990

    New Construction $2K PRICE INCREASE
    • 5 Beds
    • 3.5 Baths
    • 3,220 Sq Ft

    205 Margot Manor Dr, Benson, NC 27504

    The Redbud floor plan is a spacious two-story home offering 3,220 square feet of living space, perfectly designed for modern families. This layout includes 5 bedrooms and 3 baths, providing ample room for everyone. The first floor features a versatile study, ideal for a home office or flex space. All bedrooms are located upstairs, along with a conveniently placed laundry room and a central loft

    Dream Finders Homes Builder
    205 Margot Manor Dr, Benson, NC 27504
  • /2

    $509,990

    New Construction
    • 5 Beds
    • 3 Baths
    • 3,220 Sq Ft

    315 Margot Manor Dr, Benson, NC 27504

    Welcome to the Redbud floor plan, a spacious two-story home offering 3,220 square feet of thoughtfully designed living space, ideal for modern families. With four bedrooms and two and a half bathrooms, this home provides the perfect balance of comfort, style, and functionality. The main level features a versatile study, perfect for a home office, flex space, or quiet retreat. Upstairs, you’ll

    TEAM DREAM DREAM FINDERS REALTY, LLC.

    315 Margot Manor Dr, Benson, NC 27504
  • /12

    $407,990

    New Construction
    • 4 Beds
    • 3 Baths
    • 2,929 Sq Ft

    Brooks Plan at Alder Creek, Benson, NC 27504

    McKee Homes presents the Brooks floorplan with open-concept living area, kitchen and formal dining room on the first level as well as a guest suite with full bath. The dining room can also function as a flex room and be used as an office, study, den, playroom or whatever suits your family’s lifestyle. The second floor boasts a beautifully appointed owner’s suite with a large walk-in closet and

    McKee Homes Builder
    34 White Azalea Way St Unit 36488264, Benson, NC 27504
  • /11

    $449,995

    New Construction
    • 4 Beds
    • 2.5 Baths
    • 2,434 Sq Ft

    117 Margot Manor Dr, Benson, NC 27504

    Welcome to the Kingston Floor Plan by Ben Stout Construction, a beautifully designed two-story home featuring 4 bedrooms and 2.5 baths, located in the new and highly desirable Margot Manor community in Benson, just minutes from I-95 for easy commuting. The main level offers an open-concept layout perfect for everyday living and entertaining, featuring a spacious living area that flows seamlessly

    Tammy Register EXP REALTY OF TRIANGLE NC

    117 Margot Manor Dr, Benson, NC 27504
  • /9

    $369,900

    New Construction
    • 3 - 5 Beds
    • 2.5 - 3.5 Baths
    • 2,212 Sq Ft

    Oxford Plan at Black Forest Pointe, Benson, NC 27504

    The Oxford is a two-story, three-bedroom, two-and-a-half-bath home with a formal living room, a formal dining room, a kitchen witan an island, and a spacious family room. The second floor features all three bedrooms, a loft area, an unfinished storage area, and a laundry room.Options available to personalize this home include an office with French doors, a covered porch, screen porch, or sunroom,

    Eastwood Homes Builder
    6210 Benson Hardee Rd Unit 36480853, Benson, NC 27504
  • /17

    $399,000

    New Construction $9K PRICE INCREASE
    • 3 Beds
    • 2.5 Baths
    • 2,339 Sq Ft

    69 White Azalea Way, Benson, NC 27504

    Introducing the Finley floor plan by McKee Homes, designed for modern living and ultimate convenience. This home features an open living layout with a spacious living room, a cozy breakfast area, and a large gourmet kitchen with an island. The first floor offers true flex-space with a formal dining room and a versatile room that can be used as an office, study, or whatever-you-want-it-to-be room.

    Sarah Forth Fonville Morisey & Barefoot

    69 White Azalea Way, Benson, NC 27504
  • /7

    $452,900

    New Construction
    • 4 - 5 Beds
    • 2.5 - 4.5 Baths
    • 3,580+ Sq Ft

    Drake Plan at Benson Village, Benson, NC 27504

    Introducing The Drake, a versatile floorplan ranging in size from 3,292 to 4,738 sq. ft., offering 4 to 7 bedrooms and 3.5 to 7.5 bathrooms to accommodate diverse family needs. This expansive floorplan ensures ample space for comfortable and spacious living. Upon entering the main floor, you'll be welcomed into a Formal Living Room and Formal Dining Room. Passing by the first-floor Laundry and

    True Homes Builder
    95 Benson Village Dr Unit 36893107, Benson, NC 27504
  • /29

    $398,900

    New Construction
    • 4 Beds
    • 2.5 Baths
    • 2,565 Sq Ft

    The Harrington Plan at Alder Creek, Benson, NC 27504

    Based on our top-selling plan, the Harrington delights with its massive second-floor owner's suite privately tucked away on the same level as its three additional bedrooms. The first floor impresses with an open concept family room, breakfast nook and large center island, plus a dining room that can be a living room, study or a 5th bedroom/bathroom. Explore your choices for the Harrington

    Smith Douglas Homes Builder
    100 White Azalea Way Unit 36490235, Benson, NC 27504
  • /24

    $379,900

    New Construction
    • 3 Beds
    • 2.5 Baths
    • 1,893 Sq Ft

    576 Highview Dr, Benson, NC 27504

    The Ellerbe is a two-story, three-bedroom, two-and-a-half-bath home with a spacious, open family room, kitchen, island, pantry, and a separate breakfast area. The second floor features all three bedrooms, including the primary bedroom, a laundry room, a hall bathroom, and a loft area.

    Eastwood Homes Builder
    576 Highview Dr, Benson, NC 27504
  • /100

    $605,000

    $10K PRICE DROP
    • 5 Beds
    • 2.5 Baths
    • 3,507 Sq Ft

    804 W Main St, Benson, NC 27504

    Private pool, hot tub, outdoor kitchen, over an acre, and no HOA - this is the kind of property you've been dreaming of! Built in 1923 and thoughtfully updated with over 3,000 square feet, this 5-bedroom downtown Benson home blends historic character with modern functionality at a scale rarely found. Situated on a 1.18-acre lot, this one-of-a-kind property delivers space, privacy, and lifestyle

    April Stephens eXp Realty, LLC - C

    804 W Main St, Benson, NC 27504
  • /12

    $479,995

    New Construction
    • 4 Beds
    • 2.5 Baths
    • 2,434 Sq Ft

    46 Grady Farm Way, Benson, NC 27504

    Welcome to the Kingston Floor Plan by Ben Stout Construction, a beautifully designed two-story home featuring 4 bedrooms and 2.5 baths, located in the new and highly desirable Margot Manor community in Benson, just minutes from I-95 for easy commuting. The main level offers an open-concept layout perfect for everyday living and entertaining, featuring a spacious living area that flows seamlessly

    Tammy Register EXP REALTY OF TRIANGLE NC

    46 Grady Farm Way, Benson, NC 27504
  • /29

    $369,900

    New Construction $6K PRICE DROP
    • 3 Beds
    • 2.5 Baths
    • 1,913 Sq Ft

    18 Cedar Run Ct Unit 11, Benson, NC 27504

    A gold winner in the Johnson County Parade of Homes, the Ellerbe plan is a great versatile 2 story plan with 1913 square feet. This home has a large open kitchen family room with powder room on 1st floor. The 2nd floor features the primary bedroom all on its own behind double doors and with luxury shower. Two additional bedrooms and a full bath plus a large loft area completes the 2nd floor. Home

    Ann Barefoot Eastwood Construction LLC

    18 Cedar Run Ct Unit 11, Benson, NC 27504
  • /18

    $379,990

    New Construction
    • 3 Beds
    • 2.5 Baths
    • 2,339 Sq Ft

    Finley Plan at Alder Creek, Benson, NC 27504

    McKee Homes presents the Finley floorplan featuring an open living layout with a spacious living room, breakfast area, and large gourmet kitchen with island. The Finley has true flex-space on the first level with a formal dining room as well as an office, study, or whatever-you-want-it-to-be room. There is also a mudroom as you walk in from the garage and a rear patio off the family room and

    McKee Homes Builder
    34 White Azalea Way St Unit 36468114, Benson, NC 27504
  • /16

    $447,246

    New Construction
    • 3 Beds
    • 3 Baths
    • 2,795 Sq Ft

    144 Golfview Ave, Benson, NC 27504

    Welcome to the Appalachian floor plan, a beautifully designed home that blends modern style with a spacious and inviting layout. Thoughtfully crafted for both everyday living and entertaining, this home features an open-concept design that seamlessly connects the great room, dining area, and kitchen. The kitchen includes a convenient breakfast bar, creating the perfect space for casual dining,

    Mattamy Homes Builder
    144 Golfview Ave, Benson, NC 27504

Showing Results 41 - 80, Page 2 of 4

How to Buy a Home How to Finance a Home How to Sell a Home