123

Benson, NC 2-Story Homes for Sale

Section Image Section Image
  • /29

    $464,900

    New Construction
    • 3 - 5 Beds
    • 2 - 4.5 Baths
    • 2,772 Sq Ft

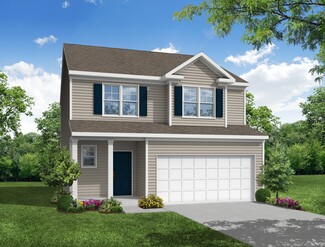
    Cooper Plan at Weddington, Benson, NC 27504

    The Cooper is a two-story, three-bedroom, two-and-a-half-bath home with a side-load garage, formal dining room, kitchen with island and walk-in pantry, separate breakfast area open to the great room, and a first-floor primary suite. The second floor features a spacious loft area, a full bath, and two large secondary bedrooms. Options available to personalize this home include a covered porch,

    Eastwood Homes Builder
    0 Tarheel Rd Unit 36476683, Benson, NC 27504
  • /50

    $443,700

    $55K PRICE DROP
    • 3 Beds
    • 3 Baths
    • 2,610 Sq Ft

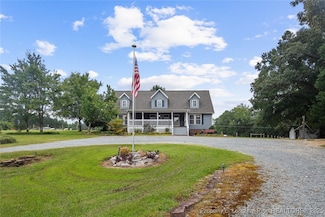
    151 Mills Pond Rd, Benson, NC 27504

    3 Additional Rooms & 1 Full Bath Upstairs!! Enjoy beautiful home on over 3 acres with water view. Large master bedroom with walk in closet & en-suite downstairs. Also downstairs: 2 additional bedrooms and 1 full bath. Lots of room upstairs with 3 additional rooms and 1 full bath. Huge Front Porch, Great Room with Fireplace, Kitchen with Bar Seating and Dining Area, Large Deck to overlook

    Tracy Holt EXP REALTY LLC

    151 Mills Pond Rd, Benson, NC 27504
  • /38

    $348,900

    New Construction
    • 3 - 4 Beds
    • 2.5 Baths
    • 1,893 Sq Ft

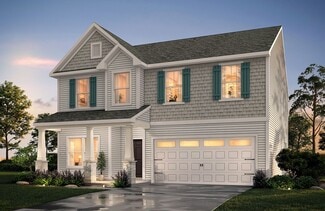
    Ellerbe Plan at Daniel Farms, Benson, NC 27504

    The Ellerbe is a two-story, three-bedroom, two-and-a-half-bath home with a spacious, open family room, kitchen, island, pantry, and a separate breakfast area. The second floor features all three bedrooms, including the primary suite with a walk-in closet, a laundry room, a hall bathroom, and a loft area. Options available to personalize this home include a covered rear porch, screen porch, or

    Eastwood Homes Builder
    13032 Nc-210 St Unit 36492526, Benson, NC 27504
  • /15

    $399,990

    New Construction
    • 3 Beds
    • 2.5 Baths
    • 2,756 Sq Ft

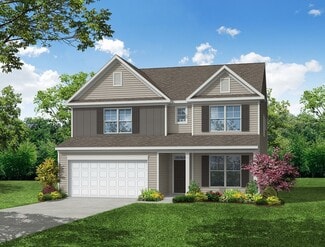
    Watauga Plan at Alder Creek, Benson, NC 27504

    Introducing the Watauga, this thoughtfully designed space offers a harmonious blend of modern comfort and functionality. With an open-concept layout, it seamlessly connects your kitchen, dining, and living areas, providing an ideal setting for both everyday living and entertaining. The owners suite offers a private retreat with an ensuite bathroom and ample closet space. Two additional bedrooms

    McKee Homes Builder
    34 White Azalea Way St Unit 36475392, Benson, NC 27504
  • /34

    $399,900

    New Construction Open Thu 11AM - 5PM
    • 4 Beds
    • 3 Baths
    • 2,162 Sq Ft

    32 Quilting Dr Unit 215, Benson, NC 27504

    The Stanley offers the rare appeal of a spacious ranch-inspired design paired with the flexibility of a thoughtfully crafted second level. Highly sought after for its functionality, this hard-to-find floorplan features a first-floor primary suite enhanced by a tray ceiling and a spa-style bath with a beautifully tiled luxury shower. The main level showcases open, effortless living with a

    Ann Barefoot Eastwood Construction LLC

    32 Quilting Dr Unit 215, Benson, NC 27504
  • /43

    $364,900

    New Construction $3K PRICE DROP
    • 3 Beds
    • 2.5 Baths
    • 2,231 Sq Ft

    25 W American Marigold Dr, Benson, NC 27504

    Smith Douglas Homes proudly presents the Caldwell D plan at Alder Creek. THIS HOME IS UNDER CONSTRUCTION, ESTIMATED COMPLETION LATE JUNE.***REPRESENTATIONAL PHOTOS-HOUSE IS UNDER CONSTRUCTION**** The stunning Caldwell plan offers an exceptional layout with the private owner's suite conveniently located on the main level and two additional bedrooms upstairs. Situated on a beautiful homesite of

    Smith Douglas Homes Builder
    25 W American Marigold Dr, Benson, NC 27504
  • /15

    $399,000

    New Construction $6K PRICE DROP
    • 3 Beds
    • 2.5 Baths
    • 2,225 Sq Ft

    294 White Azalea Way Unit 74, Benson, NC 27504

    The Winston floorplan is a delightful ranch-style open floorplan featuring a flex room, owner's suite, and laundry on the first floor as well as a sunroom, infusing your home with light. The modern kitchen boasts a large island fit for a chef that doubles as an eating bar with ample space for bar stools. Retreating to the owner's oasis on the first floor, you'll enjoy space fit for a king and

    McKee Homes Builder
    294 White Azalea Way Unit 74, Benson, NC 27504
  • /38

    $399,900

    New Construction Open Sat 10AM - 6PM
    • 5 Beds
    • 3 Baths
    • 3,945 Sq Ft

    305 Chuck Wagon Way Unit 146p, Benson, NC 27504

    Build your dream home with the TA 4000, a semi-custom floorplan offering approximately 3,945 sq ft, 5 bedrooms, and 3-4 bathrooms. Designed for flexible living, this open-concept layout features a spacious Great Room flowing into the Dining Area and gourmet Kitchen with oversized island, walk-in pantry, and optional wall oven. A private Study, main-level Bedroom 5, and full bath provide added

    Adam Martin TLS Realty LLC

    305 Chuck Wagon Way Unit 146p, Benson, NC 27504
  • /26

    $399,900

    New Construction
    • 4 Beds
    • 3.5 Baths
    • 1,913 Sq Ft

    529 Highview Dr, Benson, NC 27504

    The Ellerbe is a three-story, four-bedroom, three-and-a-half-bath home with a spacious, open family room, kitchen, island, pantry, and a separate breakfast area. The second floor features all three bedrooms, including the primary bedroom, a laundry room, a hall bathroom, and a loft area. This home features a third floor with bedroom and full bath.

    Eastwood Homes Builder
    529 Highview Dr, Benson, NC 27504
  • /32

    $389,900

    New Construction
    • 4 - 5 Beds
    • 2.5 - 3.5 Baths
    • 2,449 Sq Ft

    Raleigh Plan at Black Forest Pointe, Benson, NC 27504

    The Raleigh is a two-story, four-bedroom, two-and-a-half-bath home with a front-load garage, first-floor primary bedroom, formal dining room, two-story family room, and kitchen with island and pantry. The second floor features a loft area, two additional bedrooms, and a full bath.Options to personalize this home include an expanded loft area, an enclosed bonus room, a second primary bedroom

    Eastwood Homes Builder
    6210 Benson Hardee Rd Unit 36492612, Benson, NC 27504
  • /13

    $529,995

    New Construction $30K PRICE INCREASE
    • 4 Beds
    • 3 Baths
    • 2,232 Sq Ft

    22 Grady Farm Way Unit (Lot 44), Benson, NC 27504

    Welcome to the Ivey Floor Plan by Ben Stout Construction, a beautifully designed two-story home featuring 4 bedrooms and 3 full baths, located in the new and highly desirable Margot Manor community in Benson, just minutes from I-95 for easy commuting. The main level offers an open-concept layout perfect for everyday living and entertaining, featuring a spacious living area that flows seamlessly

    Tammy Register eXp Realty, LLC - C

    22 Grady Farm Way Unit (Lot 44), Benson, NC 27504
  • /29

    $369,900

    New Construction Open Thu 11AM - 5PM
    • 3 Beds
    • 2.5 Baths
    • 1,913 Sq Ft

    701 Highview Dr Unit 32, Benson, NC 27504

    Discover the Ellerbe, a thoughtfully designed two-story home offering a beautiful and comfortable living space. The open-concept main floor features a spacious family room that flows into a well-appointed kitchen with an island, pantry, and a dedicated breakfast area. A convenient half bath completes the first level. Upstairs, you'll find all three bedrooms, including the primary suite with a

    Ann Barefoot Eastwood Construction LLC

    701 Highview Dr Unit 32, Benson, NC 27504
  • /9

    $375,900

    New Construction
    • 3 - 5 Beds
    • 2.5 - 4.5 Baths
    • 2,692 Sq Ft

    Huntley Plan at Benson Village, Benson, NC 27504

    Introducing The Huntley, an adaptable floorplan ranging from 2,627 to 2,766 square feet, offering 3 to 5 bedrooms and 2.5 to 4.5 bathrooms to cater to diverse family needs. As you step into The Huntley, you'll be greeted by a spacious open Living Room and Dining Room, creating an inviting atmosphere. Transition to the L-shaped Kitchen, passing an Oversized Great Room where your family can gather

    True Homes Builder
    95 Benson Village Dr Unit 36893084, Benson, NC 27504
  • /23

    $380,900

    New Construction
    • 4 Beds
    • 2.5 Baths
    • 2,372 Sq Ft

    The McGinnis Plan at Alder Creek, Benson, NC 27504
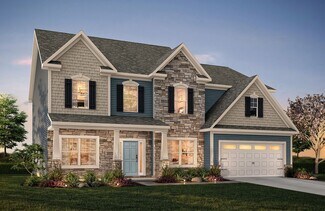
    The McGinnis is a two-story plan with a welcoming wide entry leading to a traditional dining room perfect for entertaining. The kitchen and family room live to the rear of the home, with convenient access to the yard. Upstairs, you'll find the spacious owner's suite and three secondary bedrooms, each with walk-in closets. A large secondary bathroom and ample laundry room are located off the open

    Smith Douglas Homes Builder
    100 White Azalea Way Unit 36501614, Benson, NC 27504
  • /8

    $370,000

    $5K PRICE DROP
    • 4 Beds
    • 2.5 Baths
    • 2,234 Sq Ft

    87 Sun Meadow Cir, Benson, NC 27504

    A rewarding escape peacefully situated in a cul de sac 5 minutes from downtown Benson and 3 minutes from 40 and 95. This beautiful 4 Bedroom 2.5 bath homes features a large kitchen island and open concept floor plan with a sunny back deck and yard. This spacious homes has a built in security system.

    Andrea Ochoa Collective Realty LLC

    87 Sun Meadow Cir, Benson, NC 27504
  • /32

    $449,900

    New Construction
    • 5 Beds
    • 3 Baths
    • 3,051 Sq Ft

    41 Quilting Dr, Benson, NC 27504

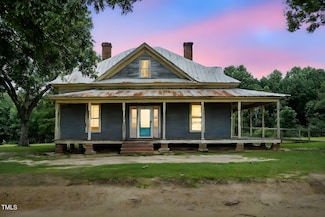
    The Davidson is a two-story, five-bedroom, three-bath home with a formal dining room, spacious family room, kitchen with an island, walk-in pantry, and butler's pantry, separate breakfast area, first-floor guest suite with a full bath, and a screen porch. The second floor features four bedrooms, including the primary bedroom with an attached, private primary bath, an additional full bath, a large

    Eastwood Homes Builder
    41 Quilting Dr, Benson, NC 27504
  • /24

    $324,900

    New Construction $5K PRICE INCREASE
    • 4 Beds
    • 2.5 Baths
    • 2,080 Sq Ft

    Eden Plan at Benson Village, Benson, NC 27504

    Discover The Eden, a versatile floorplan ranging in size from 2,080 square feet, offering 4 Bedrooms and 2.5 Bathrooms to accommodate diverse family needs. On the First Floor, you'll find a spacious entryway and a Study, perfect for quiet work or relaxation. As you continue through the home, the space opens up into an expansive Great Room, seamlessly connecting to the Dining Area and

    True Homes Builder
    95 Benson Village Dr Unit 39817437, Benson, NC 27504
  • /51

    $499,900

    New Construction
    • 4 Beds
    • 2.5 Baths
    • 2,772 Sq Ft

    243 Kissington Way, Benson, NC 27504

    The Cooper is a two-story, four-bedroom, two-and-a-half-bath home with a side-load garage, home office, kitchen with island and walk-in pantry, separate breakfast area open to the great room, a screen porch, and a first-floor primary suite. The second floor features a spacious loft area, a full bath, and three large secondary bedrooms.

    Eastwood Homes Builder
    243 Kissington Way, Benson, NC 27504
  • /7

    $354,900

    New Construction $5K PRICE INCREASE
    • 3 Beds
    • 2.5 Baths
    • 2,544 Sq Ft

    Ava Plan at Benson Village, Benson, NC 27504

    Discover The Ava, a versatile floorplan ranging in size from 2,544 square feet, offering 3-4 Bedrooms and 2.5 Bathrooms to accommodate diverse family needs. On the First Floor, you'll find an open Dining Room area leading to an Open Concept Kitchen with a Large Kitchen Island, as well as a spacious Great Room that promises to be the envy of friends and family. The First Floor also boasts a large

    True Homes Builder
    95 Benson Village Dr Unit 39817420, Benson, NC 27504
  • /35

    $379,900

    New Construction Open Thu 11AM - 5PM
    • 3 Beds
    • 2.5 Baths
    • 1,893 Sq Ft

    491 Highview Dr Unit 20, Benson, NC 27504

    Step Into Something Special The Ellerbe delivers a bright and welcoming two-story design that makes everyday living feel effortless. The main floor opens into a spacious family room that flows perfectly into the kitchen, complete with a large island, pantry, and a sunny breakfast area. A covered rear porch adds the perfect extension of your living space, ideal for morning coffee or evening

    Ann Barefoot Eastwood Construction LLC

    491 Highview Dr Unit 20, Benson, NC 27504
  • /2

    $496,990

    New Construction
    • 5 Beds
    • 3 Baths
    • 3,004 Sq Ft

    355 Margot Manor Dr, Benson, NC 27504

    Welcome to the Dogwood floor plan, a thoughtfully designed two-story home offering approximately 3,000 square feet of comfortable and functional living space. This layout is ideal for those seeking a balance of open gathering areas and private retreats. The main level features an inviting open-concept design, perfect for everyday living and entertaining, along with a dedicated study that works

    TEAM DREAM DREAM FINDERS REALTY, LLC.

    355 Margot Manor Dr, Benson, NC 27504
  • /34

    $349,999

    $10K PRICE DROP
    • 4 Beds
    • 2.5 Baths
    • 2,136 Sq Ft

    228 Monroe Fields Dr, Benson, NC 27504

    3.125% ASSUMABLE LOAN | Approx. $1,434/month payment -- a rare opportunity in today's market. Homes with this type of financing are hard to find, and this one remains available. This 4-bedroom, 2.5-bath home offers over 2,100 square feet on a 0.59-acre cul-de-sac lot in the Monroe Fields community of Benson, providing space, flexibility, and value just outside Raleigh. Built in 2020, the home

    Bri Bolling EXP Realty LLC

    228 Monroe Fields Dr, Benson, NC 27504
  • /18

    $399,000

    New Construction $2K PRICE DROP
    • 3 Beds
    • 2.5 Baths
    • 2,339 Sq Ft

    69-81 White Azalea Way, Benson, NC 27504

    Introducing the Finley floor plan by McKee Homes, designed for modern living and ultimate convenience. This home features an open living layout with a spacious living room, a cozy breakfast area, and a large gourmet kitchen with an island. The first floor offers true flex-space with a formal dining room and a versatile room that can be used as an office, study, or whatever-you-want-it-to-be room.

    McKee Homes Builder
    69-81 White Azalea Way, Benson, NC 27504
  • /15

    $399,000

    New Construction $11K PRICE DROP
    • 3 Beds
    • 2.5 Baths
    • 2,225 Sq Ft

    294 White Azalea Way, Benson, NC 27504

    The Winston floorplan is a delightful ranch-style open floorplan featuring a flex room, owner's suite, and laundry on the first floor as well as a sunroom, infusing your home with light. The modern kitchen boasts a large island fit for a chef that doubles as an eating bar with ample space for bar stools. Retreating to the owner's oasis on the first floor, you'll enjoy space fit for a king and

    Sarah Forth Fonville Morisey & Barefoot

    294 White Azalea Way, Benson, NC 27504
  • /13

    $449,995

    New Construction
    • 4 Beds
    • 3.5 Baths
    • 2,433 Sq Ft

    133 Margot Manor Dr, Benson, NC 27504

    Welcome to the William Floor Plan by Ben Stout Construction, a beautifully designed two-story home featuring 4 bedrooms and 3.5 baths, located in the new and highly desirable Margot Manor community in Benson, just minutes from I-95 for easy commuting. The main level offers an open-concept layout perfect for everyday living and entertaining, featuring a spacious living area that flows seamlessly

    Tammy Register EXP REALTY OF TRIANGLE NC

    133 Margot Manor Dr, Benson, NC 27504
  • /35

    $599,900

    New Construction
    • 4 Beds
    • 3.5 Baths
    • 3,276 Sq Ft

    200 Kissington Way, Benson, NC 27504

    Schedule your self-guided tour of the Colfax today! The Colfax is a spacious, two-story, four-bedroom, three-and-a-half-bath home with a formal dining room, office with French doors, spacious kitchen, breakfast area, family room, pantry, a separate butler's pantry, a large garage storage area, and a screen porch. The second floor features 9' ceilings, a loft area, all bedrooms, including the

    Eastwood Homes Builder
    200 Kissington Way, Benson, NC 27504
  • /2

    $474,990

    New Construction
    • 5 Beds
    • 3 Baths
    • 2,834 Sq Ft

    335 Margot Manor Dr, Benson, NC 27504

    Welcome to the Southport floor plan, a spacious two-story home offering 2,834 square feet of thoughtfully designed living space. With five bedrooms and three bathrooms, this home provides flexibility and comfort for a variety of lifestyles. The main level features a versatile study and a convenient fifth bedroom, ideal for guests, a home office, or flex space. The open layout is designed for both

    TEAM DREAM DREAM FINDERS REALTY, LLC.

    335 Margot Manor Dr, Benson, NC 27504
  • /12

    $479,995

    New Construction $30K PRICE INCREASE
    • 4 Beds
    • 2.5 Baths
    • 2,434 Sq Ft

    46 Grady Farm Way Unit (Lot 45), Benson, NC 27504

    Welcome to the Kingston Floor Plan by Ben Stout Construction, a beautifully designed two-story home featuring 4 bedrooms and 2.5 baths, located in the new and highly desirable Margot Manor community in Benson, just minutes from I-95 for easy commuting. The main level offers an open-concept layout perfect for everyday living and entertaining, featuring a spacious living area that flows seamlessly

    Tammy Register eXp Realty, LLC - C

    46 Grady Farm Way Unit (Lot 45), Benson, NC 27504
  • /46

    $481,990

    New Construction $4K PRICE INCREASE
    • 4 Beds
    • 3 Baths
    • 2,834 Sq Ft

    161 Margot Manor Dr, Benson, NC 27504

    The Southport floor plan features spacious two-story living with 2,834 square feet of well-designed space. This home includes four bedrooms and three baths. On the first floor, you'll find a versatile study and bedroom, perfect for guests or as a flex space. The remaining bedrooms, including the primary suite, are located upstairs along with a centrally located laundry room and loft space,

    Dream Finders Homes Builder
    161 Margot Manor Dr, Benson, NC 27504
  • /2

    $508,990

    New Construction
    • 5 Beds
    • 3 Baths
    • 3,220 Sq Ft

    310 Pierre Dr, Benson, NC 27504

    Welcome to the Redbud floor plan, a spacious two-story home offering 3,220 square feet of thoughtfully designed living space, ideal for modern families. With four bedrooms and two and a half bathrooms, this home provides the perfect balance of comfort, style, and functionality. The main level features a versatile study, perfect for a home office, flex space, or quiet retreat. Upstairs, you'll

    TEAM DREAM DREAM FINDERS REALTY, LLC.

    310 Pierre Dr, Benson, NC 27504
  • /24

    $450,900

    New Construction
    • 4 - 6 Beds
    • 3.5 - 4.5 Baths
    • 3,580+ Sq Ft

    Kemp Plan at Benson Village, Benson, NC 27504

    Discover The Kemp, a versatile floorplan ranging in size from 3,580 to 4,585 square feet, 4 to 6 Bedrooms, and 3.5 to 4.5 Bathrooms to accommodate diverse family needs. This floorplan provides ample space for comfortable living, catering to smaller or larger families alike. On the First Floor, an extensive Private Study and a gorgeous Formal Dining Room greet you as you enter the front door.

    True Homes Builder
    95 Benson Village Dr Unit 36893055, Benson, NC 27504
  • /48

    $445,900

    New Construction
    • 4 Beds
    • 2 - 4.5 Baths
    • 3,000 Sq Ft

    Dogwood Plan at Margot Manor, Benson, NC 27504

    The Dogwood floor plan offers spacious two-story living with a well-thought-out design spanning 3,000 square feet. On the second floor, you'll find all the bedrooms surrounding a central loft space, providing a cozy retreat for relaxation or play. The laundry room is conveniently located upstairs for easy access. The first floor features an inviting open layout, with a dedicated study perfect for

    Dream Finders Homes Builder
    3251 Benson Hardee Rd Unit 40025540, Benson, NC 27504
  • /28

    $439,900

    • 4 Beds
    • 2.5 Baths
    • 2,815 Sq Ft

    520 S Lincoln St, Benson, NC 27504

    Gorgeous NEW construction home in downtown Benson! 4 bedrooms, 2.5 bath with primary bedroom on first floor with spacious walk in closet, tiled shower and soaking tub. Downstairs office/den. Open kitchen with beautiful island and walk in pantry. Family room with built ins and fireplace! Two bedrooms upstairs with loft area! Rear covered porch and patio! 2 car garage.7500 Use as you choose buyer

    Larry Daughtry RE/MAX SIGNATURE REALTY

    520 S Lincoln St, Benson, NC 27504
  • /21

    $464,900

    New Construction $10K PRICE DROP
    • 4 Beds
    • 3 Baths
    • 2,865 Sq Ft

    178 Surles Landing Way, Benson, NC 27504

    A&G Residential presents The Pickens plan. This 4 bedroom, 3 bath NEW construction home in NEWLY developed Chantilly Preserve has all the space you can imagine! Gas log fireplace in family room! Formal dining, downstairs study/flex room. Quartz countertops, SS appliances, LVP flooring in main traffic areas! Guest bedroom on main floor. Primary and two additional bedrooms on second floor. Sitting

    Larry Daughtry RE/MAX SIGNATURE REALTY

    178 Surles Landing Way, Benson, NC 27504
  • /29

    $324,900

    $10K PRICE DROP
    • 3 Beds
    • 4 Baths
    • 2,006 Sq Ft

    305 E Harnett St, Benson, NC 27504

    New price of $324,900 is $25K below recent appraisal!!! Historic charm meets modern luxury! Step into the perfect blend of 1930s character and 2026 convenience. This stunning, down-to-the-studs renovation offers the soul of a historic home with the peace of mind of brand-new construction. 3 spacious bedrooms, 2 full bathrooms, and 2 convenient half-baths plus a study and bonus room --perfect for

    Allen Faircloth ANTHEM PROPERTIES GROUP LLC

    305 E Harnett St, Benson, NC 27504
  • /35

    $534,000

    $166K PRICE DROP
    • 3 Beds
    • 2 Baths
    • 2,424 Sq Ft

    1200D Morgan Rd, Benson, NC 27504

    MOTIVATED SELLER- MAKE AN OFFER! Charming 1900s farmhouse on 15.25 acres! Bursting with historic character, this home is ready for your vision and renovation. Being sold AS-IS. With One Time Close Construction Financing choose to RESTORE the farmhouse or tear down and BUILD NEW. You'll enjoy the wide-open space and endless opportunities this land offers. LOCATION!! 2 Miles from I-95 and 3 Miles

    Jaclyn Smith HomeTowne Realty

    1200D Morgan Rd, Benson, NC 27504
  • /11

    $449,995

    New Construction
    • 4 Beds
    • 2.5 Baths
    • 2,434 Sq Ft

    117 Margot Manor Dr Unit (Lot 88), Benson, NC 27504

    Welcome to the Kingston Floor Plan by Ben Stout Construction, a beautifully designed two-story home featuring 4 bedrooms and 2.5 baths, located in the new and highly desirable Margot Manor community in Benson, just minutes from I-95 for easy commuting. The main level offers an open-concept layout perfect for everyday living and entertaining, featuring a spacious living area that flows seamlessly

    Tammy Register eXp Realty, LLC - C

    117 Margot Manor Dr Unit (Lot 88), Benson, NC 27504
  • /23

    $299,900

    $12K PRICE DROP
    • 3 Beds
    • 2.5 Baths
    • 1,580 Sq Ft

    168 Beaver Tavern Dr, Benson, NC 27504

    The seller has INCREASED the buyer concessions & it is better than what some builders are offering. Welcome to 168 Beaver Tavern Drive, a beautiful two-story retreat tucked away in the serene Beaver Falls community. Built in 2021, this 3-bedroom, 2.5-bathroom home sits on an expansive 0.66-acre cleared lot, offering the rare combination of neighborhood charm and massive outdoor space. The

    Monique Edwards NC Living Realty, LLC

    168 Beaver Tavern Dr, Benson, NC 27504
  • /18

    $387,900

    New Construction
    • 3 - 5 Beds
    • 2.5 - 4.5 Baths
    • 2,656+ Sq Ft

    Wayne Plan at Benson Village, Benson, NC 27504

    Discover The Wayne, a versatile floorplan ranging in size from 2,656 square feet, accommodating the diverse needs of your family. This flexible design offers 3 to 5 bedrooms and 2.5 to 4 bathrooms, providing the perfect space for your lifestyle. On the first floor, The Wayne welcomes you with an elegant Master Down layout. The entrance features a Study Office Area, ideal for remote work or

    True Homes Builder
    95 Benson Village Dr Unit 36893037, Benson, NC 27504
  • /40

    $359,000

    • 3 Beds
    • 2 Baths
    • 1,929 Sq Ft

    316 W Main St, Benson, NC 27504

    Tucked beneath the shade of mature trees in the heart of charming downtown Benson, this delightful 1955 classic is where timeless character and thoughtful updates live happily ever after. From the moment you arrive, the storybook curb appeal welcomes you home -- inviting front views, cozy vintage charm, and just the right touch of modern comfort. Inside, warm original details still whisper of

    Mia Johnson Harris Realty & Land, LLC

    316 W Main St, Benson, NC 27504

Showing Results 81 - 120, Page 3 of 4

How to Buy a Home How to Finance a Home How to Sell a Home