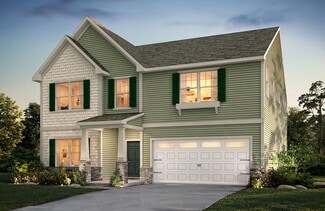
123

Benson, NC 2-Story Homes for Sale

Section Image Section Image Section Image
  • /70

    $329,900

    $7K PRICE DROP
    • 3 Beds
    • 2.5 Baths
    • 1,449 Sq Ft

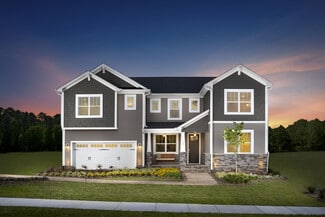
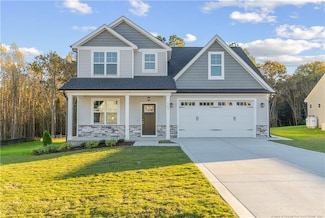
    150 Brett Cir, Benson, NC 27504

    This beautifully refreshed 3-bedroom, 2.5-bath home offers over 1,400 square feet of inviting space designed for both everyday living and relaxed entertaining. From the moment you arrive, the welcoming front porch sets the tone and is perfect for unwinding in the evenings while taking in peaceful sunset views.Step inside to a spacious living area filled with warmth and natural flow, enhanced

    Agent Photo

    Amy Fann

    HomeTowne Realty

    (984) 353-2042

    150 Brett Cir, Benson, NC 27504
  • /50

    $457,900

    New Construction
    • 4 - 5 Beds
    • 2.5 - 3.5 Baths
    • 3,220 Sq Ft

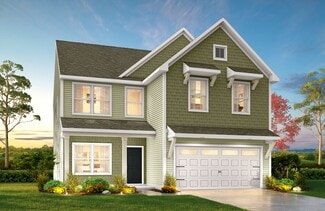
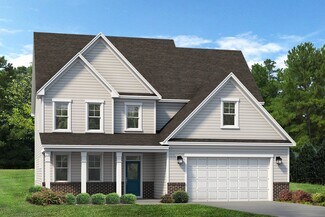
    Redbud Plan at Margot Manor, Benson, NC 27504

    The Redbud floor plan is a spacious two-story home offering 3,220 square feet of living space, perfectly designed for modern families. This layout includes four bedrooms and two and a half baths, providing ample room for everyone. The first floor features a versatile study, ideal for a home office or flex space. All bedrooms are located upstairs, along with a conveniently placed laundry room and

    Dream Finders Homes Builder
    3251 Benson Hardee Rd Unit 40025535, Benson, NC 27504
  • /26

    $431,900

    New Construction
    • 5 Beds
    • 2.5 Baths
    • 3,185 Sq Ft

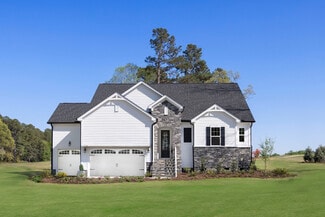
    Voyageur Plan at The Preserve at Reedy Creek - The Preserve At Reedy Creek, Benson, NC 27504
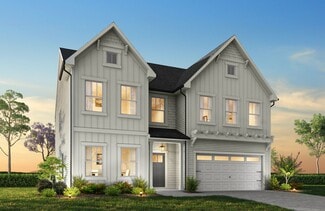
    The 3,185 square foot Voyageur floorplan makes great use of its considerable space with a superbly arranged combination of open and private living areas. A flex room right off the foyer can be used for anything while the Great Room, dining room and kitchen with breakfast island makes entertaining a cinch. The 5th bedroom is on the first floor and could be used as a guest suite. Upstairs, a large

    Mattamy Homes Builder
    64 Golfview Ave Unit 36492086, Benson, NC 27504
  • /20

    $386,900

    New Construction
    • 3 - 4 Beds
    • 2 - 4 Baths
    • 2,764 Sq Ft

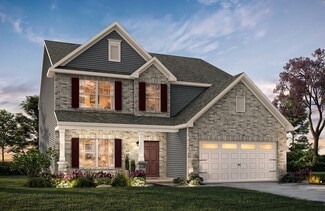
    Kipling Plan at Benson Village, Benson, NC 27504

    Introducing The Kipling floorplan, a versatile layout ranging in size from 2,764 to 2,835 square feet, featuring 3 to 4 bedrooms and 2.5 to 3 bathrooms, designed to accommodate various family needs. This floorplan offers ample space for both smaller and larger families. As you enter The Kipling, you're greeted by a spacious Study. From there, you'll move into the open Dining Room and then into

    True Homes Builder
    95 Benson Village Dr Unit 36893203, Benson, NC 27504
  • /45

    $353,900

    New Construction
    • 3 - 4 Beds
    • 2.5 - 3.5 Baths
    • 1,858 Sq Ft

    Graham Plan at Daniel Farms, Benson, NC 27504

    The Graham is a two-story, three-bedroom, two-and-a-half-bath home with a spacious, open family room, kitchen with island, walk-in pantry, and separate dining area. The second floor features all three bedrooms including the primary suite with dual walk-in closets, an additional full bath, and a laundry room. Options to personalize this home include a third floor with a loft and full bath or a

    Eastwood Homes Builder
    13032 Nc-210 St Unit 36497192, Benson, NC 27504
  • /10

    $408,900

    New Construction
    • 5 - 6 Beds
    • 3 - 4 Baths
    • 3,047 Sq Ft

    Davidson Plan at Daniel Farms, Benson, NC 27504

    The Davidson is a two-story, five-bedroom, three-bath home with a formal living room, formal dining room, spacious family room, kitchen with island and pantry, separate breakfast area, and first-floor guest suite with a full bath. The second floor features four bedrooms, including the primary suite, a hall bath, a large laundry room, and a loft area. Options available to personalize this home

    Eastwood Homes Builder
    13032 Nc-210 St Unit 36449092, Benson, NC 27504
  • /70

    $459,900

    New Construction
    • 3 - 4 Beds
    • 2.5 - 3.5 Baths
    • 2,583 Sq Ft

    Asheboro Plan at Weddington, Benson, NC 27504

    The Asheboro is a three-bedroom, two-and-a-half-bath home with a side load garage, first-floor primary suite, formal dining room, spacious family room, and kitchen with island and walk-in pantry, plus a Jack and Jill bath between bedrooms two and three. Options to personalize this home include an office with French doors, sunroom, covered porch or screen porch, butler's pantry, drop zone area,

    Eastwood Homes Builder
    0 Tarheel Rd Unit 36453001, Benson, NC 27504
  • /48

    $383,900

    New Construction
    • 4 - 5 Beds
    • 3 - 4 Baths
    • 2,438 Sq Ft

    Cypress Plan at Daniel Farms, Benson, NC 27504

    The Cypress is a two-story, four-bedroom, three-bath home with a formal dining room, a first-floor guest suite with a full bath, and a kitchen with an island and pantry. The second floor features the primary bedroom, two additional bedrooms, a hall bath, a convenient upstairs laundry room, and an oversized loft area. Options available to personalize your home include a sunroom, screen porch, or

    Eastwood Homes Builder
    13032 Nc-210 St Unit 36491123, Benson, NC 27504
  • /72

    $439,900

    New Construction
    • 4 - 5 Beds
    • 3 - 4 Baths
    • 2,438 Sq Ft

    Cypress Plan at Weddington, Benson, NC 27504

    The Cypress is a two-story, four-bedroom, three-bath home with a side load garage, formal dining room, first-floor guest suite with a full bath, and kitchen with island and pantry. The second floor features the primary suite, two additional bedrooms, a hall bath, a convenient upstairs laundry room, and an oversized loft area. Options available to personalize your home include a sunroom, screen

    Eastwood Homes Builder
    0 Tarheel Rd Unit 36463428, Benson, NC 27504
  • /27

    $434,900

    New Construction
    • 4 Beds
    • 2.5 Baths
    • 2,449 Sq Ft

    Raleigh Plan at Weddington, Benson, NC 27504

    The Raleigh is a two-story, four-bedroom, two-and-a-half-bath home with a first-floor primary bedroom, formal dining room, two-story family room, and a kitchen with an island and pantry. The second floor features an upstairs loft area, three additional bedrooms, and a full bath.Options to personalize this home include an expanded loft area, an enclosed bonus room, a second primary bedroom

    Eastwood Homes Builder
    203 Weddington Way Unit 40571539, Benson, NC 27504
  • /31

    $404,900

    New Construction
    • 3 Beds
    • 2.5 Baths
    • 2,768 Sq Ft

    Eldorado Plan at The Preserve at Reedy Creek - The Preserve At Reedy Creek, Benson, NC 27504

    The 2,768 square foot Eldorado floorplan offers two levels of well-balanced living space, from the foyer and flex room to the large, combined Great Room, dining room and kitchen with breakfast bar. A large, private owners suite on the first floor boasts a generous walk-in closet and owners bath, while the upstairs area offers additional family living area as well as 2 bedrooms with their own

    Mattamy Homes Builder
    64 Golfview Ave Unit 36499317, Benson, NC 27504
  • /3

    $440,900

    New Construction
    • 2 - 4 Beds
    • 2 - 3 Baths
    • 2,527 Sq Ft

    Calabash Plan at Margot Manor, Benson, NC 27504

    The Calabash floor plan offers a spacious two-story design with 2,587 square feet of living space. The main level features all the essential living areas, including a study with a walk-in closet that can easily be converted into a bedroom. The open layout seamlessly connects the kitchen, dining, and living areas, making it perfect for daily living and entertaining. Upstairs, a bonus living space

    Dream Finders Homes Builder
    3251 Benson Hardee Rd Unit 40025538, Benson, NC 27504
  • /21

    $453,900

    New Construction
    • 5 Beds
    • 3.5 Baths
    • 3,419 Sq Ft

    Lassen Plan at The Preserve at Reedy Creek - The Preserve At Reedy Creek, Benson, NC 27504

    The 3,419 square foot Lassen floorplan offers versatile, thoughtfully designed space in a pleasant configuration of shared and private living areas. The first floor has its own full-featured guest suite in addition to a flex room and large, combined Great Room, dining room and kitchen with breakfast bar. Upstairs, a large loft makes for excellent gathering space. The large, private owners suite

    Mattamy Homes Builder
    64 Golfview Ave Unit 36461815, Benson, NC 27504
  • /28

    $354,900

    New Construction
    • 4 Beds
    • 2.5 Baths
    • 2,300 Sq Ft

    Whitney Plan at Benson Village, Benson, NC 27504

    Discover The Whitney, a versatile floorplan ranging in size from 2,307 square feet, offering 5 Bedrooms and 3.5 Bathrooms to accommodate diverse family needs. On the First Floor, you'll find a spacious Secondary Bedroom Suite upon entering the home. Continuing through, you'll pass into the Dining Area, Kitchen, and an expansive Great Room. A built-in Pantry and a convenient Bench are located by

    True Homes Builder
    95 Benson Village Dr Unit 36892980, Benson, NC 27504
  • /43

    $494,900

    New Construction
    • 4 - 5 Beds
    • 3.5 - 4.5 Baths
    • 3,223 Sq Ft

    Colfax Plan at Weddington, Benson, NC 27504

    The Colfax is a spacious, two-story, four-bedroom, three-and-a-half-bath home with a formal dining room, office with French doors, spacious kitchen, breakfast area, family room, walk-in pantry, a separate butler's pantry, and large garage storage area. The second floor features all bedrooms including the primary bedroom with two walk-in closets, a loft area, and a laundry room. Bedroom four

    Eastwood Homes Builder
    0 Tarheel Rd Unit 36453100, Benson, NC 27504
  • /3

    $415,900

    New Construction
    • 3 - 6 Beds
    • 2.5 - 3.5 Baths
    • 2,408 Sq Ft

    Jordan Plan at Margot Manor, Benson, NC 27504

    The Jordan floor plan features 2,408 square feet of thoughtfully designed space with 3 to 6 bedrooms and 2.5 to 3.5 bathrooms. The primary suite is conveniently located on the main floor, offering comfort and accessibility. A stunning two-story family room brings in natural light and adds a grand feel to the open-concept layout. Upstairs, a spacious loft provides the perfect spot for a media

    Dream Finders Homes Builder
    3251 Benson Hardee Rd Unit 40025537, Benson, NC 27504
  • /18

    $362,900

    New Construction
    • 3 - 4 Beds
    • 2.5 Baths
    • 2,470 Sq Ft

    Lenox Plan at Benson Village, Benson, NC 27504

    Introducing The Lenox, an all-time favorite floorplan that has captured the hearts of many. The Lenox boasts a size range of 2,429 to 2,541 square feet, offering the flexibility of 3 to 4 Bedrooms and 2.5 Bathrooms. This well-loved design is a testament to spacious and open living areas at a price that will delight you. As you step into the Lenox, you're welcomed by a spacious and open Living

    True Homes Builder
    95 Benson Village Dr Unit 36893191, Benson, NC 27504
  • /55

    $454,900

    New Construction
    • 5 - 6 Beds
    • 3 - 4 Baths
    • 3,047 Sq Ft

    Davidson Plan at Weddington, Benson, NC 27504

    The Davidson is a two-story, five-bedroom, three-bath home with a side load garage, formal living room, formal dining room, spacious family room, kitchen with island and pantry, separate breakfast area, and first-floor guest suite with a full bath. The second floor features four bedrooms, including the primary suite, a hall bath, a large laundry room, and a loft area. Options available to

    Eastwood Homes Builder
    0 Tarheel Rd Unit 36475553, Benson, NC 27504
  • /20

    $416,900

    New Construction
    • 3 Beds
    • 3 Baths
    • 2,795 Sq Ft

    Appalachian Plan at The Preserve at Reedy Creek - The Preserve At Reedy Creek, Benson, NC 27504

    The Appalachian floorplan has a modern style and is thoughtfully designed with lots of open, connected and inviting space. The Great Room, dining room and kitchen with breakfast bar offers a versatile place for entertaining, or simply enjoying daily meals. The owners suite features a large walk-in closet and private bath. Upstairs, you will find a loft with additional bedroom and full bath.

    Mattamy Homes Builder
    64 Golfview Ave Unit 36498486, Benson, NC 27504
  • /13

    $469,995

    New Construction
    • 4 Beds
    • 3.5 Baths
    • 2,433 Sq Ft

    59 Grady Farm Way Unit (Lot 75), Benson, NC 27504

    Welcome to the William Floor Plan by Ben Stout Construction, a beautifully designed two-story home featuring 4 bedrooms and 3.5 baths, located in the new and highly desirable Margot Manor community in Benson, just minutes from I-95 for easy commuting. The main level offers an open-concept layout perfect for everyday living and entertaining, featuring a spacious living area that flows seamlessly

    Tammy Register eXp Realty, LLC - C

    59 Grady Farm Way Unit (Lot 75), Benson, NC 27504
  • /2

    $452,990

    New Construction $1K PRICE INCREASE
    • 4 Beds
    • 2.5 Baths
    • 2,408 Sq Ft

    263 Margot Manor Dr, Benson, NC 27504

    The Jordan floor plan features 2,408 square feet of thoughtfully designed space with 4 bedrooms and 2.5 bathrooms. The primary suite is conveniently located on the main floor, offering comfort and accessibility. A stunning two-story family room brings in natural light and adds a grand feel to the open-concept layout. Upstairs, a spacious loft provides the perfect spot for a media room, play area,

    Dream Finders Homes Builder
    263 Margot Manor Dr, Benson, NC 27504
  • /18

    $431,900

    New Construction
    • 4 - 5 Beds
    • 2.5 Baths
    • 3,518 Sq Ft

    Wakefield Plan at Benson Village, Benson, NC 27504

    Discover The Wakefield, a versatile floorplan ranging in size from 3,518 square feet. It offers 4 Bedrooms and 2.5 to 3.5 Bathrooms to accommodate diverse family needs. This floorplan provides ample space for comfortable living, catering to smaller or larger families alike. On the first floor, you'll enter a Formal Dining Room. Moving through the Butler Pantry, you'll find a beautiful kitchen

    True Homes Builder
    95 Benson Village Dr Unit 36892979, Benson, NC 27504
  • /3

    $452,990

    New Construction
    • 4 Beds
    • 2.5 Baths
    • 2,408 Sq Ft

    175 Margot Manor Dr, Benson, NC 27504

    The Jordan floor plan features 2,408 square feet of thoughtfully designed space with 46 bedrooms and 2.5 bathrooms. The primary suite is conveniently located on the main floor, offering comfort and accessibility. A stunning two-story family room brings in natural light and adds a grand feel to the open-concept layout. Upstairs, a spacious loft provides the perfect spot for a media room, play

    Dream Finders Homes Builder
    175 Margot Manor Dr, Benson, NC 27504
  • /18

    $429,369

    New Construction $5K PRICE DROP
    • 3 Beds
    • 2.5 Baths
    • 2,353 Sq Ft

    236 White Azalea Way, Benson, NC 27504

    Introducing the Finley floor plan by McKee Homes, designed for modern living and ultimate convenience. This home features an open living layout with a spacious living room, a cozy breakfast area, and a large gourmet kitchen with an island. The first floor offers true flex-space with a formal dining room and a versatile room that can be used as an office, study, or whatever-you-want-it-to-be room.

    Sarah Forth Fonville Morisey & Barefoot

    236 White Azalea Way, Benson, NC 27504
  • /28

    $424,900

    New Construction
    • 4 Beds
    • 2.5 Baths
    • 2,600 Sq Ft

    56 Flannel Ct, Benson, NC 27504

    The Drexel is a two-story, four-bedroom, two-and-a-half-bath home with a formal living room, formal dining room, kitchen with island and a pantry, spacious great room, and a screened porch. The second floor features four bedrooms, including the primary suite with a large closet, an upstairs laundry, an additional full bath, and a loft area.

    Eastwood Homes Builder
    56 Flannel Ct, Benson, NC 27504
  • /48

    $430,900

    New Construction
    • 5 Beds
    • 3 - 4 Baths
    • 2,834 Sq Ft

    Southport Plan at Margot Manor, Benson, NC 27504

    The Southport floor plan features spacious two-story living with 2,834 square feet of well-designed space. This home includes five bedrooms and three baths. On the first floor, you'll find a versatile study and a fifth bedroom, perfect for guests or as a flex space. The remaining bedrooms, including the primary suite, are located upstairs along with a centrally located laundry room and loft

    Dream Finders Homes Builder
    3251 Benson Hardee Rd Unit 40025536, Benson, NC 27504
  • /21

    $422,623

    New Construction $9K PRICE DROP
    • 4 Beds
    • 2.5 Baths
    • 2,449 Sq Ft

    244 Black Forest Pointe Trail Unit 46, Benson, NC 27504

    Welcome home to the ever-popular Raleigh Plan, perfectly situated on a spacious .46-acre homesite. This thoughtfully designed 4-bedroom, 2.5-bath home offers the perfect balance of comfort, style, and functionality. Step inside to find a formal dining room ideal for gatherings and special occasions, while the stunning two-story living room creates a grand, open feel that makes the home feel even

    Ann Barefoot Eastwood Construction LLC

    244 Black Forest Pointe Trail Unit 46, Benson, NC 27504
  • /17

    $430,900

    New Construction
    • 5 Beds
    • 3.5 Baths
    • 3,680+ Sq Ft

    Calgary Plan at Benson Village, Benson, NC 27504

    Discover the Calgary, a versatile floorplan ranging in size from 3,680 square feet, including 5 Bedrooms and 3.5 Bathrooms to accommodate diverse family needs. This floorplan provides ample space for comfortable living, catering to smaller or larger families alike. On the First Floor, you'll find a large private study and a convenient Half-Bathroom. A private Bedroom 5 is perfect for guests or

    True Homes Builder
    95 Benson Village Dr Unit 36893152, Benson, NC 27504
  • /2

    $449,900

    New Construction
    • 5 Beds
    • 4 Baths
    • 3,945 Sq Ft

    127 S Mule Way Unit 105, Benson, NC 27504

    Quick move-in opportunity - TA4000, our most popular floorplan in Benson Village. Features include a study, first-floor guest suite with full bath, and drop zone. The open layout offers a spacious dining area and oversized kitchen with quartz countertops, tile backsplash, and stainless steel appliances flowing into the great room. Enjoy a covered patio and usable backyard. Upstairs includes three

    True Homes Builder
    127 S Mule Way Unit 105, Benson, NC 27504
  • /38

    $424,900

    New Construction Open Thu 11AM - 5PM
    • 4 Beds
    • 2.5 Baths
    • 2,600 Sq Ft

    56 Flannel Ct Unit 251, Benson, NC 27504

    Cul-De-Sac Living at its finest!!! The Drexel is the kind of home buyers get excited about and for good reason. This beautifully designed two-story layout brings together classic style, generous living spaces, and modern functionality, creating an opportunity that's hard to find in today's market. From the moment you step in, the formal living and dining rooms set a welcoming, elegant tone

    Ann Barefoot Eastwood Construction LLC

    56 Flannel Ct Unit 251, Benson, NC 27504
  • /19

    $429,369

    New Construction
    • 3 Beds
    • 2.5 Baths
    • 2,353 Sq Ft

    236 White Azalea Way Unit 76, Benson, NC 27504

    Introducing the Finley floor plan by McKee Homes, designed for modern living and ultimate convenience. This home features an open living layout with a spacious living room, a cozy breakfast area, and a large gourmet kitchen with an island. The first floor offers true flex-space with a formal dining room and a versatile room that can be used as an office, study, or whatever-you-want-it-to-be room.

    McKee Homes Builder
    236 White Azalea Way Unit 76, Benson, NC 27504
  • /33

    $433,990

    New Construction
    • 4 Beds
    • 3.5 Baths
    • 3,353 Sq Ft

    Clark Plan at Alder Creek, Benson, NC 27504

    The Clark is a multi-generational floorplan with dual owner’s suites on the first and second levels greets you with a lovely two-story foyer and an elegant dining room. The expansive kitchen is a chef’s dream with a large corner pantry and plenty of counter space for all your cooking and entertaining needs. There is an inviting breakfast area that opens to a pleasing family room. The main floor

    McKee Homes Builder
    34 White Azalea Way St Unit 36028326, Benson, NC 27504
  • /2

    $459,990

    New Construction
    • 4 Beds
    • 2.5 Baths
    • 2,408 Sq Ft

    282 Pierre Dr, Benson, NC 27504

    The Jordan floor plan features 2,408 square feet of thoughtfully designed space with 4 bedrooms and 2.5 bathrooms. The primary suite is conveniently located on the main floor, offering comfort and accessibility. A stunning two-story family room brings in natural light and adds a grand feel to the open-concept layout. Upstairs, a spacious loft provides the perfect spot for a media room, play area,

    Dream Finders Homes Builder
    282 Pierre Dr, Benson, NC 27504
  • /14

    $415,900

    New Construction
    • 4 - 5 Beds
    • 2.5 - 4.5 Baths
    • 3,500+ Sq Ft

    Winslow Plan at Benson Village, Benson, NC 27504

    Discover the Winslow, a versatile floorplan ranging in size from 3,614 to 3,643 square feet, offering 4 to 5 Bedrooms and 2.5 to 4.5 Bathrooms to accommodate diverse family needs. On the First Floor, you'll find a True Space Study, perfect for working from home, or you can transform it into an additional bedroom to suit your family's needs. As you continue through the home, you'll discover the

    True Homes Builder
    95 Benson Village Dr Unit 36893086, Benson, NC 27504
  • /18

    $426,469

    New Construction
    • 4 Beds
    • 3 Baths
    • 2,417 Sq Ft

    188 Black Forest Pointe Trail Unit 48, Benson, NC 27504

    Welcome to this beautifully designed two-story home offering space, comfort, and flexibility on a generous .46-acre homesite. With four bedrooms and thoughtfully designed living areas, this home is perfect for both everyday living and entertaining. The main floor features a convenient guest suite, ideal for visitors or multi-generational living. An open-concept layout seamlessly connects the

    Ann Barefoot Eastwood Construction LLC

    188 Black Forest Pointe Trail Unit 48, Benson, NC 27504
  • /16

    $419,900

    New Construction $10K PRICE DROP
    • 4 Beds
    • 2.5 Baths
    • 2,452 Sq Ft

    186 Surles Landing Way, Benson, NC 27504

    A&G Residential presents The Aiken plan. 4 Bedroom, 2.5 bath NEW construction home in NEWLY developed Chantilly Preserve! Gas log fireplace in family room! Quartz countertops, SS appliances, LVP flooring in main traffic areas! Rear covered porch! 3 car garage! 20K use as you choose w/ preferred lender!

    Larry Daughtry RE/MAX SIGNATURE REALTY

    186 Surles Landing Way, Benson, NC 27504
  • /24

    $369,900

    New Construction
    • 3 Beds
    • 2.5 Baths
    • 1,913 Sq Ft

    701 Highview Dr, Benson, NC 27504

    The Ellerbe is a two-story, three-bedroom, two-and-a-half-bath home with a spacious, open family room, kitchen, island, pantry, and a separate breakfast area. The second floor features all three bedrooms, including the primary bedroom, a laundry room, a hall bathroom, and a loft area.

    Eastwood Homes Builder
    701 Highview Dr, Benson, NC 27504
  • /34

    $333,900

    New Construction $25K PRICE DROP
    • 3 Beds
    • 2.5 Baths
    • 2,231 Sq Ft

    337 White Azalea Way, Benson, NC 27504

    Memorial Day Savings are Here!! Smith Douglas Homes proudly presents the Caldwell A plan at Alder Creek. The stunning Caldwell plan features an exceptional layout with the private owner's suite conveniently located on the main level and two additional bedrooms upstairs. Situated on a spacious 0.56-acre homesite in the charming town of Benson, this home offers both comfort and convenience.Step

    Smith Douglas Homes Builder
    337 White Azalea Way, Benson, NC 27504
  • /32

    $378,900

    New Construction
    • 4 - 5 Beds
    • 2.5 - 3.5 Baths
    • 2,449 Sq Ft

    Raleigh Plan at Daniel Farms, Benson, NC 27504

    The Raleigh is a two-story, four-bedroom, two-and-a-half-bath home with a first-floor primary bedroom, formal dining room, two-story family room, and a kitchen with an island and pantry. The second floor features an upstairs loft area, three additional bedrooms, and a full bath. Options to personalize this home include an additional bedroom upstairs, an expanded loft area, an enclosed bonus room,

    Eastwood Homes Builder
    13032 Nc-210 St Unit 36479217, Benson, NC 27504
  • /28

    $373,500

    New Construction $6K PRICE DROP
    • 3 Beds
    • 2.5 Baths
    • 2,066 Sq Ft

    162 Surles Landing Way, Benson, NC 27504

    Welcome to Signature Home Builder's Jennifer plan. 3 Bedroom, 2.5 full bath NEW construction home in NEWLY developed Chantilly Preserve! Gas log fireplace in family room! Granite countertops, SS appliances, LVP flooring in main traffic areas! Finished bonus room. Rear covered porch! 2 car garage! 15K use as you choose buyer incentive!

    Larry Daughtry RE/MAX SIGNATURE REALTY

    162 Surles Landing Way, Benson, NC 27504

Showing Results 1 - 40, Page 1 of 4

Home Trends in Benson, NC

Housing Trends

Median Sale Price
$362,400
Median Single Family Sale Price
$389,700
Median Townhouse Sale Price
$270,000
Average Price Per Sq Ft
$184
Number of Homes for Sale
190
Last 12 months Home Sales
483
Months of Supply
4.70
Median List Price
$399,000
Median Change From 1st List Price
1%
Median Home Sale Price YoY Change
7%
How to Buy a Home How to Finance a Home How to Sell a Home