126

Homes for Sale near McGee's Crossroads Middle School

Section Image Section Image
  • /33

    $509,900

    New Construction
    • 3 Beds
    • 3 Baths
    • 2,798 Sq Ft

    75 Ausban Ridge Ln, Four Oaks, NC 27524

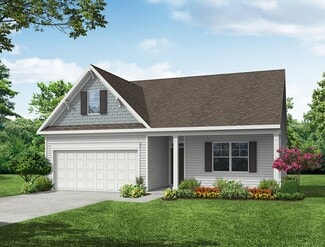
    The Wescott is a three-bedroom, three-bath, two-story home with a crawl space foundation, side-load garage, formal dining room, kitchen with island and pantry, first-floor primary bedroom with a large shower in the primary bath, a separate laundry room, a separate storage space in the garage, a home office, and a sunroom. The second floor features a loft, bedroom, and full bath. Schedule your

    Eastwood Homes Builder
    75 Ausban Ridge Ln, Four Oaks, NC 27524
  • /60

    $530,000

    $10K PRICE DROP
    • 4 Beds
    • 4 Baths
    • 3,286 Sq Ft

    69 Red Rocks Cir, Benson, NC 27504

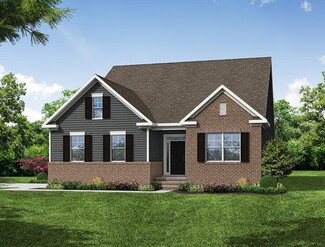
    Welcome to the peaceful country living in the desirable Lowery Meadows Community! This beautifully crafted 4 bedroom ,4 Bath home offers over 3200 sq feet of thoughtfully designed living space on a spacious .61 of an acre lot. The open concept floor plan showcases a gourmet kitchen featuring shaker cabinetry,Smart wall Oven, Large walk in pantry and a oversized Island that flows seamlessly into

    Christina Snead A Place in the Pines Realty LLC

    69 Red Rocks Cir, Benson, NC 27504
  • /18

    $574,900

    New Construction $45K PRICE DROP
    • 4 Beds
    • 3 Baths
    • 3,092 Sq Ft

    216 Cedar Ridge Trail, Angier, NC 27501
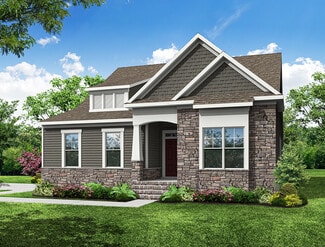
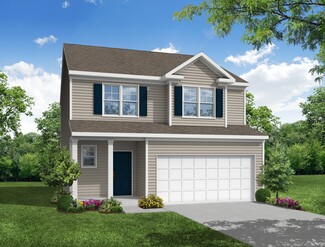
    The Davidson is a two-story, four-bedroom, three-bath home with a formal dining room, spacious family room, kitchen with island, walk-in pantry, butler's pantry, separate breakfast area, first-floor guest suite with a full bath, and a screened porch. The second floor features three bedrooms, including the primary bedroom, a hall bath, a large laundry room, and a loft area. Schedule your

    Eastwood Homes Builder
    216 Cedar Ridge Trail, Angier, NC 27501
  • /44

    $410,000

    • 3 Beds
    • 2.5 Baths
    • 2,398 Sq Ft

    134 Blessed Ln, Angier, NC 27501

    From the moment you arrive, you'll appreciate the care and updates that make this home truly move-in ready. Freshly painted throughout, this inviting home offers a bright, refreshed interior designed for comfortable everyday living. The spacious primary suite is conveniently located on the main floor, providing privacy and ease, while the updated bathroom adds a modern touch you'll love. Enjoy

    Cayla Morris Compass -- Raleigh

    134 Blessed Ln, Angier, NC 27501
  • /38

    $338,900

    New Construction
    • 3 - 4 Beds
    • 2 - 3 Baths
    • 1,541 Sq Ft

    Stanley Plan at Daniel Farms, Benson, NC 27504

    The Stanley is a three-bedroom, two-bath, ranch-style home with a first-floor primary bedroom, kitchen with island and pantry, separate laundry room, and a split bedroom design. Options available to personalize this home include an optional second floor with an oversized, unfinished storage area, an optional second floor with a bonus room and full bath, or an optional second floor with a bonus

    Eastwood Homes Builder
    13032 Nc-210 St Unit 36489017, Benson, NC 27504
  • /24

    $349,900

    New Construction
    • 3 Beds
    • 2.5 Baths
    • 1,893 Sq Ft

    576 Highview Dr, Benson, NC 27504

    The Ellerbe is a two-story, three-bedroom, two-and-a-half-bath home with a spacious, open family room, kitchen, island, pantry, and a separate breakfast area. The second floor features all three bedrooms, including the primary bedroom, a laundry room, a hall bathroom, and a loft area.

    Eastwood Homes Builder
    576 Highview Dr, Benson, NC 27504
  • /45

    $353,900

    New Construction
    • 3 - 4 Beds
    • 2.5 - 3.5 Baths
    • 1,858 Sq Ft

    Graham Plan at Daniel Farms, Benson, NC 27504

    The Graham is a two-story, three-bedroom, two-and-a-half-bath home with a spacious, open family room, kitchen with island, walk-in pantry, and separate dining area. The second floor features all three bedrooms including the primary suite with dual walk-in closets, an additional full bath, and a laundry room. Options to personalize this home include a third floor with a loft and full bath or a

    Eastwood Homes Builder
    13032 Nc-210 St Unit 36497192, Benson, NC 27504
  • /28

    $399,900

    New Construction
    • 4 Beds
    • 2.5 Baths
    • 2,600 Sq Ft

    56 Flannel Ct, Benson, NC 27504

    The Drexel is a two-story, four-bedroom, two-and-a-half-bath home with a formal living room, formal dining room, kitchen with island and a pantry, spacious great room, and a screened porch. The second floor features four bedrooms, including the primary suite with a large closet, an upstairs laundry, an additional full bath, and a loft area.

    Eastwood Homes Builder
    56 Flannel Ct, Benson, NC 27504
  • /39

    $399,000

    New Construction
    • 3 Beds
    • 2 Baths
    • 1,829 Sq Ft

    93 Ausban Ridge Ln, Four Oaks, NC 27524

    The Avery is a ranch-style plan with a side-load garage, three bedrooms, two full baths, a spacious family room, a kitchen with an island and pantry, a covered patio, an oversized laundry room, and a first-floor primary suite. Schedule your self-guided tour today!

    Eastwood Homes Builder
    93 Ausban Ridge Ln, Four Oaks, NC 27524
  • /28

    $370,000

    $30K PRICE DROP
    • 4 Beds
    • 2.5 Baths
    • 2,230 Sq Ft

    118 Franklin Farm Ln, Benson, NC 27504

    Why wait on new construction? This resale offers the same sought-after Arlington floorplan Eastwood Homes is building brand new right here in Daniel Farms, with the same 2,230 sqft layout and the same 4-bedroom, 2.5-bath configuration, but priced below new-construction base pricing, with no lot premium, no design-center upgrade costs, and no build-timeline wait. Move in now. Inside, you'll love

    Erika Luster Keller Williams Elite Realty

    118 Franklin Farm Ln, Benson, NC 27504
  • /2

    $589,900

    New Construction $23K PRICE DROP
    • 4 Beds
    • 4.5 Baths
    • 3,375 Sq Ft

    22 Sage Ln, Four Oaks, NC 27524

    The Colfax is a spacious two-story home featuring four bedrooms, four-and-a-half bathrooms, a private first-floor guest suite, a dedicated office, a large loft, a screened rear porch with an adjoining concrete patio, and a side-load two-car garage. The home includes a gourmet kitchen with a large island, butler's pantry, walk-in pantry, breakfast area, and formal dining room. Upstairs, the

    Eastwood Homes Builder
    22 Sage Ln, Four Oaks, NC 27524
  • /13

    $289,900

    • 3 Beds
    • 2 Baths
    • 1,300 Sq Ft

    179 Camden Dr, Angier, NC 27501

    One story living in a charming subdivision! Check out this 3 bedroom, 2 full bath home. Large yard, over an acre. Attached 2-car garage. Vaulted ceilings in living room and primary bedroom. Eat-in-kitchen with stainless steel range, microhood, and dishwasher. Covered front porch, and deck in rear. See Private Remarks.

    Peter Greijn Referral Realty US LLC

    179 Camden Dr, Angier, NC 27501
  • /59

    $359,900

    Coming Soon
    • 3 Beds
    • 2 Baths
    • 1,633 Sq Ft

    47 Morton Dr, Angier, NC 27501

    This adorable, move-in-ready home is packed with upgrades and thoughtful features that set it apart! Enjoy added efficiency with a 6KW solar panel system and smart thermostat, along with a Culligan whole-house water softener and reverse osmosis system at both the kitchen sink and refrigerator, installed just over a year ago. Outdoor living is just as impressive with a welcoming covered front

    Jackie Gautreau Prime One Realty

    47 Morton Dr, Angier, NC 27501
  • /23

    $639,990

    New Construction
    • 4 Beds
    • 2.5 Baths
    • 3,205 Sq Ft

    Vanderbilt Plan at Everbrook, Angier, NC 27501

    Vanderbilt encourages relaxed everyday living and effortless entertaining. The downstairs Owner’s Suite offers a respite from your day, the upstairs loft gives kids a place to hang out, and the versatile Pulte Planning Center acts as a hub for family life. The open kitchen feeds into a formal dining area via a butler’s pantry, and the open gathering room is guaranteed to impress.

    Pulte Homes Builder
    3442 Plainview Church Rd Unit 39833781, Angier, NC 27501
  • /10

    $408,900

    New Construction
    • 5 - 6 Beds
    • 3 - 4 Baths
    • 3,047 Sq Ft

    Davidson Plan at Daniel Farms, Benson, NC 27504

    The Davidson is a two-story, five-bedroom, three-bath home with a formal living room, formal dining room, spacious family room, kitchen with island and pantry, separate breakfast area, and first-floor guest suite with a full bath. The second floor features four bedrooms, including the primary suite, a hall bath, a large laundry room, and a loft area. Options available to personalize this home

    Eastwood Homes Builder
    13032 Nc-210 St Unit 36449092, Benson, NC 27504
  • /36

    $520,000

    $10K PRICE DROP
    • 5 Beds
    • 4 Baths
    • 3,554 Sq Ft

    79 Stallion Way, Benson, NC 27504

    Welcome to this exceptional 5-bedroom, 4-bathroom home designed with space, comfort, and flexibility in mind. Perfect for multi-generational living, this thoughtfully designed residence offers over three levels of beautifully appointed living space, providing room for everyone to spread out and enjoy. The main level features an inviting open-concept layout with a spacious family room that flows

    Dana Cooley Cooley & Co

    79 Stallion Way, Benson, NC 27504
  • /29

    $564,990

    New Construction
    • 4 Beds
    • 2.5 Baths
    • 2,744 Sq Ft

    Stonebrook Plan at Everbrook, Angier, NC 27501

    Designed for modern living, the Stonebrook at Everbrook delivers open, inviting spaces perfect for gathering and relaxing.With an open-concept kitchen, gathering room, and cafe dining area, this new home design makes hosting effortless. A private downstairs Owner’s Suite delivers relaxation, while the versatile loft is perfect for making memories. Stay organized with the Pulte Planning Center,

    Pulte Homes Builder
    3442 Plainview Church Rd Unit 39833783, Angier, NC 27501
  • /49

    $359,900

    $20K PRICE DROP
    • 3 Beds
    • 2.5 Baths
    • 1,600 Sq Ft

    433 Rosa Cir, Willow Spring, NC 27592

    $20,000 PRICE REDUCTION! Welcome to this move-in-ready 3-bedroom, 2.5-bath home nestled on 1.58 private acres in desirable Willow Springs! Offering the perfect blend of modern updates, comfortable living, and spacious outdoor possibilities, this property is ready for its next owner. Step inside to a bright, inviting interior featuring luxury vinyl plank flooring throughout the main and second

    Kenisha Hinton Turner Real Estate Services

    433 Rosa Cir, Willow Spring, NC 27592
  • /32

    $365,000

    • 3 Beds
    • 2 Baths
    • 1,620 Sq Ft

    169 Mount Pleasant Rd, Willow Spring, NC 27592

    Welcome to your dream home. Nestled on a sprawling 2.43 acres of unrestricted land in the heart of Johnston County. This spacious home offers 3 bedrooms and 2 full bathrooms. As you enter, you'll be greeted by a bright and airy atmosphere, enhanced by beautiful flooring that flows through out the main rooms and bedrooms. The open layout is perfect for family gatherings and entertaining friends.

    Dreama Blankenship Fathom Realty NC

    169 Mount Pleasant Rd, Willow Spring, NC 27592
  • /38

    $348,900

    New Construction
    • 3 - 4 Beds
    • 2.5 Baths
    • 1,893 Sq Ft

    Ellerbe Plan at Daniel Farms, Benson, NC 27504

    The Ellerbe is a two-story, three-bedroom, two-and-a-half-bath home with a spacious, open family room, kitchen, island, pantry, and a separate breakfast area. The second floor features all three bedrooms, including the primary suite with a walk-in closet, a laundry room, a hall bathroom, and a loft area. Options available to personalize this home include a covered rear porch, screen porch, or

    Eastwood Homes Builder
    13032 Nc-210 St Unit 36492526, Benson, NC 27504
  • /70

    $439,500

    $34K PRICE DROP
    • 3 Beds
    • 2.5 Baths
    • 2,534 Sq Ft

    111 Valleydale Dr, Benson, NC 27504

    Absolutely gorgeous home built in 2023 offering 3 bedrooms, bonus room, large loft area, and walk-in attic storage. The open-concept living and kitchen area is designed for both comfort and entertaining, featuring a dining nook plus a separate formal dining room. A vaulted ceiling and gas log fireplace create a warm, inviting focal point in the living space.The kitchen shines with a large center

    MAUREEN VARGAS Keller Williams Realty

    111 Valleydale Dr, Benson, NC 27504
  • /65

    $520,000

    • 3 Beds
    • 2.5 Baths
    • 2,026 Sq Ft

    176 Plainview Pointe Dr, Angier, NC 27501

    Rarely does a property offer this much land, flexibility, and space in one package. Set on an impressive 8-acre lot, this property offers a level of privacy and potential that is increasingly hard to find. The 3-bedroom, 2.5-bath home features beautiful upgrades you don't often come across like stone details outside, coffered ceilings, and a custom-built mud bench that adds both character and

    Blair Sauls eXp Realty, LLC - C

    176 Plainview Pointe Dr, Angier, NC 27501
  • /33

    $435,000

    Open Sun 1PM - 3PM $10K PRICE DROP
    • 3 Beds
    • 2 Baths
    • 2,036 Sq Ft

    114 Skipping Stone Dr, Garner, NC 27529

    BACK ON THE MARKET! Previous contract terminated due to buyer financial issues. Home inspection is available to share upon request. Enjoy quiet Cul-De-Sac living. Ranch-style home in an established subdivision, Creekside Place. This home features a well-maintained no-HOA neighborhood full of mature trees. NEW ROOF 2025, Deck 2026. Home sits on a .72-acre secluded lot with a fenced backyard, a

    Michael DeFuria HomeTowne Realty

    114 Skipping Stone Dr, Garner, NC 27529
  • /62

    $589,900

    New Construction
    • 5 Beds
    • 3 Baths
    • 3,483 Sq Ft

    Charleston Plan at Cedar Ridge, Angier, NC 27501

    The Charleston is a stunning two-story, five-bedroom, three-bath home with a side-load garage, formal living and dining rooms, a kitchen with an island, a first-floor guest suite with a full bath, an oversized entry from the garage, and a two-story family room. The second floor features four bedrooms, including the primary bedroom with two closets, a large, second-floor laundry room, and an

    Eastwood Homes Builder
    3590 Old Fairground Rd Unit 39547397, Angier, NC 27501
  • /55

    $479,900

    New Construction
    • 5 - 6 Beds
    • 3 - 4 Baths
    • 3,047 Sq Ft

    Davidson Plan at Berea Farms, Four Oaks, NC 27524

    The Davidson is a two-story, five-bedroom, three-bath home with a side load garage, formal living room, formal dining room, spacious family room, kitchen with island and pantry, separate breakfast area, and first-floor guest suite with a full bath. The second floor features four bedrooms, including the primary suite, a hall bath, a large laundry room, and a loft area. Options available to

    Eastwood Homes Builder
    55 Berea Church Rd Unit 36452552, Four Oaks, NC 27524
  • /45

    $444,900

    New Construction
    • 3 - 5 Beds
    • 2 - 3 Baths
    • 2,020 Sq Ft

    Wescott Plan at Berea Farms, Four Oaks, NC 27524

    The Wescott is a three-bedroom, two-bath, ranch-style home with a crawl space foundation, side-load garage, formal dining room, kitchen with island and pantry, first-floor owner's suite with shower and walk-in closet, a separate laundry room, and separate storage space in the garage. Options available to personalize this home include a second primary suite on the main level, dedicated office

    Eastwood Homes Builder
    55 Berea Church Rd Unit 36445927, Four Oaks, NC 27524
  • /72

    $464,900

    New Construction
    • 4 - 5 Beds
    • 3 - 4 Baths
    • 2,438 Sq Ft

    Cypress Plan at Berea Farms, Four Oaks, NC 27524

    The Cypress is a two-story, four-bedroom, three-bath home with a side load garage, formal dining room, first-floor guest suite with a full bath, and kitchen with island and pantry. The second floor features the primary suite, two additional bedrooms, a hall bath, a convenient upstairs laundry room, and an oversized loft area. Options available to personalize your home include a sunroom, screen

    Eastwood Homes Builder
    55 Berea Church Rd Unit 36483515, Four Oaks, NC 27524
  • /39

    $375,000

    $49K PRICE DROP
    • 3 Beds
    • 3 Baths
    • 2,070 Sq Ft

    102 Regal Pond Dr, Angier, NC 27501

    Welcome to your own Pond Community Retreat! This beautifully appointed home offers the perfect blend of space, comfort, and thoughtful design. The inviting open-concept layout allows the foyer, dining area, kitchen, and family room to flow seamlessly together, creating the ideal setting for both everyday living and entertaining. The kitchen features staggered cabinetry with crown molding, granite

    Shari Austin Compass -- Cary

    102 Regal Pond Dr, Angier, NC 27501
  • /66

    $439,900

    New Construction
    • 3 - 5 Beds
    • 2 - 3 Baths
    • 1,829 Sq Ft

    Avery Plan at Berea Farms, Four Oaks, NC 27524

    The Avery is a ranch-style plan with a side-load garage, three bedrooms, two full baths, a spacious family room, a kitchen with an island and pantry, a covered patio, an oversized laundry room, and a first-floor primary suite. Options available to personalize this home include a covered porch, screen porch, or sunroom, office with French doors or dining room instead of bedroom three, powder room,

    Eastwood Homes Builder
    55 Berea Church Rd Unit 36457958, Four Oaks, NC 27524
  • /27

    $733,494

    New Construction
    • 5 Beds
    • 4 Baths
    • 2,983 Sq Ft

    55 Twigs Pond Way, Angier, NC 27501

    Contact Sales for Details

    Pulte Homes Builder
    55 Twigs Pond Way, Angier, NC 27501
  • /25

    $435,000

    • 3 Beds
    • 2.5 Baths
    • 2,207 Sq Ft

    104 Kings Ct, Garner, NC 27529

    Welcome to 104 Kings Ct, a property that exudes charm and elegance. This home boasts a spacious living room with a cozy fireplace, perfect for those chilly evenings. The kitchen is a chef's dream with its high-end appliances and ample counter space. The dining room is ideal for hosting dinner parties, with its large windows providing plenty of natural light. The property also features a backyard,

    Thomas Shoupe Opendoor Brokerage LLC

    104 Kings Ct, Garner, NC 27529
  • /26

    $359,900

    New Construction
    • 4 Beds
    • 3.5 Baths
    • 1,913 Sq Ft

    529 Highview Dr, Benson, NC 27504

    The Ellerbe is a three-story, four-bedroom, three-and-a-half-bath home with a spacious, open family room, kitchen, island, pantry, and a separate breakfast area. The second floor features all three bedrooms, including the primary bedroom, a laundry room, a hall bathroom, and a loft area. This home features a third floor with bedroom and full bath.

    Eastwood Homes Builder
    529 Highview Dr, Benson, NC 27504
  • /48

    $383,900

    New Construction
    • 4 - 5 Beds
    • 3 - 4 Baths
    • 2,438 Sq Ft

    Cypress Plan at Daniel Farms, Benson, NC 27504

    The Cypress is a two-story, four-bedroom, three-bath home with a formal dining room, a first-floor guest suite with a full bath, and a kitchen with an island and pantry. The second floor features the primary bedroom, two additional bedrooms, a hall bath, a convenient upstairs laundry room, and an oversized loft area. Options available to personalize your home include a sunroom, screen porch, or

    Eastwood Homes Builder
    13032 Nc-210 St Unit 36491123, Benson, NC 27504
  • /25

    $284,999

    • 3 Beds
    • 2 Baths
    • 1,229 Sq Ft

    717 Slippery Bank Ct, Benson, NC 27504

    *Seller offering the buyer $1,500 in concessions toward closing costs!* Tucked away on a quiet cul-de-sac, this spacious 3-bedroom, 2-bathroom ranch-style home offers comfortable living on a generous 0.72-acre lot. The large front yard provides plenty of outdoor space, while the private back deck creates an ideal setting for relaxing or entertaining. Inside, you'll find a spacious living room and

    Deanna Lauer DASH Carolina

    717 Slippery Bank Ct, Benson, NC 27504
  • /46

    $414,900

    $10K PRICE DROP
    • 3 Beds
    • 3 Baths
    • 2,495 Sq Ft

    167 Bridle Dr, Angier, NC 27501

    Beautiful 1.5 story home designed with family living in mind! The finished upstairs offers a flexible space ideal for a playroom, teen retreat, home office, or guest area. A spacious walk-in attic provides exceptional storage and future expansion possibilities. With it's versatile layout and plenty of room to grow, this home is perfect for creating lasting family memories.

    Timothy Walton RE/MAX SOUTHLAND REALTY II

    167 Bridle Dr, Angier, NC 27501
  • /35

    $290,000

    $20K PRICE DROP
    • 3 Beds
    • 2 Baths
    • 1,282 Sq Ft

    47 Rock Hurst Ct, Raleigh, NC 27603

    Move-In Ready, No HOA and a Convenient location! Welcome home to this beautifully updated 3-bedroom, 2-bath ranch that's ready for its new owners! From the moment you step inside, you'll appreciate the fresh updates and open, airy feel created by the stunning cathedral ceilings featured in the family room, owner's suite, and even a guest bedroom. Enjoy worry-free living with new interior paint,

    Erica Banks HomeTowne Realty

    47 Rock Hurst Ct, Raleigh, NC 27603
  • /27

    $359,900

    • 3 Beds
    • 2 Baths
    • 1,625 Sq Ft

    235 Highcroft Cir, Benson, NC 27504

    One-story living, a three-car garage, and room to actually enjoy the outdoors—235 Highcroft Circle checks some hard-to-find boxes. This well-maintained ranch features a desirable split-bedroom floor plan and an open, easy-flowing layout designed for everyday living. At the heart of the home, the kitchen offers granite countertops, a large walk-in pantry, nearly new appliances, and plenty of prep

    Toni Pleasants NorthGroup Real Estate, Inc.

    235 Highcroft Cir, Benson, NC 27504
  • /4

    $449,000

    New Construction
    • 3 Beds
    • 2.5 Baths
    • 2,018 Sq Ft

    19665 Nc 210, Angier, NC 27501

    This thoughtfully designed two story home offers the perfect blend of comfort, function, and space to grow. With a spacious main level primary suite and multiple flexible living areas, this home is ideal for both everyday living and entertaining. The first floor features a private primary retreat complete with a large walk in closet and en-suite bath. The open concept kitchen flows seamlessly

    Sara Morris Compass -- Cary

    19665 Nc 210, Angier, NC 27501
  • /76

    $579,900

    New Construction
    • 4 - 5 Beds
    • 3.5 - 4.5 Baths
    • 3,294 Sq Ft

    McDowell Plan at Cedar Ridge, Angier, NC 27501

    The McDowell is a two-story, four-bedroom, three-and-a-half-bath home with a first-floor primary bedroom, formal dining room, two-story family room, kitchen with an island and walk-in pantry, and a separate breakfast area. The second floor features three spacious bedrooms, and two additional baths including a Jack and Jill bath between bedrooms two and three, an oversized open loft area, and an

    Eastwood Homes Builder
    3590 Old Fairground Rd Unit 36502014, Angier, NC 27501
  • /38

    $399,900

    New Construction $25K PRICE DROP
    • 4 Beds
    • 2.5 Baths
    • 2,600 Sq Ft

    56 Flannel Ct Unit 251, Benson, NC 27504

    100% Financing available! MOVE-IN-READY HOME NOW with FULL MOVE IN PACKAGE already installed. Turnkey property!! Pool Community!!!! Cul-De-Sac Living at its finest!!! The Drexel is the kind of home buyers get excited about and for good reason. This beautifully designed two-story layout brings together classic style, generous living spaces, and modern functionality, creating an opportunity that's

    Ann Barefoot Eastwood Construction LLC

    56 Flannel Ct Unit 251, Benson, NC 27504

Showing Results 41 - 80, Page 2 of 4

How to Buy a Home How to Finance a Home How to Sell a Home