4,478

Benton County AR Homes for Sale

Section Image Section Image
  • /60

    $1,200,000

    $400K PRICE DROP
    • 2 Beds
    • 2.5 Baths
    • 2,500 Sq Ft

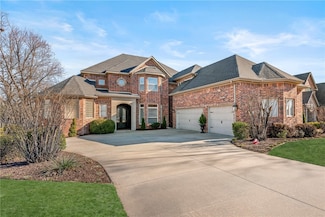
    12772 Punkin Hollow Rd, Bentonville, AR 72712

    Country living without sacrificing accessibility! This property is just 15 minutes from Walmart Headquarters and Downtown Bentonville, making it a rare opportunity to live sustainably while staying connected. With the perfect blend of privacy, quality craftsmanship & convenience, this exceptional 10-acre property is mostly flat and highly usable—ideal for homesteading. The 2,500sqft cedar cabin

    Kendra Madewell Uptown Real Estate

    12772 Punkin Hollow Rd, Bentonville, AR 72712
  • /63

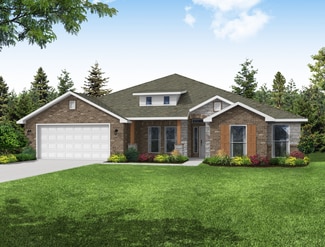
    $473,916

    New Construction
    • 4 Beds
    • 3 Baths
    • 2,578 Sq Ft

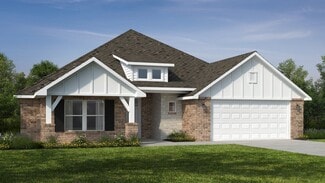
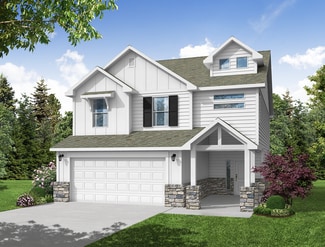
    Plan 2500 at Orchard Park - The Pines, Bentonville, AR 72712
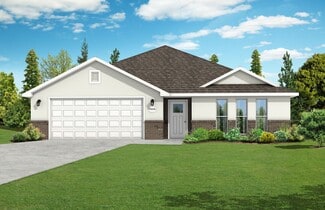
    This plan features a 4-bedroom, 3-bathroom with over 2,500 square feet of living space, a formal dining room, and a spacious family area for plenty of room to play and dine. The primary suite includes two bathroom vanities, walk-in closets, and a separate tub and shower. Also, enjoy the open layout living area and a large single-level island in the kitchen.

    Schuber Mitchell Homes Builder
    0 Winesap Dr Unit 37386186, Bentonville, AR 72712
  • /49

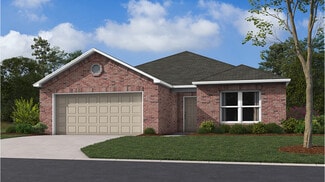
    $378,263

    New Construction
    • 3 Beds
    • 2 Baths
    • 1,726 Sq Ft

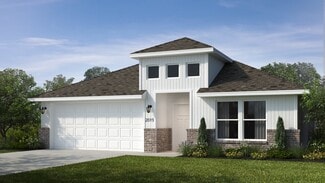
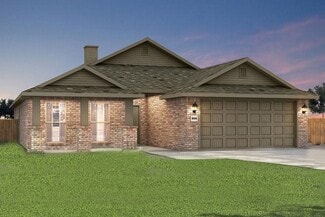
    Plan 1714 at Orchard Park - The Pines, Bentonville, AR 72712
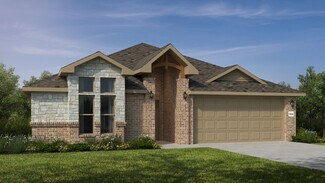
    This 3 bed, 2 bath 1714 square foot floor plan is customizable to your needs. Take your pick from a flexible living space, coffee bar, or pocket office in this 1,700-square-foot home. The ability to choose from structural options to best suit your lifestyle makes this house a home! With an open-concept living space and covered patio, this house is perfect for entertaining. Complete with a large

    Schuber Mitchell Homes Builder
    0 Winesap Dr Unit 37386191, Bentonville, AR 72712
  • /32

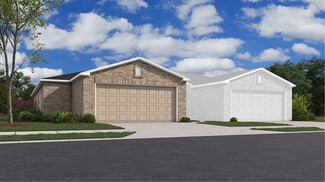
    $412,400

    New Construction $33K PRICE DROP
    • 4 Beds
    • 2.5 Baths
    • 1,950 Sq Ft

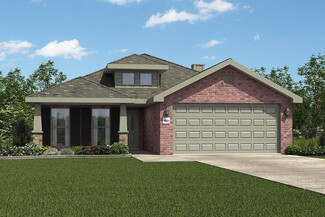
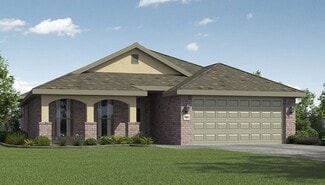
    1170 Garrett Ln, Centerton, AR 72719

    This 1950 square foot 4 bedroom, 2 bathroom home features a spacious and open floor plan. The main living area includes a large living room that flows seamlessly into a modern kitchen and dining area, creating the perfect space for entertaining guests. The home includes four bedrooms and two full bathrooms. With its thoughtful design and practical amenities, this home is perfect for those seeking

    Schuber Mitchell Homes Builder
    1170 Garrett Ln, Centerton, AR 72719
  • /23

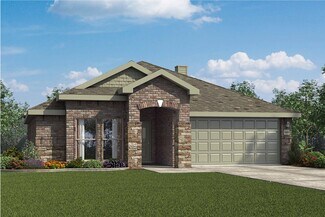
    $289,900

    New Construction $5K PRICE DROP
    • 2 Beds
    • 2 Baths
    • 1,095 Sq Ft

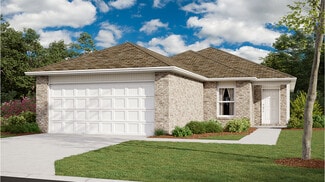
    7 Little Drive Entry, Bella Vista, AR 72715

    Welcome to this brand-new 2-bedroom, 2-bath home in the ever-growing mountain biking destination of Bella Vista—offering incredible value whether you're looking for a primary residence, weekend getaway, or investment property.Step inside to soaring vaulted ceilings that create a bright, open feel throughout the living room and kitchen. Durable luxury vinyl plank flooring runs throughout the

    Jared Smith Gibson Real Estate

    7 Little Drive Entry, Bella Vista, AR 72715
  • /29

    $414,000

    $6K PRICE DROP
    • 4 Beds
    • 2 Baths
    • 1,846 Sq Ft

    3813 SW Mason Rd, Bentonville, AR 72712

    Charming corner-lot home in the established Brightwood Subdivision, just minutes from the Bentonville Community Center, trails, parks, I-49, and the airport! Bright and inviting with tall ceilings, oversized windows, and loads of natural light throughout. This beautifully updated home features a new roof (2024), fresh interior paint, brand-new carpet, updated lighting, and a cozy gas fireplace

    Bill Brunkhardt Elite Realty

    3813 SW Mason Rd, Bentonville, AR 72712
  • /55

    $579,900

    • 5 Beds
    • 2.5 Baths
    • 2,375 Sq Ft

    9 Clevedon Cir, Bella Vista, AR 72715

    Amazing find on rare level lot with room for a pool in prime location & Bville Schools. Thoughtfully elevated from original design intent, this one level, 5 BR, 2.5 bath offers custom quality finishes, curated selections, & level of detail seldom found in builder grade construction. Enhanced w/high end upgrades during ownership this property will not disappoint. Open concept boasting FP w/stone

    Kelley Shearin Portfolio Sotheby's International Realty

    9 Clevedon Cir, Bella Vista, AR 72715
  • 11501 Walters Rd Unit 39384837, Bentonville, AR 72712

    $495,984

    New Construction
    • 4 - 5 Beds
    • 3 Baths
    • 2,796+ Sq Ft

    Plan 2800 at Orchard Park - The Pines, Bentonville, AR 72712

    The 2800 offers 4–5 bedrooms, 3 bathrooms, and about 2,800 square feet of single story living. Key features include wood plank tray ceilings, a vaulted living room with a stained box beam, a vaulted back porch, and an oversized pantry. The open kitchen–dining–living layout is enhanced by an accent wall dining area. Buyers can choose a second living space, a second primary suite, or a fifth

    Schuber Mitchell Homes Builder
    11501 Walters Rd Unit 39384837, Bentonville, AR 72712
  • /49

    $611,415

    New Construction
    • 4 - 5 Beds
    • 3 Baths
    • 2,796+ Sq Ft

    Plan 2800 at Snyder Farms, Gentry, AR 72734

    The 2800 offers 4–5 bedrooms, 3 bathrooms, and about 2,800 square feet of single story living. Key features include wood plank tray ceilings, a vaulted living room with a stained box beam, a vaulted back porch, and an oversized pantry. The open kitchen–dining–living layout is enhanced by an accent wall dining area. Buyers can choose a second living space, a second primary suite, or a fifth

    Schuber Mitchell Homes Builder
    15107 Vaughn Rd Unit 39384843, Gentry, AR 72734
  • /60

    $445,000

    • 4 Beds
    • 3 Baths
    • 2,074 Sq Ft

    1615 Park St, Lowell, AR 72745

    This 2019 built, 2,074sqft, 4-bedroom, 3-bath home located in the desirable Park Central Subdivision! This residence offers an open yet separate layout perfect for everyday living and entertaining. The kitchen features quartz countertops, black & stainless steel appliances, and a large bar top sitting overlooking the dining area with crown molding. It has wood floors, tile and carpet throughout.

    Richard Rolfingsmeyer REMAX Real Estate Results

    1615 Park St, Lowell, AR 72745
  • /14

    $257,900

    New Construction
    • 3 Beds
    • 2 Baths
    • 1,337 Sq Ft

    Rc Morgan Plan at Crowder, Gentry, AR 72734

    This new single-story home is ready for modern lifestyles. An open-concept layout with convenient access to a covered patio encourages seamless entertaining, multitasking and leisure. Three bedrooms are tucked away to the side of the home for improved comfort and privacy, including the luxurious owner’s suite with a full bathroom and walk-in closet.

    Lennar Builder
    1700 Pirrman St Unit 37991221, Gentry, AR 72734
  • /16

    $425,279

    New Construction
    • 3 - 4 Beds
    • 2.5 - 3.5 Baths
    • 2,000 Sq Ft

    2000 Two Story Plan at Woodcrest Walk, Centerton, AR 72719

    The 2000 Two Story offers 1,979 square feet of versatile living with options designed for the way you live. Featuring 3 to 4 bedrooms, 2.5 to 3.5 bathrooms, and an open-concept layout, you can personalize the second floor with a loft, a fourth bedroom, or a private en-suite bedroom.

    Schuber Mitchell Homes Builder
    1110 W Centerton Blvd Unit 36881538, Centerton, AR 72719
  • /51

    $372,414

    New Construction
    • 3 Beds
    • 2 Baths
    • 1,950 Sq Ft

    Plan 1950 at Lexington, Pea Ridge, AR 72751

    With 1,950 square feet of living space, this 3 bedroom, 2 bathroom floor plan offers spacious rooms and stunning front elevation options. In addition, the plan series offers double bathroom vanities in the primary suite, convenient access from the large, walk-in primary closet to the utility room, and an open layout kitchen and living room for enhanced family time.

    Schuber Mitchell Homes Builder
    0 Bussey Ln Unit 39418510, Pea Ridge, AR 72751
  • /26

    $385,430

    New Construction
    • 4 Beds
    • 2 Baths
    • 2,150 Sq Ft

    2150-4 Plan at Magnolia Landing, Bentonville, AR 72713

    This 2150 square foot home features 4 bedrooms and 2 bathrooms. The main living area includes a large living room that flows seamlessly into a modern kitchen and dining area, creating the perfect space for entertaining guests. With its thoughtful design and practical amenities, this home is perfect for those seeking a comfortable and functional living space.

    Schuber Mitchell Homes Builder
    7457 Vaughn Rd Unit 36880268, Bentonville, AR 72713
  • /19

    $309,100

    New Construction
    • 4 Beds
    • 2 Baths
    • 1,840 Sq Ft

    RC Roselyn Plan at Walnut Hill, Pea Ridge, AR 72751

    This new single-story home features three bedrooms near the front off the entry. An open-concept floorplan combining the kitchen, living and dining areas makes it easy to entertain and relax throughout the week. Nestled into a private rear corner is the luxurious owner’s suite, complete with a full bathroom and walk-in closet.

    Lennar Builder
    2504 Biddie St Unit 36042314, Pea Ridge, AR 72751
  • /18

    $267,500

    New Construction
    • 4 Beds
    • 2 Baths
    • 1,455 Sq Ft

    RC Greystone Plan at Woodward Park, Bentonville, AR 72713

    This new single-story home combines modern comfort and functionality. Three secondary bedrooms share a bathroom along the front hallway, while the owner’s suite is ideally tucked away in the back with its own private bathroom and walk-in closet. At the heart of the home is the open living area, which showcases a kitchen with a center island, a dining area and a welcoming living room with patio

    Lennar Builder
    104 NW 67th Ave Unit 36042321, Bentonville, AR 72713
  • /14

    $316,400

    New Construction
    • 3 Beds
    • 2.5 Baths
    • 1,567 Sq Ft

    Rc Holland Plan at Chestnut Farms, Lowell, AR 72745

    This new home presents two floors designed for seamless living and comfort. At the heart of the first floor is a welcoming family room with direct access to a multifunctional kitchen, dining area and a covered rear patio. All three bedrooms are tucked upstairs for maximum privacy and center around a versatile loft for additional living space. The owner’s suite is a tranquil retreat with an

    Lennar Builder
    521 Dick Trammel Hwy Unit 40009950, Lowell, AR 72745
  • /33

    $273,535

    New Construction
    • 3 Beds
    • 2 Baths
    • 1,200 Sq Ft

    1200 Hybrid Plan at Concord, Pea Ridge, AR 72751

    This 3 bedroom, 2 bath 1200 square foot hybrid floor plan offers the luxury of a brick exterior, with the affordability of cottage finishes inside. Gather around the spacious kitchen island with friends and family. LVP flooring throughout upgrades your home with durability and style. Enjoy the privacy of a secluded primary suite and a sizable walk-in closet. This hybrid floor plan is the

    Schuber Mitchell Homes Builder
    1445 E Pickens Rd Unit 38776950, Pea Ridge, AR 72751
  • /3

    $417,389

    New Construction
    • 3 Beds
    • 2 Baths
    • 2,050 Sq Ft

    Plan 2050 at Woodcrest Walk, Centerton, AR 72719

    This 3-bedroom, 2-bathroom 2054 square feet home includes a corner pantry, room for bar seating, and a large, covered back patio, your family will feel right at home. This floor plan has double vanities in the primary bathroom. Also, it offers direct access from the utility room to the primary closet and 10-foot ceilings in the entry, kitchen, living area, and master bedroom.

    Schuber Mitchell Homes Builder
    1110 W Centerton Blvd Unit 36881539, Centerton, AR 72719
  • /27

    $462,153

    New Construction
    • 4 Beds
    • 2 Baths
    • 2,150 Sq Ft

    2150-4 Plan at Saddle Hill Estates, Rogers, AR 72758

    This 2150 square foot home features 4 bedrooms and 2 bathrooms. The main living area includes a large living room that flows seamlessly into a modern kitchen and dining area, creating the perfect space for entertaining guests. With its thoughtful design and practical amenities, this home is perfect for those seeking a comfortable and functional living space.

    Schuber Mitchell Homes Builder
    12030 Saddle Hill Ln Unit 41336232, Rogers, AR 72758
  • /61

    $460,394

    New Construction
    • 5 Beds
    • 3 Baths
    • 2,576 Sq Ft

    Plan 2575 at Magnolia Landing, Bentonville, AR 72713

    The 2575 floorplan features a 4 to 5 bedroom, 3-bathroom with over 2,500 square feet of living space. This premium floorplan is designed to elevate your living experience with its exceptional features and thoughtful design. Step into a home with impressive 15’ high vaulted ceilings, complemented by a stylish stained box beam, and 8’ tall front and back doors that enhance the home's elegance. The

    Schuber Mitchell Homes Builder
    7457 Vaughn Rd Unit 36880547, Bentonville, AR 72713
  • /45

    $649,900

    New Construction $100K PRICE DROP
    • 4 Beds
    • 3 Baths
    • 3,795 Sq Ft

    11 Pagham Ln, Bella Vista, AR 72714

    Welcome to this beautifully designed, move-in-ready home nestled on a private wooded lot offering the perfect blend of modern finishes and peaceful country living. With an acceptable offer, the builder is willing to convert the walk-out basement into an Airbnb or mother-in-law suite. Builder will add extra parking with the accepted offer. Open to short and mid-term rentals. Step inside to an

    Casey Oliver Fathom Realty

    11 Pagham Ln, Bella Vista, AR 72714
  • /23

    $225,000

    New Construction
    • 2 - 3 Beds
    • 2.5 Baths
    • 1,093 Sq Ft

    1100 Bungalow Plan at Featherston West, Centerton, AR 72712

    The 1100 Bungalow floor plan is a 3 bed, 2 bath 1100 square foot home that provides a safe, modern, and tranquil place for buyers to call home. LVP flooring and carpet in your home with durability and style. Created with the first-time homebuyer or savvy investors in mind, residents can be situated within walking distance of exciting neighborhood amenities, premier school districts and downtown

    Schuber Mitchell Homes Builder
    651 Galaxy St Unit 41108516, Centerton, AR 72712
  • /17

    $291,300

    New Construction
    • 4 Beds
    • 2 Baths
    • 1,470 Sq Ft

    RC Carnegie II Plan at Walnut Hill, Pea Ridge, AR 72751

    This new single-story home is ready for modern lifestyles. An open-concept floorplan shared between the kitchen and living room encourages simple everyday transitions and multitasking. Three secondary bedrooms are tucked away to the side of the home, opposite from the luxurious owner’s suite with a full bathroom and walk-in closet.

    Lennar Builder
    2504 Biddie St Unit 36042307, Pea Ridge, AR 72751
  • /17

    $324,900

    New Construction
    • 4 Beds
    • 2 Baths
    • 1,470 Sq Ft

    RC Carnegie II Plan at Hope Hill - Single Family Homes, Bentonville, AR 72713

    This new single-story home is ready for modern lifestyles. An open-concept floorplan shared between the kitchen and living room encourages simple everyday transitions and multitasking. Three secondary bedrooms are tucked away to the side of the home, opposite from the luxurious owner’s suite with a full bathroom and walk-in closet.

    Lennar Builder
    3300 Ginn Rd Unit 36042263, Bentonville, AR 72713
  • /33

    $875,000

    • 4 Beds
    • 3.5 Baths
    • 4,176 Sq Ft

    5209 S Sloan Cir, Rogers, AR 72758

    *Seller to offer $10,000 towards buyers closing costs/prepaid items!* Move-In Ready Home in NWA. Welcome to your dream home in one of the most sought-after areas of NWA. This freshly updated property offers the perfect blend of modern comfort & convenience, w/ the wow factor you’ve been searching for! Key Features: Location: Minutes from shopping, Topgolf, Walmart AMP, & endless dining &

    Jennifer Huffaker Coldwell Banker Harris McHaney & Faucette-Bentonvi

    5209 S Sloan Cir, Rogers, AR 72758
  • /43

    $385,326

    New Construction
    • 4 Beds
    • 2 Baths
    • 1,729 Sq Ft

    1729-4 Plan at Orchard Park - The Pines, Bentonville, AR 72712

    This 4 bed, 2 bath 1729 square foot floor plan is ready to be filled with your family and friends! Connect with nature in this floor plan thanks to the cozy covered back patio just off the open concept family, dining, and kitchen area. Available space is truly maximized in this home with a kitchen pantry and dedicated laundry space, just off the oversized primary suite closet.

    Schuber Mitchell Homes Builder
    0 Winesap Dr Unit 37386193, Bentonville, AR 72712
  • /14

    $247,400

    New Construction
    • 3 Beds
    • 3 Baths
    • 1,430 Sq Ft

    RC Elmstead Plan at Lawlis Ranch, Siloam Springs, AR

    This new two-story paired home is ready for modern lifestyles. On the first level, the kitchen, living room and dining area share an inviting open-concept floorplan for convenient everyday transitions, and a bedroom and full bathroom boast a private space near the front of the home. Two additional bedrooms make up the second floor, including the lavish owner’s suite with a full bathroom and

    Lennar Builder
    0 Lawlis Ranch St Unit 37828555, Siloam Springs, AR
  • /61

    $529,421

    New Construction
    • 5 Beds
    • 3 Baths
    • 2,576 Sq Ft

    Plan 2575 at Saddle Hill Estates, Rogers, AR 72758

    The 2575 floorplan features a 4 to 5 bedroom, 3-bathroom with over 2,500 square feet of living space. This premium floorplan is designed to elevate your living experience with its exceptional features and thoughtful design. Step into a home with impressive 15’ high vaulted ceilings, complemented by a stylish stained box beam, and 8’ tall front and back doors that enhance the home's elegance. The

    Schuber Mitchell Homes Builder
    12030 Saddle Hill Ln Unit 41336229, Rogers, AR 72758
  • /25

    $383,618

    New Construction
    • 3 Beds
    • 2 Baths
    • 1,760 Sq Ft

    Plan 1750 at Orchard Park - The Pines, Bentonville, AR 72712

    This floor plan is a 3-bedroom, 2-bathroom 1760 square feet home featuring 10-foot ceilings in the entryway, kitchen, living area, and primary bedroom, plus dual vanities in the primary bathroom, the 1750 Series delivers the luxury of a larger floor plan. This plan series has an inviting entryway that provides privacy. Enjoy a large, covered back patio and a garden tub in the primary bathroom.

    Schuber Mitchell Homes Builder
    0 Winesap Dr Unit 37386188, Bentonville, AR 72712
  • /60

    $795,000

    $30K PRICE DROP
    • 5 Beds
    • 3.5 Baths
    • 2,860 Sq Ft

    381 Rainforest Loop, Centerton, AR 72719

    Seller is offering a 2-1 buydown so you can enjoy lower payments during the first two years! Welcome to Silver Leaf Estates, where luxury living meets effortless style. This stunning 2024 home offers 5 bedrooms, 3.5 baths, and 2,860 sq ft of beautifully upgraded living space, featuring quartz countertops, designer lighting, upgraded appliances, a soaring quartz fireplace, black-on-black windows,

    The Limbird Team Limbird Real Estate Group

    381 Rainforest Loop, Centerton, AR 72719
  • /68

    $446,165

    New Construction
    • 4 - 5 Beds
    • 2.5 Baths
    • 2,360 Sq Ft

    2360 Two Story Plan at Orchard Park - The Pines, Bentonville, AR 72712

    This floor plan boasts 2360 square feet, 4-5 bedrooms, 2.5 bathrooms. This is one of the most versatile floor plans yet! With an option for a loft or a fifth bedroom, a flex space perfect for that home gym or office you’ve been needing, and an open concept downstairs, this home will fit any family. Check out the sky-high ceilings in the entry, the drop zone coming in from the garage, and the

    Schuber Mitchell Homes Builder
    0 Winesap Dr Unit 37386184, Bentonville, AR 72712
  • /25

    $399,866

    New Construction
    • 3 Beds
    • 2 Baths
    • 1,760 Sq Ft

    Plan 1750 at Woodcrest Walk, Centerton, AR 72719

    This floor plan is a 3-bedroom, 2-bathroom 1760 square feet home featuring 10-foot ceilings in the entryway, kitchen, living area, and primary bedroom, plus dual vanities in the primary bathroom, the 1750 Series delivers the luxury of a larger floor plan. This plan series has an inviting entryway that provides privacy. Enjoy a large, covered back patio and a garden tub in the primary bathroom.

    Schuber Mitchell Homes Builder
    1110 W Centerton Blvd Unit 36881529, Centerton, AR 72719
  • /33

    $660,900

    New Construction $30K PRICE DROP
    • 4 Beds
    • 3 Baths
    • 2,950 Sq Ft

    1200 Fierce Ln, Centerton, AR 72719

    Step into the Walker Plan, a thoughtfully designed 2-story home offering 4 bedrooms and 3 bathrooms. The open floor plan creates a warm, inviting atmosphere, with a spacious eat-in kitchen ideal for everyday living and entertaining. The primary suite is a private retreat, featuring a tiled shower, double vanity sinks, and his-and-her closets for ample storage. Additional bedrooms provide space

    Toby Crawford Crawford Real Estate and Associates

    1200 Fierce Ln, Centerton, AR 72719
  • /48

    $325,000

    • 3 Beds
    • 1.5 Baths
    • 1,886 Sq Ft

    410 W Olive St, Rogers, AR 72756

    Welcome to this charming Rogers property situated on an oversized nearly half-acre lot in an established neighborhood close to downtown amenities, shopping, dining, and schools. This spacious home offers approximately 1,886 square feet with 3 bedrooms and 1.5 bathrooms, featuring durable tile flooring throughout much of the home for easy maintenance and timeless appeal. Step outside and enjoy the

    Branton Johnson Weichert REALTORS - The Griffin Company Springdale

    410 W Olive St, Rogers, AR 72756
  • /26

    $333,979

    New Construction
    • 3 Beds
    • 2 Baths
    • 1,650 Sq Ft

    Plan 1650 at Concord, Pea Ridge, AR 72751

    This 3 bed, 2 bath 1650 square foot floor plan features a timeless luxury exterior. Upon entry, this open concept floor plan features 10-foot ceilings in the living area and kitchen which create a spacious atmosphere. In addition, enjoy abundant natural light in the dining area and the privacy and comfort of a large primary suite, complete with grand walk-in closet and double vanities.

    Schuber Mitchell Homes Builder
    1445 E Pickens Rd Unit 36883060, Pea Ridge, AR 72751
  • /47

    $719,999

    $10K PRICE DROP
    • 3 Beds
    • 5 Baths
    • 3,235 Sq Ft

    40 Stonehaven Dr, Bella Vista, AR 72715

    Rare & Exceptional custom home in a premier BV NWA neighborhood! Built with the cutting-edge NuDura ICF series Hercuwall insulated foam and concrete wall system, this residence offers unmatched durability, top-notch structural integrity, and maximum energy efficiency (avg. elec: $100/mo!). Spanning 3,235 sq ft, this amazing home features gorgeous tray ceilings, quartz countertops, butler pantry,

    Nina Stoecker Keller Williams Market Pro Realty Branch Office

    40 Stonehaven Dr, Bella Vista, AR 72715
  • /51

    $368,344

    New Construction
    • 3 Beds
    • 2 Baths
    • 1,950 Sq Ft

    Plan 1950 at Concord, Pea Ridge, AR 72751

    With 1,950 square feet of living space, this 3 bedroom, 2 bathroom floor plan offers spacious rooms and stunning front elevation options. In addition, the plan series offers double bathroom vanities in the primary suite, convenient access from the large, walk-in primary closet to the utility room, and an open layout kitchen and living room for enhanced family time.

    Schuber Mitchell Homes Builder
    1445 E Pickens Rd Unit 36883091, Pea Ridge, AR 72751
  • /13

    $273,800

    New Construction
    • 3 Beds
    • 2 Baths
    • 1,234 Sq Ft

    RC Armstrong Plan at Hope Hill - Single Family Homes, Bentonville, AR 72713

    This new single-story home is host to a spacious and flexible open-concept layout shared between the kitchen, living and dining areas for simple everyday transitions and multitasking. Two bedrooms share a private hallway, while the luxe owner’s suite boasts a private location at the back of the home, complete with a full bathroom and walk-in closet.

    Lennar Builder
    3300 Ginn Rd Unit 36042260, Bentonville, AR 72713
  • /22

    $409,900

    New Construction $28K PRICE DROP
    • 3 Beds
    • 2.5 Baths
    • 1,760 Sq Ft

    1171 Garrett Ln, Centerton, AR 72719

    This floor plan is a 3-bedroom, 2-bathroom 1760 square feet home featuring 10-foot ceilings in the entryway, kitchen, living area, and primary bedroom, plus dual vanities in the primary bathroom, the 1750 Series delivers the luxury of a larger floor plan. This plan series has an inviting entryway that provides privacy. Enjoy a large, covered back patio and a garden tub in the primary bathroom.

    Schuber Mitchell Homes Builder
    1171 Garrett Ln, Centerton, AR 72719

Showing Results 401 - 440, Page 11 of 18

How to Buy a Home How to Finance a Home How to Sell a Home