4,480

Benton County AR Homes for Sale

Section Image Section Image
  • /65

    $555,218

    New Construction
    • 4 Beds
    • 3 Baths
    • 2,578 Sq Ft

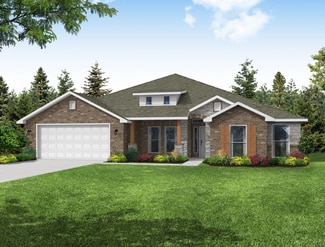
    Plan 2500 at Tuscany, Centerton, AR 72719

    This plan features a 4-bedroom, 3-bathroom with over 2,500 square feet of living space, a formal dining room, and a spacious family area for plenty of room to play and dine. The primary suite includes two bathroom vanities, walk-in closets, and a separate tub and shower. Also, enjoy the open layout living area and a large single-level island in the kitchen.

    Schuber Mitchell Homes Builder
    1100 Longbourn Dr Unit 40566785, Centerton, AR 72719
  • /16

    $410,988

    New Construction
    • 3 Beds
    • 2.5 Baths
    • 2,000 Sq Ft

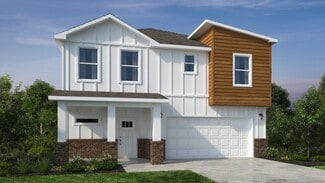
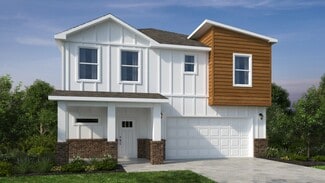
    2000 Two Story Plan at Orchard Park - The Pines, Bentonville, AR 72712

    The 2000 Two Story offers 1,979 square feet of versatile living with options designed for the way you live. Featuring 3 to 4 bedrooms, 2.5 to 3.5 bathrooms, and an open-concept layout, you can personalize the second floor with a loft, a fourth bedroom, or a private en-suite bedroom.

    Schuber Mitchell Homes Builder
    0 Winesap Dr Unit 37386185, Bentonville, AR 72712
  • /3

    $379,234

    New Construction
    • 3 Beds
    • 2 Baths
    • 2,050 Sq Ft

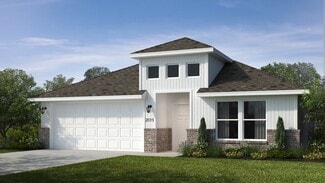
    Plan 2050 at Concord, Pea Ridge, AR 72751

    This 3-bedroom, 2-bathroom 2054 square feet home includes a corner pantry, room for bar seating, and a large, covered back patio, your family will feel right at home. This floor plan has double vanities in the primary bathroom. Also, it offers direct access from the utility room to the primary closet and 10-foot ceilings in the entry, kitchen, living area, and master bedroom.

    Schuber Mitchell Homes Builder
    1445 E Pickens Rd Unit 36883135, Pea Ridge, AR 72751
  • /38

    $399,945

    New Construction
    • 3 Beds
    • 2.5 Baths
    • 2,050 Sq Ft

    1100 Ari Ave, Centerton, AR 72719

    This 3-bedroom, 2-bathroom 2054 square feet home includes a corner pantry, room for bar seating, and a large, covered back patio, your family will feel right at home. This floor plan has double vanities in the primary bathroom. Also, it offers direct access from the utility room to the primary closet and 10-foot ceilings in the entry, kitchen, living area, and master bedroom.

    Schuber Mitchell Homes Builder
    1100 Ari Ave, Centerton, AR 72719
  • /51

    $557,636

    New Construction
    • 4 - 5 Beds
    • 3 Baths
    • 2,796 Sq Ft

    Plan 2800 at Saddle Hill Estates, Rogers, AR 72758

    The 2800 offers 4–5 bedrooms, 3 bathrooms, and about 2,800 square feet of single story living. Key features include wood plank tray ceilings, a vaulted living room with a stained box beam, a vaulted back porch, and an oversized pantry. The open kitchen–dining–living layout is enhanced by an accent wall dining area. Buyers can choose a second living space, a second primary suite, or a fifth

    Schuber Mitchell Homes Builder
    12030 Saddle Hill Ln Unit 41336231, Rogers, AR 72758
  • /16

    $367,878

    New Construction
    • 3 - 4 Beds
    • 2.5 - 3.5 Baths
    • 2,000 Sq Ft

    2000 Two Story Plan at Concord, Pea Ridge, AR 72751

    The 2000 Two Story offers 1,979 square feet of versatile living with options designed for the way you live. Featuring 3 to 4 bedrooms, 2.5 to 3.5 bathrooms, and an open-concept layout, you can personalize the second floor with a loft, a fourth bedroom, or a private en-suite bedroom.

    Schuber Mitchell Homes Builder
    1445 E Pickens Rd Unit 36883131, Pea Ridge, AR 72751
  • /12

    $267,400

    New Construction
    • 3 Beds
    • 2 Baths
    • 1,143 Sq Ft

    RC Coleman Plan at Walnut Hill, Pea Ridge, AR 72751

    At the heart of this new single-level home is a welcoming living room ideal for gatherings and a peninsula-style kitchen to craft delicious meals. The owner’s suite is a serene retreat and situated at the opposite side of the home from the two secondary bedrooms, granting homeowners maximum privacy. Rounding out the space is a two-car garage at the front to provide versatile storage space.

    Lennar Builder
    2504 Biddie St Unit 36042309, Pea Ridge, AR 72751
  • /24

    $439,000

    • 4 Beds
    • 2 Baths
    • 2,165 Sq Ft

    4101 SW Slate Ln, Bentonville, AR 72712

    Charming and well-maintained, this beautiful home offers the perfect combination of comfort, space, and convenience! Ideally located between Bentonville and Centerton, this home sits in an established neighborhood on a quiet cul-de-sac, minutes from Walmart Home Office, Bentonville Square, and 2 miles from Coler Mountain Bike Preserve. Featuring 2,165 sqft. 4 bedrooms, 2 bathrooms, this home

    Bill Brunkhardt Elite Realty

    4101 SW Slate Ln, Bentonville, AR 72712
  • /63

    $448,103

    New Construction
    • 4 Beds
    • 3 Baths
    • 2,578 Sq Ft

    Plan 2500 at Magnolia Landing, Bentonville, AR 72713

    This plan features a 4-bedroom, 3-bathroom with over 2,500 square feet of living space, a formal dining room, and a spacious family area for plenty of room to play and dine. The primary suite includes two bathroom vanities, walk-in closets, and a separate tub and shower. Also, enjoy the open layout living area and a large single-level island in the kitchen.

    Schuber Mitchell Homes Builder
    7457 Vaughn Rd Unit 36880631, Bentonville, AR 72713
  • /12

    $303,300

    New Construction
    • 3 Beds
    • 2 Baths
    • 1,703 Sq Ft

    RC Glenwood Plan at Walnut Hill, Pea Ridge, AR 72751

    This new single-story home offers ample space to live and grow with two bedrooms and a luxurious owner’s suite at the back of the home, complete with a full bathroom and walk-in closet. An open-concept main living area includes a multifunctional kitchen, a spacious family room and a dining room, which enjoys direct access to a covered patio for simple indoor-outdoor living. A two-car garage

    Lennar Builder
    2504 Biddie St Unit 36042311, Pea Ridge, AR 72751
  • /12

    $285,500

    New Construction
    • 3 Beds
    • 2 Baths
    • 1,355 Sq Ft

    RC Foster II Plan at Walnut Hill, Pea Ridge, AR 72751

    This new single-story home blends style with functionality. Two secondary bedrooms share a bathroom in the hall at the front of the home, while the owner’s suite is tucked into the back corner with a private bathroom. Down the hall is the free-flowing main living area, which includes a kitchen with a center island, a welcoming family room and a dining room with a covered rear patio. A convenient

    Lennar Builder
    2504 Biddie St Unit 36042310, Pea Ridge, AR 72751
  • /22

    $310,370

    New Construction
    • 4 Beds
    • 2 Baths
    • 1,550 Sq Ft

    1550KP-4 Plan at Concord, Pea Ridge, AR 72751

    This 4 bedroom, 2 bathroom, 1550 square feet home is ready to be filled with your family and friends! Natural light streams into the living and kitchen area so you can enjoy a spacious and airy family area with a dedicated dining space. Available space is truly maximized in this home with a large walk-in master closet and a dedicated laundry space and linen closet.

    Schuber Mitchell Homes Builder
    1445 E Pickens Rd Unit 37385380, Pea Ridge, AR 72751
  • /40

    $519,000

    New Construction
    • 4 - 5 Beds
    • 2.5 - 3.5 Baths
    • 2,552 Sq Ft

    2550 Two Story Plan at Saddle Hill Estates, Rogers, AR 72758

    The 2550 Two-Story floorplan is a 4-5 bed, 2.5-3.5 bath 2552 square feet home that presents a welcoming family space on the first floor, complete with a kitchen pantry and flex space perfect for a home gym or office space. The primary bathroom boasts double vanities for added convenience. This residence is designed to accommodate various entertainment needs and is ideal for hosting sizable

    Schuber Mitchell Homes Builder
    12030 Saddle Hill Ln Unit 41450221, Rogers, AR 72758
  • /37

    $972,800

    New Construction $26K PRICE DROP
    • 4 Beds
    • 3.5 Baths
    • 3,394 Sq Ft

    891 Greenhorn St, Centerton, AR 72719

    Welcome home to this 4-bedroom, 3.5-bath home, which offers 3,394 sqft of functional, modern living in the Big Sky community. The Ethan A floor plan features an open main living area with a gas fireplace, engineered wood floors, quartz countertops, and abundant natural light. A main-level office provides ideal work-from-home flexibility, while the upstairs bonus room offers a second living space

    Paige Johnson Collier & Associates- Rogers Branch

    891 Greenhorn St, Centerton, AR 72719
  • /43

    $342,736

    New Construction
    • 4 Beds
    • 2 Baths
    • 1,729 Sq Ft

    1729-4 Plan at Magnolia Landing, Bentonville, AR 72713

    This 4 bed, 2 bath 1729 square foot floor plan is ready to be filled with your family and friends! Connect with nature in this floor plan thanks to the cozy covered back patio just off the open concept family, dining, and kitchen area. Available space is truly maximized in this home with a kitchen pantry and dedicated laundry space, just off the oversized primary suite closet.

    Schuber Mitchell Homes Builder
    7457 Vaughn Rd Unit 36879418, Bentonville, AR 72713
  • /9

    $229,500

    New Construction
    • 2 Beds
    • 2 Baths
    • 869 Sq Ft

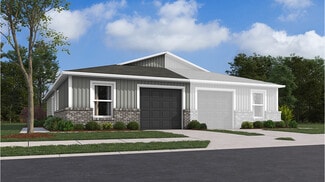
    RC Bromley Plan at Woodward Park, Bentonville, AR 72713

    This new single-story paired home features a spacious and flexible open-concept layout to maximize interior space. It includes a welcoming living room, an intimate dining room and modern kitchen. A bedroom is secluded near the front of the home, while the serene owner’s suite is nestled into a private rear corner with bathroom and walk-in closet.

    Lennar Builder
    104 NW 67th Ave Unit 36042318, Bentonville, AR 72713
  • /12

    $279,300

    New Construction
    • 3 Beds
    • 2 Baths
    • 1,355 Sq Ft

    RC Foster II Plan at Hope Hill - Single Family Homes, Bentonville, AR 72713

    This new single-story home blends style with functionality. Two secondary bedrooms share a bathroom in the hall at the front of the home, while the owner’s suite is tucked into the back corner with a private bathroom. Down the hall is the free-flowing main living area, which includes a kitchen with a center island, a welcoming family room and a dining room with a covered rear patio. A convenient

    Lennar Builder
    3300 Ginn Rd Unit 36042254, Bentonville, AR 72713
  • /39

    $453,250

    $5K PRICE DROP
    • 4 Beds
    • 2.5 Baths
    • 2,350 Sq Ft

    1951 Edgewood Rd, Bentonville, AR 72713

    Shows like new, this gorgeous north-facing 4-bedroom, 2.5-bath home offers the perfect blend of style, comfort, and functionality. The open-concept floor plan is filled with abundant natural light, creating a bright and welcoming atmosphere. The spacious living area flows seamlessly into the kitchen and dining space, featuring granite countertops, stainless steel appliances, pantry and the added

    Pamela Andreasen Kaufmann Realty, LLC

    1951 Edgewood Rd, Bentonville, AR 72713
  • /12

    $277,900

    New Construction
    • 3 Beds
    • 2 Baths
    • 1,703 Sq Ft

    RC Glenwood Plan at Crowder, Gentry, AR 72734

    This new single-story home offers ample space to live and grow with two bedrooms and a luxurious owner’s suite at the back of the home, complete with a full bathroom and walk-in closet. An open-concept main living area includes a multifunctional kitchen, a spacious family room and a dining room, which enjoys direct access to a covered patio for simple indoor-outdoor living. A two-car garage

    Lennar Builder
    1700 Pirrman St Unit 37991172, Gentry, AR 72734
  • /60

    $1,095,000

    $30K PRICE DROP
    • 5 Beds
    • 4.5 Baths
    • 6,234 Sq Ft

    8279 Anchor Dr, Rogers, AR 72756

    Welcome to an extraordinary custom-built lakeside retreat where refined luxury meets the breathtaking natural beauty of Beaver Lake. This magnificent 5 bed, 4 bath home spans over 6,200 sq ft of impeccably crafted living space, showcasing superior craftsmanship at every turn. Premium finishes, and seamless indoor-outdoor flow create an atmosphere both grand and warmly inviting. Set on 1.65 acres,

    Wally Teichmann Collier & Associates- Rogers Branch

    8279 Anchor Dr, Rogers, AR 72756
  • /35

    $358,000

    New Construction Open Sat 11AM - 1PM
    • 3 Beds
    • 2 Baths
    • 1,386 Sq Ft

    9 Romine Ln, Bella Vista, AR 72715

    Beautiful new construction home featuring 3 bedrooms and 2 bathrooms, nestled in a peaceful setting surrounded by natural beauty while still offering convenient access to golf courses, trails, lakes, and community amenities. Enjoy added privacy with easy access to nearby Bentonville and all Northwest Arkansas attractions. This thoughtfully designed home offers modern finishes, comfortable living

    Branton Johnson Weichert REALTORS - The Griffin Company Springdale

    9 Romine Ln, Bella Vista, AR 72715
  • /3

    $406,084

    New Construction
    • 3 Beds
    • 2 Baths
    • 2,050 Sq Ft

    Plan 2050 at Orchard Park - The Pines, Bentonville, AR 72712

    This 3-bedroom, 2-bathroom 2054 square feet home includes a corner pantry, room for bar seating, and a large, covered back patio, your family will feel right at home. This floor plan has double vanities in the primary bathroom. Also, it offers direct access from the utility room to the primary closet and 10-foot ceilings in the entry, kitchen, living area, and master bedroom.

    Schuber Mitchell Homes Builder
    0 Winesap Dr Unit 37386175, Bentonville, AR 72712
  • /17

    $260,650

    New Construction
    • 3 Beds
    • 2 Baths
    • 1,348 Sq Ft

    RC Galloway Plan at Woodward Park, Bentonville, AR 72713

    This convenient single-story home opens to an inviting living room with shared access to a modern kitchen with a center island and an intimate dining area, ideal for seamless modern living. Nearby is a door leading out to a serene covered patio. Situated along a hallway off the entry, the private owner’s suite and two secondary bedrooms provide peaceful retreats. Completing the home is a

    Lennar Builder
    104 NW 67th Ave Unit 36042320, Bentonville, AR 72713
  • /53

    $1,145,800

    New Construction $147K PRICE INCREASE
    • 4 Beds
    • 3.5 Baths
    • 3,349 Sq Ft

    940 Gallatin St, Bentonville, AR 72712

    Built as a Parade of Homes showcase, the Indi floor plan in Big Sky was designed to impress from every angle. Spacious bedrooms, designer bathrooms, a dedicated office, bonus room, and open living spaces come together with elevated design and thoughtful functionality throughout. The kitchen includes GE Cafe refrigerator and curated cabinetry, with entertainer-worthy style flowing into the heart

    Paige Johnson Collier & Associates- Rogers Branch

    940 Gallatin St, Bentonville, AR 72712
  • /49

    $1,650,000

    $45K PRICE DROP
    • 3 Beds
    • 2.5 Baths
    • 3,648 Sq Ft

    18 W Champions Blvd, Rogers, AR 72758

    Nestled within the gated community of Pinnacle Country Club, this one-owner golf-front home offers an exceptional opportunity to create your dream residence in one of Northwest Arkansas’ premier neighborhoods. Situated on a beautifully positioned .46-acre lot, this spacious one-level home features 3,648 sq ft with 3 brms, 2.5 baths. Thoughtfully designed with an open floorplan, the home offers

    Dee Rodes Portfolio Sotheby's International Realty

    18 W Champions Blvd, Rogers, AR 72758
  • /45

    $638,000

    Open Sun 1PM - 4PM $12K PRICE DROP
    • 3 Beds
    • 3.5 Baths
    • 2,968 Sq Ft

    8652 Apple Park, Rogers, AR 72756

    Welcome to this beautiful three-story home nestled in a well-established neighborhood known for its charm, mature surroundings, and convenient location. Featuring 3 spacious bedrooms and 3.5 bathrooms, this thoughtfully designed home offers plenty of room for comfortable living and entertaining.Built with quality and craftsmanship in mind, you'll appreciate the solid construction, generous

    Aaron Anderson McMullen Realty Group

    8652 Apple Park, Rogers, AR 72756
  • /34

    $368,243

    New Construction
    • 4 Beds
    • 2 Baths
    • 1,950 Sq Ft

    1950-4 Plan at Lexington, Pea Ridge, AR 72751

    This 1950 square foot 4 bedroom, 2 bathroom home features a spacious and open floor plan. The main living area includes a large living room that flows seamlessly into a modern kitchen and dining area, creating the perfect space for entertaining guests. The home includes four bedrooms and two full bathrooms. With its thoughtful design and practical amenities, this home is perfect for those seeking

    Schuber Mitchell Homes Builder
    0 Bussey Ln Unit 39418530, Pea Ridge, AR 72751
  • /51

    $407,932

    New Construction
    • 3 Beds
    • 2 Baths
    • 1,950 Sq Ft

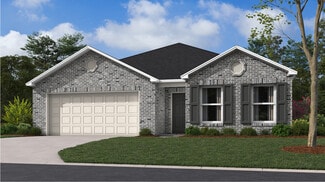
    Plan 1950 at Woodcrest Walk, Centerton, AR 72719

    With 1,950 square feet of living space, this 3 bedroom, 2 bathroom floor plan offers spacious rooms and stunning front elevation options. In addition, the plan series offers double bathroom vanities in the primary suite, convenient access from the large, walk-in primary closet to the utility room, and an open layout kitchen and living room for enhanced family time.

    Schuber Mitchell Homes Builder
    1110 W Centerton Blvd Unit 36881532, Centerton, AR 72719
  • /15

    $240,400

    New Construction
    • 3 Beds
    • 2 Baths
    • 1,131 Sq Ft

    RC Langford Plan at Woodward Park, Bentonville, AR 72713

    Upon entry into this new single-level home, the hallway flows to a convenient open layout shared among the kitchen, dining area and living room. It’s perfect for seamless transitions between spaces and nearby is a rear patio to extend activities outside. At the opposite side of the home are two secondary bedrooms with access to a full bathroom, while the owner’s suite enjoys its own private

    Lennar Builder
    104 NW 67th Ave Unit 36042322, Bentonville, AR 72713
  • /15

    $213,500

    New Construction
    • 3 Beds
    • 2 Baths
    • 1,131 Sq Ft

    RC Langford Plan at Lawlis Ranch, Siloam Springs, AR

    Upon entry into this new single-level home, the hallway flows to a convenient open layout shared among the kitchen, dining area and living room. It’s perfect for seamless transitions between spaces and nearby is a rear patio to extend activities outside. At the opposite side of the home are two secondary bedrooms with access to a full bathroom, while the owner’s suite enjoys its own private

    Lennar Builder
    0 Lawlis Ranch St Unit 37828551, Siloam Springs, AR
  • /16

    $286,500

    New Construction
    • 3 Beds
    • 2 Baths
    • 1,422 Sq Ft

    RC Clark Plan at Walnut Hill, Pea Ridge, AR 72751

    This new home prioritizes ease of living with a convenient single-story design. An open-concept layout blends the kitchen, living and dining areas together for seamless transitions between spaces. Two bedrooms are tucked away to the side of the home, opposite from a peaceful owner’s suite with a full bathroom and walk-in closet.

    Lennar Builder
    2504 Biddie St Unit 36042308, Pea Ridge, AR 72751
  • /41

    $448,173

    New Construction
    • 4 - 5 Beds
    • 2.5 - 3.5 Baths
    • 2,552 Sq Ft

    2550 Two Story Plan at Lexington, Pea Ridge, AR 72751

    The 2550 Two-Story floorplan is a 4-5 bed, 2.5-3.5 bath 2552 square feet home that presents a welcoming family space on the first floor, complete with a kitchen pantry and flex space perfect for a home gym or office space. The primary bathroom boasts double vanities for added convenience. This residence is designed to accommodate various entertainment needs and is ideal for hosting sizable

    Schuber Mitchell Homes Builder
    0 Bussey Ln Unit 39418514, Pea Ridge, AR 72751
  • /14

    $271,700

    New Construction
    • 3 Beds
    • 2 Baths
    • 1,216 Sq Ft

    RC Wright Plan at Walnut Hill, Pea Ridge, AR 72751

    This new single-story home is perfect for modern lifestyles. An inviting open-concept layout blends the kitchen, living and dining areas to maximize interior space, with a nearby covered patio for simple indoor-outdoor living. All three bedrooms are tucked away to the side for optimal comfort and privacy, including the luxe owner’s suite at the back of the home with a full bathroom and walk-in

    Lennar Builder
    2504 Biddie St Unit 36042316, Pea Ridge, AR 72751
  • /25

    $345,804

    New Construction
    • 3 Beds
    • 2 Baths
    • 1,760 Sq Ft

    Plan 1750 at Lexington, Pea Ridge, AR 72751

    This floor plan is a 3-bedroom, 2-bathroom 1760 square feet home featuring 10-foot ceilings in the entryway, kitchen, living area, and primary bedroom, plus dual vanities in the primary bathroom, the 1750 Series delivers the luxury of a larger floor plan. This plan series has an inviting entryway that provides privacy. Enjoy a large, covered back patio and a garden tub in the primary bathroom.

    Schuber Mitchell Homes Builder
    0 Bussey Ln Unit 39418529, Pea Ridge, AR 72751
  • /38

    $299,000

    • 4 Beds
    • 2 Baths
    • 1,811 Sq Ft

    209 Cheri Whitlock Dr, Siloam Springs, AR 72761

    Thoughtfully updated and move in beautiful, this one-story brick home offers the rare combination of a 1 acre lot within the heart of Siloam Springs. Inside, you'll find a spacious living area, dedicated dining room, and a split floor plan that provides added privacy for the fourth bedroom while offering flexibility for a home office, hobby room, or workout space. Major mechanical updates include

    Daniel Philpot Gibson Real Estate

    209 Cheri Whitlock Dr, Siloam Springs, AR 72761
  • /49

    $338,570

    New Construction
    • 3 Beds
    • 2 Baths
    • 1,726 Sq Ft

    Plan 1714 at Lexington, Pea Ridge, AR 72751

    This 3 bed, 2 bath 1714 square foot floor plan is customizable to your needs. Take your pick from a flexible living space, coffee bar, or pocket office in this 1,700-square-foot home. The ability to choose from structural options to best suit your lifestyle makes this house a home! With an open-concept living space and covered patio, this house is perfect for entertaining. Complete with a large

    Schuber Mitchell Homes Builder
    0 Bussey Ln Unit 39418508, Pea Ridge, AR 72751
  • /34

    $737,900

    New Construction $36K PRICE DROP
    • 4 Beds
    • 3.5 Baths
    • 3,292 Sq Ft

    1230 Fierce Ln, Centerton, AR 72719

    Seller is offering $10,000 in Closing Costs. The Augusta Plan in Centerton! Stunning new construction with an open floor plan featuring 4 bedrooms and 3.5 bathrooms. Enjoy the large covered porch with outdoor fireplace, perfect for entertaining. The primary suite offers a tiled shower and a spacious wrap-around closet. Upstairs includes 2 bedrooms, 1.5 baths, and a bonus room. Additional

    Toby Crawford Crawford Real Estate and Associates

    1230 Fierce Ln, Centerton, AR 72719
  • /51

    $919,000

    $31K PRICE DROP
    • 4 Beds
    • 3 Baths
    • 2,844 Sq Ft

    3611 Bitterroot Cove, Bentonville, AR 72712

    You could buy new construction, but it won’t come with a private heated pool, paid-off solar panels, a tornado shelter, and a whole-home Generac natural gas generator. And that’s just the beginning. This home is packed with upgrades & details that truly make it special. You need to see it in person to fully appreciate it.This 2021 build offers an open-concept filled with natural light

    Jared Smith Gibson Real Estate

    3611 Bitterroot Cove, Bentonville, AR 72712
  • /26

    $428,996

    New Construction
    • 4 Beds
    • 2 Baths
    • 2,150 Sq Ft

    2150-4 Plan at Woodcrest Walk, Centerton, AR 72719
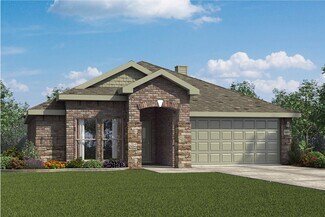
    This 2150 square foot home features 4 bedrooms and 2 bathrooms. The main living area includes a large living room that flows seamlessly into a modern kitchen and dining area, creating the perfect space for entertaining guests. With its thoughtful design and practical amenities, this home is perfect for those seeking a comfortable and functional living space.

    Schuber Mitchell Homes Builder
    1110 W Centerton Blvd Unit 36881540, Centerton, AR 72719
  • /25

    $341,290

    New Construction
    • 3 Beds
    • 2 Baths
    • 1,760 Sq Ft

    Plan 1750 at Concord, Pea Ridge, AR 72751

    This floor plan is a 3-bedroom, 2-bathroom 1760 square feet home featuring 10-foot ceilings in the entryway, kitchen, living area, and primary bedroom, plus dual vanities in the primary bathroom, the 1750 Series delivers the luxury of a larger floor plan. This plan series has an inviting entryway that provides privacy. Enjoy a large, covered back patio and a garden tub in the primary bathroom.

    Schuber Mitchell Homes Builder
    1445 E Pickens Rd Unit 36883086, Pea Ridge, AR 72751

Showing Results 481 - 520, Page 13 of 18

How to Buy a Home How to Finance a Home How to Sell a Home