592

Homes for Sale in 72713

Section Image Section Image Section Image
  • /5

    $310,000

    $40K PRICE DROP
    • Land
    • 1.31 Acres
    • $236,641 per Acre

    0 Healing Springs St Unit 1323529, Highfill, AR 72712

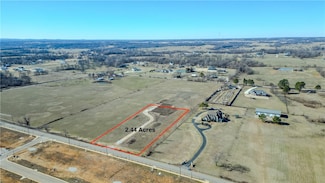
    Beautiful 1+ acre lot in Healing Springs awaits your dream home! Great, convenient location that still has that private, tucked away feel. Gorgeous surroundings! Close to XNA.

    Christina Morris Linsey & Co Realtors, LLC

    0 Healing Springs St Unit 1323529, Highfill, AR 72712
  • /30

    $399,750

    $49K PRICE DROP
    • 4 Beds
    • 2 Baths
    • 2,005 Sq Ft

    721 Marianne St, Centerton, AR 72712

    Discover Comfort & Style — without the wait! Only 1 year old, this 4-bedroom home is truly move-in ready! Thoughtful upgrades inside and out and is located in a peaceful neighborhood with no homes directly behind for added privacy. Centrally positioned for easy access to conveniences from multiple directions, you’ll love both the setting and the layout. Enjoy a welcoming covered front porch,

    Bradley Longmate Mission House Real Estate

    721 Marianne St, Centerton, AR 72712
  • /2

    $750,000

    • Land
    • 31,363 Sq Ft
    • $1,041,667 per Acre

    0 SW 14th St Unit 1323501, Bentonville, AR 72712

    Flexible Opportunity: Ground Lease or Build-to-Suit on adjacent 0.72 Acres | Zoned C-2. Prime location along SW 14th Street (Hwy 102) – a high-traffic thoroughfare and major commercial corridor connecting Bentonville and Centerton. • Nearby national tenants include Chipotle, Freddy’s, 7 Brew, McDonald’s, Walmart Neighborhood Market, and Starbucks• Ideal for QSR, medical, financial, or

    Mason Wood Colliers International - Branch Office

    0 SW 14th St Unit 1323501, Bentonville, AR 72712
  • /5

    $1,400,000

    • Land
    • 1.98 Acres
    • $707,071 per Acre

    0 SW Regional Airport Blvd Unit 1322617, Bentonville, AR 72712

    This property offers ±265 linear feet of frontage on SW Regional Airport Boulevard with excellent visibility. The site is flat, cleared, and ready for immediate development, with access shared with Splash Car Wash. All utilities are available on-site, including sewer capacity through connection to NACA (to be confirmed by Buyer). Conveniently located across the street from the Little Osage Creek

    Garrett Washington Moses Tucker Partners-Bentonville Branch

    0 SW Regional Airport Blvd Unit 1322617, Bentonville, AR 72712
  • /32

    $468,000

    New Construction $66K PRICE DROP
    • 3 Beds
    • 2.5 Baths
    • 2,353 Sq Ft

    910 Thornwood Place, Centerton, AR 72713

    $12,000 in builder flex cash and $7,500 in lender credits now available on this new construction Moonridge II plan. Vaulted ceilings and abundant natural light set the tone throughout. The primary suite features a wet-room style bath, while the gourmet kitchen with gas range is built for real entertaining. Mudroom, covered porch, 2-car garage, fully fenced backyard. Pella windows and R-15

    Aiden Smith Keller Williams Market Pro Realty Branch Office

    910 Thornwood Place, Centerton, AR 72713
  • /15

    $430,000

    New Construction $70K PRICE DROP
    • 3 Beds
    • 2.5 Baths
    • 2,028 Sq Ft

    980 Thornwood Place, Centerton, AR 72713

    $12,000 in builder flex cash and $7,500 in lender credits now available on this new construction Peachstone plan. Vaulted ceilings and abundant natural light set the tone throughout. The primary suite features a wet-room style bath, while the gourmet kitchen with gas range is built for real entertaining. Mudroom, covered porch, 2-car garage, fully fenced backyard. Pella windows and R-15

    Aiden Smith Keller Williams Market Pro Realty Branch Office

    980 Thornwood Place, Centerton, AR 72713
  • /12

    $511,154

    New Construction $86K PRICE DROP
    • 4 Beds
    • 4.5 Baths
    • 2,605 Sq Ft

    990 Thornwood Place, Centerton, AR 72713

    $12,000 in builder flex cash and $7,500 in lender credits now available on this new construction Starlight plan. Every bedroom has its own ensuite bath, a rare find in new construction at any price. Vaulted ceilings and abundant natural light set the tone throughout. The primary suite features a luxurious soaking tub bath, while the gourmet kitchen with gas range is built for real entertaining.

    Aiden Smith Keller Williams Market Pro Realty Branch Office

    990 Thornwood Place, Centerton, AR 72713
  • /30

    $468,000

    New Construction $66K PRICE DROP
    • 3 Beds
    • 2.5 Baths
    • 2,353 Sq Ft

    970 Thornwood Place, Centerton, AR 72713

    $12,000 in builder flex cash and $7,500 in lender credits now available on this new construction Moonridge II plan. Vaulted ceilings and abundant natural light set the tone throughout. The primary suite features a wet-room style bath, while the gourmet kitchen with gas range is built for real entertaining. Mudroom, covered porch, 2-car garage, fully fenced backyard. Pella windows and R-15

    Aiden Smith Keller Williams Market Pro Realty Branch Office

    970 Thornwood Place, Centerton, AR 72713
  • /26

    $1,945,000

    • Land
    • 3.89 Acres
    • $500,000 per Acre

    0 SW Regional Airport Blvd Unit 1321330, Bentonville, AR 72712

    PRIME 3.89 +/- ACRE PARCEL AVAILABLE ON SW REGIONAL AIRPORT BLVD & MORNING STAR RD. JUST EAST OF GREENHOUSE RD AND SW REGIONAL AIRPORT BLVD. BUILDER BUILD-OUT MAY BE AVAILABLE. Also listed as land #1284990

    Agent Photo

    Cameron Torabi

    Mason Capital Group Real Estate Investment & Trust

    0 SW Regional Airport Blvd Unit 1321330, Bentonville, AR 72712
  • /2

    $130,000

    • Land
    • 10,454 Sq Ft
    • $541,667 per Acre

    6402 SW Fairview Blvd, Bentonville, AR 72713

    ooking for a building lot in Bentonville to build your custom dream home in the North Fork subdivision? This lot is conveniently located 3.5 miles from XNA.

    Milton Lamar Infinity Real Estate Group

    6402 SW Fairview Blvd, Bentonville, AR 72713
  • /2

    $130,000

    • Land
    • 10,454 Sq Ft
    • $541,667 per Acre

    6306 SW Fairview Blvd, Bentonville, AR 72713

    Looking for a building lot in Bentonville to build your custom dream home in the North Fork subdivision? This lot is conveniently located 3.5 miles from XNA.

    Milton Lamar Infinity Real Estate Group

    6306 SW Fairview Blvd, Bentonville, AR 72713
  • /36

    $729,900

    $100K PRICE DROP
    • 4 Beds
    • 2.5 Baths
    • 3,094 Sq Ft

    3601 SW Aurora Ln, Bentonville, AR 72713

    Welcome To Your Next Home In Bentonville's Sought-After Aurora Subdivision! Now Offering A $20,000 Buyer Incentive With Acceptable Offer. This 2022-Built Aurora Home Delivers The Kind Of Space, Finish, And Location That Are Hard To Recreate At This Price Point. With Over 3,000 Sq Ft, 4 Bedrooms, 2.5 Baths, A Dedicated Main-Level Office, Open Living Area, Custom Cabinetry, Quartz Countertops,

    NWA ProTeam NextHome NWA Pro Realty

    3601 SW Aurora Ln, Bentonville, AR 72713
  • /14

    $1,800,000

    $100K PRICE DROP
    • Land
    • 20.11 Acres
    • $89,508 per Acre

    20 Acres Vaughn Rd, Bentonville, AR 72713

    This 20-acre tract on Vaughn Road is positioned in Centerton’s fastest-growing corridor! Prime frontage with immediate access to SW Regional Airport Blvd, which carries over 11,000 vehicles daily. Just 5 minutes to XNA and 15 to I-49. Zoned R-2, ideal for duplex or two-family residential development that serves as a transition between single-family and higher-density housing in one of the most

    Alyssa Amos eXp Realty NWA Branch

    20 Acres Vaughn Rd, Bentonville, AR 72713
  • /97

    $493,351

    New Construction
    • 5 Beds
    • 3 Baths
    • 3,093 Sq Ft

    Plan 3000 at Magnolia Landing, Bentonville, AR 72713

    This 3,000 square feet, 5 bedroom, 3 bathroom home is professionally designed with an open living space, the 3000 Series provides the perfect setting for any family. Beautiful inside and out with a formal dining area, over-sized kitchen, second living space, and much more.

    Schuber Mitchell Homes Builder
    7457 Vaughn Rd Unit 36880920, Bentonville, AR 72713
  • /61

    $460,394

    New Construction
    • 5 Beds
    • 3 Baths
    • 2,576 Sq Ft

    Plan 2575 at Magnolia Landing, Bentonville, AR 72713

    The 2575 floorplan features a 4 to 5 bedroom, 3-bathroom with over 2,500 square feet of living space. This premium floorplan is designed to elevate your living experience with its exceptional features and thoughtful design. Step into a home with impressive 15’ high vaulted ceilings, complemented by a stylish stained box beam, and 8’ tall front and back doors that enhance the home's elegance. The

    Schuber Mitchell Homes Builder
    7457 Vaughn Rd Unit 36880547, Bentonville, AR 72713
  • /68

    $414,940

    New Construction
    • 4 - 5 Beds
    • 2.5 Baths
    • 2,360 Sq Ft

    2360 Two Story Plan at Magnolia Landing, Bentonville, AR 72713

    This floor plan boasts 2360 square feet, 4-5 bedrooms, 2.5 bathrooms. This is one of the most versatile floor plans yet! With an option for a loft or a fifth bedroom, a flex space perfect for that home gym or office you’ve been needing, and an open concept downstairs, this home will fit any family. Check out the sky-high ceilings in the entry, the drop zone coming in from the garage, and the

    Schuber Mitchell Homes Builder
    7457 Vaughn Rd Unit 36880296, Bentonville, AR 72713
  • /52

    $451,881

    New Construction
    • 4 Beds
    • 3 Baths
    • 2,410 Sq Ft

    Plan 2410 at Magnolia Landing, Bentonville, AR 72713

    The 2410 series is a 4 bed, 3 bath, 2410 square feet home with a large family, dining, and kitchen area with a bar-style counter ideal for hosting guests. An open design layout creates a welcoming space for family time. The large primary suite offers a spacious walk-in closet, double bathroom vanities, and a separate tub and shower.

    Schuber Mitchell Homes Builder
    7457 Vaughn Rd Unit 36880325, Bentonville, AR 72713
  • /26

    $385,430

    New Construction
    • 4 Beds
    • 2 Baths
    • 2,150 Sq Ft

    2150-4 Plan at Magnolia Landing, Bentonville, AR 72713

    This 2150 square foot home features 4 bedrooms and 2 bathrooms. The main living area includes a large living room that flows seamlessly into a modern kitchen and dining area, creating the perfect space for entertaining guests. With its thoughtful design and practical amenities, this home is perfect for those seeking a comfortable and functional living space.

    Schuber Mitchell Homes Builder
    7457 Vaughn Rd Unit 36880268, Bentonville, AR 72713
  • /3

    $374,066

    New Construction
    • 3 Beds
    • 2 Baths
    • 2,050 Sq Ft

    Plan 2050 at Magnolia Landing, Bentonville, AR 72713

    This 3-bedroom, 2-bathroom 2054 square feet home includes a corner pantry, room for bar seating, and a large, covered back patio, your family will feel right at home. This floor plan has double vanities in the primary bathroom. Also, it offers direct access from the utility room to the primary closet and 10-foot ceilings in the entry, kitchen, living area, and master bedroom.

    Schuber Mitchell Homes Builder
    7457 Vaughn Rd Unit 36880231, Bentonville, AR 72713
  • /16

    $391,148

    New Construction
    • 3 - 4 Beds
    • 2.5 - 3.5 Baths
    • 2,000 Sq Ft

    2000 Two Story Plan at Magnolia Landing, Bentonville, AR 72713

    Introducing our 2000 Two Story this 3 - 4 bedroom, 2.5 to 3.5 bathroom with 1979 square foot home is the epitome of versatility for your family's needs! This floor plan offers an open-concept layout on the ground floor, with options for an upstairs loft, a fourth bedroom, or even a bedroom en-suite. Discover a home that adapts to your lifestyle with the 2000 Two Story – where style meets

    Schuber Mitchell Homes Builder
    7457 Vaughn Rd Unit 36879740, Bentonville, AR 72713
  • /12

    $359,848

    New Construction
    • 4 Beds
    • 2 Baths
    • 1,950 Sq Ft

    1950-4 Plan at Magnolia Landing, Bentonville, AR 72713

    This 1950 square foot 4 bedroom, 2 bathroom home features a spacious and open floor plan. The main living area includes a large living room that flows seamlessly into a modern kitchen and dining area, creating the perfect space for entertaining guests. The home includes four bedrooms and two full bathrooms. With its thoughtful design and practical amenities, this home is perfect for those seeking

    Schuber Mitchell Homes Builder
    7457 Vaughn Rd Unit 36879614, Bentonville, AR 72713
  • /51

    $368,388

    New Construction
    • 3 Beds
    • 2 Baths
    • 1,950 Sq Ft

    Plan 1950 at Magnolia Landing, Bentonville, AR 72713

    With 1,950 square feet of living space, this 3 bedroom, 2 bathroom floor plan offers spacious rooms and stunning front elevation options. In addition, the plan series offers double bathroom vanities in the primary suite, convenient access from the large, walk-in primary closet to the utility room, and an open layout kitchen and living room for enhanced family time.

    Schuber Mitchell Homes Builder
    7457 Vaughn Rd Unit 36879581, Bentonville, AR 72713
  • /20

    $352,249

    New Construction
    • 3 Beds
    • 2 Baths
    • 1,760 Sq Ft

    Plan 1750 at Magnolia Landing, Bentonville, AR 72713

    This floor plan is a 3-bedroom, 2-bathroom 1760 square feet home featuring 10-foot ceilings in the entryway, kitchen, living area, and primary bedroom, plus dual vanities in the primary bathroom, the 1750 Series delivers the luxury of a larger floor plan. This plan series has an inviting entryway that provides privacy. Enjoy a large, covered back patio and a garden tub in the primary bathroom.

    Schuber Mitchell Homes Builder
    7457 Vaughn Rd Unit 36879565, Bentonville, AR 72713
  • /43

    $342,736

    New Construction
    • 4 Beds
    • 2 Baths
    • 1,729 Sq Ft

    1729-4 Plan at Magnolia Landing, Bentonville, AR 72713

    This 4 bed, 2 bath 1729 square foot floor plan is ready to be filled with your family and friends! Connect with nature in this floor plan thanks to the cozy covered back patio just off the open concept family, dining, and kitchen area. Available space is truly maximized in this home with a kitchen pantry and dedicated laundry space, just off the oversized primary suite closet.

    Schuber Mitchell Homes Builder
    7457 Vaughn Rd Unit 36879418, Bentonville, AR 72713
  • /54

    $337,202

    New Construction
    • 3 Beds
    • 2 Baths
    • 1,726 Sq Ft

    Plan 1714 at Magnolia Landing, Bentonville, AR 72713

    This 3 bed, 2 bath 1714 square foot floor plan is customizable to your needs. Take your pick from a flexible living space, coffee bar, or pocket office in this 1,700-square-foot home. The ability to choose from structural options to best suit your lifestyle makes this house a home! With an open-concept living space and covered patio, this house is perfect for entertaining. Complete with a large

    Schuber Mitchell Homes Builder
    7457 Vaughn Rd Unit 36879393, Bentonville, AR 72713
  • /26

    $333,705

    New Construction
    • 3 Beds
    • 2 Baths
    • 1,650 Sq Ft

    Plan 1650 at Magnolia Landing, Bentonville, AR 72713

    This 3 bed, 2 bath 1650 square foot floor plan features a timeless luxury exterior. Upon entry, this open concept floor plan features 10-foot ceilings in the living area and kitchen which create a spacious atmosphere. In addition, enjoy abundant natural light in the dining area and the privacy and comfort of a large primary suite, complete with grand walk-in closet and double vanities.

    Schuber Mitchell Homes Builder
    7457 Vaughn Rd Unit 36879361, Bentonville, AR 72713
  • /22

    $312,102

    New Construction
    • 4 Beds
    • 2 Baths
    • 1,550 Sq Ft

    1550KP-4 Plan at Magnolia Landing, Bentonville, AR 72713

    This 4 bedroom, 2 bathroom, 1550 square feet home is ready to be filled with your family and friends! Natural light streams into the living and kitchen area so you can enjoy a spacious and airy family area with a dedicated dining space. Available space is truly maximized in this home with a large walk-in master closet and a dedicated laundry space and linen closet.

    Schuber Mitchell Homes Builder
    7457 Vaughn Rd Unit 36879328, Bentonville, AR 72713
  • /27

    $313,931

    New Construction
    • 3 Beds
    • 2 Baths
    • 1,550 Sq Ft

    Plan 1550 at Magnolia Landing, Bentonville, AR 72713

    Our 1550 square feet, 3 bedroom, 2 bathroom floor plan series features an open living area with dedicated dining space and a single-level kitchen island. The linen closet, large pantry, and oversized closets ensure that you will have all of the storage space your heart desires. Enjoy a secluded primary bedroom with plenty of space and a large walk-in closet.

    Schuber Mitchell Homes Builder
    7457 Vaughn Rd Unit 36879305, Bentonville, AR 72713
  • /31

    $304,372

    New Construction
    • 3 Beds
    • 2 Baths
    • 1,449 Sq Ft

    Plan 1450 at Magnolia Landing, Bentonville, AR 72713

    Our 1450 square feet, 3 bedroom, 2 bathroom floor plan features an expansive living room with a dedicated dining space. Homeowners are sure to enjoy the large pantry and single level bar in the kitchen that’s perfect for entertaining or helping kids with homework in the evening. This floor plan has plenty of room in the primary suite and is complemented by a spacious walk-in closet.

    Schuber Mitchell Homes Builder
    7457 Vaughn Rd Unit 36879248, Bentonville, AR 72713
  • /63

    $448,103

    New Construction
    • 4 Beds
    • 3 Baths
    • 2,578 Sq Ft

    Plan 2500 at Magnolia Landing, Bentonville, AR 72713

    This plan features a 4-bedroom, 3-bathroom with over 2,500 square feet of living space, a formal dining room, and a spacious family area for plenty of room to play and dine. The primary suite includes two bathroom vanities, walk-in closets, and a separate tub and shower. Also, enjoy the open layout living area and a large single-level island in the kitchen.

    Schuber Mitchell Homes Builder
    7457 Vaughn Rd Unit 36880631, Bentonville, AR 72713
  • /16

    $343,282

    New Construction $8K PRICE INCREASE
    • 3 Beds
    • 2 Baths
    • 1,679 Sq Ft

    624 NW 65th Ave, Bentonville, AR 72712

    Welcome to Gladstone Plan, a stunning new construction home in the Mason Valley Estates Subdivision, located in the highly desirable Bentonville School District. Designed with both style and functionality, this 3-bedroom, 2 bath home offers a perfect blend of modern elegance and everyday comfort. The open-concept layout invites you to s ee the spacious interior. At the heart of the home, the

    Taylor Baker Equity Partners Realty

    624 NW 65th Ave, Bentonville, AR 72712
  • /49

    $944,000

    New Construction
    • 4 Beds
    • 3.5 Baths
    • 3,608 Sq Ft

    Anniston Plan at Evening Star, Bentonville, AR 72713

    Explore the Anniston, an exquisite estate plan where thoughtful design meets luxurious comfort. All elevations for this two-story home include double front doors for a grand entrance and feature four bedrooms and three-and-a-half baths. On one side, you’ll find a gorgeous owner's retreat with walk-in closets, a spa-like bath with a knee-space vanity, and several options to enhance the space,

    Buffington Homes Builder
    8812 W Starry Night Dr Unit 36460640, Bentonville, AR 72713
  • /3

    $414,000

    New Construction
    • 3 Beds
    • 2.5 Baths
    • 1,974 Sq Ft

    Tulip Plan at McKissic Springs, Elm Springs, AR 72762

    The Tulip is a spacious, three-bedroom, two-and-a-half-bath home. It features a large living and dining area that is open to the kitchen, allowing for a seamless flow from room to room. Towards the back, there is a powder room and the option for flex space, which can be used as an in-home office. The main floor is designed to make the most of the square footage, with all bedrooms, including the

    Buffington Homes Builder
    461 Fox Trail St Unit 36450935, Elm Springs, AR 72762
  • /3

    $468,000

    New Construction
    • 3 Beds
    • 2.5 Baths
    • 2,314 Sq Ft

    Daisy Plan at McKissic Springs, Elm Springs, AR 72762

    Introducing the Daisy: a spacious, three-bedroom, two-and-a-half-bath home. It features a large living and dining area that seamlessly connects to the kitchen, creating a smooth flow between rooms. Natural light floods the back windows, while the front area boasts a powder room and a private study, perfect for an in-home office. All bedrooms, including the owner’s retreat with its two master

    Buffington Homes Builder
    461 Fox Trail St Unit 36453190, Elm Springs, AR 72762
  • /14

    $485,000

    New Construction
    • 3 - 4 Beds
    • 2.5 Baths
    • 2,701 Sq Ft

    Ivy Plan at McKissic Springs, Elm Springs, AR 72762

    Introducing the Ivy, our largest floor plan in McKissic Springs featuring an impressive two-story entry. The home boasts a stylish kitchen with a massive pantry, seamlessly connected to a breakfast nook and expansive entertainment area with ample windows overlooking the patio. Additional features include a separate dining room, powder room, and a convenient drop zone attached to the garage.

    Buffington Homes Builder
    461 Fox Trail St Unit 36493867, Elm Springs, AR 72762
  • /43

    $830,000

    New Construction
    • 3 Beds
    • 2.5 Baths
    • 3,085 Sq Ft

    Hamilton Plan, Bentonville, AR 72713

    Hamilton means from the beautiful mountain, which is perfect for this stately floor plan offered in the rolling hills of the Ozarks. Upon entering this two-story home, you're greeted by an elegant, spacious plan. The living room features a gorgeous fireplace and numerous windows for natural light. Step out to an extended patio for outdoor enjoyment and entertaining, and you can add a fireplace to

    Builder Photo

    Buffington Homes

    Builder

    8812 W Starry Night Dr Unit 36445867, Bentonville, AR 72713
  • /24

    $885,000

    New Construction
    • 4 Beds
    • 3.5 Baths
    • 3,306+ Sq Ft

    Lincoln Plan, Bentonville, AR 72713

    Welcome to luxurious living with the Lincoln estate floor plan. This is a four-bedroom, three-and-a-half-bath masterpiece with two levels. The first floor hosts all bedrooms, including the owner’s retreat, which is nestled on the back side of the home and where you’ll find a spa-like bath and two expansive walk-in closets! You can extend this room and add a door to the patio, offering a seamless

    Builder Photo

    Buffington Homes

    Builder

    8812 W Starry Night Dr Unit 36458927, Bentonville, AR 72713
  • /44

    $1,068,000

    New Construction
    • 5 Beds
    • 4.5 Baths
    • 4,489 Sq Ft

    Eleanor Plan at Evening Star, Bentonville, AR 72713

    Welcome home to the Eleanor, one of our largest and most elegant estate plans that boasts five bedrooms and four-and-a-half baths. This expansive yet charming home immediately welcomes you into a beautiful foyer with a grand staircase. On one side of the entrance is a private study, and on the other is a formal dining room. From there, you enter a spacious living room with a fireplace that

    Buffington Homes Builder
    8812 W Starry Night Dr Unit 36498654, Bentonville, AR 72713
  • /25

    $868,000

    New Construction
    • 4 Beds
    • 3.5 Baths
    • 3,315 Sq Ft

    Monroe Plan, Bentonville, AR 72713

    Introducing the Monroe, a grand two-story estate plan basking in natural light and timeless elegance. Some elevations offer double doors, which makes for an extra beautiful entrance. As you step inside, you’re captivated by the cathedral ceiling and a welcoming living room that seamlessly connects to an outdoor patio. The open plan offers an easy transition into a designer kitchen adorned with a

    Builder Photo

    Buffington Homes

    Builder

    8812 W Starry Night Dr Unit 36500468, Bentonville, AR 72713

Showing Results 521 - 560, Page 14 of 15

How to Buy a Home How to Finance a Home How to Sell a Home