592

Homes for Sale in 72713

Section Image Section Image
  • /16

    $339,281

    New Construction $8K PRICE INCREASE
    • 3 Beds
    • 2 Baths
    • 1,679 Sq Ft

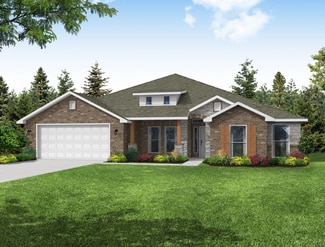
    6416 NW Zella St, Highfill, AR 72712

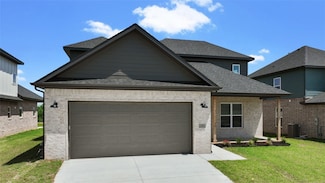
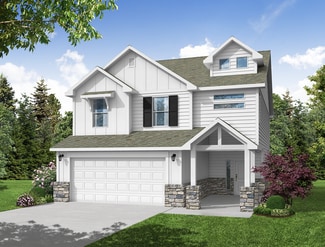
    Welcome to Gladstone Plan, a stunning new construction home in the Mason Valley Estates Subdivision, located in the highly desirable Bentonville School District. Designed with both style and functionality, this 3-bedroom, 2 bath home offers a perfect blend of modern elegance and everyday comfort. The open-concept layout invites you to s ee the spacious interior. At the heart of the home, the

    Taylor Baker Equity Partners Realty

    6416 NW Zella St, Highfill, AR 72712
  • /16

    $2,323,900

    $1M PRICE DROP
    • Land
    • 58.09 Acres
    • $40,005 per Acre

    13501 Haden Rd, Bentonville, AR 72712

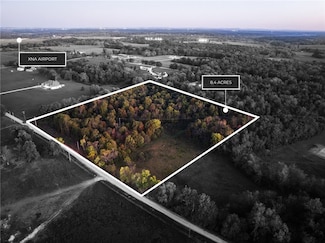
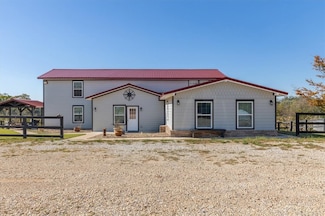
    Exceptional Opportunity – 60 Acres in Prime Growth Area.Don’t miss this rare chance to acquire 60 acres of prime land located in a rapidly developing region. Featuring approximately 1,700 feet of road frontage, this property offers excellent visibility and accessibility, making it ideal for subdividing into smaller acreage tracts.Osage Creek winds through a portion of the property, adding

    Sean Morris Coldwell Banker Harris McHaney & Faucette -Fayette

    13501 Haden Rd, Bentonville, AR 72712
  • /12

    $399,000

    New Construction
    • 4 Beds
    • 3 Baths
    • 2,354 Sq Ft

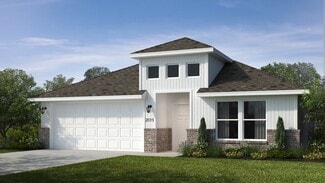
    NAPLES Plan at Huber Place South, Centerton, AR 72713

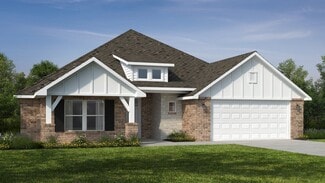
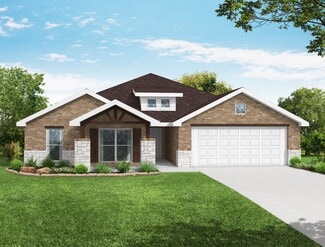
    Welcome to Huber Place the newest D.R. Horton community in Northwest Arkansas. Centerton offers the perfect blend of modern amenities, small-town charm, and a vibrant community. Located in Northwest Arkansas, it’s known for its high quality of life, excellent schools, and proximity to Walmart’s headquarters. The city boasts a growing job market, with opportunities in major companies like Walmart,

    D.R. Horton Builder
    1001 Thornwood Place Unit 36202515, Centerton, AR 72713
  • /2

    $384,000

    New Construction
    • 4 Beds
    • 3 Baths
    • 2,035 Sq Ft

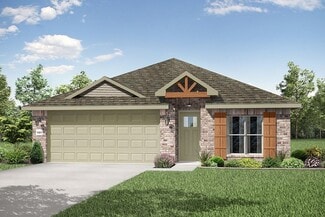
    Marshall Plan at Huber Place South, Centerton, AR 72713

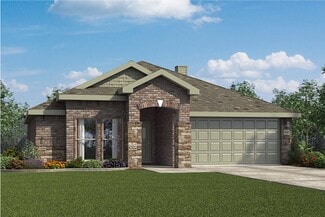
    Welcome to Huber Place the newest D.R. Horton community in Northwest Arkansas. Centerton offers the perfect blend of modern amenities, small-town charm, and a vibrant community. Located in Northwest Arkansas, it’s known for its high quality of life, excellent schools, and proximity to Walmart’s headquarters. The city boasts a growing job market, with opportunities in major companies like Walmart,

    D.R. Horton Builder
    1001 Thornwood Place Unit 36202511, Centerton, AR 72713
  • /4

    $389,000

    New Construction
    • 4 Beds
    • 3 Baths
    • 2,208 Sq Ft

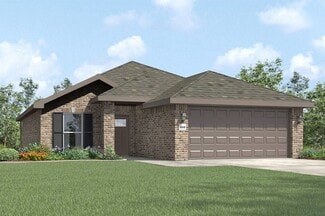
    MIDLAND Plan at Huber Place South, Centerton, AR 72713

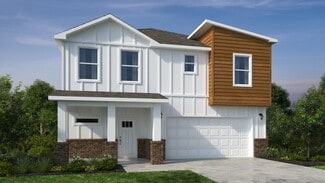
    Welcome to Huber Place the newest D.R. Horton community in Northwest Arkansas. Centerton offers the perfect blend of modern amenities, small-town charm, and a vibrant community. Located in Northwest Arkansas, it’s known for its high quality of life, excellent schools, and proximity to Walmart’s headquarters. The city boasts a growing job market, with opportunities in major companies like Walmart,

    D.R. Horton Builder
    1001 Thornwood Place Unit 36202514, Centerton, AR 72713
  • /22

    $369,000

    New Construction
    • 4 Beds
    • 2 Baths
    • 1,955 Sq Ft

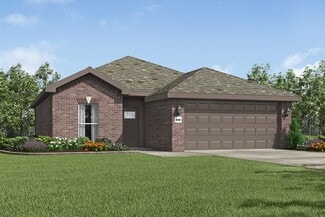
    Ozark Plan at Huber Place South, Centerton, AR 72713

    Welcome to Huber Place the newest D.R. Horton community in Northwest Arkansas. Centerton offers the perfect blend of modern amenities, small-town charm, and a vibrant community. Located in Northwest Arkansas, it’s known for its high quality of life, excellent schools, and proximity to Walmart’s headquarters. The city boasts a growing job market, with opportunities in major companies like Walmart,

    D.R. Horton Builder
    1001 Thornwood Place Unit 36202510, Centerton, AR 72713
  • /23

    $389,000

    New Construction
    • 4 Beds
    • 2 Baths
    • 2,087 Sq Ft

    Boone Plan at Huber Place South, Centerton, AR 72713

    Welcome to Huber Place the newest D.R. Horton community in Northwest Arkansas. Centerton offers the perfect blend of modern amenities, small-town charm, and a vibrant community. Located in Northwest Arkansas, it’s known for its high quality of life, excellent schools, and proximity to Walmart’s headquarters. The city boasts a growing job market, with opportunities in major companies like Walmart,

    D.R. Horton Builder
    1001 Thornwood Place Unit 36202512, Centerton, AR 72713
  • /17

    $394,000

    New Construction
    • 4 Beds
    • 2 Baths
    • 2,110 Sq Ft

    Paris Plan at Huber Place South, Centerton, AR 72713

    Welcome to Huber Place the newest D.R. Horton community in Northwest Arkansas. Centerton offers the perfect blend of modern amenities, small-town charm, and a vibrant community. Located in Northwest Arkansas, it’s known for its high quality of life, excellent schools, and proximity to Walmart’s headquarters. The city boasts a growing job market, with opportunities in major companies like Walmart,

    D.R. Horton Builder
    1001 Thornwood Place Unit 36202513, Centerton, AR 72713
  • /18

    $267,500

    New Construction
    • 4 Beds
    • 2 Baths
    • 1,455 Sq Ft

    RC Greystone Plan at Woodward Park, Bentonville, AR 72713

    This new single-story home combines modern comfort and functionality. Three secondary bedrooms share a bathroom along the front hallway, while the owner’s suite is ideally tucked away in the back with its own private bathroom and walk-in closet. At the heart of the home is the open living area, which showcases a kitchen with a center island, a dining area and a welcoming living room with patio

    Lennar Builder
    104 NW 67th Ave Unit 36042321, Bentonville, AR 72713
  • /17

    $324,900

    New Construction
    • 4 Beds
    • 2 Baths
    • 1,470 Sq Ft

    RC Carnegie II Plan at Hope Hill - Single Family Homes, Bentonville, AR 72713

    This new single-story home is ready for modern lifestyles. An open-concept floorplan shared between the kitchen and living room encourages simple everyday transitions and multitasking. Three secondary bedrooms are tucked away to the side of the home, opposite from the luxurious owner’s suite with a full bathroom and walk-in closet.

    Lennar Builder
    3300 Ginn Rd Unit 36042263, Bentonville, AR 72713
  • 3300 Ginn Rd Unit 36042253, Bentonville, AR 72713

    $262,000

    New Construction
    • 3 Beds
    • 3 Baths
    • 1,430 Sq Ft

    RC Elmstead Plan at Hope Hill - Single Family Homes, Bentonville, AR 72713

    This new two-story paired home is ready for modern lifestyles. On the first level, the kitchen, living room and dining area share an inviting open-concept floorplan for convenient everyday transitions, and a bedroom and full bathroom boast a private space near the front of the home. Two additional bedrooms make up the second floor, including the lavish owner’s suite with a full bathroom and

    Lennar Builder
    3300 Ginn Rd Unit 36042253, Bentonville, AR 72713
  • /13

    $273,800

    New Construction
    • 3 Beds
    • 2 Baths
    • 1,234 Sq Ft

    RC Armstrong Plan at Hope Hill - Single Family Homes, Bentonville, AR 72713

    This new single-story home is host to a spacious and flexible open-concept layout shared between the kitchen, living and dining areas for simple everyday transitions and multitasking. Two bedrooms share a private hallway, while the luxe owner’s suite boasts a private location at the back of the home, complete with a full bathroom and walk-in closet.

    Lennar Builder
    3300 Ginn Rd Unit 36042260, Bentonville, AR 72713
  • /9

    $229,500

    New Construction
    • 2 Beds
    • 2 Baths
    • 869 Sq Ft

    RC Bromley Plan at Woodward Park, Bentonville, AR 72713

    This new single-story paired home features a spacious and flexible open-concept layout to maximize interior space. It includes a welcoming living room, an intimate dining room and modern kitchen. A bedroom is secluded near the front of the home, while the serene owner’s suite is nestled into a private rear corner with bathroom and walk-in closet.

    Lennar Builder
    104 NW 67th Ave Unit 36042318, Bentonville, AR 72713
  • /12

    $279,300

    New Construction
    • 3 Beds
    • 2 Baths
    • 1,355 Sq Ft

    RC Foster II Plan at Hope Hill - Single Family Homes, Bentonville, AR 72713

    This new single-story home blends style with functionality. Two secondary bedrooms share a bathroom in the hall at the front of the home, while the owner’s suite is tucked into the back corner with a private bathroom. Down the hall is the free-flowing main living area, which includes a kitchen with a center island, a welcoming family room and a dining room with a covered rear patio. A convenient

    Lennar Builder
    3300 Ginn Rd Unit 36042254, Bentonville, AR 72713
  • /17

    $260,650

    New Construction
    • 3 Beds
    • 2 Baths
    • 1,348 Sq Ft

    RC Galloway Plan at Woodward Park, Bentonville, AR 72713

    This convenient single-story home opens to an inviting living room with shared access to a modern kitchen with a center island and an intimate dining area, ideal for seamless modern living. Nearby is a door leading out to a serene covered patio. Situated along a hallway off the entry, the private owner’s suite and two secondary bedrooms provide peaceful retreats. Completing the home is a

    Lennar Builder
    104 NW 67th Ave Unit 36042320, Bentonville, AR 72713
  • /15

    $240,400

    New Construction
    • 3 Beds
    • 2 Baths
    • 1,131 Sq Ft

    RC Langford Plan at Woodward Park, Bentonville, AR 72713

    Upon entry into this new single-level home, the hallway flows to a convenient open layout shared among the kitchen, dining area and living room. It’s perfect for seamless transitions between spaces and nearby is a rear patio to extend activities outside. At the opposite side of the home are two secondary bedrooms with access to a full bathroom, while the owner’s suite enjoys its own private

    Lennar Builder
    104 NW 67th Ave Unit 36042322, Bentonville, AR 72713
  • 3300 Ginn Rd Unit 36042258, Bentonville, AR 72713

    $266,800

    New Construction
    • 3 Beds
    • 2.5 Baths
    • 1,599 Sq Ft

    RC Stockwell Plan at Hope Hill - Single Family Homes, Bentonville, AR 72713

    Upon entry into this new two-story home, the foyer flows down to a welcoming and airy main living space. It showcases a sprawling living room made for gatherings with direct access to a modern kitchen and an intimate dining area. Residing upstairs are all three bedrooms and a versatile loft, ideal as a custom work space. The owner’s suite is tucked into a quiet corner with its own private

    Lennar Builder
    3300 Ginn Rd Unit 36042258, Bentonville, AR 72713
  • /9

    $204,100

    New Construction
    • 2 Beds
    • 2 Baths
    • 869 Sq Ft

    RC Bromley Plan at Hope Hill - Single Family Homes, Bentonville, AR 72713

    This new single-story paired home features a spacious and flexible open-concept layout to maximize interior space. It includes a welcoming living room, an intimate dining room and modern kitchen. A bedroom is secluded near the front of the home, while the serene owner’s suite is nestled into a private rear corner with bathroom and walk-in closet.

    Lennar Builder
    3300 Ginn Rd Unit 36042247, Bentonville, AR 72713
  • /14

    $332,400

    New Construction
    • 4 Beds
    • 2 Baths
    • 1,630 Sq Ft

    RC Kinsley Plan at Hope Hill - Single Family Homes, Bentonville, AR 72713

    This new single-level home showcases a smart and modern design that maximizes space. Directly upon entry is the welcoming Great Room made for entertainment, which flows seamlessly into the open-concept kitchen/ dining area and a rear patio for outdoor activities. Framing the main living spaces are three secondary bedrooms and the tranquil owner’s suite with a private attached bathroom.

    Lennar Builder
    3300 Ginn Rd Unit 36042264, Bentonville, AR 72713
  • /15

    $217,500

    New Construction
    • 3 Beds
    • 2 Baths
    • 1,131 Sq Ft

    RC Langford Plan at Hope Hill - Single Family Homes, Bentonville, AR 72713

    Upon entry into this new single-level home, the hallway flows to a convenient open layout shared among the kitchen, dining area and living room. It’s perfect for seamless transitions between spaces and nearby is a rear patio to extend activities outside. At the opposite side of the home are two secondary bedrooms with access to a full bathroom, while the owner’s suite enjoys its own private

    Lennar Builder
    3300 Ginn Rd Unit 36042256, Bentonville, AR 72713
  • /16

    $258,600

    New Construction
    • 4 Beds
    • 2 Baths
    • 1,366 Sq Ft

    RC Preston Plan at Woodward Park, Bentonville, AR 72713

    This new single-story home features three bedrooms and a luxurious owner’s suite with a full bathroom and walk-in closet, offering ample space to live and grow. An open-concept living area shared between the kitchen, living and dining areas boasts convenient access to an inviting covered patio for simple outdoor entertainment and leisure.

    Lennar Builder
    104 NW 67th Ave Unit 36042323, Bentonville, AR 72713
  • /24

    $379,200

    New Construction
    • 4 Beds
    • 2.5 Baths
    • 2,065 Sq Ft

    RC Chelsey Plan at Hope Hill - Single Family Homes, Bentonville, AR 72713

    Upon entry into this spacious two-story home is a family room ideal for entertaining guests, followed by a modern kitchen with a center island and an intimate dining room arranged in a desirable open floorplan. All four bedrooms occupy the second floor and surround a versatile loft. In a private corner, the serene owner’s suite showcases an attached bathroom and a large walk-in closet for

    Lennar Builder
    3300 Ginn Rd Unit 36042251, Bentonville, AR 72713
  • /2

    $268,125

    New Construction
    • 3 Beds
    • 2 Baths
    • 1,415 Sq Ft

    RC Davidson Plan at Woodward Park, Bentonville, AR 72713

    This new single-story home is ready for modern lifestyles. An open-concept layout greets guests and visitors off the entry, blending the kitchen, living and dining areas to encourage seamless transitions and everyday multitasking. An inviting covered porch is ready for outdoor entertainment and leisure. All three bedrooms are tucked away at the back of the home for improved comfort and privacy,

    Lennar Builder
    104 NW 67th Ave Unit 36042319, Bentonville, AR 72713
  • /13

    $267,900

    New Construction $5K PRICE DROP
    • 3 Beds
    • 3 Baths
    • 1,430 Sq Ft

    6604 SW Memphis Ave, Bentonville, AR 72713

    This new two-story paired home is ready for modern lifestyles. On the first level, the kitchen, living room and dining area share an inviting open-concept floorplan for convenient everyday transitions, and a bedroom and full bathroom boast a private space near the front of the home. Two additional bedrooms make up the second floor, including the lavish owner’s suite with a full bathroom and

    Lennar Builder
    6604 SW Memphis Ave, Bentonville, AR 72713
  • /30

    $397,900

    New Construction Open Tue 1PM - 6PM $28K PRICE DROP
    • 3 Beds
    • 2.5 Baths
    • 1,986 Sq Ft

    6008 SW Coywolf St, Bentonville, AR 72713

    $5,000 BUYER INCENTIVE. MODEL HOME that perfectly showcases the style, quality, and luxurious features you can expect in your dream home. Fence, blinds & gutters included! Discover your ultimate home in the Osage Hills neighborhood. Delta plan with garage on the right & South facing! 9 ft ceilings, linear electric fireplace in the living room, LVP flooring throughout the main living areas &

    Heather Campbell Weichert, REALTORS Griffin Company Bentonville

    6008 SW Coywolf St, Bentonville, AR 72713
  • /30

    $500,000

    New Construction $12K PRICE DROP
    • 4 Beds
    • 3 Baths
    • 2,380 Sq Ft

    7104 SW High Meadow Blvd, Bentonville, AR 72713

    Offering $7,500 in concessions! Welcome to Walnut Grove Estates. This brand new Bentonville subdivision is located just minute from Vaughn Elementary, the airport, groceries, gas, and more. This new construction home includes several upgrades such as a 3 car garage, lvp not only in common areas but also in the master, custom built cabinets, built in appliances, oversized shower with free standing

    Weston Brooks NWA Residential Real Estate

    7104 SW High Meadow Blvd, Bentonville, AR 72713
  • /26

    $353,702

    New Construction $9K PRICE DROP
    • 4 Beds
    • 2 Baths
    • 1,766 Sq Ft

    6405 NW Harley St, Highfill, AR 72712

    Welcome to The Hillcrest Plan, a stunning new construction home in the Mason Valley Estates Subdivision, located in highly desirable Bentonville Schools. Designed with style and function, this 4-bed, 2 bath offers modern elegance and everyday comfort. The open-concept invites you to see the spacious interior. At the heart of the home, the kitchen boasts granite countertops, custom cabinetry, a

    Taylor Baker Equity Partners Realty

    6405 NW Harley St, Highfill, AR 72712
  • /11

    $425,000

    $50K PRICE DROP
    • Land
    • 29,620 Sq Ft
    • $625,000 per Acre

    6100 SW Lee Ln, Bentonville, AR 72712

    If you're looking for a great place to build on a level lot close to everything Bentonville has to offer this level corner lot is it. Its partially fenced on the south property line (neighbor owned). Utilities on site. This lot is ready to be built on.

    Robert Brock Collier & Associates - Farmington Branch

    6100 SW Lee Ln, Bentonville, AR 72712
  • /3

    $1,840,000

    • Land
    • 8 Acres
    • $230,000 per Acre

    6065 SW Regional Airport Blvd, Bentonville, AR 72713

    8 Acres of investment/development opportunity in Southwest Bentonville. Property is ideal for apartments, warehouses, office buildings. Existing structures of no value. Surrounded by apartments and Walmart distribution centers. Property also listed as Commercial, Refer to MLS# 1281750 (Eight acres will need to be surveyed and split from PID# 18-08980-000)

    Koenigseder Realty Group REMAX Real Estate Results

    6065 SW Regional Airport Blvd, Bentonville, AR 72713
  • /13

    $3,999,000

    • Land
    • 14.6 Acres
    • $273,904 per Acre

    14.60AC SW Regional Airport Blvd, Bentonville, AR 72712

    Prime development opportunity on 14.60 AC of land with over 300 ft of road frontage and over 30,000 traffic count per day! Great opportunity for a commercial development with an even better location, close to I-49, Downtown Bentonville, New Wal Mart HQ, business district, hospital, trails and parks!

    Johnson Shapley Group Lindsey & Assoc Inc Branch

    14.60AC SW Regional Airport Blvd, Bentonville, AR 72712
  • /3

    $590,020

    • Land
    • 1.29 Acres
    • $457,380 per Acre

    1.29 acres SW Regional Airport Blvd, Bentonville, AR 72712

    Commercial land ready for development in a rapidly growing area along Hwy 12. Dollar General directly to the north of the parcel. Multifamily & single family developments taking place in the surrounding area. Just south of the Walmart Distribution centers and north of the Northwest Arkansas National Airport. Prime development potential. Water & sewer at street. Major road frontage along Hwy 12,

    Steve Fineberg Steve Fineberg & Associates

    1.29 acres SW Regional Airport Blvd, Bentonville, AR 72712
  • /2

    $995,000

    $100K PRICE INCREASE
    • Land
    • 1.77 Acres
    • $562,147 per Acre

    0 SW Regional Airport Blvd Unit 1218626, Bentonville, AR 72712

    This premier development opportunity offers approximately 227 feet of frontage on SW Regional Airport Boulevard and 405 feet on SW Vendor Boulevard, delivering outstanding visibility and access in a highly strategic location directly adjacent to major Walmart distribution centers. The prime, build-ready site features favorable topography with prepared conditions for immediate vertical

    Jeff Snyder Moses Tucker Partners-Bentonville Branch

    0 SW Regional Airport Blvd Unit 1218626, Bentonville, AR 72712

Showing Results 561 - 592, Page 15 of 15

How to Buy a Home How to Finance a Home How to Sell a Home