263

Bentonville, AR Homes for Sale under $400,000

Section Image Section Image
  • /13

    $225,000

    • Land
    • 1 Acre
    • $225,000 per Acre

    2508 NE Waterfall Ave, Bentonville, AR 72712

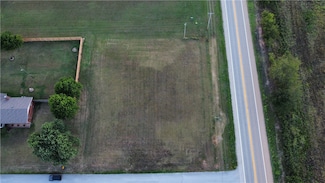
    There is absolutely nothing like this neighborhood in all of Northwest Arkansas! Surrounded by natural preserve, gorgeous springs, and the Little Osage Creek, Healing Springs is perfect for nature lovers who also want great neighbors. Lot 34 - 1 acre with a view, this property would be perfect for a walkout basement. Public electric, gas, and water. Bentonville schools! Choose your own builder to

    Chip Sizemore eXp Realty NWA Branch

    2508 NE Waterfall Ave, Bentonville, AR 72712
  • /49

    $365,672

    New Construction
    • 3 Beds
    • 2 Baths
    • 1,726 Sq Ft

    2141 Yulan Ln, Bentonville, AR 72713

    This 3 bed, 2 bath 1714 square foot floor plan is customizable to your needs. Take your pick from a flexible living space, coffee bar, or pocket office in this 1,700-square-foot home. The ability to choose from structural options to best suit your lifestyle makes this house a home! With an open-concept living space and covered patio, this house is perfect for entertaining. Complete with a large

    Schuber Mitchell Homes Builder
    2141 Yulan Ln, Bentonville, AR 72713
  • /43

    $329,900

    • 3 Beds
    • 2 Baths
    • 1,127 Sq Ft

    2515 SE 4th St, Bentonville, AR 72712

    Back on market at no fault of the seller. Home has appraised. Conveniently located just minutes from Downtown Bentonville, Crystal Bridges Museum of American Art, the Amazeum, scenic trails, dining, shopping, and the new Walmart Home Office. Situated on a corner lot, this home features a new roof (2024), a new fence, a spacious living room, separate dining area, and a functional floor plan

    Ka Kue Viridian Real Estate

    2515 SE 4th St, Bentonville, AR 72712
  • /17

    $354,650

    New Construction $15K PRICE DROP
    • 3 Beds
    • 2 Baths
    • 1,750 Sq Ft

    6105 SW Abelia Ave, Bentonville, AR 72712

    This single-story home shares an open layout between the kitchen, nook and family room for easy entertaining, along with access to the covered patio for year-round outdoor lounging. A luxe owner's suite is in a rear of the home and comes complete with an en-suite bathroom and walk-in closet, while two secondary bedrooms are near the front of the home, ideal for household members and overnight

    Lennar Builder
    6105 SW Abelia Ave, Bentonville, AR 72712
  • /35

    $379,900

    New Construction Open Wed 12PM - 3:30PM $13K PRICE DROP
    • 4 Beds
    • 3 Baths
    • 1,955 Sq Ft

    5908 SW Omaha Ave, Bentonville, AR 72713

    BUYER INCENTIVES AVAILABLE! Fence, blinds and gutters included! Discover your dream home in the sought-after Osage Hills neighborhood. Emmet plan with garage on the right and South facing! 9 ft ceilings, linear electric fireplace in the living room, LVP flooring throughout the main living areas and primary bedroom, quartz countertops and more. Chef's kitchen boasting frigidaire stainless steel

    Heather Campbell Weichert, REALTORS Griffin Company Bentonville

    5908 SW Omaha Ave, Bentonville, AR 72713
  • /25

    $371,937

    New Construction
    • 3 Beds
    • 2 Baths
    • 1,760 Sq Ft

    8621 Sunspire Ln, Bentonville, AR 72713

    This floor plan is a 3-bedroom, 2-bathroom 1760 square feet home featuring 10-foot ceilings in the entryway, kitchen, living area, and primary bedroom, plus dual vanities in the primary bathroom, the 1750 Series delivers the luxury of a larger floor plan. This plan series has an inviting entryway that provides privacy. Enjoy a large, covered back patio and a garden tub in the primary bathroom.

    Schuber Mitchell Homes Builder
    8621 Sunspire Ln, Bentonville, AR 72713
  • /51

    $368,388

    New Construction
    • 3 Beds
    • 2 Baths
    • 1,950 Sq Ft

    Plan 1950 at Magnolia Landing, Bentonville, AR 72713

    With 1,950 square feet of living space, this 3 bedroom, 2 bathroom floor plan offers spacious rooms and stunning front elevation options. In addition, the plan series offers double bathroom vanities in the primary suite, convenient access from the large, walk-in primary closet to the utility room, and an open layout kitchen and living room for enhanced family time.

    Schuber Mitchell Homes Builder
    7457 Vaughn Rd Unit 36879581, Bentonville, AR 72713
  • /20

    $352,249

    New Construction
    • 3 Beds
    • 2 Baths
    • 1,760 Sq Ft

    Plan 1750 at Magnolia Landing, Bentonville, AR 72713

    This floor plan is a 3-bedroom, 2-bathroom 1760 square feet home featuring 10-foot ceilings in the entryway, kitchen, living area, and primary bedroom, plus dual vanities in the primary bathroom, the 1750 Series delivers the luxury of a larger floor plan. This plan series has an inviting entryway that provides privacy. Enjoy a large, covered back patio and a garden tub in the primary bathroom.

    Schuber Mitchell Homes Builder
    7457 Vaughn Rd Unit 36879565, Bentonville, AR 72713
  • /2

    $130,000

    • Land
    • 10,454 Sq Ft
    • $541,667 per Acre

    6306 SW Fairview Blvd, Bentonville, AR 72713

    Looking for a building lot in Bentonville to build your custom dream home in the North Fork subdivision? This lot is conveniently located 3.5 miles from XNA.

    Milton Lamar Infinity Real Estate Group

    6306 SW Fairview Blvd, Bentonville, AR 72713
  • /14

    $350,000

    • Land
    • 9,147 Sq Ft
    • $1,666,667 per Acre

    Lot 8 NW 13th St, Bentonville, AR 72712

    Build your dream home on this beautiful lot ideally located just minutes from downtown Bentonville. Nestled in a prime area, this property offers the perfect blend of convenience and tranquility. Enjoy easy access to shopping, dining, trails, and all the charm Bentonville is known for, while still having a peaceful place to call your own. Whether you’re envisioning a custom home or an investment

    Samantha McLelland Coldwell Banker Harris McHaney & Faucette-Bentonvi

    Lot 8 NW 13th St, Bentonville, AR 72712
  • /21

    $377,600

    New Construction $11K PRICE DROP
    • 4 Beds
    • 2 Baths
    • 2,000 Sq Ft

    6403 SW Abelia Ave, Bentonville, AR 72712

    This single-story home shares an open layout between the kitchen, nook and family room for easy entertaining, along with access to the covered patio for year-round outdoor lounging. A luxe owner's suite is in a rear of the home and comes complete with an en-suite bathroom and walk-in closet. There are three secondary bedrooms near the front of the home, ideal for household members and overnight

    Lennar Builder
    6403 SW Abelia Ave, Bentonville, AR 72712
  • /36

    $349,900

    New Construction Open Wed 12PM - 3:30PM $25K PRICE DROP
    • 4 Beds
    • 2 Baths
    • 1,745 Sq Ft

    5908 SW Bear Rd, Bentonville, AR 72712

    BUYER INCENTIVES AVAILABLE! Discover your dream home in the sought-after Osage Hills neighborhood. Benton plan with garage on the left and South facing! 10 ft ceilings in the living/kitchen area, linear electric fireplace in the living, 1 level, LVP flooring throughout the main living areas and primary bedroom, quartz countertops and more. Chef's kitchen boasting frigidaire stainless steel

    Heather Campbell Weichert, REALTORS Griffin Company Bentonville

    5908 SW Bear Rd, Bentonville, AR 72712
  • /22

    $334,500

    • 3 Beds
    • 2 Baths
    • 1,647 Sq Ft

    3909 SW Moline Ave, Bentonville, AR 72712

    Welcome to 3909! This beautifully maintained and freshly painted home offers comfortable living in a convenient location. Featuring a desirable single-level, split floor plan, the home provides a great balance of space, functionality, and privacy. Inside, you'll find generously sized bedrooms and spacious living areas with plenty of room to make the home your own. The three-car garage provides

    Ngoma Hantuba Fathom Realty

    3909 SW Moline Ave, Bentonville, AR 72712
  • /11

    $399,000

    $76K PRICE DROP
    • Land
    • 29,620 Sq Ft
    • $586,765 per Acre

    6100 SW Lee Ln, Bentonville, AR 72712

    If you're looking for a great place to build on a level lot close to everything Bentonville has to offer this level corner lot is it. Its partially fenced on the south property line (neighbor owned). Utilities on site. This lot is ready to be built on.

    Gracie Frizzell Collier & Associates

    6100 SW Lee Ln, Bentonville, AR 72712
  • /33

    $349,900

    New Construction Open Wed 12PM - 3:30PM $20K PRICE DROP
    • 4 Beds
    • 2 Baths
    • 1,745 Sq Ft

    6000 SW Bear Rd, Bentonville, AR 72712

    BUYER INCENTIVES AVAILABLE! Discover your dream home in the sought-after Osage Hills neighborhood. Benton plan with garage on the left and South facing! 10 ft ceilings in the living/kitchen area, linear electric fireplace in the living, 1 level, LVP flooring throughout the main living areas and primary bedroom, quartz countertops and more. Chef's kitchen boasting frigidaire stainless steel

    Heather Campbell Weichert, REALTORS Griffin Company Bentonville

    6000 SW Bear Rd, Bentonville, AR 72712
  • /43

    $394,750

    New Construction
    • 3 Beds
    • 2 Baths
    • 2,000 Sq Ft

    8780 Majestic Rd, Bentonville, AR 72713

    This 2000 square foot home offers a comfortable blend of style and functionality, featuring a 3 car garage and the flexibility of 3 or 4 bedrooms to suit your family’s needs. The kitchen includes a corner pantry, generous counter space, and bar seating, all flowing naturally into the dining and living areas to create an easy, open environment for everyday living or hosting friends and family. A

    Schuber Mitchell Homes Builder
    8780 Majestic Rd, Bentonville, AR 72713
  • /11

    $192,000

    $20K PRICE DROP
    • Land
    • 2 Acres
    • $96,000 per Acre

    Lot 29 A Spring Rd, Bentonville, AR 72712

    Build your dream home on this beautiful 2 (+/-) acre property in one of Northwest Arkansas' most sought-after locations! Offering the perfect blend of privacy and convenience, this spacious lot is just 2.2 miles to Blowing Springs park, 1.2 miles to Wonderland Trail Head biking trail along with being only minutes to Bentonville schools, other world-class biking and walking trails, the beautiful

    Kristie Morrison Re/Max Real Estate Results

    Lot 29 A Spring Rd, Bentonville, AR 72712
  • /38

    $385,000

    $21K PRICE DROP
    • 4 Beds
    • 2 Baths
    • 2,028 Sq Ft

    6003 SW Peaceful Ave, Bentonville, AR 72713

    Welcome home! Desirable corner lot in a growing and convenient location. This thoughtfully designed home features a split floor plan with 3 bedrooms on the main level, including a spacious primary suite tucked away for privacy. The open concept living area offers a bright and inviting space, seamlessly connecting the living room, dining area, and kitchen. Upstairs, you’ll find a versatile 4th

    Lance Cook Cook and Company

    6003 SW Peaceful Ave, Bentonville, AR 72713
  • /17

    $274,900

    $30K PRICE DROP
    • 2 Beds
    • 2.5 Baths
    • 1,212 Sq Ft

    1615 Cresent St, Bentonville, AR 72712

    Prime Bentonville Location! Perfectly positioned just minutes from the new WM Campus, Downtown Bentonville, and I-49 access. Tucked against mature trees and backing directly onto Dark Holler and Traverse mountain biking trails, this home is a gem for nature lovers and trail enthusiasts alike. Built in 2016 and recently updated, the home features a walk-out basement with both bedrooms located

    Joshua Holland Coldwell Banker Harris McHaney & Faucette-Bentonvi

    1615 Cresent St, Bentonville, AR 72712
  • /9

    $206,100

    New Construction
    • 2 Beds
    • 2 Baths
    • 869 Sq Ft

    RC Bromley Plan at Hope Hill - Paired Homes, Bentonville, AR 72713

    This new single-story paired home features a spacious and flexible open-concept layout to maximize interior space. It includes a welcoming living room, an intimate dining room and modern kitchen. A bedroom is secluded near the front of the home, while the serene owner’s suite is nestled into a private rear corner with bathroom and walk-in closet.

    Lennar Builder
    3300 Ginn Rd Unit 39030901, Bentonville, AR 72713
  • /15

    $346,282

    New Construction $11K PRICE INCREASE
    • 3 Beds
    • 2 Baths
    • 1,679 Sq Ft

    624 NW 65th Ave, Bentonville, AR 72712

    Welcome to Gladstone Plan, a stunning new construction home in the Mason Valley Estates Subdivision, located in the highly desirable Bentonville School District. Designed with both style and functionality, this 3-bedroom, 2 bath home offers a perfect blend of modern elegance and everyday comfort. The open-concept layout invites you to s ee the spacious interior. At the heart of the home, the

    Taylor Baker Equity Partners Realty

    624 NW 65th Ave, Bentonville, AR 72712
  • /18

    $389,900

    $110K PRICE DROP
    • 3 Beds
    • 1 Bath
    • 1,404 Sq Ft

    510 SE 10th St, Bentonville, AR 72712

    This is what living in Bentonville looks like. Walk or bike to Downtown Bentonville, the Walmart Home Office, and some of the best trails in the country — including the Razorback Regional Greenway, the Downtown Trail, and Coler Creek Trail — all from your front door. Top-rated Bentonville schools, Crystal Bridges Museum, and the city's booming restaurant and arts scene are all within minutes.

    Ismael Salas Fathom Realty

    510 SE 10th St, Bentonville, AR 72712
  • /24

    $360,000

    • 3 Beds
    • 2 Baths
    • 1,737 Sq Ft

    3003 SW Woodruff Ave, Bentonville, AR 72712

    Great home in the Riverwalk Subdivision. This 3 bedroom 2 bath home has a split floor plan with main living area open. Hardwood flooring thru main living area, granite counters, stainless appliances with gas range, primary has large closet and separate jetted tub and shower. Fenced back yard with large patio area. Home also includes in-ground storm shelter and full home air filtration system.

    Juanita Reeves NWA Realty Group, LLC

    3003 SW Woodruff Ave, Bentonville, AR 72712
  • /49

    $337,202

    New Construction
    • 3 Beds
    • 2 Baths
    • 1,726 Sq Ft

    Plan 1714 at Magnolia Landing, Bentonville, AR 72713

    This 3 bed, 2 bath 1714 square foot floor plan is customizable to your needs. Take your pick from a flexible living space, coffee bar, or pocket office in this 1,700-square-foot home. The ability to choose from structural options to best suit your lifestyle makes this house a home! With an open-concept living space and covered patio, this house is perfect for entertaining. Complete with a large

    Schuber Mitchell Homes Builder
    7457 Vaughn Rd Unit 36879393, Bentonville, AR 72713
  • /42

    $229,900

    New Construction $7K PRICE INCREASE
    • 1 Bed
    • 1 Bath
    • 798 Sq Ft

    3329 SE Mp Pkwy Unit 203, Bentonville, AR 72712

    Book Your Community Tour Today!! The Cypress floor plan is an evergreen escape from the hectic hustle and bustle. This one bedroom, one bath plan offers a modern open-concept design, with style and function. Features a stackable washer & dryer inside the Walk-In Closet. Leave your cares behind and come home to this refreshing, cozy space!Medlin Park offers exceptional on-site amenities: a

    Eric Sievert Lone Rock Realty

    3329 SE Mp Pkwy Unit 203, Bentonville, AR 72712
  • /14

    $332,400

    New Construction
    • 4 Beds
    • 2 Baths
    • 1,630 Sq Ft

    RC Kinsley Plan at Hope Hill - Single Family Homes, Bentonville, AR 72713

    This new single-level home showcases a smart and modern design that maximizes space. Directly upon entry is the welcoming Great Room made for entertainment, which flows seamlessly into the open-concept kitchen/ dining area and a rear patio for outdoor activities. Framing the main living spaces are three secondary bedrooms and the tranquil owner’s suite with a private attached bathroom.

    Lennar Builder
    3300 Ginn Rd Unit 36042264, Bentonville, AR 72713
  • /34

    $229,900

    New Construction $7K PRICE INCREASE
    • 1 Bed
    • 1 Bath
    • 798 Sq Ft

    3329 SE Mp Pkwy Unit 303, Bentonville, AR 72712

    WELCOME HOME TO MEDLIN PARK. **$5K YOUR WAY** The Builder to credit $5000 towards Buyer's Choice of Closing Costs or Rate Buydown. Experience luxury, low-maintenance living in Bentonville's premier condominium community. The Cypress floor plan features an open-concept design with 1 bedroom, 1 bath, a spacious walk-in closet and included washer and dryer - all thoughtfully designed for comfort and

    Andrea Pearson-Hurst Lone Rock Realty

    3329 SE Mp Pkwy Unit 303, Bentonville, AR 72712
  • /25

    $250,000

    • 3 Beds
    • 2 Baths
    • 1,339 Sq Ft

    6615 NW Gregory St, Bentonville, AR 72712

    This 2025-built townhouse is currently the ONLY property in NWA priced at or below $250,000 that offers 3 bedrooms and a 1-car garage in the Bentonville School District. Situated on a desirable corner lot and conveniently located near the community mailbox, this home is designed for easy everyday living. Frequent traveler? You'll love being just minutes from XNA Airport, making early morning

    Kate Gaffigan Summit Home Team

    6615 NW Gregory St, Bentonville, AR 72712
  • /17

    $339,050

    New Construction $17K PRICE DROP
    • 3 Beds
    • 2 Baths
    • 1,550 Sq Ft

    6103 SW Abelia Ave, Bentonville, AR 72712

    This single-story home shares an open layout between the kitchen, nook and family room for easy entertaining, along with access to the covered patio for year-round outdoor lounging. A luxe owner's suite is in a rear of the home and comes complete with an en-suite bathroom and walk-in closet. There are two secondary bedrooms at the front of the home, ideal for household members and overnight

    Lennar Builder
    6103 SW Abelia Ave, Bentonville, AR 72712
  • /3

    $380,000

    • Land
    • 6,969 Sq Ft
    • $2,375,000 per Acre

    816 NW 11th St Unit 12, Bentonville, AR 72712

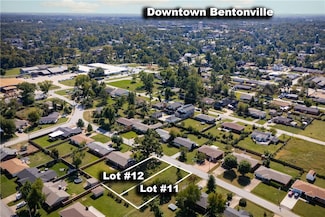
    Don’t miss this exceptional opportunity to build just steps from the vibrant Bentonville Square. This rare, cleared lot is fully prepped with utilities on site—making it easy to bring your vision to life without delay. Whether you're planning a stylish investment or a personal retreat, the location offers unbeatable access to Bentonville’s best: local dining, unique boutiques, and lively

    Wally Teichmann Collier & Associates- Rogers Branch

    816 NW 11th St Unit 12, Bentonville, AR 72712
  • /19

    $299,900

    • Land
    • 1.84 Acres
    • $162,989 per Acre

    13787 Colline Rd, Bentonville, AR 72712

    A rare opportunity to own one of Northwest Arkansas' most exceptional estate homesites in the prestigious Eau Claire community. Tucked away at the end of a private cul-de-sac, this remarkable 1.84-acre property showcases breathtaking panoramic valley views, gently rolling topography, and the perfect canvas for a custom luxury residence. Surrounded by natural beauty, yet just minutes from

    Jordan Eddleman Collier & Associates- Rogers Branch

    13787 Colline Rd, Bentonville, AR 72712
  • /14

    $264,000

    New Construction
    • 3 Beds
    • 3 Baths
    • 1,430 Sq Ft

    RC Elmstead Plan at Hope Hill - Paired Homes, Bentonville, AR 72713

    This new two-story paired home is ready for modern lifestyles. On the first level, the kitchen, living room and dining area share an inviting open-concept floorplan for convenient everyday transitions, and a bedroom and full bathroom boast a private space near the front of the home. Two additional bedrooms make up the second floor, including the lavish owner’s suite with a full bathroom and

    Lennar Builder
    3300 Ginn Rd Unit 39030902, Bentonville, AR 72713
  • /17

    $334,900

    New Construction $21K PRICE DROP
    • 3 Beds
    • 2 Baths
    • 1,550 Sq Ft

    6209 SW Abelia Ave, Bentonville, AR 72712

    This single-story home shares an open layout between the kitchen, nook and family room for easy entertaining, along with access to the covered patio for year-round outdoor lounging. A luxe owner's suite is in a rear of the home and comes complete with an en-suite bathroom and walk-in closet. There are two secondary bedrooms at the front of the home, ideal for household members and overnight

    Lennar Builder
    6209 SW Abelia Ave, Bentonville, AR 72712
  • /12

    $268,800

    New Construction
    • 3 Beds
    • 2.5 Baths
    • 1,599 Sq Ft

    RC Stockwell Plan at Hope Hill - Paired Homes, Bentonville, AR 72713

    Upon entry into this new two-story home, the foyer flows down to a welcoming and airy main living space. It showcases a sprawling living room made for gatherings with direct access to a modern kitchen and an intimate dining area. Residing upstairs are all three bedrooms and a versatile loft, ideal as a custom work space. The owner’s suite is tucked into a quiet corner with its own private

    Lennar Builder
    3300 Ginn Rd Unit 39030904, Bentonville, AR 72713
  • /38

    $299,900

    $5K PRICE DROP
    • 4 Beds
    • 2 Baths
    • 1,425 Sq Ft

    6011 NW Grant St, Bentonville, AR 72713

    SAME NEIGHBORHOOD. DIFFERENT BACKYARD. This exceptionally well-kept 2023-built home offers 4 beds, 2 full baths & 1,425 heated sqft on a 0.17-acre lot, but the setting behind it is what makes it memorable. Step through the open-concept living to a large extended patio added in Spring 2026, overlooking the neighborhood holding pond with no home directly behind you. Morning coffee may even come

    Judy Lagueux Equity Partners Realty

    6011 NW Grant St, Bentonville, AR 72713
  • /28

    $368,000

    $11K PRICE DROP
    • 3 Beds
    • 2 Baths
    • 1,756 Sq Ft

    7105 SW High Meadow Blvd, Bentonville, AR 72712

    Welcome to this stunning, like-new home in the sought-after Walnut Grove community, built in 2025 with modern design, quality craftsmanship, and upscale finishes throughout. This thoughtfully designed residence features a split floor plan for privacy and functionality. The gourmet kitchen is a true centerpiece with custom cabinetry, soft-close features, granite countertops, and a wine cabinet,

    Nimashi Abeyagunawardene Lindsey & Assoc Inc Branch

    7105 SW High Meadow Blvd, Bentonville, AR 72712
  • /26

    $382,734

    New Construction
    • 3 Beds
    • 2 Baths
    • 1,800 Sq Ft

    8750 Majestic Rd, Bentonville, AR 72713

    This 1800 square foot, 3 bedroom, 2 bath home features an open, easy flowing layout with a 3 car garage and well connected living spaces. The kitchen includes a corner pantry, generous counter space, and bar seating, opening directly to the dining area and living room to create a bright, inviting space where families can gather and spend time together.The master bedroom includes double vanities

    Schuber Mitchell Homes Builder
    8750 Majestic Rd, Bentonville, AR 72713
  • /34

    $375,000

    • 4 Beds
    • 2 Baths
    • 1,777 Sq Ft

    1906 SW Ashbury St, Bentonville, AR 72712

    This well-maintained 4-bedroom, 2-bath home in Laurynwood Estates offers 1,777 sq ft of comfortable living space with a layout designed for everyday living. The split floor plan provides a nice separation between the primary bedroom and additional bedrooms, while the family room fireplace adds a cozy touch to the main living area. The kitchen is equipped with granite countertops, an electric

    Brian Curtis Keller Williams Market Pro Realty - Rogers Branch

    1906 SW Ashbury St, Bentonville, AR 72712
  • /15

    $314,900

    • 3 Beds
    • 2 Baths
    • 1,487 Sq Ft

    910 SW Cheyenne Dr, Bentonville, AR 72712

    Updated photos coming soon. Well maintained home on a large, corner lot. Just a few minutes ride to the new 8th Street Park, Applegate Trail, restaurants and shopping. New roof in 2020, HVAC in 2024, stainless steel appliances in 2024. 3 bedroom split plan. Living room has a gas log fireplace and a high ceiling. Primary suite has trey ceiling, walk in shower, jetted tub, 2 walk in closets and a

    Lisa Wakefield REMAX Real Estate Results

    910 SW Cheyenne Dr, Bentonville, AR 72712
  • /17

    $329,900

    New Construction $26K PRICE DROP
    • 3 Beds
    • 2 Baths
    • 1,550 Sq Ft

    6106 SW Abelia Ave, Bentonville, AR 72712

    This single-story home shares an open layout between the kitchen, nook and family room for easy entertaining, along with access to the covered patio for year-round outdoor lounging. A luxe owner's suite is in a rear of the home and comes complete with an en-suite bathroom and walk-in closet. There are two secondary bedrooms at the front of the home, ideal for household members and overnight

    Lennar Builder
    6106 SW Abelia Ave, Bentonville, AR 72712

Showing Results 121 - 160, Page 4 of 7

How to Buy a Home How to Finance a Home How to Sell a Home