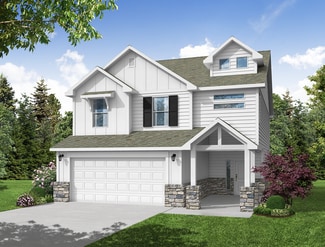
433

Bentonville, AR Homes for Sale under $600,000

Section Image Section Image Section Image
  • /28

    $384,000

    Open Sun 2PM - 4PM $12K PRICE DROP
    • 4 Beds
    • 2 Baths
    • 1,947 Sq Ft

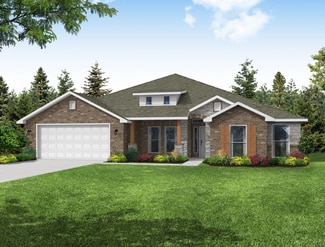
    6702 SW Chalkstone Rd, Bentonville, AR 72712

    Welcome to 6702 Chalkstone Rd in Bentonville—a light-filled 4-bedroom, 2-bath home designed for easy everyday living and effortless entertaining. Featuring an open, inviting layout and a bright interior that immediately feels like home, this property offers comfortable living spaces filled with natural light. Step outside to enjoy the private backyard retreat, complete with an outdoor

    Agent Photo

    Mahmoud Chitsazan

    REMAX Real Estate Results

    6702 SW Chalkstone Rd, Bentonville, AR 72712
  • /27

    $469,900

    $45K PRICE DROP
    • 4 Beds
    • 3 Baths
    • 2,363 Sq Ft

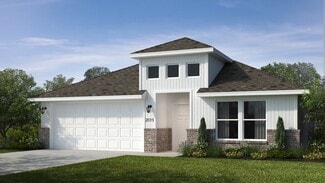
    903 SW Caprington St, Bentonville, AR 72712

    Beautifully designed 2-story home in Kerelaw Castle subdivision! This 4-bedroom, 3-bath home offers 2,363 sq ft of thoughtfully planned living space with quality finishes throughout. Enjoy an open living area with a cozy gas log fireplace and detailed trim work. The kitchen features granite countertops, ample cabinetry, a breakfast bar, a breakfast nook and a functional layout ideal for everyday

    Agent Photo

    Kellie Naylor

    Viridian Real Estate

    903 SW Caprington St, Bentonville, AR 72712
  • /44

    $529,000

    • 4 Beds
    • 3 Baths
    • 2,497 Sq Ft

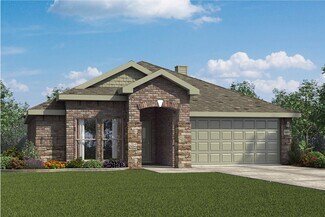
    4606 SW Kameron, Bentonville, AR 72713

    Welcome to this beautifully maintained Craftsman-style home in the desirable Willowbrook Farms community of Bentonville. This thoughtfully designed 4-bedroom, 3-bath home offers an inviting open-concept layout perfect for everyday living and entertaining. The spacious living room features a cozy fireplace and flows seamlessly into the kitchen with granite countertops, ample workspace, and a

    Agent Photo

    Mahmoud Chitsazan

    REMAX Real Estate Results

    4606 SW Kameron, Bentonville, AR 72713
  • /41

    $575,000

    Open Sun 1:30PM - 3:30PM
    • 4 Beds
    • 3.5 Baths
    • 2,490 Sq Ft

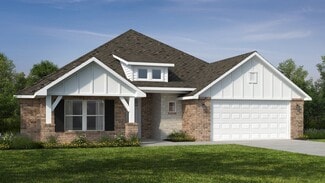
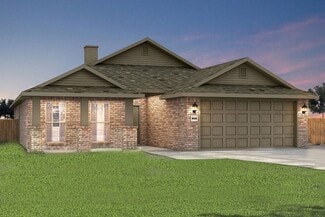
    3003 SW Hazelnut Ave, Bentonville, AR 72712

    Designed to impress. Crafted to endure. Welcome to timeless style and everyday comfort. This north facing home is filled with natural light and designed for effortless living. The chef inspired kitchen features soft close cabinetry, granite countertops, stainless steel appliances, a spacious island, walk in pantry, and a new Samsung dishwasher (2024). The formal dining room is ideal for

    Agent Photo

    Ravonne John

    Sudar Group
    3003 SW Hazelnut Ave, Bentonville, AR 72712
  • /40

    $524,900

    Open Sun 2PM - 4PM $30K PRICE DROP
    • 4 Beds
    • 2.5 Baths
    • 2,330 Sq Ft

    203 NW Freestone Way, Bentonville, AR 72712

    The Bentonville Lifestyle. Priced Right. Discover exceptional value at 203 NW Freestone Way, offering 2,330 SF, 4 bedrooms, and 2.5 baths in one of Bentonville's most desirable locations. Just minutes from Coler Mountain Bike Preserve, Downtown Bentonville, Crystal Bridges, Thaden Field, and Bentonville's world-renowned trail system, this home puts the best of Northwest Arkansas right outside

    Agent Photo

    Christopher Hutchens

    Collier & Associates- Rogers Branch

    203 NW Freestone Way, Bentonville, AR 72712
  • /24

    $384,900

    • 5 Beds
    • 3.5 Baths
    • 2,347 Sq Ft

    7107 SW Chestnut Hill Rd, Bentonville, AR 72713

    Welcome to your next chapter in Providence Village! This like-new 5-bedroom, 3-bath home (2 en suites!) offers the perfect blend of space, comfort, and convenience for large families or multigenerational living. Built just 3 years ago, it gives you modern style without the wait for new construction. Inside, you’ll find a bright open layout with abundant natural light, modern finishes, and room

    Agent Photo

    Christy Horton

    eXp Realty NWA Branch

    7107 SW Chestnut Hill Rd, Bentonville, AR 72713
  • /10

    $399,000

    • 3 Beds
    • 2 Baths
    • 1,800 Sq Ft

    11187 Arkansas 264, Bentonville, AR 72713

    Investment Property. Sold AS IS,.The house is unsafe and dangerous to enter. DO NOT ENTER INSIDE THE HOUSE. Potential for Commercial Development , Currently 12 small lots with Two septic systems, two water taps . Connections for a trailer or additional home. Electric, water across north end (front) No interior showings. Part of the house and shed are built within the highway right-of-way.

    Agent Photo

    Mahmoud Chitsazan

    REMAX Real Estate Results

    11187 Arkansas 264, Bentonville, AR 72713
  • /10

    $349,000

    $31K PRICE DROP
    • Land
    • 11,325 Sq Ft
    • $1,342,308 per Acre

    203 NW Lasalle Dr, Bentonville, AR 72712

    Exceptional Opportunity in Hidden Springs! Discover one of the last remaining buildable lots in this sought-after subdivision, an opportunity rarely available in this prime Bentonville location. Just minutes from Downtown Bentonville, Walmart HQ, Compton Gardens, local parks, and offices, this property offers the perfect balance of convenience and natural beauty. Step outside to enjoy nearby

    Agent Photo

    Lucirene Pinto

    Lindsey & Assoc Inc Branch

    203 NW Lasalle Dr, Bentonville, AR 72712
  • /20

    $570,000

    $28K PRICE DROP
    • 3 Beds
    • 2 Baths
    • 1,312 Sq Ft

    1004 SE 10th St, Bentonville, AR 72712

    Rare Development Opportunity Near Walmart Home Campus Positioned minutes from the new Walmart Home Campus, this property offers an exceptional opportunity in one of Bentonville’s most explosive growth corridors. With surrounding development, this level 0.25-acre parcel presents strong potential for redevelopment, new construction, or long-term investment. The existing 3-bed, 2-bath, 1,312 sf home

    Agent Photo

    Judy Brown

    Viridian Real Estate

    1004 SE 10th St, Bentonville, AR 72712
  • /58

    $534,900

    • 4 Beds
    • 2.5 Baths
    • 2,448 Sq Ft

    3800 SW Pinecrest Dr, Bentonville, AR 72713

    Single-story Bentonville home for sale in the Pinecrest subdivision featuring 4 bedrooms, 2.5 baths, and a 3-car garage with custom epoxy flooring. This 2,448 sq ft layout offers an open-concept kitchen with a quartz island, gas cooktop, and walk-in pantry, and LVP flooring that flows into a bright living area with a gas fireplace. The spacious primary suite includes high ceilings, a double

    Agent Photo

    Jonathan Olson

    Coldwell Banker Harris McHaney & Faucette-Rogers

    3800 SW Pinecrest Dr, Bentonville, AR 72713
  • /37

    $459,000

    • 3 Beds
    • 2 Baths
    • 1,702 Sq Ft

    2406 SE 15th St, Bentonville, AR 72712

    Rare opportunity in the heart of Bentonville's booming growth corridor! Located on the corner of Moberly and SE 15th Street and just minutes from the new Walmart Home Office campus, downtown Bentonville, and some of Northwest Arkansas' most desirable amenities. With easy access to I-49, this property offers unmatched convenience and investment potential. Situated on a large corner lot, the home

    Agent Photo

    John Rhine

    REMAX Real Estate Results

    2406 SE 15th St, Bentonville, AR 72712
  • /40

    $401,500

    $14K PRICE DROP
    • 3 Beds
    • 2.5 Baths
    • 2,167 Sq Ft

    901 SW Loudon Dr, Bentonville, AR 72712

    $4,200 Lender credit! Located less than 6 miles from the Walmart Headquarters, this beautifully maintained two-story home is completely turnkey and ready for its next owner! Featuring 3 bedrooms and 2.5 bathrooms, this home offers a functional and inviting layout perfect for modern living. Step outside to a large, level, fenced-in backyard, providing plenty of space for pets, entertaining, or

    Agent Photo

    Michelle Brock

    Collier & Associates- Rogers Branch

    901 SW Loudon Dr, Bentonville, AR 72712
  • /18

    $489,950

    New Construction
    • 2,502 Sq Ft

    6501 & 6503 NW Altus St, Bentonville, AR 72713

    Turnkey and Tenanted — This Brand-New Duplex Is Already Doing The Work. Both Sides Are Fully Leased At $1,395/Month Each, Putting $2,790 In Monthly Gross Rent In Your Pocket From Day One. Each Unit Delivers 3 Bedrooms, 2 Bathrooms, And A 1-Car Garage — The Kind Of Layout Tenants Stay For. Quality Finishes, Solid New Construction, And Zero Deferred Maintenance Mean You're Buying A Clean Asset, Not

    Agent Photo

    Patrick Kuhlman

    NextHome NWA Pro Realty

    6501 & 6503 NW Altus St, Bentonville, AR 72713
  • /17

    $489,950

    New Construction
    • 2,502 Sq Ft

    6509 & 6511 NW Altus St, Bentonville, AR 72713

    Welcome To Your Next Home! This Brand-New Duplex Brings All The Fresh Feels — Bright, Clean, And Move-In Ready! Each Side Features 3 Bedrooms, 2 Baths, And Its Own 1-Car Garage, Designed For Easy Living And Everyday Comfort. The Layout Flows Naturally, The Finishes Are Sharp, And The Vibe Is Just Right. Live In One Side, Rent The Other, Or Add It To Your Investment Lineup — You Can’t Go Wrong

    Agent Photo

    Patrick Kuhlman

    NextHome NWA Pro Realty

    6509 & 6511 NW Altus St, Bentonville, AR 72713
  • /23

    $434,366

    New Construction
    • 4 Beds
    • 3 Baths
    • 1,996 Sq Ft

    3102 SW Lovely Ln, Bentonville, AR 72712

    Discover the perfect blend of luxury and versatility in the Andria floor plan. This thoughtfully designed home greets you with a grand entry that flows into an expansive, light-filled living area featuring soaring vaulted ceilings and a signature fireplace. The open-concept kitchen is a chef’s dream, anchored by a large island with Quartz countertops overlooking the dining and living spaces. Work

    Agent Photo

    Santhosh Kalluri

    Kaufmann Realty, LLC

    3102 SW Lovely Ln, Bentonville, AR 72712
  • /24

    $407,155

    New Construction
    • 4 Beds
    • 3 Baths
    • 1,855 Sq Ft

    2905 SW Lovely Ln, Bentonville, AR 72713

    Welcome to this spacious two-story home featuring an impressive entry with 11-foot ceilings that opens into a bright family room with vaulted ceilings, a fireplace, and a lighted ceiling fan. The open-concept layout flows into the dining area and modern kitchen, showcasing 3 cm granite countertops throughout, premium soft-close cabinetry, and convenient garage access. This thoughtfully designed

    Agent Photo

    Santhosh Kalluri

    Kaufmann Realty, LLC

    2905 SW Lovely Ln, Bentonville, AR 72713
  • /15

    $489,950

    New Construction
    • 2,502 Sq Ft

    311 & 313 NW 65th Ave, Bentonville, AR 72713

    Welcome To Your Next Home! This Brand-New Duplex Brings All The Right Vibes — Fresh Design, Solid Function, And A Layout That Just Works. Each Side Offers 3 Bedrooms, 2 Bathrooms, And A 1-Car Garage — Perfect For House Hacking, Investing, Or Just Living Smart. The Open Concept Keeps Things Light And Airy, With Stylish Finishes And Thoughtful Details Throughout. Built For Low Maintenance And High

    Agent Photo

    Patrick Kuhlman

    NextHome NWA Pro Realty

    311 & 313 NW 65th Ave, Bentonville, AR 72713
  • /29

    $407,445

    New Construction
    • 4 Beds
    • 3 Baths
    • 1,855 Sq Ft

    3005 SW Lovely Ln, Bentonville, AR 72712

    Welcome to this spacious two-story home, where an impressive entry with 11-foot ceilings invites you into a bright family room highlighted by striking vaulted ceilings, a fireplace, and a lighted ceiling fan. This space flows seamlessly into the dining area and a modern kitchen, featuring elegant quartz countertops, premium soft-close cabinetry throughout, and convenient garage access. The

    Agent Photo

    Santhosh Kalluri

    Kaufmann Realty, LLC

    3005 SW Lovely Ln, Bentonville, AR 72712
  • /68

    $446,165

    New Construction
    • 4 - 5 Beds
    • 2.5 Baths
    • 2,360 Sq Ft

    2360 Two Story Plan at Orchard Park - The Pines, Bentonville, AR 72712

    This floor plan boasts 2360 square feet, 4-5 bedrooms, 2.5 bathrooms. This is one of the most versatile floor plans yet! With an option for a loft or a fifth bedroom, a flex space perfect for that home gym or office you’ve been needing, and an open concept downstairs, this home will fit any family. Check out the sky-high ceilings in the entry, the drop zone coming in from the garage, and the

    Schuber Mitchell Homes Builder
    0 Winesap Dr Unit 37386184, Bentonville, AR 72712
  • /16

    $410,988

    New Construction
    • 3 Beds
    • 2.5 Baths
    • 2,000 Sq Ft

    2000 Two Story Plan at Orchard Park - The Pines, Bentonville, AR 72712

    Introducing our 2000 Two Story this 3 - 4 bedroom, 2.5 to 3.5 bathroom with 1979 square foot home is the epitome of versatility for your family's needs! This floor plan offers an open-concept layout on the ground floor, with options for an upstairs loft, a fourth bedroom, or even a bedroom en-suite. Discover a home that adapts to your lifestyle with the 2000 Two Story – where style meets

    Schuber Mitchell Homes Builder
    0 Winesap Dr Unit 37386185, Bentonville, AR 72712
  • /24

    $439,000

    • 4 Beds
    • 2 Baths
    • 2,165 Sq Ft

    4101 SW Slate Ln, Bentonville, AR 72712

    Charming and well-maintained, this beautiful home offers the perfect combination of comfort, space, and convenience! Ideally located between Bentonville and Centerton, this home sits in an established neighborhood on a quiet cul-de-sac, minutes from Walmart Home Office, Bentonville Square, and 2 miles from Coler Mountain Bike Preserve. Featuring 2,165 sqft. 4 bedrooms, 2 bathrooms, this home

    Bill Brunkhardt Elite Realty

    4101 SW Slate Ln, Bentonville, AR 72712
  • /63

    $448,103

    New Construction
    • 4 Beds
    • 3 Baths
    • 2,578 Sq Ft

    Plan 2500 at Magnolia Landing, Bentonville, AR 72713

    This plan features a 4-bedroom, 3-bathroom with over 2,500 square feet of living space, a formal dining room, and a spacious family area for plenty of room to play and dine. The primary suite includes two bathroom vanities, walk-in closets, and a separate tub and shower. Also, enjoy the open layout living area and a large single-level island in the kitchen.

    Schuber Mitchell Homes Builder
    7457 Vaughn Rd Unit 36880631, Bentonville, AR 72713
  • /43

    $342,736

    New Construction
    • 4 Beds
    • 2 Baths
    • 1,729 Sq Ft

    1729-4 Plan at Magnolia Landing, Bentonville, AR 72713

    This 4 bed, 2 bath 1729 square foot floor plan is ready to be filled with your family and friends! Connect with nature in this floor plan thanks to the cozy covered back patio just off the open concept family, dining, and kitchen area. Available space is truly maximized in this home with a kitchen pantry and dedicated laundry space, just off the oversized primary suite closet.

    Schuber Mitchell Homes Builder
    7457 Vaughn Rd Unit 36879418, Bentonville, AR 72713
  • /39

    $458,250

    Open Sun 2PM - 4PM
    • 4 Beds
    • 2.5 Baths
    • 2,350 Sq Ft

    1951 Edgewood Rd, Bentonville, AR 72713

    Shows like new, this gorgeous north-facing 4-bedroom, 2.5-bath home offers the perfect blend of style, comfort, and functionality. The open-concept floor plan is filled with abundant natural light, creating a bright and welcoming atmosphere. The spacious living area flows seamlessly into the kitchen and dining space, featuring granite countertops, stainless steel appliances, pantry and the added

    Pamela Andreasen Kaufmann Realty, LLC

    1951 Edgewood Rd, Bentonville, AR 72713
  • /3

    $406,084

    New Construction
    • 3 Beds
    • 2 Baths
    • 2,050 Sq Ft

    Plan 2050 at Orchard Park - The Pines, Bentonville, AR 72712

    This 3-bedroom, 2-bathroom 2054 square feet home includes a corner pantry, room for bar seating, and a large, covered back patio, your family will feel right at home. This floor plan has double vanities in the primary bathroom. Also, it offers direct access from the utility room to the primary closet and 10-foot ceilings in the entry, kitchen, living area, and master bedroom.

    Schuber Mitchell Homes Builder
    0 Winesap Dr Unit 37386175, Bentonville, AR 72712
  • /61

    $479,387

    New Construction
    • 5 Beds
    • 3 Baths
    • 2,576 Sq Ft

    Plan 2575 at Orchard Park - The Pines, Bentonville, AR 72712

    The 2575 floorplan features a 4 to 5 bedroom, 3-bathroom with over 2,500 square feet of living space. This premium floorplan is designed to elevate your living experience with its exceptional features and thoughtful design. Step into a home with impressive 15’ high vaulted ceilings, complemented by a stylish stained box beam, and 8’ tall front and back doors that enhance the home's elegance. The

    Schuber Mitchell Homes Builder
    0 Winesap Dr Unit 37386187, Bentonville, AR 72712
  • /12

    $401,273

    New Construction
    • 4 Beds
    • 2 Baths
    • 1,950 Sq Ft

    1950-4 Plan at Orchard Park - The Pines, Bentonville, AR 72712

    This 1950 square foot 4 bedroom, 2 bathroom home features a spacious and open floor plan. The main living area includes a large living room that flows seamlessly into a modern kitchen and dining area, creating the perfect space for entertaining guests. The home includes four bedrooms and two full bathrooms. With its thoughtful design and practical amenities, this home is perfect for those seeking

    Schuber Mitchell Homes Builder
    0 Winesap Dr Unit 37386189, Bentonville, AR 72712
  • /26

    $333,705

    New Construction
    • 3 Beds
    • 2 Baths
    • 1,650 Sq Ft

    Plan 1650 at Magnolia Landing, Bentonville, AR 72713

    This 3 bed, 2 bath 1650 square foot floor plan features a timeless luxury exterior. Upon entry, this open concept floor plan features 10-foot ceilings in the living area and kitchen which create a spacious atmosphere. In addition, enjoy abundant natural light in the dining area and the privacy and comfort of a large primary suite, complete with grand walk-in closet and double vanities.

    Schuber Mitchell Homes Builder
    7457 Vaughn Rd Unit 36879361, Bentonville, AR 72713
  • /51

    $368,388

    New Construction
    • 3 Beds
    • 2 Baths
    • 1,950 Sq Ft

    Plan 1950 at Magnolia Landing, Bentonville, AR 72713

    With 1,950 square feet of living space, this 3 bedroom, 2 bathroom floor plan offers spacious rooms and stunning front elevation options. In addition, the plan series offers double bathroom vanities in the primary suite, convenient access from the large, walk-in primary closet to the utility room, and an open layout kitchen and living room for enhanced family time.

    Schuber Mitchell Homes Builder
    7457 Vaughn Rd Unit 36879581, Bentonville, AR 72713
  • /68

    $414,940

    New Construction
    • 4 - 5 Beds
    • 2.5 Baths
    • 2,360 Sq Ft

    2360 Two Story Plan at Magnolia Landing, Bentonville, AR 72713

    This floor plan boasts 2360 square feet, 4-5 bedrooms, 2.5 bathrooms. This is one of the most versatile floor plans yet! With an option for a loft or a fifth bedroom, a flex space perfect for that home gym or office you’ve been needing, and an open concept downstairs, this home will fit any family. Check out the sky-high ceilings in the entry, the drop zone coming in from the garage, and the

    Schuber Mitchell Homes Builder
    7457 Vaughn Rd Unit 36880296, Bentonville, AR 72713
  • /20

    $352,249

    New Construction
    • 3 Beds
    • 2 Baths
    • 1,760 Sq Ft

    Plan 1750 at Magnolia Landing, Bentonville, AR 72713

    This floor plan is a 3-bedroom, 2-bathroom 1760 square feet home featuring 10-foot ceilings in the entryway, kitchen, living area, and primary bedroom, plus dual vanities in the primary bathroom, the 1750 Series delivers the luxury of a larger floor plan. This plan series has an inviting entryway that provides privacy. Enjoy a large, covered back patio and a garden tub in the primary bathroom.

    Schuber Mitchell Homes Builder
    7457 Vaughn Rd Unit 36879565, Bentonville, AR 72713
  • /49

    $486,278

    New Construction
    • 4 - 5 Beds
    • 3 Baths
    • 2,796+ Sq Ft

    Plan 2800 at Magnolia Landing, Bentonville, AR 72713

    The 2800 offers 4–5 bedrooms, 3 bathrooms, and about 2,800 square feet of single story living. Key features include wood plank tray ceilings, a vaulted living room with a stained box beam, a vaulted back porch, and an oversized pantry. The open kitchen–dining–living layout is enhanced by an accent wall dining area. Buyers can choose a second living space, a second primary suite, or a fifth

    Schuber Mitchell Homes Builder
    0 S Vaughn Rd Unit 39384835, Bentonville, AR 72713
  • /54

    $337,202

    New Construction
    • 3 Beds
    • 2 Baths
    • 1,726 Sq Ft

    Plan 1714 at Magnolia Landing, Bentonville, AR 72713

    This 3 bed, 2 bath 1714 square foot floor plan is customizable to your needs. Take your pick from a flexible living space, coffee bar, or pocket office in this 1,700-square-foot home. The ability to choose from structural options to best suit your lifestyle makes this house a home! With an open-concept living space and covered patio, this house is perfect for entertaining. Complete with a large

    Schuber Mitchell Homes Builder
    7457 Vaughn Rd Unit 36879393, Bentonville, AR 72713
  • /14

    $332,400

    New Construction
    • 4 Beds
    • 2 Baths
    • 1,630 Sq Ft

    RC Kinsley Plan at Hope Hill - Single Family Homes, Bentonville, AR 72713

    This new single-level home showcases a smart and modern design that maximizes space. Directly upon entry is the welcoming Great Room made for entertainment, which flows seamlessly into the open-concept kitchen/ dining area and a rear patio for outdoor activities. Framing the main living spaces are three secondary bedrooms and the tranquil owner’s suite with a private attached bathroom.

    Lennar Builder
    3300 Ginn Rd Unit 36042264, Bentonville, AR 72713
  • /27

    $416,900

    New Construction
    • 4 Beds
    • 2 Baths
    • 2,150 Sq Ft

    2150-4 Plan at Orchard Park - The Pines, Bentonville, AR 72712

    This 2150 square foot home features 4 bedrooms and 2 bathrooms. The main living area includes a large living room that flows seamlessly into a modern kitchen and dining area, creating the perfect space for entertaining guests. With its thoughtful design and practical amenities, this home is perfect for those seeking a comfortable and functional living space.

    Schuber Mitchell Homes Builder
    0 Winesap Dr Unit 37386192, Bentonville, AR 72712
  • /26

    $377,881

    New Construction
    • 3 Beds
    • 2 Baths
    • 1,650 Sq Ft

    Plan 1650 at Orchard Park - The Pines, Bentonville, AR 72712

    This 3 bed, 2 bath 1650 square foot floor plan features a timeless luxury exterior. Upon entry, this open concept floor plan features 10-foot ceilings in the living area and kitchen which create a spacious atmosphere. In addition, enjoy abundant natural light in the dining area and the privacy and comfort of a large primary suite, complete with grand walk-in closet and double vanities.

    Schuber Mitchell Homes Builder
    0 Winesap Dr Unit 37386183, Bentonville, AR 72712
  • /16

    $391,148

    New Construction
    • 3 - 4 Beds
    • 2.5 - 3.5 Baths
    • 2,000 Sq Ft

    2000 Two Story Plan at Magnolia Landing, Bentonville, AR 72713

    Introducing our 2000 Two Story this 3 - 4 bedroom, 2.5 to 3.5 bathroom with 1979 square foot home is the epitome of versatility for your family's needs! This floor plan offers an open-concept layout on the ground floor, with options for an upstairs loft, a fourth bedroom, or even a bedroom en-suite. Discover a home that adapts to your lifestyle with the 2000 Two Story – where style meets

    Schuber Mitchell Homes Builder
    7457 Vaughn Rd Unit 36879740, Bentonville, AR 72713
  • /24

    $379,200

    New Construction
    • 4 Beds
    • 2.5 Baths
    • 2,065 Sq Ft

    RC Chelsey Plan at Hope Hill - Single Family Homes, Bentonville, AR 72713

    Upon entry into this spacious two-story home is a family room ideal for entertaining guests, followed by a modern kitchen with a center island and an intimate dining room arranged in a desirable open floorplan. All four bedrooms occupy the second floor and surround a versatile loft. In a private corner, the serene owner’s suite showcases an attached bathroom and a large walk-in closet for

    Lennar Builder
    3300 Ginn Rd Unit 36042251, Bentonville, AR 72713
  • /51

    $399,456

    New Construction
    • 3 Beds
    • 2 Baths
    • 1,950 Sq Ft

    Plan 1950 at Orchard Park - The Pines, Bentonville, AR 72712

    With 1,950 square feet of living space, this 3 bedroom, 2 bathroom floor plan offers spacious rooms and stunning front elevation options. In addition, the plan series offers double bathroom vanities in the primary suite, convenient access from the large, walk-in primary closet to the utility room, and an open layout kitchen and living room for enhanced family time.

    Schuber Mitchell Homes Builder
    0 Winesap Dr Unit 37386181, Bentonville, AR 72712
  • /22

    $312,102

    New Construction
    • 4 Beds
    • 2 Baths
    • 1,550 Sq Ft

    1550KP-4 Plan at Magnolia Landing, Bentonville, AR 72713

    This 4 bedroom, 2 bathroom, 1550 square feet home is ready to be filled with your family and friends! Natural light streams into the living and kitchen area so you can enjoy a spacious and airy family area with a dedicated dining space. Available space is truly maximized in this home with a large walk-in master closet and a dedicated laundry space and linen closet.

    Schuber Mitchell Homes Builder
    7457 Vaughn Rd Unit 36879328, Bentonville, AR 72713

Showing Results 1 - 40, Page 1 of 11

Home Price Trends

Median Sale Price
$440,000
Median Single Family Sale Price
$469,945
Median Townhouse Sale Price
$267,400
Median 2 Bedroom Sale Price
$297,507
Median 1 Bedroom Sale Price
$229,900
Average Price Per Sq Ft
$266
Number of Homes for Sale
685
Last 12 months Home Sales
1,467
Months of Supply
5.60
Median List Price
$479,387
Median Change From 1st List Price
1%
Median Home Sale Price YoY Change
-14%
How to Buy a Home How to Finance a Home How to Sell a Home