472

Bentonville, AR Homes for Sale under $600,000

Section Image Section Image
  • /8

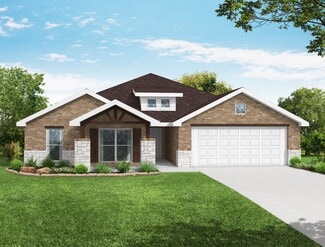
    $519,995

    New Construction
    • 3 Beds
    • 2 Baths
    • 1,750 Sq Ft

    5906 SW Beryl, Bentonville, AR 72712

    The Holly is a beautiful single-story home featuring an open-concept floor plan designed for comfortable everyday living. The inviting living room includes a fireplace and overlooks the covered patio and low-maintenance yard, creating a great space for relaxing or entertaining. The kitchen opens to the family room and features an oversized island and plenty of room for a dining table. The private

    Jamie Grayum Buffington Homes of Arkansas

    5906 SW Beryl, Bentonville, AR 72712
  • /8

    $400,000

    • Land
    • 15,681 Sq Ft
    • $1,111,111 per Acre

    Lot 7 Lyndal Ln, Bentonville, AR 72712

    Build your dream home on this prime .36-acre corner lot in the heart of Bentonville! Ideally located next to the new Walmart Headquarters with quick and easy access to I-49, this property offers unbeatable convenience to everything Northwest Arkansas has to offer. Situated in an established neighborhood, this spacious lot combines location, accessibility, and opportunity all in one. Just minutes

    Denise Carrigan Lindsey & Assoc Inc Branch

    Lot 7 Lyndal Ln, Bentonville, AR 72712
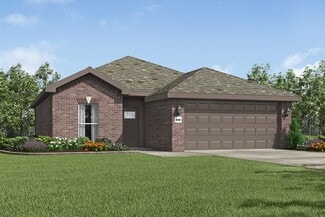
  • /82

    $468,255

    New Construction
    • 4 Beds
    • 3 Baths
    • 2,578 Sq Ft

    2111 Yulan Ln, Bentonville, AR 72713

    This plan features a 4-bedroom, 3-bathroom with over 2,500 square feet of living space, a formal dining room, and a spacious family area for plenty of room to play and dine. The primary suite includes two bathroom vanities, walk-in closets, and a separate tub and shower. Also, enjoy the open layout living area and a large single-level island in the kitchen.

    Schuber Mitchell Homes Builder
    2111 Yulan Ln, Bentonville, AR 72713
  • /3

    $590,020

    • Land
    • 1.29 Acres
    • $457,380 per Acre

    1.29 acres SW Regional Airport Blvd, Bentonville, AR 72712

    Commercial land ready for development in a rapidly growing area along Hwy 12. Dollar General directly to the north of the parcel. Multifamily & single family developments taking place in the surrounding area. Just south of the Walmart Distribution centers and north of the Northwest Arkansas National Airport. Prime development potential. Water & sewer at street. Major road frontage along Hwy 12,

    Steve Fineberg Steve Fineberg & Associates

    1.29 acres SW Regional Airport Blvd, Bentonville, AR 72712
  • /14

    $399,950

    New Construction Open Fri 12PM - 3PM
    • 4 Beds
    • 2 Baths
    • 1,820 Sq Ft

    6605 SW Orange Ave, Bentonville, AR 72713

    Discover the Spiegel floor plan in Walnut Grove, offering beautifully designed single-level living with 4 bedrooms, 2 bathrooms, and a versatile flex space to fit your lifestyle. Designed with both style and functionality in mind, this home features an open-concept layout accented by soaring vaulted ceilings with striking beam detail and a sleek electric fireplace.The kitchen is

    Nurre Pinkley Team Collier & Associates- Rogers Branch

    6605 SW Orange Ave, Bentonville, AR 72713
  • /32

    $468,000

    New Construction $66K PRICE DROP
    • 3 Beds
    • 2.5 Baths
    • 2,353 Sq Ft

    910 Thornwood Place, Centerton, AR 72713

    $12,000 in builder flex cash and $7,500 in lender credits now available on this new construction Moonridge II plan. Vaulted ceilings and abundant natural light set the tone throughout. The primary suite features a wet-room style bath, while the gourmet kitchen with gas range is built for real entertaining. Mudroom, covered porch, 2-car garage, fully fenced backyard. Pella windows and R-15

    Aiden Smith Keller Williams Market Pro Realty Branch Office

    910 Thornwood Place, Centerton, AR 72713
  • /27

    $408,244

    New Construction
    • 4 Beds
    • 2 Baths
    • 2,150 Sq Ft

    8740 Majestic Rd, Bentonville, AR 72713

    This 2150 square foot home features 4 bedrooms and 2 bathrooms. The main living area includes a large living room that flows seamlessly into a modern kitchen and dining area, creating the perfect space for entertaining guests. With its thoughtful design and practical amenities, this home is perfect for those seeking a comfortable and functional living space.

    Schuber Mitchell Homes Builder
    8740 Majestic Rd, Bentonville, AR 72713
  • /48

    $445,000

    $23K PRICE DROP
    • 4 Beds
    • 2.5 Baths
    • 2,191 Sq Ft

    1401 Sessile Oak Way, Bentonville, AR 72712

    Nearly-new all-brick home built in 2024. This ranch style home features 4 bedrooms, 2.5 bathrooms, and a bonus area for a formal dining room or work/play space. The kitchen is open and modern with upgraded appliances, an oversize sink, a large granite island and a pantry for storage. The primary suite feels like a retreat, featuring a tiled walk-in shower and separate tub. The fully fenced

    Rachel Kitterman Weichert REALTORS - The Griffin Company Springdale

    1401 Sessile Oak Way, Bentonville, AR 72712
  • /36

    $499,999

    $60K PRICE DROP
    • 4 Beds
    • 3 Baths
    • 2,216 Sq Ft

    6204 SW Luna Ln, Bentonville, AR 72713

    Nestled in Bentonville’s highly sought-after Aurora community, this thoughtfully designed EAST facing home offers access to one of the area’s most desirable neighborhoods featuring resort-style amenities including an adult-only pool, family pool, clubhouse, playground, pickleball court, and dog park. The open-concept living, dining, and kitchen areas create an easy flow for everyday living, with

    Alexis White Sudar Group

    6204 SW Luna Ln, Bentonville, AR 72713
  • /35

    $419,000

    $7K PRICE DROP
    • 3 Beds
    • 2.5 Baths
    • 2,000 Sq Ft

    1101 Flat Rock St, Bentonville, AR 72713

    Don't miss this East-facing Bentonville gem with luxury vinyl plank flooring throughout and absolutely no carpet! Backing to peaceful, wooded POA land with no neighbors behind, this bright home features a modern color palette and a functional split layout. The massive living space leaves many options for configuring your dining and living spaces with an open flow perfect for entertaining,

    Lenore Cottrell Concierge Realty NWA

    1101 Flat Rock St, Bentonville, AR 72713
  • /24

    $421,900

    New Construction
    • 4 Beds
    • 2 Baths
    • 1,960 Sq Ft

    6705 SW Orange Ave, Bentonville, AR 72712

    This home is in a prime Bentonville location, within minutes from Vaughn Elementary, the airport, groceries, gas and more. This home features many upgrades like, quartz counters, custom built-in cabinets, large kitchen island, large closets, split floor plan, covered patio, and so much more. the master is a true retreat with a soaker tub and custom tile walk-in shower, large closet, split floor

    Brittany Jones NWA Residential Real Estate

    6705 SW Orange Ave, Bentonville, AR 72712
  • /31

    $490,000

    • 4 Beds
    • 2.5 Baths
    • 2,250 Sq Ft

    1161 Flat Rock St, Centerton, AR 72719

    Experience unparalleled living in this stunning 2022-built single-family home with 2,250 sq ft of luxurious design. This spacious 4-bedroom residence stands out from smaller, newer constructions in the area, offering a perfect blend of comfortable interior living and manageable outdoor space, all in an established, move-in-ready community. Located in one of Northwest Arkansas' most sought-after

    Keana Shaw Vylla Home

    1161 Flat Rock St, Centerton, AR 72719
  • /22

    $399,900

    New Construction
    • 4 Beds
    • 2 Baths
    • 1,876 Sq Ft

    6802 SW Basswood Ave, Bentonville, AR 72713

    Welcome home to this stunning new construction build, in vibrant Bentonville. Designed with the modern buyer in mind, this thoughtfully laid-out 4-bedroom, 2-bathroom home features stylish and natural wood flooring giving the home a warmth that is unmatched, complemented by 3 rooms featuring soaring vaulted ceilings that add architectural elegance and spaciousness.The heart of the home

    Tim Wang Team Prestige Management & Realty

    6802 SW Basswood Ave, Bentonville, AR 72713
  • /36

    $469,000

    New Construction $20K PRICE DROP
    • 4 Beds
    • 2.5 Baths
    • 2,191 Sq Ft

    6802 SW Orange Ave, Bentonville, AR 72713

    Come home to this remarkable new construction home in highly sought after Walnut Grove subdivision. This 4 bed, 2.5 bath home features an open floor plan, 10 ft ceilings with 8 ft interior doors, lots of storage space, hardwood floors, custom cabinets and trim, beautiful granite countertops and so much more. Included in the price is a wood privacy fence, gutters, and window blinds. The home is

    Mike Hodges Keller Williams Market Pro Realty Branch Office

    6802 SW Orange Ave, Bentonville, AR 72713
  • /33

    $379,900

    New Construction $10K PRICE DROP
    • 3 Beds
    • 2.5 Baths
    • 1,986 Sq Ft

    5909 SW Messenger Ave, Bentonville, AR 72713

    BUYER INCENTIVES AVAILABLE! Fence, blinds and gutters included! Discover your dream home in the sought-after Osage Hills neighborhood. Delta plan with garage on the right and North facing! 9 ft ceilings, linear electric fireplace in the living room, LVP flooring throughout the main living areas and primary bedroom, quartz countertops and more. Chef's kitchen boasting frigidaire stainless steel

    Heather Campbell Weichert, REALTORS Griffin Company Bentonville

    5909 SW Messenger Ave, Bentonville, AR 72713
  • /27

    $399,079

    New Construction
    • 4 Beds
    • 2 Baths
    • 2,150 Sq Ft

    8790 Sunspire Ln, Bentonville, AR 72713

    This 2150 square foot home features 4 bedrooms and 2 bathrooms. The main living area includes a large living room that flows seamlessly into a modern kitchen and dining area, creating the perfect space for entertaining guests. With its thoughtful design and practical amenities, this home is perfect for those seeking a comfortable and functional living space.

    Schuber Mitchell Homes Builder
    8790 Sunspire Ln, Bentonville, AR 72713
  • /17

    $475,995

    New Construction $62K PRICE DROP
    • 4 Beds
    • 3 Baths
    • 2,308 Sq Ft

    4807 SW Juneberry St, Bentonville, AR 72712

    Introducing the Daisy: a spacious, three-bedroom, two-and-a-half-bath home. It features a large living and dining area that seamlessly connects to the kitchen, creating a smooth flow between rooms. Natural light floods the back windows, while the front area boasts a powder room and a private study, perfect for an in-home office. All bedrooms, including the owner’s retreat with its two master

    Buffington Homes Builder
    4807 SW Juneberry St, Bentonville, AR 72712
  • /2

    $559,000

    • 2,734 Sq Ft

    5003 SW Fieldstone Blvd, Bentonville, AR 72712

    Wonderful investment opportunity in a coveted Bentonville location! Great condition with vinyl luxury plank flooring, granite counters, keyless entry, fenced back yard, brick two unit duplex with current tenants which would like to continue renting at $1450.00 per month each. No showings until offer is accepted. Near biking/walking trails, Walmart General Office.

    Janice Eaton Coldwell Banker Harris McHaney & Faucette-Bentonvi

    5003 SW Fieldstone Blvd, Bentonville, AR 72712
  • /23

    $410,900

    New Construction
    • 4 Beds
    • 2 Baths
    • 1,947 Sq Ft

    7014 SW Orange Ave, Bentonville, AR 72713

    Welcome to this like-new 2025 build offering 1,947 sq ft of thoughtfully designed living space! This 4-bedroom, 2-bathroom home features an open, functional layout with luxury vinyl plank flooring throughout the common areas and cozy carpet in the bedrooms. The primary bath impresses with a floor-to-ceiling tiled walk-in shower featuring a pebble stone floor and built-in niche, a separate soaking

    Michelle Pruitt PAK Home Realty

    7014 SW Orange Ave, Bentonville, AR 72713
  • /35

    $469,000

    $10K PRICE DROP
    • 4 Beds
    • 2 Baths
    • 2,376 Sq Ft

    3902 SW Blackberry St, Bentonville, AR 72712

    Welcome to this beautifully maintained 4-bedroom, 2-bath home in Bentonville, where comfort and functionality come together in a layout designed for everyday living. A spacious living area creates an inviting space to relax or entertain, while the kitchen offers a pantry, generous workspace, and an easy flow into the dining area for effortless meals and gatherings. The private primary suite

    The Moldenhauer Group RE/MAX Associates, LLC

    3902 SW Blackberry St, Bentonville, AR 72712
  • /35

    $409,900

    $8K PRICE DROP
    • 4 Beds
    • 2 Baths
    • 1,908 Sq Ft

    1302 SW Willow Bend Ave, Bentonville, AR 72712

    “NEW PRICE! Enjoy this single family 4 bedroom, 2 bath home in Eden’s Brooke, near the Bentonville Community Center & Citizens Park. The split-bedroom floor plan offers privacy and flexibility for guests, a home office, or additional flex space, while the vaulted living room with fireplace creates a bright and inviting center for everyday living. The kitchen features white cabinetry,

    TongSing Puang Keller Williams Market Pro Realty Branch Office

    1302 SW Willow Bend Ave, Bentonville, AR 72712
  • /12

    $368,000

    • 3 Beds
    • 2 Baths
    • 1,778 Sq Ft

    1809 SW Elington St, Bentonville, AR 72712

    Welcome to 1809 SW Elington Street in the desirable Windwood subdivision of Bentonville! This move-in ready 3-bedroom, 2-bath home offers approximately 1,778 square feet of comfortable living space designed for everyday living. The functional floor plan is complemented by a spacious 2-car garage and a fully fenced backyard, providing the perfect space for pets, play, gardening, or entertaining

    Ben Young Steve Fineberg & Associates

    1809 SW Elington St, Bentonville, AR 72712
  • /33

    $499,000

    $48K PRICE DROP
    • 4 Beds
    • 2.5 Baths
    • 2,010 Sq Ft

    2906 Northaven Dr, Bentonville, AR 72712

    Nestled off A Street, north of Bentonville Square, home offers unbeatable location w/ easy access to walking & biking trails, or quick commute via I-49. Corner lot home features; new roof, siding, Andersen windows, downstairs HVAC system (2024)—giving you peace of mind. Spacious living area w/ vaulted ceilings & cozy fireplace, perfect for relaxing or entertaining. Home features; formal / bright

    Julie Hull Acorn Realty

    2906 Northaven Dr, Bentonville, AR 72712
  • /31

    $345,000

    New Construction $19K PRICE DROP
    • 3 Beds
    • 2 Baths
    • 1,669 Sq Ft

    6000 SW Omaha Ave, Bentonville, AR 72713

    BUYER INCENTIVES AVAILABLE! Fence, blinds and gutters included! Discover your dream home in the sought-after Osage Hills neighborhood. Arkansas plan with garage on the left and South facing! 10 ft ceilings in the living/kitchen area, linear electric fireplace, 1 level, LVP flooring throughout the main living areas and primary bedroom, quartz countertops and more. Chef's kitchen boasting

    Heather Campbell Weichert, REALTORS Griffin Company Bentonville

    6000 SW Omaha Ave, Bentonville, AR 72713
  • /41

    $485,000

    $30K PRICE DROP
    • 4 Beds
    • 2.5 Baths
    • 2,404 Sq Ft

    3601 SW Carter Rd, Bentonville, AR 72712

    Seller offering $5,000 flex cash for buyer's closing costs or rate buydown with acceptable offer, and a $3,000 credit with preferred lender! Built in 2020, this well designed 4-bedroom, 2.5-bath home offers 2,404 sq ft of comfortable living space with stylish modern touches throughout. From the inviting covered front porch to the covered back deck and extended patio, this home is designed for

    Home Team Coldwell Banker Harris McHaney & Faucette-Rogers

    3601 SW Carter Rd, Bentonville, AR 72712
  • /43

    $379,000

    $21K PRICE DROP
    • 4 Beds
    • 2.5 Baths
    • 2,440 Sq Ft

    4212 SW Comstock Ave, Bentonville, AR 72713

    Move-in ready, upgraded, and priced to make sense , with $4,000 in lender credit on the table. This home was built to feel elevated from day one: waterproof Pergo flooring, washable Sherwin-Williams paint, upgraded lighting and ceiling fans, and a custom staircase/bannister. The primary suite steps it up further with a dual vanity and custom closet. Everyday living is easier here too including

    Grace Bradford Collier & Associates

    4212 SW Comstock Ave, Bentonville, AR 72713
  • /17

    $399,900

    • Land
    • 7.43 Acres
    • $53,822 per Acre

    7.43 Acres N Coffelt Cemetery, Bentonville, AR 72713

    Rare opportunity to own 7.43 breathtaking acres in the highly sought-after Bentonville School District! This beautiful property features flat, open pasture with multiple building sites, making it ideal for your dream home, family estate, or hobby farm. With no deed restrictions, you'll have the freedom to create the lifestyle you've been looking for. The property includes a picturesque pond, pole

    Taylor Baker Equity Partners Realty

    7.43 Acres N Coffelt Cemetery, Bentonville, AR 72713
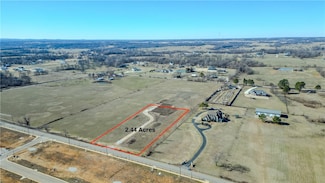
  • /7

    $575,000

    $25K PRICE DROP
    • Land
    • 2.44 Acres
    • $235,656 per Acre

    0 N Gaston Unit 1329547, Bentonville, AR 72713

    Build your dream home on 2.44 acres of prime land! Beautiful flat lot located in a highly sought-after Bentonville area off Pleasant Grove Rd. Bentonville school district. Survey has been done and corners have been marked by surveyor. 15 minute drive to XNA airport, 11 minutes to Pinnacle Hills Promenade, and 15 minutes to Walmart Home Office. Experience the freedom to design and live the way you

    Jonathan Bayona Southern Tradition Real Estate, LLC

    0 N Gaston Unit 1329547, Bentonville, AR 72713
  • /52

    $451,881

    New Construction
    • 4 Beds
    • 3 Baths
    • 2,410 Sq Ft

    Plan 2410 at Magnolia Landing, Bentonville, AR 72713

    The 2410 series is a 4 bed, 3 bath, 2410 square feet home with a large family, dining, and kitchen area with a bar-style counter ideal for hosting guests. An open design layout creates a welcoming space for family time. The large primary suite offers a spacious walk-in closet, double bathroom vanities, and a separate tub and shower.

    Schuber Mitchell Homes Builder
    7457 Vaughn Rd Unit 36880325, Bentonville, AR 72713
  • /31

    $304,372

    New Construction
    • 3 Beds
    • 2 Baths
    • 1,449 Sq Ft

    Plan 1450 at Magnolia Landing, Bentonville, AR 72713

    Our 1450 square feet, 3 bedroom, 2 bathroom floor plan features an expansive living room with a dedicated dining space. Homeowners are sure to enjoy the large pantry and single level bar in the kitchen that’s perfect for entertaining or helping kids with homework in the evening. This floor plan has plenty of room in the primary suite and is complemented by a spacious walk-in closet.

    Schuber Mitchell Homes Builder
    7457 Vaughn Rd Unit 36879248, Bentonville, AR 72713
  • /82

    $480,750

    New Construction
    • 4 Beds
    • 3 Baths
    • 2,578 Sq Ft

    8741 Blanchard St, Bentonville, AR 72713

    This plan features a 4-bedroom, 3-bathroom with over 2,500 square feet of living space, a formal dining room, and a spacious family area for plenty of room to play and dine. The primary suite includes two bathroom vanities, walk-in closets, and a separate tub and shower. Also, enjoy the open layout living area and a large single-level island in the kitchen.

    Schuber Mitchell Homes Builder
    8741 Blanchard St, Bentonville, AR 72713
  • /97

    $493,351

    New Construction
    • 5 Beds
    • 3 Baths
    • 3,093 Sq Ft

    Plan 3000 at Magnolia Landing, Bentonville, AR 72713

    This 3,000 square feet, 5 bedroom, 3 bathroom home is professionally designed with an open living space, the 3000 Series provides the perfect setting for any family. Beautiful inside and out with a formal dining area, over-sized kitchen, second living space, and much more.

    Schuber Mitchell Homes Builder
    7457 Vaughn Rd Unit 36880920, Bentonville, AR 72713
  • /34

    $500,000

    $25K PRICE DROP
    • 2 Beds
    • 2 Baths
    • 1,806 Sq Ft

    2407 SW Coues Cove, Bentonville, AR 72712

    Beautifully Renovated Townhome in The Arbors Community! An unbeatable location, just across the Street from Osage Park and quick access to shopping, dining, and grocery. Less than 5 minutes to Downtown Bentonville. Enjoy maintenance free living in this luxuriously upgraded home, featuring spacious open living, 2 bedrooms and 2 bathrooms along with abundant storage and private 2 car garage. Entry

    Somer Adams Lindsey & Assoc Inc Branch

    2407 SW Coues Cove, Bentonville, AR 72712
  • /24

    $446,500

    New Construction
    • 4 Beds
    • 3 Baths
    • 2,707 Sq Ft

    Jagger Plan at Azalea Place, Bentonville, AR 72712

    This new two-story home offers a convenient design ideal for modern lifestyles. Three bedrooms are located at the front of the home near a versatile flex space, perfectly suited as a comfortable office. A nearby open-concept floorplan with access to an inviting covered patio encourages simple entertaining and transitions. At the back of the home is a luxurious owner’s suite, offering direct

    Lennar Builder
    3999 Ginn Rd Unit 40482846, Bentonville, AR 72712
  • /18

    $366,000

    New Construction
    • 3 Beds
    • 2 Baths
    • 1,750 Sq Ft

    Nash Plan at Azalea Place, Bentonville, AR 72712

    This single-story home shares an open layout between the kitchen, nook and family room for easy entertaining, along with access to the covered patio for year-round outdoor lounging. A luxe owner's suite is in a rear of the home and comes complete with an en-suite bathroom and walk-in closet, while two secondary bedrooms are near the front of the home, ideal for household members and overnight

    Lennar Builder
    3999 Ginn Rd Unit 40025407, Bentonville, AR 72712
  • /34

    $474,000

    $25K PRICE DROP
    • 4 Beds
    • 3 Baths
    • 2,812 Sq Ft

    806 SW Caprington St, Bentonville, AR 72712

    Location, Location, Location! Beautiful all brick/stone 4BR/3BA home just ~ 5 miles to Walmart Home Office and 2.9 miles from Founders Classical Academy. Fresh paint, new carpet and epoxy-coated garage floor give this home a bright, modern, move-in-ready appeal. Conveniently located near Walmart Supercenter, Walgreens, Neighborhood Markets, dining, and Bentonville/Centerton

    Koteswara Kunchanapalli Southern Tradition Real Estate, LLC

    806 SW Caprington St, Bentonville, AR 72712
  • /24

    $477,500

    $8K PRICE DROP
    • 3 Beds
    • 2 Baths
    • 1,944 Sq Ft

    2702 SW Nottingham Ave, Bentonville, AR 72712

    Welcome to Brighton Cottages at The Parks, where comfort and convenience meet! This beautifully maintained one-level home, built in 2018, offers 3 bedrooms, 2 baths, and 1,944 sq. ft. with a sought-after split floor plan. The bright, open living space features wood flooring, a gas log fireplace, and abundant natural light. The kitchen is designed for both function and style with granite

    Emily O'Rourke Keller Williams Market Pro Realty Branch Office

    2702 SW Nottingham Ave, Bentonville, AR 72712
  • /25

    $555,000

    • 4 Beds
    • 3 Baths
    • 2,546 Sq Ft

    2508 SW Calm Ridge Rd, Bentonville, AR 72712

    Space, location and a hard-to-find .29-acre lot come together in this one-level home in Riverwalk Farms Estates. The east-facing front welcomes morning sun, while the beautiful heated and cooled sunroom offers a comfortable place to relax year-round and enjoy sunset views overlooking the backyard and mature fruit trees. Inside are 4 bedrooms, 3 baths, a 3-car garage & no carpet. The open kitchen

    NWA ProTeam NextHome NWA Pro Realty

    2508 SW Calm Ridge Rd, Bentonville, AR 72712
  • /2

    $500,000

    $20K PRICE DROP
    • Land
    • 6,098 Sq Ft
    • $3,571,429 per Acre

    0 4 Lots In Walnut Grove Phase 3 - Bentonville, Bentonville, AR 72713

    The following 4 lots in Walnut subdivision are for sale priced at $130,000 per lot6609 SW CRABAPPLE St - Parcel Id 01-21854-000 - Lot 716701 SW CRABAPPLE St - Parcel Id 01-21855-000 - Lot 726707 SW HIGH MEADOW Blvd - Parcel Id 01-21809-000 - Lot 266707 SW HIGH MEADOW Blvd - Parcel Id 01-21808-000 - Lot 25Cross Reference listing : MLS # 1349075

    Rohini Thota Kaufmann Realty, LLC

    0 4 Lots In Walnut Grove Phase 3 - Bentonville, Bentonville, AR 72713
  • /14

    $485,000

    New Construction
    • 3 - 4 Beds
    • 2.5 Baths
    • 2,701 Sq Ft

    Ivy Plan at McKissic Springs, Elm Springs, AR 72762

    Introducing the Ivy, our largest floor plan in McKissic Springs featuring an impressive two-story entry. The home boasts a stylish kitchen with a massive pantry, seamlessly connected to a breakfast nook and expansive entertainment area with ample windows overlooking the patio. Additional features include a separate dining room, powder room, and a convenient drop zone attached to the garage.

    Buffington Homes Builder
    461 Fox Trail St Unit 36493867, Elm Springs, AR 72762

Showing Results 161 - 200, Page 5 of 12

How to Buy a Home How to Finance a Home How to Sell a Home