374

Homes for Sale near Vaughn Elementary

Section Image Section Image Section Image
  • /60

    $630,000

    • 4 Beds
    • 3 Baths
    • 2,475 Sq Ft

    4304 SW Plumley Ave, Bentonville, AR 72713

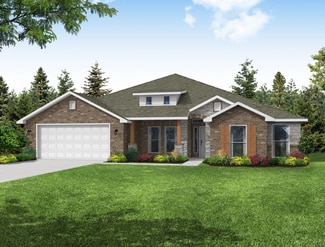
    Welcome to this beautifully maintained 3 car garage, great bonus room or another bedroom plus 3 bath, south facing home in the highly desirable Willowbrook Farms community in Bentonville! This open concept home features soaring ceilings, elegant finishes, and spacious living areas perfect for everyday living and entertaining. The kitchen offers custom cabinetry, stainless steel appliances, and a

    Agent Photo

    Lucirene Pinto

    Lindsey & Assoc Inc Branch

    4304 SW Plumley Ave, Bentonville, AR 72713
  • /37

    $259,900

    $5K PRICE DROP
    • 3 Beds
    • 2 Baths
    • 1,374 Sq Ft

    6208 SW Meadow Well Ave, Bentonville, AR 72712

    Unbelievable value under $260K in Bentonville! Offering instant equity, this move-in-ready 3-bed, 2-bath home with a 2-car garage is an incredible opportunity for primary buyers or investors. Enjoy ultimate peace of mind with a brand-new 2026 roof! The interior shines with fresh paint and new flooring throughout. Relax in the spacious living room featuring an elegant trey ceiling, crown molding,

    Agent Photo

    Jonathan Olson

    Coldwell Banker Harris McHaney & Faucette-Rogers

    6208 SW Meadow Well Ave, Bentonville, AR 72712
  • /58

    $925,000

    Open Sun 1PM - 4PM
    • 3 Beds
    • 3.5 Baths
    • 3,331 Sq Ft

    1501 Westridge Ln, Centerton, AR 72719

    An architectural masterpiece celebrating fine art and sophisticated living. The 14' island with designer chandelier anchors the gourmet kitchen, featuring custom appliances, 6' refrigerator, & hidden pantry. Soaring 15' ceilings, custom cabinetry, & designer lighting flow seamlessly through accordion doors to the resort-style backyard. Spa-inspired primary suite showcases a double-headed shower,

    Agent Photo

    Stephanie Funk

    Real Broker NWA

    1501 Westridge Ln, Centerton, AR 72719
  • /44

    $529,000

    • 4 Beds
    • 3 Baths
    • 2,497 Sq Ft

    4606 SW Kameron, Bentonville, AR 72713

    Welcome to this beautifully maintained Craftsman-style home in the desirable Willowbrook Farms community of Bentonville. This thoughtfully designed 4-bedroom, 3-bath home offers an inviting open-concept layout perfect for everyday living and entertaining. The spacious living room features a cozy fireplace and flows seamlessly into the kitchen with granite countertops, ample workspace, and a

    Agent Photo

    Mahmoud Chitsazan

    REMAX Real Estate Results

    4606 SW Kameron, Bentonville, AR 72713
  • /58

    $534,900

    • 4 Beds
    • 2.5 Baths
    • 2,448 Sq Ft

    3800 SW Pinecrest Dr, Bentonville, AR 72713

    Single-story Bentonville home for sale in the Pinecrest subdivision featuring 4 bedrooms, 2.5 baths, and a 3-car garage with custom epoxy flooring. This 2,448 sq ft layout offers an open-concept kitchen with a quartz island, gas cooktop, and walk-in pantry, and LVP flooring that flows into a bright living area with a gas fireplace. The spacious primary suite includes high ceilings, a double

    Agent Photo

    Jonathan Olson

    Coldwell Banker Harris McHaney & Faucette-Rogers

    3800 SW Pinecrest Dr, Bentonville, AR 72713
  • /10

    $399,000

    • 3 Beds
    • 2 Baths
    • 1,800 Sq Ft

    11187 Arkansas 264, Bentonville, AR 72713

    Investment Property. Sold AS IS,.The house is unsafe and dangerous to enter. DO NOT ENTER INSIDE THE HOUSE. Potential for Commercial Development , Currently 12 small lots with Two septic systems, two water taps . Connections for a trailer or additional home. Electric, water across north end (front) No interior showings. Part of the house and shed are built within the highway right-of-way.

    Agent Photo

    Mahmoud Chitsazan

    REMAX Real Estate Results

    11187 Arkansas 264, Bentonville, AR 72713
  • /17

    $489,950

    New Construction
    • 2,502 Sq Ft

    6509 & 6511 NW Altus St, Bentonville, AR 72713

    Welcome To Your Next Home! This Brand-New Duplex Brings All The Fresh Feels — Bright, Clean, And Move-In Ready! Each Side Features 3 Bedrooms, 2 Baths, And Its Own 1-Car Garage, Designed For Easy Living And Everyday Comfort. The Layout Flows Naturally, The Finishes Are Sharp, And The Vibe Is Just Right. Live In One Side, Rent The Other, Or Add It To Your Investment Lineup — You Can’t Go Wrong

    Agent Photo

    Patrick Kuhlman

    NextHome NWA Pro Realty

    6509 & 6511 NW Altus St, Bentonville, AR 72713
  • /15

    $489,950

    New Construction
    • 2,502 Sq Ft

    311 & 313 NW 65th Ave, Bentonville, AR 72713

    Welcome To Your Next Home! This Brand-New Duplex Brings All The Right Vibes — Fresh Design, Solid Function, And A Layout That Just Works. Each Side Offers 3 Bedrooms, 2 Bathrooms, And A 1-Car Garage — Perfect For House Hacking, Investing, Or Just Living Smart. The Open Concept Keeps Things Light And Airy, With Stylish Finishes And Thoughtful Details Throughout. Built For Low Maintenance And High

    Agent Photo

    Patrick Kuhlman

    NextHome NWA Pro Realty

    311 & 313 NW 65th Ave, Bentonville, AR 72713
  • /18

    $489,950

    New Construction
    • 2,502 Sq Ft

    6501 & 6503 NW Altus St, Bentonville, AR 72713

    Turnkey and Tenanted — This Brand-New Duplex Is Already Doing The Work. Both Sides Are Fully Leased At $1,395/Month Each, Putting $2,790 In Monthly Gross Rent In Your Pocket From Day One. Each Unit Delivers 3 Bedrooms, 2 Bathrooms, And A 1-Car Garage — The Kind Of Layout Tenants Stay For. Quality Finishes, Solid New Construction, And Zero Deferred Maintenance Mean You're Buying A Clean Asset, Not

    Agent Photo

    Patrick Kuhlman

    NextHome NWA Pro Realty

    6501 & 6503 NW Altus St, Bentonville, AR 72713
  • /68

    $414,940

    New Construction
    • 4 - 5 Beds
    • 2.5 Baths
    • 2,360 Sq Ft

    2360 Two Story Plan at Magnolia Landing, Bentonville, AR 72713

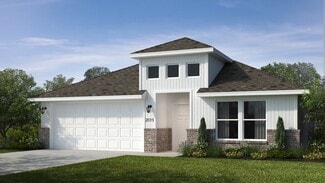
    This floor plan boasts 2360 square feet, 4-5 bedrooms, 2.5 bathrooms. This is one of the most versatile floor plans yet! With an option for a loft or a fifth bedroom, a flex space perfect for that home gym or office you’ve been needing, and an open concept downstairs, this home will fit any family. Check out the sky-high ceilings in the entry, the drop zone coming in from the garage, and the

    Schuber Mitchell Homes Builder
    7457 Vaughn Rd Unit 36880296, Bentonville, AR 72713
  • /20

    $352,249

    New Construction
    • 3 Beds
    • 2 Baths
    • 1,760 Sq Ft

    Plan 1750 at Magnolia Landing, Bentonville, AR 72713

    This floor plan is a 3-bedroom, 2-bathroom 1760 square feet home featuring 10-foot ceilings in the entryway, kitchen, living area, and primary bedroom, plus dual vanities in the primary bathroom, the 1750 Series delivers the luxury of a larger floor plan. This plan series has an inviting entryway that provides privacy. Enjoy a large, covered back patio and a garden tub in the primary bathroom.

    Schuber Mitchell Homes Builder
    7457 Vaughn Rd Unit 36879565, Bentonville, AR 72713
  • /20

    $323,657

    New Construction
    • 4 Beds
    • 2.5 Baths
    • 1,550 Sq Ft

    8781 Majestic Rd, Centerton, AR 72719

    This 4 bedroom, 2 bathroom, 1550 square feet home is ready to be filled with your family and friends! Natural light streams into the living and kitchen area so you can enjoy a spacious and airy family area with a dedicated dining space. Available space is truly maximized in this home with a large walk-in master closet and a dedicated laundry space and linen closet.

    Schuber Mitchell Homes Builder
    8781 Majestic Rd, Centerton, AR 72719
  • /9

    $206,100

    New Construction
    • 2 Beds
    • 2 Baths
    • 869 Sq Ft

    RC Bromley Plan at Hope Hill - Paired Homes, Bentonville, AR 72713

    This new single-story paired home features a spacious and flexible open-concept layout to maximize interior space. It includes a welcoming living room, an intimate dining room and modern kitchen. A bedroom is secluded near the front of the home, while the serene owner’s suite is nestled into a private rear corner with bathroom and walk-in closet.

    Lennar Builder
    3300 Ginn Rd Unit 39030901, Bentonville, AR 72713
  • /49

    $486,278

    New Construction
    • 4 - 5 Beds
    • 3 Baths
    • 2,796+ Sq Ft

    Plan 2800 at Magnolia Landing, Bentonville, AR 72713

    The 2800 offers 4–5 bedrooms, 3 bathrooms, and about 2,800 square feet of single story living. Key features include wood plank tray ceilings, a vaulted living room with a stained box beam, a vaulted back porch, and an oversized pantry. The open kitchen–dining–living layout is enhanced by an accent wall dining area. Buyers can choose a second living space, a second primary suite, or a fifth

    Schuber Mitchell Homes Builder
    0 S Vaughn Rd Unit 39384835, Bentonville, AR 72713
  • /54

    $337,202

    New Construction
    • 3 Beds
    • 2 Baths
    • 1,726 Sq Ft

    Plan 1714 at Magnolia Landing, Bentonville, AR 72713

    This 3 bed, 2 bath 1714 square foot floor plan is customizable to your needs. Take your pick from a flexible living space, coffee bar, or pocket office in this 1,700-square-foot home. The ability to choose from structural options to best suit your lifestyle makes this house a home! With an open-concept living space and covered patio, this house is perfect for entertaining. Complete with a large

    Schuber Mitchell Homes Builder
    7457 Vaughn Rd Unit 36879393, Bentonville, AR 72713
  • /14

    $332,400

    New Construction
    • 4 Beds
    • 2 Baths
    • 1,630 Sq Ft

    RC Kinsley Plan at Hope Hill - Single Family Homes, Bentonville, AR 72713

    This new single-level home showcases a smart and modern design that maximizes space. Directly upon entry is the welcoming Great Room made for entertainment, which flows seamlessly into the open-concept kitchen/ dining area and a rear patio for outdoor activities. Framing the main living spaces are three secondary bedrooms and the tranquil owner’s suite with a private attached bathroom.

    Lennar Builder
    3300 Ginn Rd Unit 36042264, Bentonville, AR 72713
  • /15

    $217,500

    New Construction
    • 3 Beds
    • 2 Baths
    • 1,131 Sq Ft

    RC Langford Plan at Hope Hill - Single Family Homes, Bentonville, AR 72713

    Upon entry into this new single-level home, the hallway flows to a convenient open layout shared among the kitchen, dining area and living room. It’s perfect for seamless transitions between spaces and nearby is a rear patio to extend activities outside. At the opposite side of the home are two secondary bedrooms with access to a full bathroom, while the owner’s suite enjoys its own private

    Lennar Builder
    3300 Ginn Rd Unit 36042256, Bentonville, AR 72713
  • /14

    $264,000

    New Construction
    • 3 Beds
    • 3 Baths
    • 1,430 Sq Ft

    RC Elmstead Plan at Hope Hill - Paired Homes, Bentonville, AR 72713

    This new two-story paired home is ready for modern lifestyles. On the first level, the kitchen, living room and dining area share an inviting open-concept floorplan for convenient everyday transitions, and a bedroom and full bathroom boast a private space near the front of the home. Two additional bedrooms make up the second floor, including the lavish owner’s suite with a full bathroom and

    Lennar Builder
    3300 Ginn Rd Unit 39030902, Bentonville, AR 72713
  • /16

    $391,148

    New Construction
    • 3 - 4 Beds
    • 2.5 - 3.5 Baths
    • 2,000 Sq Ft

    2000 Two Story Plan at Magnolia Landing, Bentonville, AR 72713

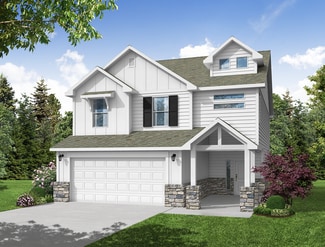
    Introducing our 2000 Two Story this 3 - 4 bedroom, 2.5 to 3.5 bathroom with 1979 square foot home is the epitome of versatility for your family's needs! This floor plan offers an open-concept layout on the ground floor, with options for an upstairs loft, a fourth bedroom, or even a bedroom en-suite. Discover a home that adapts to your lifestyle with the 2000 Two Story – where style meets

    Schuber Mitchell Homes Builder
    7457 Vaughn Rd Unit 36879740, Bentonville, AR 72713
  • /24

    $379,200

    New Construction
    • 4 Beds
    • 2.5 Baths
    • 2,065 Sq Ft

    RC Chelsey Plan at Hope Hill - Single Family Homes, Bentonville, AR 72713

    Upon entry into this spacious two-story home is a family room ideal for entertaining guests, followed by a modern kitchen with a center island and an intimate dining room arranged in a desirable open floorplan. All four bedrooms occupy the second floor and surround a versatile loft. In a private corner, the serene owner’s suite showcases an attached bathroom and a large walk-in closet for

    Lennar Builder
    3300 Ginn Rd Unit 36042251, Bentonville, AR 72713
  • /15

    $219,500

    New Construction
    • 3 Beds
    • 2 Baths
    • 1,131 Sq Ft

    RC Langford Plan at Hope Hill - Paired Homes, Bentonville, AR 72713

    Upon entry into this new single-level home, the hallway flows to a convenient open layout shared among the kitchen, dining area and living room. It’s perfect for seamless transitions between spaces and nearby is a rear patio to extend activities outside. At the opposite side of the home are two secondary bedrooms with access to a full bathroom, while the owner’s suite enjoys its own private

    Lennar Builder
    3300 Ginn Rd Unit 39030903, Bentonville, AR 72713
  • /22

    $312,102

    New Construction
    • 4 Beds
    • 2 Baths
    • 1,550 Sq Ft

    1550KP-4 Plan at Magnolia Landing, Bentonville, AR 72713

    This 4 bedroom, 2 bathroom, 1550 square feet home is ready to be filled with your family and friends! Natural light streams into the living and kitchen area so you can enjoy a spacious and airy family area with a dedicated dining space. Available space is truly maximized in this home with a large walk-in master closet and a dedicated laundry space and linen closet.

    Schuber Mitchell Homes Builder
    7457 Vaughn Rd Unit 36879328, Bentonville, AR 72713
  • /12

    $359,848

    New Construction
    • 4 Beds
    • 2 Baths
    • 1,950 Sq Ft

    1950-4 Plan at Magnolia Landing, Bentonville, AR 72713

    This 1950 square foot 4 bedroom, 2 bathroom home features a spacious and open floor plan. The main living area includes a large living room that flows seamlessly into a modern kitchen and dining area, creating the perfect space for entertaining guests. The home includes four bedrooms and two full bathrooms. With its thoughtful design and practical amenities, this home is perfect for those seeking

    Schuber Mitchell Homes Builder
    7457 Vaughn Rd Unit 36879614, Bentonville, AR 72713
  • /3

    $374,066

    New Construction
    • 3 Beds
    • 2 Baths
    • 2,050 Sq Ft

    Plan 2050 at Magnolia Landing, Bentonville, AR 72713

    This 3-bedroom, 2-bathroom 2054 square feet home includes a corner pantry, room for bar seating, and a large, covered back patio, your family will feel right at home. This floor plan has double vanities in the primary bathroom. Also, it offers direct access from the utility room to the primary closet and 10-foot ceilings in the entry, kitchen, living area, and master bedroom.

    Schuber Mitchell Homes Builder
    7457 Vaughn Rd Unit 36880231, Bentonville, AR 72713
  • /26

    $385,430

    New Construction
    • 4 Beds
    • 2 Baths
    • 2,150 Sq Ft

    2150-4 Plan at Magnolia Landing, Bentonville, AR 72713

    This 2150 square foot home features 4 bedrooms and 2 bathrooms. The main living area includes a large living room that flows seamlessly into a modern kitchen and dining area, creating the perfect space for entertaining guests. With its thoughtful design and practical amenities, this home is perfect for those seeking a comfortable and functional living space.

    Schuber Mitchell Homes Builder
    7457 Vaughn Rd Unit 36880268, Bentonville, AR 72713
  • /61

    $460,394

    New Construction
    • 5 Beds
    • 3 Baths
    • 2,576 Sq Ft

    Plan 2575 at Magnolia Landing, Bentonville, AR 72713

    The 2575 floorplan features a 4 to 5 bedroom, 3-bathroom with over 2,500 square feet of living space. This premium floorplan is designed to elevate your living experience with its exceptional features and thoughtful design. Step into a home with impressive 15’ high vaulted ceilings, complemented by a stylish stained box beam, and 8’ tall front and back doors that enhance the home's elegance. The

    Schuber Mitchell Homes Builder
    7457 Vaughn Rd Unit 36880547, Bentonville, AR 72713
  • /17

    $324,900

    New Construction
    • 4 Beds
    • 2 Baths
    • 1,470 Sq Ft

    RC Carnegie II Plan at Hope Hill - Single Family Homes, Bentonville, AR 72713

    This new single-story home is ready for modern lifestyles. An open-concept floorplan shared between the kitchen and living room encourages simple everyday transitions and multitasking. Three secondary bedrooms are tucked away to the side of the home, opposite from the luxurious owner’s suite with a full bathroom and walk-in closet.

    Lennar Builder
    3300 Ginn Rd Unit 36042263, Bentonville, AR 72713
  • /56

    $795,000

    $30K PRICE DROP
    • 5 Beds
    • 3.5 Baths
    • 2,860 Sq Ft

    381 Rainforest Loop, Centerton, AR 72719

    Welcome to Silver Leaf Estates, where luxury living meets effortless style. This stunning 2024 home offers 5 bedrooms, 3.5 baths, and 2,860 sq ft of beautifully upgraded living space, featuring quartz countertops, designer lighting, upgraded appliances, a soaring quartz fireplace, black-on-black windows, custom doors, glass-panel staircase, and spa-inspired baths. The striking white brick

    The Limbird Team Limbird Real Estate Group

    381 Rainforest Loop, Centerton, AR 72719
  • /13

    $273,800

    New Construction
    • 3 Beds
    • 2 Baths
    • 1,234 Sq Ft

    RC Armstrong Plan at Hope Hill - Single Family Homes, Bentonville, AR 72713

    This new single-story home is host to a spacious and flexible open-concept layout shared between the kitchen, living and dining areas for simple everyday transitions and multitasking. Two bedrooms share a private hallway, while the luxe owner’s suite boasts a private location at the back of the home, complete with a full bathroom and walk-in closet.

    Lennar Builder
    3300 Ginn Rd Unit 36042260, Bentonville, AR 72713
  • /63

    $448,103

    New Construction
    • 4 Beds
    • 3 Baths
    • 2,578 Sq Ft

    Plan 2500 at Magnolia Landing, Bentonville, AR 72713

    This plan features a 4-bedroom, 3-bathroom with over 2,500 square feet of living space, a formal dining room, and a spacious family area for plenty of room to play and dine. The primary suite includes two bathroom vanities, walk-in closets, and a separate tub and shower. Also, enjoy the open layout living area and a large single-level island in the kitchen.

    Schuber Mitchell Homes Builder
    7457 Vaughn Rd Unit 36880631, Bentonville, AR 72713
  • /43

    $342,736

    New Construction
    • 4 Beds
    • 2 Baths
    • 1,729 Sq Ft

    1729-4 Plan at Magnolia Landing, Bentonville, AR 72713

    This 4 bed, 2 bath 1729 square foot floor plan is ready to be filled with your family and friends! Connect with nature in this floor plan thanks to the cozy covered back patio just off the open concept family, dining, and kitchen area. Available space is truly maximized in this home with a kitchen pantry and dedicated laundry space, just off the oversized primary suite closet.

    Schuber Mitchell Homes Builder
    7457 Vaughn Rd Unit 36879418, Bentonville, AR 72713
  • /12

    $279,300

    New Construction
    • 3 Beds
    • 2 Baths
    • 1,355 Sq Ft

    RC Foster II Plan at Hope Hill - Single Family Homes, Bentonville, AR 72713

    This new single-story home blends style with functionality. Two secondary bedrooms share a bathroom in the hall at the front of the home, while the owner’s suite is tucked into the back corner with a private bathroom. Down the hall is the free-flowing main living area, which includes a kitchen with a center island, a welcoming family room and a dining room with a covered rear patio. A convenient

    Lennar Builder
    3300 Ginn Rd Unit 36042254, Bentonville, AR 72713
  • /39

    $458,250

    • 4 Beds
    • 2.5 Baths
    • 2,350 Sq Ft

    1951 Edgewood Rd, Bentonville, AR 72713

    Shows like new, this gorgeous north-facing 4-bedroom, 2.5-bath home offers the perfect blend of style, comfort, and functionality. The open-concept floor plan is filled with abundant natural light, creating a bright and welcoming atmosphere. The spacious living area flows seamlessly into the kitchen and dining space, featuring granite countertops, stainless steel appliances, pantry and the added

    Pamela Andreasen Kaufmann Realty, LLC

    1951 Edgewood Rd, Bentonville, AR 72713
  • /26

    $333,705

    New Construction
    • 3 Beds
    • 2 Baths
    • 1,650 Sq Ft

    Plan 1650 at Magnolia Landing, Bentonville, AR 72713

    This 3 bed, 2 bath 1650 square foot floor plan features a timeless luxury exterior. Upon entry, this open concept floor plan features 10-foot ceilings in the living area and kitchen which create a spacious atmosphere. In addition, enjoy abundant natural light in the dining area and the privacy and comfort of a large primary suite, complete with grand walk-in closet and double vanities.

    Schuber Mitchell Homes Builder
    7457 Vaughn Rd Unit 36879361, Bentonville, AR 72713
  • /9

    $204,100

    New Construction
    • 2 Beds
    • 2 Baths
    • 869 Sq Ft

    RC Bromley Plan at Hope Hill - Single Family Homes, Bentonville, AR 72713

    This new single-story paired home features a spacious and flexible open-concept layout to maximize interior space. It includes a welcoming living room, an intimate dining room and modern kitchen. A bedroom is secluded near the front of the home, while the serene owner’s suite is nestled into a private rear corner with bathroom and walk-in closet.

    Lennar Builder
    3300 Ginn Rd Unit 36042247, Bentonville, AR 72713
  • /51

    $368,388

    New Construction
    • 3 Beds
    • 2 Baths
    • 1,950 Sq Ft

    Plan 1950 at Magnolia Landing, Bentonville, AR 72713

    With 1,950 square feet of living space, this 3 bedroom, 2 bathroom floor plan offers spacious rooms and stunning front elevation options. In addition, the plan series offers double bathroom vanities in the primary suite, convenient access from the large, walk-in primary closet to the utility room, and an open layout kitchen and living room for enhanced family time.

    Schuber Mitchell Homes Builder
    7457 Vaughn Rd Unit 36879581, Bentonville, AR 72713
  • /33

    $461,900

    New Construction
    • 4 Beds
    • 3 Baths
    • 2,187 Sq Ft

    7005 SW High Meadow Blvd, Bentonville, AR 72712

    Welcome home to Walnut Grove Estates, an exciting new community in Bentonville just minutes from Vaughn Elementary, the airport, shopping, dining, & everyday conveniences. This beautifully upgraded home is designed to impress, featuring granite countertops, custom-built cabinetry, a spacious kitchen island, a built-in wine rack, oversized closets, & a thoughtfully designed split floor plan with

    LeAnna Galyean Standard Real Estate

    7005 SW High Meadow Blvd, Bentonville, AR 72712
  • /26

    $634,000

    New Construction
    • 4 Beds
    • 3.5 Baths
    • 2,596 Sq Ft

    421 Hedge Dr, Centerton, AR 72719

    Located at 421 Hedge Drive and priced at $634,000, this under-construction home offers an elevated take on new construction with a cohesive, designer-inspired aesthetic throughout. The open-concept floor plan is designed for both everyday living and entertaining, with a seamless flow between the kitchen, dining, and living areas. The kitchen serves as the centerpiece of the home, featuring

    Skylight Homes Builder
    421 Hedge Dr, Centerton, AR 72719
  • /24

    $456,000

    $8K PRICE DROP
    • 4 Beds
    • 3 Baths
    • 2,375 Sq Ft

    1930 Lordsburg Ct, Bentonville, AR 72713

    Beautiful 4 bedroom home located in Centerton subdivision. This spacious home boasts quality craftsmanship and a custom floor plan. The open kitchen to living concept is perfect for entertaining guests or family while preparing your meals, or enjoying your fireplace while cooking dinner. Enjoy the dual sinks in the master bathroom that also has a gorgeous free standing tub and spacious tile

    Danielle Richardson NWA Residential Real Estate

    1930 Lordsburg Ct, Bentonville, AR 72713
  • /13

    $609,280

    New Construction
    • 3 - 4 Beds
    • 3.5 Baths
    • 2,556 Sq Ft

    Maple Plan at Silver Leaf Estates, Centerton, AR 72719

    This beautiful home has an open floor plan that offers 4 bedrooms including a media room and 3.5 bathrooms. 3 Bedrooms are downstairs with the 4 bedroom or media room upstairs with a full bathroom. This plan is 2560 sq ft ALL PHOTOS ARE FROM PREVIOUS BUILDS AND ARE FOR REFERNCE ONLY

    Skylight Homes Builder
    0 Silverview Ave Unit 36479138, Centerton, AR 72719

Showing Results 1 - 40, Page 1 of 10

How to Buy a Home How to Finance a Home How to Sell a Home