287

Homes for Sale in 80513

Section Image Section Image
  • /41

    $614,990

    New Construction
    • 3 - 5 Beds
    • 2.5 - 4.5 Baths
    • 2,944 Sq Ft

    Conifer Plan at Farmstead - 50' Homesites, Berthoud, CO 80513

    The Conifer offers expansive living across 2,944 square feet in this thoughtfully designed two-story home. With 3 bedrooms and 2 bathrooms located on the second floor—plus a versatile loft that can easily become a fourth bedroom—there’s space for every lifestyle. On the main level, enjoy an open-concept layout that seamlessly connects the kitchen, dining, and great room—perfect for entertaining

    Dream Finders Homes Builder
    0 Buckwheat Ln Unit 38980266, Berthoud, CO 80513
  • /25

    $599,990

    New Construction
    • 5 Beds
    • 3 Baths
    • 2,600 Sq Ft

    Denali Plan at Farmstead - 50' Homesites, Berthoud, CO 80513

    The Denali floor plan is a spacious two-story design featuring a two-car garage with a tandem garage option for added storage or a third vehicle. Ideal for families, this layout includes a 5th bedroom on the main floor with an adjacent bath, providing privacy for guests or multi-generational living. The upper level features a generous loft, perfect for a play area or media room, along with four

    Dream Finders Homes Builder
    0 Buckwheat Ln Unit 38980258, Berthoud, CO 80513
  • /37

    $584,990

    New Construction
    • 3 - 4 Beds
    • 2.5 - 3.5 Baths
    • 2,448 Sq Ft

    Willow Plan at Farmstead - 50' Homesites, Berthoud, CO 80513

    The Willow floor plan offers 2,448 square feet of thoughtfully designed living space, featuring 3 bedrooms, 2.5 bathrooms, and a spacious 2-car garage. Its open-concept layout creates a bright, inviting atmosphere. On the main floor, a dedicated study offers a peaceful retreat for work or relaxation. Upstairs, you’ll find all bedrooms grouped together alongside a flexible loft area—perfect for a

    Dream Finders Homes Builder
    0 Buckwheat Ln Unit 38980240, Berthoud, CO 80513
  • /26

    $584,990

    New Construction
    • 4 Beds
    • 2.5 Baths
    • 2,476 Sq Ft

    Sierra Plan at Farmstead - 50' Homesites, Berthoud, CO 80513

    The Sierra two-story floor plan is designed for spacious living, offering four bedrooms, a convenient lower-level den, and an upper-floor loft. The open main floor layout is perfect for entertaining, seamlessly connecting the living, dining, and kitchen areas. Upstairs, the loft provides additional versatile space, ideal for a play area or lounge, while the well-placed bedrooms offer comfort and

    Dream Finders Homes Builder
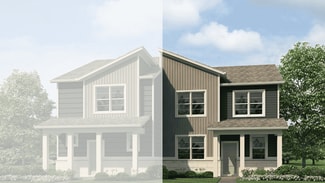
    0 Buckwheat Ln Unit 38980233, Berthoud, CO 80513
  • /26

    $539,990

    New Construction
    • 3 Beds
    • 2.5 Baths
    • 2,253 Sq Ft

    Rainier Plan at Farmstead - 50' Homesites, Berthoud, CO 80513

    Designed with comfort and versatility in mind, the Rainier floor plan includes a spacious lower-level den, ideal for a home office or media room. The main floor features an open-concept living and dining area, creating a welcoming environment for family and friends. Upstairs, you’ll find all bedrooms conveniently situated for privacy and relaxation, making the Rainier an excellent choice for

    Dream Finders Homes Builder
    0 Buckwheat Ln Unit 38980228, Berthoud, CO 80513
  • /24

    $529,990

    New Construction
    • 3 Beds
    • 2.5 Baths
    • 2,131 Sq Ft

    Antero Plan at Farmstead - 50' Homesites, Berthoud, CO 80513

    The Antero floor plan offers a comfortable and modern living space with 3 bedrooms, 2.5 bathrooms, and a 2-car garage, encompassing a total of 2,131 square feet. The first floor is designed with an open concept, seamlessly connecting the kitchen, dining room, and great room, creating an inviting space perfect for both everyday living and entertaining. The dining room extends to a covered patio,

    Dream Finders Homes Builder
    0 Buckwheat Ln Unit 38980224, Berthoud, CO 80513
  • /33

    $524,990

    New Construction
    • 3 Beds
    • 2 Baths
    • 1,894 Sq Ft

    Silverthorne Plan at Farmstead - 50' Homesites, Berthoud, CO 80513

    Enjoy the ease of single-level living with the Silverthorne floor plan, offering a spacious and open layout that enhances natural flow between the living spaces. This home includes three bedrooms and two full bathrooms, providing ample room for relaxation and convenience. The Silverthorne combines functional design with stylish comfort in a well-thought-out floor plan.

    Dream Finders Homes Builder
    0 Buckwheat Ln Unit 38980222, Berthoud, CO 80513
  • /20

    $509,990

    New Construction
    • 3 Beds
    • 2 Baths
    • 1,700 Sq Ft

    Alpine Plan at Farmstead - 50' Homesites, Berthoud, CO 80513

    The Alpine floorplan is a charming one-story home offering 3 bedrooms and 2 full bathrooms, ideal for comfortable living. The layout is designed to provide convenience and style, featuring a spacious primary bedroom, a welcoming great room, and a dedicated dining area. This floorplan combines functional spaces with the option for further customization to suit your lifestyle.

    Dream Finders Homes Builder
    0 Buckwheat Ln Unit 38980217, Berthoud, CO 80513
  • /50

    $640,000

    $25K PRICE DROP
    • 5 Beds
    • 3 Baths
    • 2,649 Sq Ft

    1907 Mount Monroe Dr, Berthoud, CO 80513

    Discover this nearly brand-new home, completed in 2025, featuring the highly desirable Henley floor plan—a stunning two-story residence offering 5 bedrooms and 3 full bathrooms, thoughtfully designed for modern comfort and everyday style in a highly sought-after community.The open-concept layout is enhanced by expansive 9’ ceilings on the main level and abundant natural light. The kitchen is

    Adrienne Herzog LPT Realty

    1907 Mount Monroe Dr, Berthoud, CO 80513
  • /45

    $1,675,000

    New Construction $125K PRICE DROP
    • 5 Beds
    • 5 Baths
    • 4,259 Sq Ft

    2116 Scottsdale Rd, Berthoud, CO 80513

    2116 Scottsdale Rd isn’t just a home - It's Your Private Colorado Retreat @ Heron Lakes! Situated between Lonetree & McNeil Reservoirs on an expansive Corner Lot. Where you can play on a Champion TPC Colorado Golf Course, w/ an exceptional 18-hole experience surrounded by panoramic mountain views and carefully sculpted fairways. Featuring 5,382 sq ft, this estate includes 5 bedrooms / 5

    Jennifer Bonis GOCO REALTY GROUP

    2116 Scottsdale Rd, Berthoud, CO 80513
  • /21

    $114,900

    $15K PRICE DROP
    • 3 Beds
    • 2 Baths
    • 1,088 Sq Ft

    230 N 2nd St Unit 36, Berthoud, CO 80513

    $0 BUYER CLOSING AGENT COSTS for all contracts accepted by 4/30/26! Experience the perfect blend of small-town serenity and modern luxury in this stunning, brand-new family retreat. Designed for effortless entertaining, the open-concept floor plan features a gourmet kitchen anchored by a massive social island and a dedicated custom coffee bar. The main living area boasts a designer-crafted custom

    Chad Amos LPT Network Realty LLC

    230 N 2nd St Unit 36, Berthoud, CO 80513
  • /41

    $1,283,750

    New Construction Open Sat 12PM - 3PM
    • 5 Beds
    • 3 Baths
    • 4,008 Sq Ft

    1369 Burt Ave, Berthoud, CO 80513

    Open the door to The Remington by Pagel Contracting, a meticulously crafted ranch home in Berthoud's premier neighborhood Harvest Ridge. Too many features to list, so set up that showing! You will love the 10' ceilings and abundance of windows allowing that Colorado sunshine to light up the vast great room, kitchen and dining area. Arrange your decor to make the floor to ceiling tile LED

    Team Own This Home RE/MAX Alliance-Loveland

    1369 Burt Ave, Berthoud, CO 80513
  • /42

    $1,299,934

    New Construction Open Sat 12PM - 3PM
    • 5 Beds
    • 3 Baths
    • 3,798 Sq Ft

    1402 Burt Ave, Berthoud, CO 80513

    Combine a great floor plan, sunroom and a 4 car (1012 sf!) garage and Voila! You have The Ridgewood. You will immediately feel at home once you step over the threshold of this well-built ranch in Berthoud's premier neighborhood Harvest Ridge. Floor to Ceiling travertine surrounds the LED Electric fireplace made complete with rustic Douglas Fir mantel complimenting the spacious great room. Richly

    Team Own This Home RE/MAX Alliance-Loveland

    1402 Burt Ave, Berthoud, CO 80513
  • /13

    $490,000

    $10K PRICE DROP
    • Land
    • 10.11 Acres
    • $48,467 per Acre

    407 Del Rio Rd, Berthoud, CO 80513

    Unlock the potential of 407 Del Rio Road — a versatile parcel of land in the scenic town of Berthoud. This property offers a blank canvas for your vision, whether you’re planning to build your dream home, invest, or develop. Enjoy the beauty of the surrounding area while being conveniently located near local amenities, schools, and major routes. Don’t miss this opportunity to own a piece of

    Vincent Chavez Remax inMotion

    407 Del Rio Rd, Berthoud, CO 80513
  • /40

    $7,400,000

    $200K PRICE DROP
    • 4 Beds
    • 8 Baths
    • 7,583 Sq Ft

    20360 County Road 3, Berthoud, CO 80513

    Refined Country Living near Berthoud, Colorado. Welcome to a rare equestrian paradise where luxury and wide-open freedom unite. Spanning 75 acres of pristine countryside, this extraordinary ranch estate is designed for both world-class horse enthusiasts and lovers of refined rural living. A tree-lined driveway leads you to the heart of the property; a stately colonial residence, blending rustic

    Jim Green WK Real Estate Longmont

    20360 County Road 3, Berthoud, CO 80513
  • /41

    $1,324,999

    New Construction $50K PRICE DROP
    • 5 Beds
    • 3.5 Baths
    • 4,414 Sq Ft

    1424 Burt Ave, Berthoud, CO 80513

    Welcome to 1424 Burt Avenue, a custom TAB Builders ranch where craftsmanship, comfort, and Colorado lifestyle come together seamlessly - all with zero metro tax and a location minutes from TPC Colorado and Carter Lake. Built by a father-son team known for their meticulous attention to detail, this 5-bedroom, 4-bath home showcases thoughtful design from the foundation up. The gourmet kitchen

    Dan Jones RE/MAX Alliance-Longmont

    1424 Burt Ave, Berthoud, CO 80513
  • /15

    $379,990

    New Construction
    • 3 Beds
    • 2.5 Baths
    • 1,468 Sq Ft

    Melbourne Plan at Vantage - Villas, Berthoud, CO 80513

    The Melbourne floorplan at the Villas at Vantage community in Berthoud, Colorado offers the perfect blend of style, comfort, and practicality. This 2-story home features 3 bedrooms, 2.5 bathrooms, and 1,468 sq. ft. of living space. Designed to complement modern living with timeless charm with beautiful countertops and low-maintenance plank flooring throughout the main level. As you enter, a

    D.R. Horton Builder
    957 Andrews Crest Dr Unit 37352893, Berthoud, CO 80513
  • /21

    $414,990

    New Construction
    • 4 Beds
    • 2.5 Baths
    • 1,684 Sq Ft

    Vail II Plan at Vantage - Villas, Berthoud, CO 80513

    The Vail is a two-story floor plan offered in the Villas at Vantage community in Berthoud, Colorado. The 1,684 square foot home features 4 bedrooms, 2.5 bathrooms, and a 2-car garage. Aiming to impress the Vail floor plan welcomes you in from the front covered porch to the open concept living area. As you enter into the heart of the home you will see the stunning kitchen that features premium

    D.R. Horton Builder
    957 Andrews Crest Dr Unit 37352882, Berthoud, CO 80513
  • /22

    $399,990

    New Construction
    • 3 Beds
    • 2.5 Baths
    • 1,500 Sq Ft

    Muirfield Plan at Vantage - Villas, Berthoud, CO 80513

    This spacious 2-story home offers 3 bedrooms, 2.5 bathrooms, and 1,500 sq. ft. of thoughtfully designed living space. As you step through the covered front porch, you’ll immediately be drawn into the stunning kitchen, which overlooks the open dining and living areas. The kitchen is a chef’s dream, featuring premium cabinetry, stainless steel appliances, a pantry, and a large island perfect for

    D.R. Horton Builder
    957 Andrews Crest Dr Unit 37352880, Berthoud, CO 80513
  • /6

    $550,000

    • Land
    • 2.12 Acres
    • $259,434 per Acre

    2258 1st St, Berthoud, CO 80513

    Opportunity to develop M2 industrial land recently annexed into the Town of Berthoud in process. Preliminary industrial building design plans available from Seller. Rare infill site with flexible industrial zoning designation from the Town of Berthoud. All utilities are proximate to site. Outdoor storage potential with Town approval. Excellent location just off US Hwy 287 and quick access to I-25

    Nathan Klein LC Real Estate Group, LLC

    2258 1st St, Berthoud, CO 80513
  • /42

    $1,300,000

    $100K PRICE INCREASE
    • 6 Beds
    • 4.5 Baths
    • 4,091 Sq Ft

    927 William Way, Berthoud, CO 80513

    Modern Comfort Meets Energy Efficiency in Berthoud’s Harvest Ridge. Discover this beautifully designed 6-bedroom, 4.5-bathroom home by redT Homes, ideally situated in the sought-after Harvest Ridge community. Thoughtfully built with sustainability at the forefront, this high-performance home features an impressive HERS Index of 50 and meets Energy Star, Zero Energy Ready, and LEED certification

    Sammantha Drake REDT LLC

    927 William Way, Berthoud, CO 80513
  • /41

    $1,350,000

    New Construction $150K PRICE INCREASE
    • 4 Beds
    • 3.5 Baths
    • 4,260 Sq Ft

    953 William Way, Berthoud, CO 80513

    Welcome to 953 William Way, a home by redT Homes that is near completion in the highly desirable Harvest Ridge subdivision in Berthoud. Renowned for their commitment to energy efficiency and high-performance construction, redT delivers homes that seamlessly blend comfort, style, and sustainability. This thoughtfully designed floorplan offers 4 bedrooms plus a main-level study or optional 5th

    Sammantha Drake REDT LLC

    953 William Way, Berthoud, CO 80513
  • /30

    $185,000

    $5K PRICE DROP
    • Land
    • 37,897 Sq Ft
    • $212,644 per Acre

    304-308 McColm St, Berthoud, CO 80513

    Build Your Dream on This Expansive 0.87-Acre Lot Near Carter Lake! Don’t miss the chance to own this generous 0.87-acre parcel made up of two adjoining lots, ideally situated in a peaceful, sought-after neighborhood just minutes from scenic Carter Lake. Whether you're dreaming of a custom-built home or placing a manufactured/mobile home, this property offers flexibility and freedom. Zoned for one

    Nicki Thompson RE/MAX Alliance - Olde Town

    304-308 McColm St, Berthoud, CO 80513
  • /23

    $559,990

    New Construction
    • 5 Beds
    • 3 Baths
    • 2,649 Sq Ft

    Henley Plan at Vantage, Berthoud, CO 80513

    The Henley is a Gorgeous 2-story home offering 5 bedrooms, 3 bathrooms, and 2,649 sq. ft. of living space. Upgraded Finishes & Features: - Stainless steel appliances, including gas range, microwave, and dishwasher - Granite countertops with under-mount stainless steel dual-basin sink - Smart home technology package (smart speaker, video doorbell, programmable thermostat, and touchscreen) The

    D.R. Horton Builder
    1460 Westport Ave Unit 36210519, Berthoud, CO 80513
  • /24

    $507,990

    New Construction
    • 3 Beds
    • 2.5 Baths
    • 2,219 Sq Ft

    Pendleton Plan at Vantage, Berthoud, CO 80513

    The Pendleton is a Gorgeous 2-story home offering 3 bedrooms, 2.5 bathrooms, and 2,219 sq. ft. of living space. Upgraded Finishes & Features: - Stainless steel appliances, including gas range, microwave, and dishwasher - Granite countertops with under-mount stainless steel dual-basin sink - Smart home technology package (smart speaker, video doorbell, programmable thermostat, and touchscreen) The

    D.R. Horton Builder
    1460 Westport Ave Unit 36210517, Berthoud, CO 80513
  • /23

    $543,990

    New Construction
    • 4 Beds
    • 2.5 Baths
    • 2,525 Sq Ft

    Gable Plan at Vantage, Berthoud, CO 80513

    The Gable is a Gorgeous 2-story home offering 4 bedrooms, 2.5 bathrooms, and 2,525 sq. ft. of living space. Upgraded Finishes & Features: - Stainless steel appliances, including gas range, microwave, and dishwasher - Granite countertops with under-mount stainless steel dual-basin sink - Smart home technology package (smart speaker, video doorbell, programmable thermostat, and touchscreen) The

    D.R. Horton Builder
    1460 Westport Ave Unit 36210521, Berthoud, CO 80513
  • /24

    $609,990

    New Construction
    • 4 Beds
    • 2.5 Baths
    • 2,702 Sq Ft


    Branson Plan at Vantage, Berthoud, CO 80513

    The Branson is a Gorgeous 2-story home offering 4 bedrooms, 2.5 bathrooms, and 2,702 sq. ft. of living space. Upgraded Finishes & Features: - Stainless steel appliances, including gas range, microwave, and dishwasher - Premium cabinetry with crown molding, 42” upper cabinets - Smart home technology package (smart speaker, video doorbell, programmable thermostat, and touchscreen) The Branson is a
    D.R. Horton Builder
    1460 Westport Ave Unit 36210509, Berthoud, CO 80513
  • /20

    $574,990

    New Construction
    • 4 Beds
    • 2.5 Baths
    • 2,192 Sq Ft

    Bennet Plan at Vantage, Berthoud, CO 80513

    The Bennett is a Gorgeous 2-story home offering 4 bedrooms, 2.5 bathrooms, and 2,192 sq. ft. of living space. Upgraded Finishes & Features: - Stainless steel appliances, including gas range, microwave, and dishwasher - Premium cabinetry with crown molding, 42” upper cabinets - Smart home technology package (smart speaker, video doorbell, programmable thermostat, and touchscreen) The Bennett is a

    D.R. Horton Builder
    1460 Westport Ave Unit 36210505, Berthoud, CO 80513
  • /23

    $527,990

    New Construction
    • 4 Beds
    • 2.5 Baths
    • 2,398 Sq Ft

    Holcombe Plan at Vantage, Berthoud, CO 80513

    The Holcombe is a Gorgeous 2-story home offering 4 bedrooms, 2.5 bathrooms, and 2,398 sq. ft. of living space. Upgraded Finishes & Features: - Stainless steel appliances, including gas range, microwave, and dishwasher - Granite countertops with under-mount stainless steel dual-basin sink - Smart home technology package (smart speaker, video doorbell, programmable thermostat, and touchscreen) The

    D.R. Horton Builder
    1460 Westport Ave Unit 36210518, Berthoud, CO 80513
  • /25

    $624,990

    New Construction
    • 4 Beds
    • 2.5 Baths
    • 2,897 Sq Ft

    Arvada Plan at Vantage, Berthoud, CO 80513

    The Arvada is a Gorgeous 2-story home offering 4 bedrooms, 2.5 bathrooms, and 2,897 sq. ft. of living space. Upgraded Finishes & Features: - Stainless steel appliances, including gas range, microwave, and dishwasher - Premium cabinetry with crown molding, 42” upper cabinets - Smart home technology package (smart speaker, video doorbell, programmable thermostat, and touchscreen) The Arvada is a

    D.R. Horton Builder
    1460 Westport Ave Unit 36210508, Berthoud, CO 80513
  • /18

    $614,990

    New Construction
    • 3 Beds
    • 2 Baths
    • 2,103 Sq Ft

    Grover Plan at Vantage, Berthoud, CO 80513

    The Grover is a Gorgeous 1-story home offering 3 bedrooms, 2 bathrooms, and 2,103 sq. ft. of living space. Upgraded Finishes & Features: - Stainless steel appliances, including gas range, microwave, and dishwasher - Premium cabinetry with crown molding, 42” upper cabinets - Smart home technology package (smart speaker, video doorbell, programmable thermostat, and touchscreen) The Grover is a

    D.R. Horton Builder
    1460 Westport Ave Unit 36210513, Berthoud, CO 80513
  • /28

    $503,990

    New Construction
    • 4 Beds
    • 2 Baths
    • 1,774 Sq Ft

    Chatham Plan at Vantage, Berthoud, CO 80513

    The Chatham is a Gorgeous 1-story home offering 4 bedrooms, 2 bathrooms, and 1,774 sq. ft. of living space. **Photos are not of the actual home. Finishes and appliances may vary - for representation only.

    D.R. Horton Builder
    1460 Westport Ave Unit 36210515, Berthoud, CO 80513
  • /21

    $594,990

    New Construction
    • 3 Beds
    • 2 Baths
    • 1,877 Sq Ft

    Fowler Plan at Vantage, Berthoud, CO 80513

    The Fowler is a Gorgeous 1-story home offering 3 bedrooms, 2 bathrooms, and 1,877 sq. ft. of living space. Upgraded Finishes & Features: - Stainless steel appliances, including gas range, microwave, and dishwasher - Premium cabinetry with crown molding, 42” upper cabinets - Smart home technology package (smart speaker, video doorbell, programmable thermostat, and touchscreen) The Fowler is a

    D.R. Horton Builder
    1460 Westport Ave Unit 36210512, Berthoud, CO 80513
  • /21

    $654,990

    New Construction
    • 4 Beds
    • 3 Baths
    • 3,148 Sq Ft

    Crawford Plan at Vantage, Berthoud, CO 80513

    The Crawford is a Gorgeous 2-story home offering 4 bedrooms, 3 bathrooms, and 3,148 sq. ft. of living space. Upgraded Finishes & Features: - Stainless steel appliances, including gas range, microwave, and dishwasher - Premium cabinetry with crown molding, 42” upper cabinets - Smart home technology package (smart speaker, video doorbell, programmable thermostat, and touchscreen) The Crawford is a

    D.R. Horton Builder
    1460 Westport Ave Unit 36210510, Berthoud, CO 80513
  • /24

    $512,990

    New Construction
    • 4 Beds
    • 2.5 Baths
    • 2,125 Sq Ft

    Bellamy Plan at Vantage, Berthoud, CO 80513

    The Bellamy is a Gorgeous 2-story home offering 4 bedrooms, 2.5 bathrooms, and 2,125 sq. ft. of living space. Upgraded Finishes & Features: - Stainless steel appliances, including gas range, microwave, and dishwasher - Granite countertops with under-mount stainless steel dual-basin sink - Smart home technology package (smart speaker, video doorbell, programmable thermostat, and touchscreen) The

    D.R. Horton Builder
    1460 Westport Ave Unit 36210516, Berthoud, CO 80513
  • /27

    $589,990

    New Construction
    • 4 Beds
    • 2.5 Baths
    • 2,347 Sq Ft

    Calhan Plan at Vantage, Berthoud, CO 80513

    The Calhan is a Gorgeous 2-story home offering 4 bedrooms, 2.5 bathrooms, and 2,347 sq. ft. of living space. Upgraded Finishes & Features: - Stainless steel appliances, including gas range, microwave, and dishwasher - Premium cabinetry with crown molding, 42” upper cabinets - Smart home technology package (smart speaker, video doorbell, programmable thermostat, and touchscreen) The Calhan is a

    D.R. Horton Builder
    1460 Westport Ave Unit 36210506, Berthoud, CO 80513
  • /24

    $639,990

    New Construction
    • 4 Beds
    • 3.5 Baths
    • 3,134 Sq Ft

    Evans Plan at Vantage, Berthoud, CO 80513

    The Evans is a Gorgeous 2-story home offering 4 bedrooms, 3.5 bathrooms, and 3,134 sq. ft. of living space. Upgraded Finishes & Features: - Stainless steel appliances, including gas range, microwave, and dishwasher - Premium cabinetry with crown molding, 42” upper cabinets - Smart home technology package (smart speaker, video doorbell, programmable thermostat, and touchscreen) The Evans is a

    D.R. Horton Builder
    1460 Westport Ave Unit 36210511, Berthoud, CO 80513
  • /20

    $629,990

    New Construction
    • 3 Beds
    • 2 Baths
    • 2,272 Sq Ft

    Haswell Plan at Vantage, Berthoud, CO 80513

    The Haswell is a Gorgeous 1-story home offering 3 bedrooms, 2 bathrooms, and 2,272 sq. ft. of living space. Upgraded Finishes & Features: - Stainless steel appliances, including gas range, microwave, and dishwasher - Premium cabinetry with crown molding, 42” upper cabinets - Smart home technology package (smart speaker, video doorbell, programmable thermostat, and touchscreen) The Haswell is a

    D.R. Horton Builder
    1460 Westport Ave Unit 36210514, Berthoud, CO 80513
  • /21

    $570,990

    New Construction
    • 3 Beds
    • 2 Baths
    • 1,890 Sq Ft

    Avon Plan at Vantage, Berthoud, CO 80513

    The Avon is a Gorgeous 1-story home offering 3 bedrooms, 2 bathrooms, and 1,890 sq. ft. of living space. Upgraded Finishes & Features: - Stainless steel appliances, including gas range, microwave, and dishwasher - Premium cabinetry with crown molding, 42” upper cabinets - Smart home technology package (smart speaker, video doorbell, programmable thermostat, and touchscreen) The Avon is a spacious

    D.R. Horton Builder
    1460 Westport Ave Unit 36210507, Berthoud, CO 80513
  • /40

    $599,999

    $75K PRICE DROP
    • 5 Beds
    • 4.5 Baths
    • 3,818 Sq Ft

    719 Wagon Bend Rd, Berthoud, CO 80513

    This stunning 5-bedroom, 5-bathroom home in Berthoud's desirable PrairieStar community offers over 3,800 finished square feet of thoughtfully designed living space. This well kept move-in-ready property combines open-concept living, modern finishes, and functional upgrades throughout. The main floor features a spacious kitchen with granite countertops, stainless steel appliances including a gas

    Nick Bukowski The Station Real Estate

    719 Wagon Bend Rd, Berthoud, CO 80513

Showing Results 241 - 280, Page 7 of 8

How to Buy a Home How to Finance a Home How to Sell a Home


