125

Homes for Sale near Biglerville Elementary School

Section Image Section Image Section Image
  • /25

    $509,766

    New Construction Open Sat 12PM - 4PM
    • 3 Beds
    • 3.5 Baths
    • 2,401 Sq Ft

    30 New Vista Way, Gettysburg, PA 17325

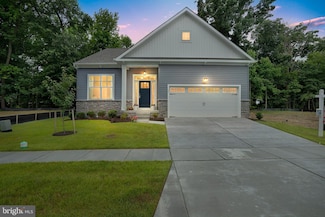
    Homesite #107 – 30 New Vista Way -Soon To Be Under ConstructionExperience luxurious main‑level living in The Amelia , offering over 2,400 square feet of open‑concept space. The stunning owner’s suite features an en‑suite bath with a double vanity, shower with seat, private water closet, and an expansive walk‑in closet. The gourmet kitchen with a 7' island flows seamlessly into the great

    Agent Photo

    Mrs. Terri E Hill

    Builder Solutions Realty

    30 New Vista Way, Gettysburg, PA 17325
  • /18

    $67,770

    • 3 Beds
    • 2 Baths
    • 1,064 Sq Ft

    2581 Old Harrisburg Rd, Gettysburg, PA 17325

    Would you like to feel relief from high rent and utilities? Do you really need one -floor living? Here is a lovely three bedroom, 2 bath mobile home that is clean, and neat, spacious, and conveniently located just off Rt. 15. A shed will give extra storage in this well kept mobile home park. Make time to see it soon.

    Agent Photo

    Jan Wheeler

    Coldwell Banker Realty

    2581 Old Harrisburg Rd, Gettysburg, PA 17325
  • /35

    $499,990

    New Construction
    • 2 Beds
    • 2 Baths
    • 1,661 Sq Ft

    Kellaway Plan, Gettysburg, PA 17325

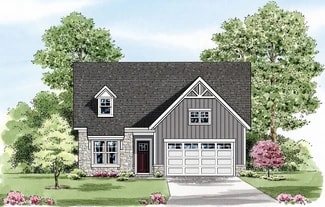
    Available to build on COTTAGE HOMESITES The Kellaway is a cottage-style home designed for Active Adults who desire one-level living with an open floor plan. The layout features a large living space with an open flow between the family room, dining room, and kitchen, perfect for entertaining. The main level also features a large primary suite, a guest room with a full bath, and a den. Add a sky

    Builder Photo

    Caruso Homes

    Builder

    9 Reedgrass Way Unit 38830315, Gettysburg, PA 17325
  • /2

    $85,000

    • Land
    • 1.92 Acres
    • $44,271 per Acre

    804 Chestnut Hill Rd, Aspers, PA 17304

    Nice wooded, partially cleared building lot with perc approval. Lovely surroundings on a peaceful street.

    Agent Photo

    Megan Cellucci

    Jeff A. Shaffer Real Estate, Inc.

    804 Chestnut Hill Rd, Aspers, PA 17304
  • /18

    $449,990

    New Construction
    • 2 Beds
    • 2 Baths
    • 1,409 Sq Ft

    Osmond Plan, Gettysburg, PA 17325

    Available to build on COTTAGE HOMESITES For those who want a smaller home with a big personality, the Osmond makes great use of space within a smaller footprint. The open floor plan includes an oversize great room measuring in at a whopping 14' x 28', which you can keep as open living area or close off a portion to create a 3rd bedroom, a home office or finished storage space. The kitchen

    Builder Photo

    Caruso Homes

    Builder

    9 Reedgrass Way Unit 38830312, Gettysburg, PA 17325
  • /57

    $548,769

    New Construction Open Sat 12PM - 4PM $3K PRICE DROP
    • 4 Beds
    • 3.5 Baths
    • 1,574 Sq Ft

    117 Gentle Slope Way, Gettysburg, PA 17325

    QUICKER MOVE UNDER CONSTRUCTION - Experience the ease of single-level living in this exceptional home. The Patton has the convenience of a well-appointed owner’s suite and features a private bath and walk-in closet, while a second bedroom offers a full bath for added convenience. The kitchen, open to the family room, seamlessly flows to an adjacent dining area. A two-car garage, covered rearm

    Agent Photo

    Mrs. Terri E Hill

    Builder Solutions Realty

    117 Gentle Slope Way, Gettysburg, PA 17325
  • /16

    $599,430

    New Construction
    • 4 Beds
    • 3 Baths
    • 2,637 Sq Ft

    61 Gentle Slope Way, Gettysburg, PA 17325

    Discover the ease and elegance of The Powell, a thoughtfully designed main-level living plan featuring a bonus second-floor loft and guest suite, brimming with sought-after features. Step inside and be greeted by a beautiful foyer rotunda, setting a sophisticated tone from the moment you arrive. Enjoy the seamless flow of laminate hardwood flooring throughout the main level, including the

    Agent Photo

    Mrs. Terri E Hill

    Builder Solutions Realty

    61 Gentle Slope Way, Gettysburg, PA 17325
  • /24

    $419,990

    New Construction Open Sat 1PM - 3PM
    • 2 Beds
    • 2 Baths
    • 1,370 Sq Ft

    TBB-MONET I Gentle Slope Way, Gettysburg, PA 17325

    LAST OPPORTUNITY- TO BE BUILT HOME -FINAL HOMESITES IN THE PARKVIEW NEIGHBORHOOD - BEST VALUE IN AMBLEBROOK. Experience the ease of single-level living in this exceptional home. The Monet I has the convenience of a well-appointed owner’s suite and features a private bath and walk-in closet, while a second bedroom offers a full bath for added convenience. The kitchen, open to the family room,

    Agent Photo

    Mrs. Terri E Hill

    Builder Solutions Realty

    TBB-MONET I Gentle Slope Way, Gettysburg, PA 17325
  • /29

    $509,990

    New Construction
    • 2 Beds
    • 2 Baths
    • 1,793 Sq Ft

    Ives Plan, Gettysburg, PA 17325

    The Ives offers cottage-style charm tailored for Active Adults seeking the ease of single-level living. Its thoughtfully designed open floor plan creates a seamless connection between the family room, dining room, and kitchen—an ideal setting for gatherings and everyday comfort. The main level includes a spacious primary suite, a guest room with full bath, and a versatile den/3rd bedroom. For

    Builder Photo

    Caruso Homes

    Builder

    9 Reedgrass Way Unit 38830314, Gettysburg, PA 17325
  • /86

    $695,000

    Open House 9/19 $65K PRICE DROP
    • 2 Beds
    • 2.5 Baths
    • 3,024 Sq Ft

    374 Lively Stream Way, Gettysburg, PA 17325

    LET'S START WITH AMBLEBROOKS AMENITIES:Rock Creek Club – The community's main clubhouse and social hub. Rock Creek Club at Amblebrook GettysburgIndoor heated swimming poolOutdoor resort-style swimming poolState-of-the-art fitness center with strength and cardio equipment. Amblebrook Gettysburg Fitness CenterWellness spa and fitness studios for classes and wellness

    Agent Photo

    Greg Salley

    Long & Foster Real Estate, Inc.

    374 Lively Stream Way, Gettysburg, PA 17325
  • /7

    $69,500

    $6K PRICE DROP
    • Land
    • 3.79 Acres
    • $18,338 per Acre

    0 Rampike Hill Rd, Bendersville, PA 17306

    Opportunity for Creativity. Own nearly 4 acres of land that could offer spectacular views to the western mountains and orchards while all the time listening to the stream rippling below. While this property has some steep topography there are areas to situate a Home site, clear the brush and trees and take advantage of a beautiful home site with views and stream features from the privacy of your

    Agent Photo

    Jim Nicklas

    The Pineapple Group, LLC.

    0 Rampike Hill Rd, Bendersville, PA 17306
  • /15

    $50,000

    $30K PRICE DROP
    • 3 Beds
    • 1 Bath
    • 924 Sq Ft

    2581 Old Harrisburg Rd, Gettysburg, PA 17325

    Welcome to this beautifully maintained single-wide mobile home offering 3 bedrooms and 1 full bathroom. The seller has lovingly cared for this home and completed numerous upgrades throughout her ownership, making it truly move-in ready. You’ll appreciate the pride of ownership and thoughtful improvements found inside. Conveniently located in Straban Township within the Gettysburg Area School

    Kettybel Velazquez-Diaz Realty One Group Generations

    2581 Old Harrisburg Rd, Gettysburg, PA 17325
  • /13

    $406,990

    New Construction
    • 3 Beds
    • 2 Baths
    • 1,736 Sq Ft

    121 Elderberry Way, Gettysburg, PA 17325

    The Dawson by D.R. Horton is a stunning new construction, ranch home plan featuring 1,736 square feet of living space, 3 bedrooms, 2 bathrooms and a 2-car garage. Look no further than the Dawson for the convenience of first floor living! The kitchen with a large island perfect for prep work, entertaining and casual dining flows effortlessly into the living room and dining area. The owner’s suite

    D.R. Horton Builder
    121 Elderberry Way, Gettysburg, PA 17325
  • /28

    $365,000

    $15K PRICE DROP
    • 4 Beds
    • 2.5 Baths
    • 2,685 Sq Ft

    83 Mcintosh Ln, Aspers, PA 17304

    Welcome home to 83 McIntosh Ln in the desirable Applewood community! This well-maintained, move-in ready home offers a functional floor plan, spacious living areas, and abundant natural light throughout. The kitchen features ample cabinetry and workspace, flowing seamlessly into comfortable dining and gathering areas that are perfect for everyday living and entertaining.Generously sized

    Peyton Scarborough Inch & Co. Real Estate, LLC

    83 Mcintosh Ln, Aspers, PA 17304
  • /31

    $1,500,000

    • Land
    • 58.55 Acres
    • $25,619 per Acre

    0 Carlisle Rd, Aspers, PA

    Property has access to Columbia Gas line, there is Met-Ed & Adams Electric on site. The property has 2 wells. Public water & sewer may be available depending on desired use. A narrow strip on the property in the middle is is a flood zone. Land consists of 1 wooded acre, 1 acre of water (pond), 56 open space acres of tillable (beans/corn) & orchards. There is a stream & some high ground with

    Alycia Hays RE/MAX of Gettysburg

    0 Carlisle Rd, Aspers, PA
  • /38

    $339,990

    New Construction
    • 3 Beds
    • 3.5 Baths
    • 1,950 Sq Ft

    7 Nighthawk Ct, Gettysburg, PA 17325

    Move-In-Ready 3 Bedroom 3.5 Bathroom Townhome!Welcome home to this thoughtfully designed 3-level townhome offering stylish finishes, flexible living spaces, and modern convenience throughout.Open the front door to a welcoming finished lower level featuring a versatile space that's wonderful for a home office, guest suite, gym, or additional living area, complete with a full bathroom

    DRB Homes Builder
    7 Nighthawk Ct, Gettysburg, PA 17325
  • /13

    $409,990

    New Construction
    • 3 Beds
    • 2 Baths
    • 1,736 Sq Ft

    117 Elderberry Way, Gettysburg, PA 17325

    The Dawson by D.R. Horton is a stunning new construction, ranch home plan featuring 1,736 square feet of living space, 3 bedrooms, 2 bathrooms and a 2-car garage. Look no further than the Dawson for the convenience of first floor living! The kitchen with a large island perfect for prep work, entertaining and casual dining flows effortlessly into the living room and dining area. The owner’s suite

    D.R. Horton Builder
    117 Elderberry Way, Gettysburg, PA 17325
  • /17

    $357,990

    New Construction
    • 2 Beds
    • 2 Baths
    • 1,483 Sq Ft

    Lincoln Plan at Amblebrook at Gettysburg, Gettysburg, PA 17325

    This new single-story attached home design is ideal for busy active adult lifestyles. It features a tray ceiling in the foyer for added elegance and a nearby secondary bedroom ready to be transformed into a home office or hobby room. The open-concept layout among the kitchen, dining room and family room extends to a covered patio for outdoor relaxing, while the owner’s suite is tucked nearby

    Lennar Builder
    26 Bayberry Ln Unit 36036582, Gettysburg, PA 17325
  • /25

    $275,000

    • 3 Beds
    • 1 Bath
    • 1,152 Sq Ft

    1360 Biglerville Rd, Gettysburg, PA 17325

    One floor living with a detached 2-car garage! Located just a few miles from downtown Gettysburg, this 3 bedroom, 1 bath rancher sits back from the road on 0.33 acre. Inside you will find a spacious kitchen with an island and plenty of room for a dining table. All kitchen appliances, washer and dryer are included. The full bath has a walk-in shower and updated vanity. The detached 2-car garage

    Todd Grim RE/MAX Quality Service, Inc.

    1360 Biglerville Rd, Gettysburg, PA 17325
  • /11

    $413,990

    New Construction
    • 4 Beds
    • 2 Baths
    • 1,813 Sq Ft

    130 Chokeberry Way, Gettysburg, PA 17325

    The Merrit by D.R. Horton is a stunning new construction, ranch home plan featuring 1,813 square feet of living space, 3 bedrooms, 1 study/flex room, 2 bathrooms and a 2-car garage. Look no further than the Merrit for the convenience of first floor living. The foyer welcomes you in past a large bedroom and flex room, you decide how this space functions! The kitchen with a large island perfect for

    D.R. Horton Builder
    130 Chokeberry Way, Gettysburg, PA 17325
  • /66

    $424,900

    New Construction
    • 4 Beds
    • 2 Baths
    • 1,744 Sq Ft

    Hampton Plan at Appleview Estates, Biglerville, PA 17307

    The Hampton is a spacious ranch floorplan featuring 1,744 square feet, 4 bedrooms, 2 baths, main-level laundry, a 2-car garage, and a full basement. Designed for comfortable first-floor living, this open-concept floorplan includes a gourmet kitchen with angled island overlooking the breakfast area and great room, while the private owner’s suite offers a walk-in closet and spa-inspired bath.

    S&A Homes Builder
    125 Legion Dr Unit 36457911, Biglerville, PA 17307
  • /6

    $79,900

    • Land
    • 3.48 Acres
    • $22,960 per Acre

    1270 Arendtsville Rd, Butler, PA 17307

    Industrial Zoning 3.48 level acres near Arendtsville. Upper Adams School District. Once a popular baseball field, this parcel offers chain link fencing, access to Conewago Creek, and great highway exposure. Owner also may consider leasing.

    Alycia Hays RE/MAX of Gettysburg

    1270 Arendtsville Rd, Butler, PA 17307
  • /16

    $698,990

    New Construction
    • 2 Beds
    • 2.5 Baths
    • 2,539 Sq Ft

    HOMESITE C216 Iris Ln, Gettysburg, PA 17325

    Single Level Home with Gas Fireplace and Extended Outdoor Living! Experience luxury single-level living in this stunning Inspire spec home at Amblebrook Gettysburg, featuring 10ft ceilings, oversized 6ft windows, 8ft doors, and an abundance of natural light throughout. The gourmet kitchen opens to a dramatic great room with fireplace, while the oversized primary suite offers a spa-like bath and

    DRB Elevate Builder
    HOMESITE C216 Iris Ln, Gettysburg, PA 17325
  • /40

    $539,990

    New Construction
    • 2 Beds
    • 2.5 Baths
    • 2,036 Sq Ft

    Hayes Plan at Amblebrook at Gettysburg, Gettysburg, PA 17325

    The Hayes is a cottage-style home that is part of our First Floor Owners Suite series. This particular floorplan comes with an included 4' Owner's Suite Extension & Optional 2' Guest Bedroom Extension. The layout features one-level living with an open floorplan, a large owner suite, a guest room and den. Add additional living space with the option to add a second floor with a loft and 2 bedrooms

    Caruso Homes Builder
    9 Reedgrass Way Unit 36841622, Gettysburg, PA 17325
  • /33

    $299,990

    New Construction $27K PRICE DROP
    • 3 Beds
    • 3.5 Baths
    • 1,613 Sq Ft

    11 Nighthawk Ct, Gettysburg, PA 17325

    MOVE-IN READY! 3 Level Townhome with Finished Lower Level with Full Bathroom! Enter a welcoming entry level featuring a versatile space ideal for a home office, guest suite, gym, or additional living area. The main level is designed for both everyday living and entertaining, showcasing an open-concept layout filled with natural light from the double front window. Warm-toned LVP flooring continues

    DRB Homes Builder
    11 Nighthawk Ct, Gettysburg, PA 17325
  • /18

    $314,990

    New Construction
    • 3 Beds
    • 1.5 Baths
    • 1,515 Sq Ft

    Lynnhaven Plan at Table Rock Terrace - Table Rock Terrace Townhomes, Gettysburg, PA

    Now Available as a To-Be-Built Home! The Lynnhaven is a beautifully designed townhome that delivers the comfort and feel of a larger home in a smart, efficient layout. A welcoming covered entry and fully sodded yard creates inviting curb appeal from the start. Inside, the main level features 9 ft ceilings and a spacious, single‐family‐home–sized kitchen that opens directly to the dining and

    DRB Homes Builder
    0 Table Rock Terrace - Table Rock Terrace Townhomes St Unit 40180503, Gettysburg, PA
  • /20

    $459,990

    New Construction
    • 2 Beds
    • 2 Baths
    • 2,057 Sq Ft

    Andrews II Plan at Amblebrook at Gettysburg, Gettysburg, PA 17325

    Ward Communities Builder
    25 Lively Stream Way Unit 36494501, Gettysburg, PA 17325
  • /26

    $519,990

    New Construction
    • 2 Beds
    • 2.5 Baths
    • 1,966 Sq Ft

    Hayes - Cottage Plan at Amblebrook at Gettysburg, Gettysburg, PA 17325

    The cottage version of our popular Hayes plan offers the same charming design as the original in a more streamlined and affordable layout. As part of our first-floor owner series, the plan delivers true one-level living with an easy flow. The main level includes a spacious living area with a large kitchen, dining area and great room, along with a comfortable owner's suite, guest room and a den.

    Caruso Homes Builder
    9 Reedgrass Way Unit 38857358, Gettysburg, PA 17325
  • /29

    $504,990

    New Construction
    • 2 - 3 Beds
    • 2 - 3 Baths
    • 2,000+ Sq Ft

    The Adventurer Plan at Amblebrook at Gettysburg, Gettysburg, PA 17325

    If you are a bold thinker who lives life to its fullest, then explore the Adventurer. Spacious walls of glass beckon you to expand your horizon, whether entertaining 2 or 20. All the main living areas are sized for hosting or hibernating, whichever you prefer. Whether your journeys take you near or far, you'll enjoy coming home to The Adventurer.

    DRB Elevate Builder
    21 Reedgrass Way Unit 36483030, Gettysburg, PA 17325
  • /62

    $434,900

    New Construction
    • 3 Beds
    • 2.5 Baths
    • 2,021 Sq Ft

    Fairmont Plan at Appleview Estates, Biglerville, PA 17307

    The Fairmont floorplan features 3 bedrooms, 2.5 bathrooms, a 2-car garage, 2,021 square feet of living space, and a full basement. An open kitchen, breakfast area, and family room create the main living area, while a separate front living room offers flexible space for a home office, sitting room, or playroom. The first-floor laundry doubles as a mudroom off the garage. Upstairs, the owner's

    S&A Homes Builder
    125 Legion Dr Unit 36467935, Biglerville, PA 17307
  • /32

    $710,000

    550 Hilltown Rd, Gettysburg, PA 17325

    Nice productive 32 +/- acre farm featuring Penn silt loam soils, strong topography with a gentle slope, and wide country views. The property offers approximately 29 acres of tillable ground plus 1 acre of pasture, making it an excellent site for produce, cattle, horses, or a future dairy operation. Improvements include a 46'x90' bank barn, a 30'x36' equipment/storage building, 200‐amp electric

    Kore Fisher Fisher Realty

    550 Hilltown Rd, Gettysburg, PA 17325
  • /33

    $59,900

    $10K PRICE DROP
    • Land
    • 3 Acres
    • $19,967 per Acre

    0 Maryland Ave Unit PAAD2024180, Aspers, PA 17304

    Set on 3 wooded acres on Bear Mountain in Adams County, this property offers privacy, space, and plenty of possibilities. The setting feels quiet and tucked away, with mature trees and a peaceful mountain backdrop, but it’s still within easy reach of the amenities and attractions that make this area so appealing.Whether you’re planning to build a full-time home, a weekend cabin, or simply

    Nathan Barshinger EXP Realty, LLC

    0 Maryland Ave Unit PAAD2024180, Aspers, PA 17304
  • /41

    $569,990

    New Construction
    • 2 Beds
    • 2 Baths
    • 2,130 Sq Ft

    203 Highland Way, Gettysburg, PA 17325

    HALF OFF OPTIONS UP TO $50,000 WITH USE OF SELLER PREFERRED LENDER AND TITLE COMPANY. Welcome to Amblebrook, an award-winning 55+ Hallmark community designed for active adult living, where luxury, convenience, and lifestyle come together seamlessly. This home features the Ashland floor plan—one of the community’s largest and most versatile designs, offering exceptional single-level living with

    Mindi Weikert-Kauffman Iron Valley Real Estate of Central PA

    203 Highland Way, Gettysburg, PA 17325
  • /31

    $289,990

    New Construction
    • 3 Beds
    • 2.5 Baths
    • 1,638 Sq Ft

    York II Garage Plan at Table Rock Terrace - Table Rock Terrace Townhomes, Gettysburg, PA

    The York II makes everyday living simple, comfortable, and convenient. The open main level gives you plenty of space to cook, relax, and spend time with the people who matter most, while the upper level features roomy bedrooms and well‐designed baths. The attached 1‐car garage on the lower level adds easy parking and direct access to the home. With smart home features and energy‐efficient

    DRB Homes Builder
    0 Table Rock Terrace - Table Rock Terrace Townhomes St Unit 38492791, Gettysburg, PA
  • /45

    $454,900

    New Construction
    • 4 - 5 Beds
    • 2.5 Baths
    • 2,289 Sq Ft

    Bayberry Plan at Appleview Estates, Biglerville, PA 17307

    The Bayberry offers the convenience of first-floor living with the space of a two-story home. Starting at 2,289 square feet, this plan features 4 bedrooms, including a first-floor owner’s suite, 2.5 baths, a main-level laundry room, 2-car garage, and a full basement. A two-story foyer welcomes you into the home, while the second floor features 3 spacious bedrooms and a versatile loft area.

    S&A Homes Builder
    125 Legion Dr Unit 36484609, Biglerville, PA 17307
  • /63

    $1,199,000

    • 3 Beds
    • 2.5 Baths
    • 2,347 Sq Ft

    285 Orchard Ln Unit 5, Aspers, PA 17304

    This exquisite log home offers a luxurious retreat on an expansive 31.77-acre lot, where nature and elegance harmoniously intertwine. Built in 2006, this residence showcases the timeless charm of log construction, exuding warmth and character from the moment you arrive. As you approach the property, the meticulously landscaped grounds invite you to explore the beauty of the outdoors. The partly

    Suzanne Christianson RE/MAX of Gettysburg

    285 Orchard Ln Unit 5, Aspers, PA 17304
  • /70

    $760,000

    $60K PRICE DROP
    • 4 Beds
    • 3 Baths
    • 3,406 Sq Ft

    545 Hilltown Rd Unit 5, Gettysburg, PA 17325

    Welcome of this exceptional circa 1856 all-brick farmhouse. Situated on 7.5 scenic acres featuring a tranquil pond and an oversized two-car garage, this 3,406 sq. ft. residence beautifully balances historical preservation with thoughtful modern updates. The property offers a perfect blend of country charm while remaining conveniently located just minutes from historic downtown

    CONNIE FISSEL Iron Valley Real Estate Gettysburg

    545 Hilltown Rd Unit 5, Gettysburg, PA 17325
  • /18

    $255,000

    $10K PRICE DROP
    • 4 Beds
    • 1.5 Baths
    • 1,553 Sq Ft

    3645 Old Harrisburg Rd, Gettysburg, PA 17325

    Opportunity awaits in this detached 4 bedroom, 1.5 bath home surrounded by farm land. Offering plenty of space and potential, this property is ready for someone with vision to bring it back to life. Whether you’re an investor searching for your next project or a buyer looking to build sweat equity and make a home your own, this could be the opportunity you’ve been waiting for. Bring your ideas

    Leigh Heist LPT Realty, LLC

    3645 Old Harrisburg Rd, Gettysburg, PA 17325
  • /66

    $389,900

    New Construction
    • 3 Beds
    • 2 Baths
    • 1,385 Sq Ft

    Elmcrest Plan at Appleview Estates, Biglerville, PA 17307

    The Elmcrest ranch floorplan features 3 bedrooms, 2 bathrooms, a 2-car garage, 1,385 square feet of living space, a full basement, and first-floor laundry. The open kitchen, dining area, and family room create an inviting central living space. The owner's suite includes a walk-in closet and private ensuite bath. Personalization options include a morning room, kitchen island, cathedral ceiling,

    S&A Homes Builder
    125 Legion Dr Unit 36451128, Biglerville, PA 17307
  • /16

    $396,990

    New Construction
    • 3 Beds
    • 2 Baths
    • 1,736 Sq Ft

    Dawson Plan at Amblebrook at Gettysburg, Gettysburg, PA 17325

    The Dawson by D.R. Horton is a stunning new construction, ranch home plan featuring 1,736 square feet of living space, 3 bedrooms, 2 bathrooms and a 2-car garage. Look no further than the Dawson for the convenience of first floor living! The kitchen with a large island perfect for prep work, entertaining and casual dining flows effortlessly into the living room and dining area. The owner’s suite

    D.R. Horton Builder
    26 Bayberry Ln Unit 36210168, Gettysburg, PA 17325

Showing Results 1 - 40, Page 1 of 4

How to Buy a Home How to Finance a Home How to Sell a Home