125

Homes for Sale near Biglerville Elementary School

Section Image Section Image
  • /39

    $596,000

    • 4 Beds
    • 3 Baths
    • 2,704 Sq Ft

    75 Palace Dr Unit 5, Gettysburg, PA 17325

    Beautiful brick-front Colonial situated on a partially wooded 1.44-acre lot. A spacious entryway welcomes you into the home, with a formal dining room to the left and a private office or optional bedroom to the right. At the rear of the main level, you'll find a generously sized kitchen featuring a large center island, granite countertops, and upgraded appliances. The kitchen opens seamlessly to

    David Monsour Keller Williams Keystone Realty

    75 Palace Dr Unit 5, Gettysburg, PA 17325
  • /16

    $130,000

    New Construction $15K PRICE DROP
    • 3 Beds
    • 2 Baths
    • 1,493 Sq Ft

    2581 Old Harrisburg Rd Unit 41, Gettysburg, PA 17325

    Brand New Double Wide Home in Ridge Community Park – Just Outside Historic Gettysburg!Enjoy easy living in this beautiful brand-new 3 bedroom, 2 full bath double wide mobile home conveniently located in Ridge Community Park with quick access to Route 15 for an easy commute.This spacious home features a gourmet kitchen complete with center island, walk-in pantry, and kitchen appliances

    Alycia Hays RE/MAX of Gettysburg

    2581 Old Harrisburg Rd Unit 41, Gettysburg, PA 17325
  • /42

    $569,990

    New Construction
    • 3 - 4 Beds
    • 2.5 - 4.5 Baths
    • 2,130 Sq Ft

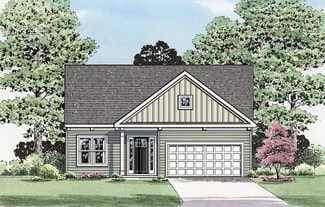
    Ashland Plan at Amblebrook at Gettysburg, Gettysburg, PA 17325

    The Ashland offers the ease of single‐level living with an open, inviting layout that brings the kitchen, dining area, and great room together for effortless gathering. Three bedrooms, including a comfortable primary suite, provide main‐level living convenience, with the option to add a second‐floor loft or fourth bedroom for even more flexibility. Enhance your living space with personalized

    Caruso Homes Builder
    9 Reedgrass Way Unit 37727223, Gettysburg, PA 17325
  • /50

    $449,900

    New Construction
    • 4 Beds
    • 2.5 Baths
    • 2,244 Sq Ft

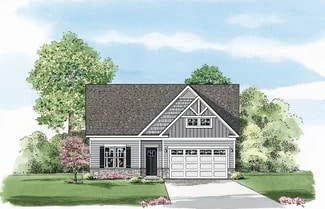
    Dartmouth Plan at Appleview Estates, Biglerville, PA 17307

    The Dartmouth floorplan features 4 bedrooms, 2.5 bathrooms, a 2-car garage, 2,244 square feet of living space, a full basement, and a second-floor laundry room. A dramatic two-story foyer welcomes you inside, while the formal dining room, open kitchen, breakfast area, and spacious family room create a layout designed for gathering. Upstairs, the owner's suite is joined by three additional

    S&A Homes Builder
    125 Legion Dr Unit 36462191, Biglerville, PA 17307
  • /31

    $199,999

    • 4 Beds
    • 1.5 Baths
    • 1,566 Sq Ft

    17 Penn St, Biglerville, PA 17307

    Have you ever dreamed of building a brand-new home and choosing every detail yourself? Here's your opportunity. Located in the heart of Biglerville, this property is a blank canvas waiting for the right buyer to bring their vision to life. Whether you're looking to create a spacious single-family residence, a two-unit investment property, or a custom project tailored to your needs, the

    Damaris Rodriguez Keller Williams of Central PA

    17 Penn St, Biglerville, PA 17307
  • /13

    $579,990

    New Construction $7K PRICE DROP
    • 2 Beds
    • 2 Baths
    • 2,200 Sq Ft

    TBB Woolgrass Ln Unit EDEN, Gettysburg, PA 17325

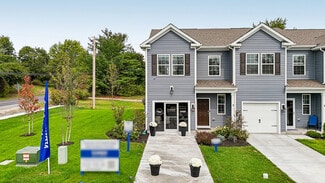
    Elegant home with 2200 finished square feet. This open floorplan is an entertainers dream. With an included Messy Kitchen that provides additional storage space and a beautiful outdoor living space, you're able to cook and entertain at the same time in this space. This home has 2 bedroom, 2 full bathrooms, 10' ceilings, tiled bathrooms, an over sized primary suite and a flex room that allows you

    Brittany Newman DRB Group Realty, LLC
    TBB Woolgrass Ln Unit EDEN, Gettysburg, PA 17325
  • /39

    $239,900

    • 2 Beds
    • 1 Bath
    • 1,308 Sq Ft

    1278 Center Mills Rd, Aspers, PA 17304

    Enjoy peaceful country living on 1.06 acres in the heart of Upper Adams! This charming home offers 2 bedrooms and 1 full bath on the main level, with additional finished living space in the walk-out lower level, providing flexibility for a family room, home office, hobby space, or guest area. The property also features a one-car tuck-under garage, lower-level laundry, and a spacious deck

    Alycia Hays RE/MAX of Gettysburg

    1278 Center Mills Rd, Aspers, PA 17304
  • /31

    $319,990

    New Construction $11K PRICE DROP
    • 3 Beds
    • 3.5 Baths
    • 1,662 Sq Ft

    HOMESITE 49 Magnolia Ct, Gettysburg, PA 17325

    MOVE-IN READY! End of Row, 3 Level Townhome with 3 Bedrooms! Welcome to Table Rock Terrace—where modern style meets effortless living just minutes from the charm and history of downtown Gettysburg.From the moment you arrive, the end of row setting makes an impression. Step inside to a warm and welcoming foyer featuring durable LVP flooring and a flexible lower-level space perfect for a home

    DRB Homes Builder
    HOMESITE 49 Magnolia Ct, Gettysburg, PA 17325
  • /3

    $434,990

    New Construction
    • 3 Beds
    • 3 Baths
    • 1,889 Sq Ft

    Monet II Plan at Amblebrook at Gettysburg, Gettysburg, PA 17325

    Ward Communities Builder
    25 Lively Stream Way Unit 36492163, Gettysburg, PA 17325
  • /2

    $452,990

    New Construction
    • 2 Beds
    • 3 Baths
    • 1,981 Sq Ft

    Hancock Plan at Amblebrook at Gettysburg, Gettysburg, PA 17325

    Ward Communities Builder
    25 Lively Stream Way Unit 36469605, Gettysburg, PA 17325
  • /24

    $314,990

    New Construction
    • 3 Beds
    • 2.5 Baths
    • 1,515 Sq Ft

    TBB Knoll View Dr Unit LYNNHAVEN, Gettysburg, PA 17325

    *OFFERING UP TO $10K CLOSING COST ASSISTANCE FOR PRIMARY RESIDENCE WITH USE OF APPROVED LENDER AND TITLE.* *Now Available as To-Be-Built!* The Lynnhaven offers the comfort and feel of a single-family home in a thoughtfully designed townhome that maximizes every square foot. From the welcoming covered front entry to the fully sodded front, side, and rear yard, every detail has been designed with

    Brittany Newman DRB Group Realty, LLC

    TBB Knoll View Dr Unit LYNNHAVEN, Gettysburg, PA 17325
  • /13

    $396,990

    New Construction $15K PRICE DROP
    • 3 Beds
    • 2 Baths
    • 1,736 Sq Ft

    97 Elderberry Way, Gettysburg, PA 17325

    The Dawson by D.R. Horton is a stunning new construction, ranch home plan featuring 1,736 square feet of living space, 3 bedrooms, 2 bathrooms and a 2-car garage. Look no further than the Dawson for the convenience of first floor living! The kitchen with a large island perfect for prep work, entertaining and casual dining flows effortlessly into the living room and dining area. The owner’s suite

    D.R. Horton Builder
    97 Elderberry Way, Gettysburg, PA 17325
  • /64

    $624,900

    • 4 Beds
    • 3 Baths
    • 2,204 Sq Ft

    15 Ed Ave Unit 1, Aspers, PA 17304

    Tranquility, nature, privacy and a spectacular chalet style home that gives you all the modern amenities but just 15 minutes from Gettysburg and less than an hour to Harrisburg and York. Located on Bear Mountain in Upper Adams County on 2.24 acres, this home features 4 bedrooms, 3 full bathrooms, an a new gourmet kitchen in 2024. Scenic views all around leading all the way to the primary loft

    Michael Vogel Berkshire Hathaway HomeServices Homesale Realty

    15 Ed Ave Unit 1, Aspers, PA 17304
  • /26

    $284,990

    New Construction
    • 3 Beds
    • 2.5 Baths
    • 1,500 Sq Ft

    37 Cambridge Ct, Gettysburg, PA 17325

    The Delmar by D.R. Horton is a stunning new construction 2 story townhome plan featuring 1,500 square feet of living space including 3 bedrooms, 2.5 baths and a 1-car garage. The convenience of townhome living meets the amenities of a single-family home with the Delmar. The main level eat-in kitchen with large pantry and modern island opens up to an airy, bright dining and living room. The upper

    D.R. Horton Builder
    37 Cambridge Ct, Gettysburg, PA 17325
  • /31

    $319,990

    New Construction
    • 3 Beds
    • 3.5 Baths
    • 1,662 Sq Ft

    10 Magnolia Ct, Gettysburg, PA 17325

    *OFFERING UP TO $20K CLOSING COST ASSISTANCE FOR PRIMARY RESIDENCE WITH USE OF APPROVED LENDER AND TITLE.*MOVE-IN READY! Welcome to Table Rock Terrace—where modern style meets effortless living just minutes from the charm and history of downtown Gettysburg. This stunning, upgraded York II end-unit townhome is filled with natural light, elevated finishes, and an inviting layout designed for

    Brittany Newman DRB Group Realty, LLC

    10 Magnolia Ct, Gettysburg, PA 17325
  • /75

    $414,900

    New Construction
    • 3 - 4 Beds
    • 2.5 Baths
    • 1,680 Sq Ft

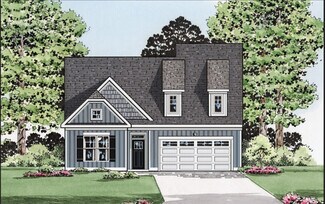
    Monroe Plan at Appleview Estates, Biglerville, PA 17307

    The Monroe floorplan offers 3 bedrooms, 2.5 bathrooms, a 2-car garage, second-floor laundry, and a full basement, starting at 1,680 square feet. The main level centers around a spacious kitchen and breakfast area, while the family room offers a separate place to relax at the front of the home. Upstairs, the owner's suite includes a walk-in closet and a private bath with dual vanities, while two

    S&A Homes Builder
    125 Legion Dr Unit 36465528, Biglerville, PA 17307
  • /25

    $484,990

    New Construction $5K PRICE INCREASE
    • 2 Beds
    • 2 Baths
    • 1,733 Sq Ft

    TBB Woolgrass Ln Unit CURATOR, Gettysburg, PA 17325

    **OFFERING UP TO 10K IN CLOSING ASSISTANCE OR UPGRADES WITH USE OF APPROVED LENDER AND TITLE FOR PRIMARY RESIDENCE.**see builder representative for additional details**Designed to showcase your furnishings, collectibles, or art, the Curator is both distinguished and relaxed. The kitchen, cafe, gathering room and outdoor spaces are ideal for hosting many people or just a few. The Elevate Rooms

    Brittany Newman DRB Group Realty, LLC

    TBB Woolgrass Ln Unit CURATOR, Gettysburg, PA 17325
  • /63

    $519,900

    • 2 Beds
    • 2.5 Baths
    • 2,356 Sq Ft

    185 Lively Stream Way, Gettysburg, PA 17325

    Resort style living at its best! Welcome to 185 Lively Stream Way in the sought-after Amblebrook luxury 55 plus community. Beautifully constructed Kellaway detached home by Caruso. FOR A VA QUALIFIED BUYER THIS HOME HAS AN UNBELIEVABLE ASSUMABLE 2.75% LOAN !! BALANCE $394,000 PAYMENT $2,503.10This home features a gourmet custom kitchen featuring all appliances, granite countertops, a walk-in

    Charles Marshall RE/MAX Advantage Realty

    185 Lively Stream Way, Gettysburg, PA 17325
  • /26

    $279,990

    New Construction
    • 3 Beds
    • 2.5 Baths
    • 1,500 Sq Ft

    42 Windsor Ct, Gettysburg, PA 17325

    The Delmar by D.R. Horton is a stunning new construction 2 story townhome plan featuring 1,500 square feet of living space including 3 bedrooms, 2.5 baths and a 1-car garage. The convenience of townhome living meets the amenities of a single-family home with the Delmar. The main level eat-in kitchen with large pantry and modern island opens up to an airy, bright dining and living room. The upper

    D.R. Horton Builder
    42 Windsor Ct, Gettysburg, PA 17325
  • /5

    $269,990

    New Construction Open Sat 12PM - 3PM $15K PRICE DROP
    • 3 Beds
    • 2.5 Baths
    • 1,500 Sq Ft

    105 Cambridge Ct, Gettysburg, PA 17325

    TO-BE-BUILTTHE DELMAR Interior Unit floorplan offers a spacious open-concept living space and eat-in kitchen on the first floor. The kitchen features shaker-style cabinets, quartz countertops, and stainless-steel Whirlpool appliances. The upper-level features 3 bedrooms, all with generous closet space, a hall bath, upstairs laundry, and spacious owner's suite that highlights a large walk-in

    Chelsea Johnston D.R. Horton Realty of Pennsylvania

    105 Cambridge Ct, Gettysburg, PA 17325
  • /26

    $459,999

    New Construction
    • 2 Beds
    • 2 Baths
    • 2,026 Sq Ft

    Lindsay I Plan at Amblebrook at Gettysburg, Gettysburg, PA 17325

    Ward Communities Builder
    25 Lively Stream Way Unit 36466265, Gettysburg, PA 17325
  • /30

    $339,990

    New Construction
    • 3 Beds
    • 2 Baths
    • 1,402 Sq Ft

    93 Elderberry Way, Gettysburg, PA 17325

    The Bowen by D.R. Horton is a stunning new construction, ranch home plan featuring 1,402 square feet of living space, 3 bedrooms, 2 bathrooms and a 2-car garage. Look no further than the Bowen for the convenience of first floor living! The kitchen with a large island perfect for prep work, entertaining and casual dining flows effortlessly into the living room and dining area. The owner’s suite is

    D.R. Horton Builder
    93 Elderberry Way, Gettysburg, PA 17325
  • /11

    $414,900

    New Construction
    • 3 Beds
    • 2 Baths
    • 1,716 Sq Ft

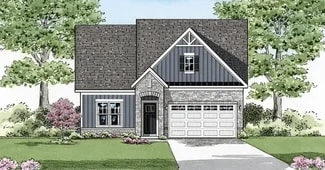
    Coleford Plan at Appleview Estates, Biglerville, PA 17307

    The Coleford ranch floorplan offers 1,716 square feet with 3 bedrooms, 2 baths, a 2-car garage, and a full basement. The open kitchen with a large center island flows into the breakfast area, formal dining room, and great room, while the split-bedroom layout separates the owner's suite from the secondary bedrooms. A welcoming front porch and convenient main-level laundry add to the home's appeal.

    S&A Homes Builder
    125 Legion Dr Unit 36465229, Biglerville, PA 17307
  • /17

    $469,990

    New Construction
    • 3 Beds
    • 2 Baths
    • 2,057 Sq Ft

    Powell Plan at Amblebrook at Gettysburg, Gettysburg, PA 17325

    Ward Communities Builder
    25 Lively Stream Way Unit 36474116, Gettysburg, PA 17325
  • /14

    $424,250

    New Construction
    • 3 Beds
    • 2 Baths
    • 2,377 Sq Ft

    25 Woolgrass Ln, Gettysburg, PA 17325

    This two-story home is the largest plan in this collection. There is an open concept layout in the kitchen and family room with tall ceilings, along with a nearby flex room ready to be transformed for dining. Tucked away is the first-floor owner’s suite, while upstairs is a loft, two more bedrooms and an unfinished storage area for versatile needs.

    Lennar Builder
    25 Woolgrass Ln, Gettysburg, PA 17325
  • /14

    $559,990

    New Construction $17K PRICE DROP
    • 2 Beds
    • 2 Baths
    • 2,060 Sq Ft

    TBB W Aster Way Unit HAVEN, Gettysburg, PA 17325

    This home has everything you need. An abundance of storage, double walk-in closets, a walk-in pantry, messy kitchen, bulk storage, and extra garage space. Find yourself relaxing on your covered porch or escaping to the spa bath in the primary suite. This home with over 2000 finished square feet offers 2 bedroom, 2 bath, and a 2 car garage with an open floorplan to cook and entertain with your

    Brittany Newman DRB Group Realty, LLC

    TBB W Aster Way Unit HAVEN, Gettysburg, PA 17325
  • /26

    $279,990

    New Construction
    • 3 Beds
    • 2.5 Baths
    • 1,500 Sq Ft

    38 Windsor Ct, Gettysburg, PA 17325

    The Delmar by D.R. Horton is a stunning new construction 2 story townhome plan featuring 1,500 square feet of living space including 3 bedrooms, 2.5 baths and a 1-car garage. The convenience of townhome living meets the amenities of a single-family home with the Delmar. The main level eat-in kitchen with large pantry and modern island opens up to an airy, bright dining and living room. The upper

    D.R. Horton Builder
    38 Windsor Ct, Gettysburg, PA 17325
  • /4

    $559,990

    New Construction
    • 2 - 3 Beds
    • 2 - 3 Baths
    • 2,060+ Sq Ft

    The Haven Plan at Amblebrook at Gettysburg, Gettysburg, PA 17325

    As your sanctuary, this home makes it easy to unwind. This home has an abundance of storage with his and hers walk-in closets, a walk-in pantry, messy kitchen, bulk storage and extra garage space. Bedroom #2 also has a walk-in closet. Relax on your large covered porch or escape to the spa bath in the O' suite, you'll quickly find comfort in calling The Haven, your home.

    DRB Elevate Builder
    21 Reedgrass Way Unit 36503054, Gettysburg, PA 17325
  • /61

    $419,900

    New Construction
    • 3 Beds
    • 2.5 Baths
    • 1,768 Sq Ft

    Chamberlain Plan at Appleview Estates, Biglerville, PA 17307

    The Chamberlain offers 3 bedrooms, 2.5 baths, a 2-car garage, 1,768 square feet of living space, and a full unfinished basement. The main level features a spacious living room, separate dining room, country kitchen with a breakfast bar and pantry, first-floor laundry, and a convenient powder room. Upstairs, the owner's suite includes a walk-in closet and private bath, while two additional

    S&A Homes Builder
    125 Legion Dr Unit 36449927, Biglerville, PA 17307
  • /51

    $489,900

    • 5 Beds
    • 4 Baths
    • 2,694 Sq Ft

    99 Rustic Wood Dr, Gettysburg, PA 17325

    Welcome to 55+ Living in Gettysburg! This beautifully appointed five-bedroom, four-bathroom home was just built in 2022 and offers the perfect blend of modern comfort and thoughtful design. The first floor features luxury vinyl plank flooring throughout and showcases a gourmet kitchen with an island—ideal for both everyday living and entertaining. The primary bedroom suite is a true retreat,

    Craig Smith Monument Sotheby's International Realty

    99 Rustic Wood Dr, Gettysburg, PA 17325
  • /41

    $504,990

    New Construction $5K PRICE INCREASE
    • 2 Beds
    • 2 Baths
    • 2,000 Sq Ft

    TBB Woolgrass Ln Unit ADVENTURER, Gettysburg, PA 17325

    **OFFERING UP TO 10K IN CLOSING ASSISTANCE OR UPGRADES WITH USE OF APPROVED LENDER AND TITLE FOR PRIMARY RESIDENCE.**see builder representative for additional details**If you are a bold thinker who lives life to its fullest, then explore the Adventurer. Spacious walls of glass beckon you to expand your horizon, whether entertaining 2 or 20. All the main living areas are sized for hosting or

    Brittany Newman DRB Group Realty, LLC

    TBB Woolgrass Ln Unit ADVENTURER, Gettysburg, PA 17325
  • /40

    $279,900

    $5K PRICE DROP
    • 3 Beds
    • 2 Baths
    • 1,552 Sq Ft

    145 Mount Tabor Rd, Aspers, PA 17304

    Welcome to this solid brick rancher by McCoy Brothers. This home offers comfort, convenience, and scenic country charm!This well-built home features three bedrooms and two full baths, a spacious dining area, and a bright kitchen perfect for everyday living and entertaining. The large living room showcases a classic brick fireplace, creating a warm and inviting gathering space. Step outside

    Alycia Hays RE/MAX of Gettysburg

    145 Mount Tabor Rd, Aspers, PA 17304
  • /42

    $349,900

    • 3 Beds
    • 2 Baths
    • 1,335 Sq Ft

    33 Benders Church Rd Unit 4, Biglerville, PA 17307

    Enjoy the best of country living in this well-maintained 3-bedroom, 2 bath ranch home situated on a beautiful 1-acre lot with panoramic views of surrounding farmland. The home features kitchen with a breakfast bar, a large dining area with sliding glass doors leading to a new Trex deck, a comfortable living room with a propane fireplace, and a convenient first-floor laundry room. An oversized

    Alycia Hays RE/MAX of Gettysburg

    33 Benders Church Rd Unit 4, Biglerville, PA 17307
  • /62

    $525,000

    $24K PRICE DROP
    • 4 Beds
    • 2.5 Baths
    • 2,998 Sq Ft

    874 Boyds School Rd Unit 6, Gettysburg, PA 17325

    This exquisite Colonial-style residence, situated in the esteemed Patriot's Choice subdivision, offers a harmonious blend of elegance and functionality. Built in 2005, this detached home spans a generous 0.96-acre lot, providing ample outdoor space for leisure and entertainment. Upon entering, one is greeted by a thoughtfully designed interior that emphasizes both comfort and sophistication. The

    Al Oussoren RE/MAX Quality Service, Inc.

    874 Boyds School Rd Unit 6, Gettysburg, PA 17325
  • /50

    $444,900

    New Construction
    • 3 Beds
    • 2.5 Baths
    • 1,861 Sq Ft

    Charlotte Plan at Appleview Estates, Biglerville, PA 17307

    Main-level living meets flexible space in the Charlotte, featuring 3 bedrooms, 2.5 bathrooms, a 2-car garage, a full basement, and 1,861 square feet. The open-concept layout includes a first-floor owner's suite with a private bath and walk-in closet, a dedicated den, convenient main-level laundry, and a spacious great room that flows into the kitchen and dining area. Upstairs, two additional

    S&A Homes Builder
    125 Legion Dr Unit 36463387, Biglerville, PA 17307
  • /30

    $309,990

    New Construction $16K PRICE DROP
    • 3 Beds
    • 3.5 Baths
    • 1,638 Sq Ft

    8 Magnolia Ct, Gettysburg, PA 17325

    MOVE-IN READY! 3 Level Townhome with Finished Lower Level 1 with Full Bathroom! Step inside to a welcoming entry level featuring a versatile space ideal for a home office, guest suite, gym, or additional living area. The main level is designed for both everyday living and entertaining, showcasing an open-concept layout filled with natural light from the double front window. Warm-toned LVP

    DRB Homes Builder
    8 Magnolia Ct, Gettysburg, PA 17325
  • /30

    $509,990

    New Construction
    • 3 Beds
    • 3 Baths
    • 2,741 Sq Ft

    Lindsay II Plan at Amblebrook at Gettysburg, Gettysburg, PA 17325

    Ward Communities Builder
    25 Lively Stream Way Unit 36448514, Gettysburg, PA 17325
  • /49

    $399,900

    $6K PRICE DROP
    • 3 Beds
    • 2 Baths
    • 1,812 Sq Ft

    26 Chokeberry Way, Gettysburg, PA 17325

    OFFER RECEIVED ---DEADLINE IS FRIDAY, JULY 17 at 4:00 pm FOR ALL OFFERS. PRESENTING at 5;00 pm Welcome to 26 Chokeberry Way, located in the premier Amblebrook 55+ community in Gettysburg. This "Merrit" floorplan is better than new and ready for immediate move-in, offering the perfect opportunity to skip the wait for a new build. This home features convenient one-floor living with three bedrooms,

    CONNIE FISSEL Iron Valley Real Estate Gettysburg

    26 Chokeberry Way, Gettysburg, PA 17325
  • /21

    $369,900

    • Land
    • 16.89 Acres
    • $21,901 per Acre

    0 Heckenluber Rd, Biglerville, PA 17307

    Breathtaking views! 16.89 Acres of beautiful rural land situated in Upper Adams. Land is Perc approved and ready for your dream home. Land has the perc at in the rear of the property that offers the highest site distance. Land permits for a walk out basement, and base driveway is in place. This is a rare opportunity. Incredible parcel of land.

    Alycia Hays RE/MAX of Gettysburg

    0 Heckenluber Rd, Biglerville, PA 17307
  • /30

    $279,990

    New Construction
    • 3 Beds
    • 2.5 Baths
    • 1,500 Sq Ft

    DELMAR Plan at The Townes at Cambridge, Gettysburg, PA 17325

    The Delmar by D.R. Horton is a stunning new construction 2 story townhome plan featuring 1,500 square feet of living space including 3 bedrooms, 2.5 baths and a 1-car garage. The convenience of townhome living meets the amenities of a single-family home with the Delmar. The main level eat-in kitchen with large pantry and modern island opens up to an airy, bright dining and living room. The upper

    D.R. Horton Builder
    2 Windsor Ct Unit 36210228, Gettysburg, PA 17325

Showing Results 81 - 120, Page 3 of 4

How to Buy a Home How to Finance a Home How to Sell a Home