125

Homes for Sale near Biglerville Elementary School

Section Image Section Image
  • /65

    $434,900

    New Construction
    • 3 Beds
    • 2.5 Baths
    • 2,021 Sq Ft

    Fairmont Plan at Appleview Estates, Biglerville, PA 17307

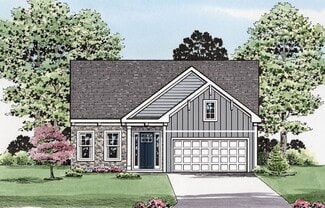
    The Fairmont floorplan features 3 bedrooms, 2.5 bathrooms, a 2-car garage, 2,021 square feet of living space, and a full basement. An open kitchen, breakfast area, and family room create the main living area, while a separate front living room offers flexible space for a home office, sitting room, or playroom. The first-floor laundry doubles as a mudroom off the garage. Upstairs, the owner's

    S&A Homes Builder
    125 Legion Dr Unit 36467935, Biglerville, PA 17307
  • /33

    $63,500

    Open Fri 8AM - 8PM $6K PRICE DROP
    • Land
    • 3 Acres
    • $21,167 per Acre

    0 Maryland Ave Unit PAAD2024180, Aspers, PA 17304

    Set on 3 wooded acres on Bear Mountain in Adams County, this property offers privacy, space, and plenty of possibilities. The setting feels quiet and tucked away, with mature trees and a peaceful mountain backdrop, but it’s still within easy reach of the amenities and attractions that make this area so appealing. Whether you’re planning to build a full-time home, a weekend cabin, or simply hold

    Nathan Barshinger EXP Realty, LLC

    0 Maryland Ave Unit PAAD2024180, Aspers, PA 17304
  • /49

    $454,900

    New Construction
    • 4 - 5 Beds
    • 2.5 Baths
    • 2,289 Sq Ft

    Bayberry Plan at Appleview Estates, Biglerville, PA 17307

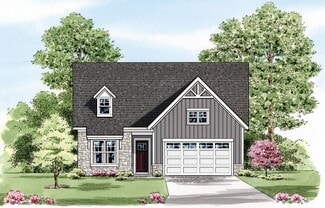
    The Bayberry offers the convenience of first-floor living with the space of a two-story home. Starting at 2,289 square feet, this plan features 4 bedrooms, including a first-floor owner’s suite, 2.5 baths, a main-level laundry room, 2-car garage, and a full basement. A two-story foyer welcomes you into the home, while the second floor features 3 spacious bedrooms and a versatile loft area.

    S&A Homes Builder
    125 Legion Dr Unit 36484609, Biglerville, PA 17307
  • /70

    $789,000

    $31K PRICE DROP
    • 4 Beds
    • 3 Baths
    • 3,406 Sq Ft

    545 Hilltown Rd Unit 5, Gettysburg, PA 17325

    SELLER CONCESSION OF $10,000 towards closing cost or buyer down interest rate!!! Welcome of this exceptional circa 1856 all-brick farmhouse. Situated on 7.5 scenic acres featuring a tranquil pond and an oversized two-car garage, this 3,406 sq. ft. residence beautifully balances historical preservation with thoughtful modern updates. The property offers a perfect blend of country charm while

    CONNIE FISSEL Iron Valley Real Estate Gettysburg

    545 Hilltown Rd Unit 5, Gettysburg, PA 17325
  • /69

    $389,900

    New Construction
    • 3 Beds
    • 2 Baths
    • 1,385 Sq Ft

    Elmcrest Plan at Appleview Estates, Biglerville, PA 17307

    The Elmcrest ranch floorplan features 3 bedrooms, 2 bathrooms, a 2-car garage, 1,385 square feet of living space, a full basement, and first-floor laundry. The open kitchen, dining area, and family room create an inviting central living space. The owner's suite includes a walk-in closet and private ensuite bath. Personalization options include a morning room, kitchen island, cathedral ceiling,

    S&A Homes Builder
    125 Legion Dr Unit 36451128, Biglerville, PA 17307
  • /16

    $396,990

    New Construction
    • 3 Beds
    • 2 Baths
    • 1,736 Sq Ft

    Dawson Plan at Amblebrook at Gettysburg, Gettysburg, PA 17325

    The Dawson by D.R. Horton is a stunning new construction, ranch home plan featuring 1,736 square feet of living space, 3 bedrooms, 2 bathrooms and a 2-car garage. Look no further than the Dawson for the convenience of first floor living! The kitchen with a large island perfect for prep work, entertaining and casual dining flows effortlessly into the living room and dining area. The owner’s suite

    D.R. Horton Builder
    26 Bayberry Ln Unit 36210168, Gettysburg, PA 17325
  • /20

    $374,990

    New Construction
    • 3 Beds
    • 2.5 Baths
    • 1,915 Sq Ft

    Abigail Plan at Amblebrook at Gettysburg, Gettysburg, PA 17325

    This brand-new two-story home enjoys a modern layout with an open-concept floorplan on the first floor consisting of the kitchen, living and dining areas, and the owner’s suite is nestled into a private corner at the back of the home. Two additional bedrooms can be found upstairs near a convenient loft, a shared living area ideal as a recreation room or additional living space.

    Lennar Builder
    26 Bayberry Ln Unit 36036586, Gettysburg, PA 17325
  • /46

    $606,990

    New Construction $5K PRICE INCREASE
    • 2 Beds
    • 2.5 Baths
    • 2,487 Sq Ft

    TBB Highland Way Unit INSPIRE, Gettysburg, PA 17325

    This home is a stunner with 2487 finished square feet in this ranch floor plan. As you enter into this home, you are greeted by 10' ceilings, 8in Craftsman Style baseboard, and 6' windows, a wide foyer with a beautiful tray ceiling, a flex room that allows you the ability to create your own space, and a friend suite, with a walk-in closet and an en-suite bathroom. As you walk further into the

    Brittany Newman DRB Group Realty, LLC

    TBB Highland Way Unit INSPIRE, Gettysburg, PA 17325
  • /46

    $479,990

    New Construction $5K PRICE INCREASE
    • 2 Beds
    • 2 Baths
    • 1,645 Sq Ft

    TBB Highland Way Unit ENTHUSIAST, Gettysburg, PA 17325

    **OFFERING UP TO 10K IN CLOSING COST ASSISTANCE OR UPGRADES WITH USE OF APPROVED LENDER AND TITLE FOR PRIMARY RESIDENCE.**see builder representative for additional details** It is easy to be enthusiastic about this stylish and sensible home. Light, bright and airy with an entertaining island, walk-in pantry, primary entry, garage workshop area and a great outdoor living space. You don't have to

    Brittany Newman DRB Group Realty, LLC

    TBB Highland Way Unit ENTHUSIAST, Gettysburg, PA 17325
  • /39

    $414,900

    New Construction
    • 3 Beds
    • 2 Baths
    • 1,699 Sq Ft

    Rockford Plan at Appleview Estates, Biglerville, PA 17307

    The Rockford floorplan offers 1,699 square feet of single-level living with 3 bedrooms, 2 bathrooms, a 2-car garage, a full basement, and main-level laundry. Its split-bedroom layout places the owner's suite on one side of the home, while two secondary bedrooms share a private hallway and full bath on the other. The open kitchen features a large center island and pantry, flowing into the dining

    S&A Homes Builder
    125 Legion Dr Unit 36502668, Biglerville, PA 17307
  • /17

    $429,990

    New Construction
    • 2 Beds
    • 2 Baths
    • 1,530 Sq Ft

    113 Gentle Slope Way, Gettysburg, PA 17325

    Homesite 297 Experience The Monet I. This amazing home provides the ease of single-level living . The well-appointed owner’s suite features a private bath and walk-in closet, while a second bedroom offers a full bath for added convenience. The gourmet kitchen is equipped with all stainless steel appliances and opens to the extended (by 4 feet) family room. Enjoy meals in the adjacent dining area

    Ward Communities Builder
    113 Gentle Slope Way, Gettysburg, PA 17325
  • /2

    $525,000

    • 6 Beds
    • 3 Baths
    • 1,358 Sq Ft

    1623 Old Carlisle Rd Unit 3, Aspers, PA 17304

    Coming Soon!Don't let the size of the exterior fool you, this home is much larger than it appears! Featuring 6 spacious bedrooms, plenty of living space, an above ground pool for summer fun, and a massive pole barn/shop with room for up to 6 mid size vehicles, this property offers endless possibilities for hobbyists, car enthusiasts, or anyone needing extra storage and

    Natasha Lasek Keller Williams Gateway LLC

    1623 Old Carlisle Rd Unit 3, Aspers, PA 17304
  • /10

    $405,990

    New Construction
    • 3 Beds
    • 2 Baths
    • 1,813 Sq Ft

    113 Elderberry Way, Gettysburg, PA 17325

    The Merrit is one our floor plans featuring a flex room and 3bedrooms. Homeowners love the open-concept layout, where the kitchen, dining area, and great room flow seamlessly together, creating the perfect space for entertaining, holiday gatherings, and special occasions.The 9-foot ceilings enhance the sense of openness and allow natural light to fill the home, creating a bright and inviting

    STORMY DAVIS D.R. Horton Realty of Pennsylvania

    113 Elderberry Way, Gettysburg, PA 17325
  • /17

    $370,990

    New Construction
    • 3 Beds
    • 2 Baths
    • 1,402 Sq Ft

    Bowen Plan at Amblebrook at Gettysburg, Gettysburg, PA 17325

    The Bowen by D.R. Horton is a stunning new construction, ranch home plan featuring 1,402 square feet of living space, 3 bedrooms, 2 bathrooms and a 2-car garage. Look no further than the Bowen for the convenience of first floor living! The kitchen with a large island perfect for prep work, entertaining and casual dining flows effortlessly into the living room and dining area. The owner’s suite is

    D.R. Horton Builder
    26 Bayberry Ln Unit 36210170, Gettysburg, PA 17325
  • /2

    $244,900

    • Land
    • 10.03 Acres
    • $24,417 per Acre

    0 Orchard Ln, Aspers, PA 17304

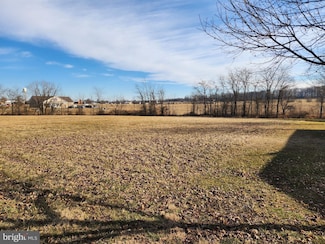
    10 Acres of Open Land in Beautiful Upper Adams. Property is in Clean and Green. Property Recently Passed Perc Test. Perc Test Results are now Available

    Matthew Inskip RE/MAX of Gettysburg

    0 Orchard Ln, Aspers, PA 17304
  • /28

    $389,900

    New Construction
    • 3 Beds
    • 2 Baths
    • 1,392 Sq Ft

    Hampshire Plan at Appleview Estates, Biglerville, PA 17307

    The Hampshire ranch floorplan features 3 bedrooms, 2 bathrooms, a 2-car garage, 1,392 square feet of living space, main-level laundry, and a full basement. The open kitchen, breakfast area, and great room create the home's main gathering space. The owner's suite includes a walk-in closet and en-suite bath, while two secondary bedrooms and a full bath are located at the front of the home.

    S&A Homes Builder
    125 Legion Dr Unit 36476715, Biglerville, PA 17307
  • /20

    $250,000

    • Land
    • 10 Acres
    • $25,000 per Acre

    80 Woodside Rd Unit 6, Gettysburg, PA 17325

    Beautiful 10 acre lot ready for your dream home in Gettysburg School District! This lot offers some mature trees but is mostly open and is perc-approved, offering the perfect setting for your future home. The property is enrolled in Clean and Green offering valuable tax savings. Conveniently located just minutes outside of historic Gettysburg and close to shops, dining, schools, and Route 15.

    David Monsour Keller Williams Keystone Realty

    80 Woodside Rd Unit 6, Gettysburg, PA 17325
  • /2

    $419,990

    New Construction
    • 3 Beds
    • 2 Baths
    • 1,763 Sq Ft

    96 Elderberry Way, Gettysburg, PA 17325

    Ask about incentives with using Builders Preferred Lender and Title- $15,000 towards closing costs

    Chelsea Johnston D.R. Horton Realty of Pennsylvania

    96 Elderberry Way, Gettysburg, PA 17325
  • /76

    $695,000

    Open Sat 1PM - 3PM $17K PRICE DROP
    • 4 Beds
    • 3.5 Baths
    • 3,116 Sq Ft

    18 Broomsedge Ln, Gettysburg, PA 17325

    Your new gorgeous home awaits you at 18 Broomsedge Lane in Amblebrook. This model is a Caruso Hayes with a spacious second floor. Imagine coming in your foyer and being able to see your open living area perfect for entertaining! The Upgraded kitchen with a full width kitchen island is perfect for entertaining your family and guests, beyond that is your spacious dining area and then the living

    Mindi Weikert-Kauffman Iron Valley Real Estate of Central PA

    18 Broomsedge Ln, Gettysburg, PA 17325
  • /2

    $459,900

    New Construction
    • 4 Beds
    • 2.5 Baths
    • 2,118 Sq Ft

    12 Kristi Ln, Biglerville, PA 17307

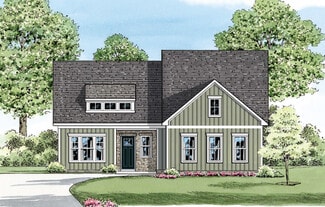
    The Crestmont floor plan in the Appleview Estates community offers 4 bedrooms, 2.5 bathrooms, 2,118 square feet of living space, a 2-car garage, and an unfinished basement. This two-story home features an open-concept layout with a spacious kitchen, family room, breakfast area, separate dining room, main-level laundry, luxury vinyl flooring throughout the main living area, and a private owner's

    S&A Homes Builder
    12 Kristi Ln, Biglerville, PA 17307
  • /59

    $419,900

    New Construction
    • 3 - 4 Beds
    • 2.5 Baths
    • 1,897 Sq Ft

    Brandywine Plan at Appleview Estates, Biglerville, PA 17307

    The Brandywine floorplan offers 1,897 square feet with 3 bedrooms, 2.5 baths, a 2-car front-entry garage, and a full basement. The open kitchen flows into the breakfast area and family room, while a formal dining room and front living room add flexibility for gathering, entertaining, or working from home. Upstairs, the owner's suite features a spacious walk-in closet and private bath, with

    S&A Homes Builder
    125 Legion Dr Unit 36481414, Biglerville, PA 17307
  • /8

    $439,900

    New Construction
    • 4 Beds
    • 2.5 Baths
    • 2,118 Sq Ft

    Crestmont Plan at Appleview Estates, Biglerville, PA 17307

    The Crestmont floorplan offers 2,118 square feet with 4 bedrooms, 2.5 bathrooms, a 2-car front-entry garage, a full basement, and main-level laundry. The U-shaped kitchen adjoins the breakfast area and oversized family room, creating an open gathering space for family and friends, while a formal dining room provides additional space for entertaining. Upstairs, the owner's suite features a

    S&A Homes Builder
    125 Legion Dr Unit 36501083, Biglerville, PA 17307
  • /3

    $399,990

    New Construction
    • 2 Beds
    • 2 Baths
    • 1,370 Sq Ft

    Monet I Plan at Amblebrook at Gettysburg, Gettysburg, PA 17325

    Ward Communities Builder
    25 Lively Stream Way Unit 36468470, Gettysburg, PA 17325
  • /13

    $398,990

    New Construction $15K PRICE DROP
    • 3 Beds
    • 2 Baths
    • 1,736 Sq Ft

    101 Elderberry Way, Gettysburg, PA 17325

    The Dawson by D.R. Horton is a stunning new construction, ranch home plan featuring 1,736 square feet of living space, 3 bedrooms, 2 bathrooms and a 2-car garage. Look no further than the Dawson for the convenience of first floor living! The kitchen with a large island perfect for prep work, entertaining and casual dining flows effortlessly into the living room and dining area. The owner’s suite

    D.R. Horton Builder
    101 Elderberry Way, Gettysburg, PA 17325
  • /26

    $364,990

    New Construction $25K PRICE DROP
    • 3 Beds
    • 2 Baths
    • 1,736 Sq Ft

    98 Elderberry Way, Gettysburg, PA 17325

    The Dawson by D.R. Horton is a stunning new construction, ranch home plan featuring 1,736 square feet of living space, 3 bedrooms, 2 bathrooms and a 2-car garage. Look no further than the Dawson for the convenience of first floor living! The kitchen with a large island perfect for prep work, entertaining and casual dining flows effortlessly into the living room and dining area. The owner’s suite

    D.R. Horton Builder
    98 Elderberry Way, Gettysburg, PA 17325
  • /22

    $596,990

    New Construction $5K PRICE INCREASE
    • 2 Beds
    • 2.5 Baths
    • 2,334 Sq Ft

    TBB Highland Way Unit Y, Gettysburg, PA 17325

    Waiting for a 55 and better community that has all the amenity offerings one person could want? The wait is over! Amblebrook Gettysburg has the perfect combination of location and home. This 2 bedroom 2.5 bathroom, 2 car garage, 10' ceilings, is complete with elegant included features such as granite, maple cabinets and stainless steel appliances. This home offers multiple outdoor living spaces

    Brittany Newman DRB Group Realty, LLC

    TBB Highland Way Unit Y, Gettysburg, PA 17325
  • /102

    $429,900

    New Construction
    • 3 - 4 Beds
    • 2 - 3 Baths
    • 1,837 Sq Ft

    Aspen Plan at Appleview Estates, Biglerville, PA 17307

    The Aspen ranch floorplan offers 1,837 square feet of living space with 3 bedrooms, 2 bathrooms, a 2-car garage, and a full basement. The open kitchen, dining room, and family room create a spacious central living area, while the owner's suite features a sitting area, walk-in closet, and private bath. Two secondary bedrooms and a main-level laundry room complete the layout. Customize the Aspen

    S&A Homes Builder
    125 Legion Dr Unit 36464227, Biglerville, PA 17307
  • /66

    $599,900

    $50K PRICE DROP
    • 3 Beds
    • 3 Baths
    • 2,531 Sq Ft

    102 Woolgrass Ln, Gettysburg, PA 17325

    RARE OPPORTUNITY IN AWARD-WINNING 55+ COMMUNITY! New construction without the wait! This beautifully upgraded and meticulously maintained DRB 2 story Curator with three full bedrooms, three full baths, main and upper level family rooms plus a main level Den/Office. These home was all the "bells & whistles," including the Gourmet Kitchen Package and brand new Patio!Built in 2025, the owners

    Charles Marshall RE/MAX Advantage Realty

    102 Woolgrass Ln, Gettysburg, PA 17325
  • /14

    $418,990

    New Construction
    • 4 Beds
    • 2 Baths
    • 1,813 Sq Ft

    105 Elderberry Way, Gettysburg, PA 17325

    The Merrit by D.R. Horton is a stunning new construction, ranch home plan featuring 1,813 square feet of living space, 3 bedrooms, 1 study/flex room, 2 bathrooms and a 2-car garage. Look no further than the Merrit for the convenience of first floor living. The foyer welcomes you in past a large bedroom and flex room, you decide how this space functions! The kitchen with a large island perfect for

    D.R. Horton Builder
    105 Elderberry Way, Gettysburg, PA 17325
  • /2

    $420,990

    New Construction $16K PRICE INCREASE
    • 3 Beds
    • 2 Baths
    • 1,813 Sq Ft

    106 Elderberry Way, Gettysburg, PA 17325

    Ask about incentives with using Builders Preferred Lender and Title- $15,000 towards closing costs

    Chelsea Johnston D.R. Horton Realty of Pennsylvania

    106 Elderberry Way, Gettysburg, PA 17325
  • /3

    Price To Be Determined

    New Construction
    • 2 Beds
    • 2 Baths
    • 1,877 Sq Ft

    Andrews Plan at Amblebrook at Gettysburg, Gettysburg, PA 17325

    Ward Communities Builder
    25 Lively Stream Way Unit 36447213, Gettysburg, PA 17325
  • /31

    $200,000

    • 3 Beds
    • 1.5 Baths
    • 986 Sq Ft

    694 Guernsey Rd, Aspers, PA 17304

    This charming 3-bedroom, 1.5-bath home offers solid bones and endless potential. Situated on a spacious 0.81-acre lot, the property provides the perfect blend of country living with scenic views and a backyard that borders a private wooded area. Features include an attached (2) covered carport and a separate detached covered carport, which could easily be modified into a closed one-car garage.

    CONNIE FISSEL Iron Valley Real Estate Gettysburg

    694 Guernsey Rd, Aspers, PA 17304
  • /3

    $545,000

    New Construction $55K PRICE DROP
    • 3 Beds
    • 2 Baths

    804 Chestnut Hill Rd, Aspers, PA 17304

    TO BE BUILT by Atlantic Homes! This home package offers the opportunity to build a quality-crafted new home on this beautiful homesite. The featured floor plan can be customized to suit your lifestyle, or choose from a variety of additional plans and options available through the builder. Price includes the lot and the base home package. Photos are for illustrative purposes only and may show

    Mike Baldwin AHC Real Estate LLC

    804 Chestnut Hill Rd, Aspers, PA 17304
  • /95

    $735,000

    $4K PRICE DROP
    • 3 Beds
    • 2 Baths
    • 2,390 Sq Ft

    371 Quiet Creek Dr, Gettysburg, PA 17325

    Why wait months to build (& navigate endless design decisions) when you can move right into one of Amblebrook’s most thoughtfully upgraded homes? Situated on a premium lot backing to peaceful trees, The Quiet Creek House offers the best of resort-style 55+ living, with thousands in post-build upgrades already completed for you. This beautifully designed 2,400-square-foot home features soaring

    BRI MACLAIN Inch & Co. Real Estate, LLC

    371 Quiet Creek Dr, Gettysburg, PA 17325
  • /16

    $515,000

    • 4,000 Sq Ft

    2472 Biglerville Rd, Gettysburg, PA 17325

    Beautiful 18 acres between Gettysburg and Biglerville. Currently set up as an equine facility with 40'x140' 8 stall horse barn, tack room, wash stall and hay/equipment storage. 100'x200' outdoor riding arena. The property is a blank slate for the next owners vision whether horse related or not. There was an older perc approved site for a new home, buyer to verify. There is an existing shared

    Brendan Barnes Chesco Realty Group, LLC

    2472 Biglerville Rd, Gettysburg, PA 17325
  • /38

    $599,990

    New Construction
    • 3 Beds
    • 3 Baths
    • 2,030 Sq Ft

    Grant Plan at Amblebrook at Gettysburg, Gettysburg, PA 17325

    Ward Communities Builder
    25 Lively Stream Way Unit 36478276, Gettysburg, PA 17325
  • /17

    $403,990

    New Construction
    • 4 Beds
    • 2 Baths
    • 1,813 Sq Ft

    Merrit Plan at Amblebrook at Gettysburg, Gettysburg, PA 17325

    The Merrit by D.R. Horton is a stunning new construction, ranch home plan featuring 1,813 square feet of living space, 3 bedrooms, 1 study/flex room, 2 bathrooms and a 2-car garage. Look no further than the Merrit for the convenience of first floor living. The foyer welcomes you in past a large bedroom and flex room, you decide how this space functions! The kitchen with a large island perfect for

    D.R. Horton Builder
    26 Bayberry Ln Unit 36210169, Gettysburg, PA 17325
  • /86

    $394,900

    • 3 Beds
    • 2 Baths
    • 1,736 Sq Ft

    6 Grand Overlook Dr, Gettysburg, PA 17325

    Welcome to 6 Grand Overlook Drive in the award-winning 55+ community of Amblebrook. This beautifully maintained DR Horton Dawson model offers the perfect blend of comfort, simplicity, and resort-style living. Positioned on a premium homesite, the property enjoys open green space both beside the home and across the street, creating a sense of privacy and spaciousness rarely found in community

    Klare Lowman Iron Valley Real Estate Gettysburg

    6 Grand Overlook Dr, Gettysburg, PA 17325
  • /52

    $496,990

    New Construction $5K PRICE INCREASE
    • 2 Beds
    • 2 Baths
    • 1,805 Sq Ft

    TBB W Aster Way Unit VIRTUOSO, Gettysburg, PA 17325

    **OFFERING UP TO 10K IN CLOSING ASSISTANCE OR UPGRADES WITH USE OF APPROVED LENDER AND TITLE FOR PRIMARY RESIDENCE.**see builder representative for additional details**Welcome home to the Virtuoso Floor plan! With over 1800 SQ FT, there are plenty of ways to make this house your home. Customize the Elevate Room to create a pet room for your beloved pets, a pocket office for your business

    Brittany Newman DRB Group Realty, LLC

    TBB W Aster Way Unit VIRTUOSO, Gettysburg, PA 17325
  • /5

    $176,000

    $59K PRICE DROP
    • Land
    • 1.76 Acres
    • $100,000 per Acre

    3375 Biglerville Rd, Biglerville, PA

    Prime Commercial Lot located in Butler Twp (Adams Co), just before entering Biglerville Boro. Lot is level and clear with access to public sewer and natural gas. Over 400 ft of road frontage. Portion of property located in flood plain due to stream at rear of property. Land currently zoned Mixed Use, which allows for many types of businesses. Permitted uses can be found in Associated Documents.

    Darrell Miller Mountain Realty ERA Powered

    3375 Biglerville Rd, Biglerville, PA

Showing Results 41 - 80, Page 2 of 4

How to Buy a Home How to Finance a Home How to Sell a Home