504

Bixby, OK Homes for Sale with Garage

Section Image Section Image
  • /34

    $493,400

    • 4 Beds
    • 3.5 Baths
    • 3,111 Sq Ft

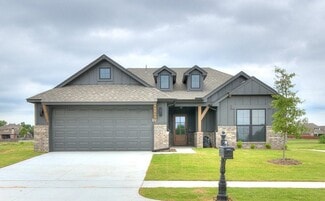
    2404 E 140th Place S, Bixby, OK 74008

    Beautiful Treed Corner Lot in desirable Dutchers Crossing Neighborhood. Open design living with tall ceilings, beams & built-in bookcases in dramatic living area with lot of windows for a lot of natural lighting and a great view of your backyard. Hand scraped hardwood floors through most of the Downstairs with carpet upstairs, Ceramic tile in the Kitchen and Dining. HUGH Master suite with the

    Art Jiles Coldwell Banker Select

    2404 E 140th Place S, Bixby, OK 74008
  • /30

    $282,854

    New Construction $2K PRICE INCREASE
    • 3 Beds
    • 2 Baths
    • 1,550 Sq Ft

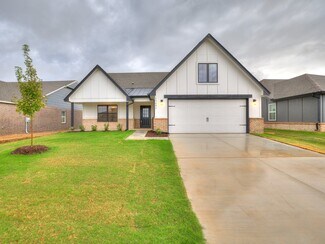
    Plan 1550 at Patterson Farms, Bixby, OK 74008

    Our 1550 square feet, 3 bedroom, 2 bathroom floor plan series features an open living area with dedicated dining space and a single-level kitchen island. The linen closet, large pantry, and oversized closets ensure that you will have all of the storage space your heart desires. Enjoy a secluded primary bedroom with plenty of space and a large walk-in closet.

    Schuber Mitchell Homes Builder
    2033 E 130 St Unit 39809438, Bixby, OK 74008
  • /41

    $596,000

    Open Thu 2PM - 4PM
    • 2 Beds
    • 2.5 Baths
    • 2,493 Sq Ft

    11962 S 94th East Ave, Bixby, OK 74008

    Single story NEW CONSTRUCTION in gated The Fountains. Light & bright filled with natural & artificial light, abundant storage, engineered hardwoods, extensive wood trim, high ceilings. Great Room with vaulted/beamed ceiling, FP by lighted open shelves. Office with barn doors for privacy and appliances, pullout spice and utensil drawers flanking cooktop, large walk-in Pantry and huge Dining area

    Belinda Tucker McGraw, REALTORS

    11962 S 94th East Ave, Bixby, OK 74008
  • /55

    $324,000

    • 3 Beds
    • 2 Baths
    • 2,024 Sq Ft

    14122 S Toledo Ave, Bixby, OK 74008

    Welcome to this single-story home in Falcon Ridge Estates with sidewalks and a functional layout for easy living. The main living area features a gas starter fireplace and opens to the kitchen and dining area, creating a convenient flow. The layout offers 3 bedrooms, 2 full bathrooms and a large 3 car garage. Recent updates include interior paint and flooring, along with improvements in the

    Rachel Close McGraw, REALTORS

    14122 S Toledo Ave, Bixby, OK 74008
  • /67

    $599,000

    $81K PRICE DROP
    • 4 Beds
    • 3.5 Baths
    • 3,580 Sq Ft

    5708 E 126th St S, Bixby, OK 74008

    HUGE PRICE DROP MAY 1ST TO MAY 31ST - HURRY BECAUSE IT IS THIS MONTH ONLY!!! Brand new Eric Plan in highly sought-after Bixby Schools at Addison Creek Crossing—designed with both style and functionality in mind. This thoughtfully crafted home offers 4 bedrooms (2 downstairs and 2 upstairs), 3 full baths, 1 half bath, a 3-car garage, private office, home theater, and game room, creating the

    Robert Smith Keller Williams Advantage

    5708 E 126th St S, Bixby, OK 74008
  • /130

    $373,030

    New Construction
    • 4 Beds
    • 2 Baths
    • 1,833 Sq Ft

    Coleman Plan at Pecan Ridge Estates, Bixby, OK 74008

    The Coleman plan has plenty of space to entertain, work and unwind with a bright, open living space that connects to a large kitchen with island, four roomy bedrooms. It has great flow and livability, plus a 3-car garage! Thoughtfully designed to provide all the space you need, in the all the right places. You’ll appreciate the scenic outdoor views from nearly every part of the sunny, open living

    Simmons Home Collections Builder
    14720 S Harvard Ave Unit 36950354, Bixby, OK 74008
  • /171

    $328,710

    New Construction
    • 4 Beds
    • 2.5 Baths
    • 1,905 Sq Ft

    Sawyer Plan at Henson Square, Bixby, OK

    The Sawyer in Henson Square is designed to make the most of every square foot, providing thoughtful spaces for both everyday living and entertaining — a perfect example of how where you build matters . With four bedrooms and a split floor plan, this home offers both privacy and flexibility for families of all sizes. The open-concept kitchen and living area, complete with 9-foot ceilings, create a

    Simmons Home Collections Builder
    0 E 151st Street St S Unit 36948903, Bixby, OK
  • /33

    $389,000

    New Construction $6K PRICE DROP
    • 3 Beds
    • 2 Baths
    • 1,958 Sq Ft

    9716 E 132nd St S, Bixby, OK 74008

    Beautifully built 3-bed, 2-bath home with high ceilings, wide-plank white oak floors, and a full Austin creme stone fireplace. The chef's kitchen features quartz counters, a Frigidaire professional appliance suite, and a beverage center. Spacious primary suite with a large, designer bathroom. Walk-in closets in all bedrooms. Covered patio wired for A/V. Smart home features throughout. Quality

    Donald Burns McGraw, REALTORS

    9716 E 132nd St S, Bixby, OK 74008
  • /2

    $583,900

    New Construction
    • 4 Beds
    • 2.5 Baths
    • 3,062 Sq Ft

    5812 E 173rd Place S, Bixby, OK 74008

    2944 Plan || New ARCH style exterior || SIGNATURE interior finishes. CONSTRUCTION IS NOW UNDERWAY - CLOSING IN LESS THAN 6 MONTHS! Our Early Construction homes provide a turnkey Executive experience that's guaranteed to deliver exceptional quality at an unbeatable value. Construction moves quickly - secure the home now to make all of the personalized selections, including paint, flooring,

    Alex Trinidad Executive Homes Realty, LLC

    5812 E 173rd Place S, Bixby, OK 74008
  • /2

    $372,000

    • 4 Beds
    • 2 Baths
    • 2,115 Sq Ft

    12969 S Oxford Ave, Bixby, OK 74008

    NEW CONSTRUCTION**The Eureka | 4 bedroom | 2 Bath | Single-Story** The Eureka is a beautifully designed single-story home with 4 bedrooms and 2 bathrooms and a welcoming foyer leads you into the open-concept kitchen and breakfast area, ideal for modern living. The kitchen is perfect for entertaining, featuring an oversized island, quartz countertops, stainless steel appliances, and a corner

    Amber Tackett D.R. Horton Realty of TX, LLC

    12969 S Oxford Ave, Bixby, OK 74008
  • /36

    $325,317

    New Construction
    • 3 - 4 Beds
    • 2 Baths
    • 2,032 Sq Ft

    The Madison Plan at Bixby Village, Bixby, OK 74008

    The Madison is a comfortable and thoughtfully arranged single story home with 2,032 square feet designed for both everyday living and entertaining. The layout features a spacious family room with vaulted ceilings that create an open and inviting atmosphere. This central living space connects naturally to the formal dining room, making it easy to host gatherings or enjoy relaxed meals at home. The

    Capital Homes Residential Group Builder
    16185 S 89th East Ave Unit 37896610, Bixby, OK 74008
  • /30

    $299,900

    $5K PRICE DROP
    • 3 Beds
    • 2.5 Baths
    • 2,078 Sq Ft

    11330 S 108th East Place, Bixby, OK 74008

    Discover this inviting home in North Bixby, offering comfort, character, and plenty of room. A new roof and gutters were just installed, giving you peace of mind from day one. The property features mature trees, a shaded backyard, and a covered patio perfect for relaxing or entertaining. Inside, you will find 3 bedrooms and 2.5 baths, including a main-level primary suite with a walk-in closet and

    Cassie Martin Coldwell Banker Select

    11330 S 108th East Place, Bixby, OK 74008
  • /3

    $589,900

    New Construction $5K PRICE INCREASE
    • 4 Beds
    • 3.5 Baths
    • 3,299 Sq Ft

    2852 E 144th St S, Bixby, OK 74008

    2591 Up Plan || New ARCH style exterior || TRANSITIONAL interior finishes. SELECTIONS STILL AVAILABLE - CLOSING IN 3-4 MONTHS! Mid-construction homes are the perfect opportunity to personalize your home and still move quickly! Secure the home today to maximize your available selections! Executive quality includes completing 1,200+ checklist items during construction, 100+ hours of detailed punch

    Alex Trinidad Executive Homes Realty, LLC

    2852 E 144th St S, Bixby, OK 74008
  • /67

    $582,250

    • 3 Beds
    • 3 Baths
    • 2,719 Sq Ft

    17827 S 48th East Ave, Bixby, OK 74008

    Stunning new construction in highly sought-after Magnolia Heights in south Bixby. This 3 bedroom, 3 full baths, 3 car garage property sits on a spacious lot, nestled in the back of a quiet cul-de-sac. Featuring a thoughtfully designed living space, the open floor plan includes luxury finishes, high ceilings, and an abundance of natural light throughout. Additionally, custom LED lighting, spray

    Brad Borem Chinowth & Cohen

    17827 S 48th East Ave, Bixby, OK 74008
  • /66

    $582,250

    • 3 Beds
    • 3 Baths
    • 2,450 Sq Ft

    17826 S 48th East Ave, Bixby, OK 74008

    Stunning new construction in highly sought-after Magnolia Heights in south Bixby. This 3 bedroom, 3 full baths, 3 car garage property sits on a spacious half -acre + lot, nestled in the back of a quiet cul-de-sac. The thoughtfully designed living space, the open floor plan includes luxury finishes, high ceilings, and an abundance of natural light throughout. Additionally, custom LED lighting,

    Brad Borem Chinowth & Cohen

    17826 S 48th East Ave, Bixby, OK 74008
  • /28

    $371,950

    New Construction
    • 4 Beds
    • 2.5 Baths
    • 2,475 Sq Ft

    The Rockford Plan at Bixby Village, Bixby, OK 74008

    The Rockford is a spacious and flexible two story home with 2,475 square feet designed to adapt to the needs of a growing household. The layout offers multiple configuration options that allow homeowners to personalize the home to fit their lifestyle. The main level features an open kitchen, breakfast nook and family room that create a connected and inviting gathering space. The kitchen includes

    Capital Homes Residential Group Builder
    16185 S 89th East Ave Unit 37896689, Bixby, OK 74008
  • /2

    $349,900

    • 5 Beds
    • 3 Baths
    • 2,111 Sq Ft

    6253 E 131st Place S, Bixby, OK 74008

    NEW CONSTRUCTION**The Lakeway | 5 bedroom | 3 Bath | Single-Story** The Lakeway is a spacious single-story home featuring 4 bedrooms and 3 bathrooms. A long, inviting foyer leads you into the open-concept kitchen and breakfast area, perfect for family gatherings and entertaining. The kitchen boasts beautiful countertops, stainless steel appliances, a corner pantry, and a breakfast bar. One of

    Amber Tackett D.R. Horton Realty of TX, LLC

    6253 E 131st Place S, Bixby, OK 74008
  • /59

    $1,050,000

    $100K PRICE INCREASE
    • 5 Beds
    • 3 Baths
    • 5,465 Sq Ft

    17331 E 174th St S, Bixby, OK 74008

    This isn’t just a home—it’s a retreat. Perched high on a hill, this property offers breathtaking views and unmatched tranquility. From the expansive back deck, enjoy a front-row seat to nature’s beauty, with frequent wildlife sightings and a haven for birdwatchers. Whether you’re taking a peaceful moment to admire the Arkansas River on the horizon or cooling off with an evening swim in the

    Jennifer Wykoff Chinowth & Cohen

    17331 E 174th St S, Bixby, OK 74008
  • /48

    $539,900

    New Construction $5K PRICE INCREASE
    • 3 Beds
    • 2.5 Baths
    • 2,755 Sq Ft

    2834 E 144th St S, Bixby, OK 74008

    Executive Homes’ 2675 Plan || New STRAIGHT style exterior || TRANSITIONAL interior finishes. EXECUTIVE QUALITY. READY NOW! With over 2,500+ on-time closings and counting, our turnkey experience guarantees exceptional quality at an unbeatable value. Our commitment to quality includes completing 1,200+ checklist items during construction, 100+ hours of detailed punch out prior to closing, and

    Alex Trinidad Executive Homes Realty, LLC

    2834 E 144th St S, Bixby, OK 74008
  • /68

    $382,642

    New Construction
    • 4 Beds
    • 3 Baths
    • 2,603 Sq Ft

    Plan 2600 at Whiskey Ridge, Bixby, OK 74008

    The 2600 floorplan is a 4-bedroom, 3-bathroom, 2610-square-foot home that is sure to impress with 10-foot ceilings and a formal dining room filled with natural light. The spacious, open-concept kitchen is complete with a table island, perfect for the family to gather around! This floor plan features a Jack and Jill bathroom and a secluded primary suite with a connecting primary bathroom and large

    Schuber Mitchell Homes Builder
    2033 E 130 St Unit 37050296, Bixby, OK 74008
  • /2

    $569,900

    New Construction $5K PRICE INCREASE
    • 4 Beds
    • 2.5 Baths
    • 3,132 Sq Ft

    2844 E 144th Place S, Bixby, OK 74008

    Executive Homes’ 3041 Plan || New STRAIGHT style exterior || TRANSITIONAL interior finishes. EXECUTIVE QUALITY. READY NOW! With over 2,500+ on-time closings and counting, our turnkey experience guarantees exceptional quality at an unbeatable value. Our commitment to quality includes completing 1,200+ checklist items during construction, 100+ hours of detailed punch out prior to closing, and

    Alex Trinidad Executive Homes Realty, LLC

    2844 E 144th Place S, Bixby, OK 74008
  • /51

    $699,999

    • 4 Beds
    • 3 Baths
    • 2,367 Sq Ft

    15525 S 149th East Ave, Bixby, OK 74008

    Beautiful updated home on gorgeous 16.12 acres with a huge stocked pond right outside, ready for fishing anytime you want to cast a line. This property offers the perfect blend of peaceful country living and modern convenience. Inside you’ll find stained concrete floors, oversized bedrooms, and spacious living areas designed for comfort and entertaining. Step outside and enjoy everything this

    Michael Jennings Black Label Agents

    15525 S 149th East Ave, Bixby, OK 74008
  • /3

    $726,400

    New Construction
    • 5 Beds
    • 4.5 Baths
    • 4,158 Sq Ft

    17550 S 56th East Ave, Bixby, OK 74008

    4072 Plan || New STRAIGHT style exterior || TRANSITIONAL interior finishes. CONSTRUCTION IS NOW UNDERWAY - CLOSING IN LESS THAN 6 MONTHS! Our Early Construction homes provide a turnkey Executive experience that's guaranteed to deliver exceptional quality at an unbeatable value. Construction moves quickly - secure the home now to make all of the personalized selections, including paint, flooring,

    Alex Trinidad Executive Homes Realty, LLC

    17550 S 56th East Ave, Bixby, OK 74008
  • /52

    $378,707

    New Construction $3K PRICE INCREASE
    • 4 Beds
    • 3 Baths
    • 2,410 Sq Ft

    Plan 2410 at Patterson Farms, Bixby, OK 74008

    The 2410 series is a 4 bed, 3 bath, 2410 square feet home with a large family, dining, and kitchen area with a bar-style counter ideal for hosting guests. An open design layout creates a welcoming space for family time. The large primary suite offers a spacious walk-in closet, double bathroom vanities, and a separate tub and shower.

    Schuber Mitchell Homes Builder
    2033 E 130 St Unit 39923279, Bixby, OK 74008
  • /52

    $1,499,000

    • 5 Beds
    • 4.5 Baths
    • 4,747 Sq Ft

    5882 E 171st St S, Bixby, OK 74008

    Newer construction home on 2 acres designed for space, function, and elevated everyday living. This thoughtfully designed floor plan is perfect for generational living, featuring a private mother-in-law suite plus an additional downstairs guest bedroom with private bath, dedicated office, and formal dining room. The open-concept main living area offers impressive natural light, a floor-to-ceiling

    Amber Davis Keller Williams Advantage

    5882 E 171st St S, Bixby, OK 74008
  • /52

    $559,000

    • 4 Beds
    • 3.5 Baths
    • 3,816 Sq Ft

    7040 E 127th St S, Bixby, OK 74008

    This 4-bedroom, 3.5-bath home offers 3,816 sq ft(Court House) of beautifully designed living space, perfectly positioned to back up to a lush greenbelt for added privacy and stunning views. Inside, you’ll find an inviting open floor plan with soaring ceilings and a seamless flow from the formal living and dining areas to the comfortable family room. The gourmet kitchen features granite

    Corlie Agnew Ellis Real Estate Brokerage

    7040 E 127th St S, Bixby, OK 74008
  • /2

    $546,000

    New Construction
    • 4 Beds
    • 2.5 Baths
    • 2,838 Sq Ft

    5916 E 173rd St S, Bixby, OK 74008

    2755 Plan || New STRAIGHT style exterior || TRANSITIONAL interior finishes. CONSTRUCTION IS NOW UNDERWAY - CLOSING IN LESS THAN 6 MONTHS! Our Early Construction homes provide a turnkey Executive experience that's guaranteed to deliver exceptional quality at an unbeatable value. Construction moves quickly - secure the home now to make all of the personalized selections, including paint, flooring,

    Alex Trinidad Executive Homes Realty, LLC

    5916 E 173rd St S, Bixby, OK 74008
  • /14

    $363,900

    New Construction $4K PRICE DROP
    • 4 Beds
    • 2 Baths
    • 2,031 Sq Ft

    3406 E 154th St, Bixby, OK 74008

    3406 E 154th St S in Bixby Meadows offers a spacious and functional layout perfect for large families and those who enjoy entertaining. Located in Bixby, Oklahoma, this single-story home features 4 bedrooms, 2 bathrooms, w 2,031 square feet of living space, it provides ample room for comfortable living. The exterior showcases a farmhouse design, offering impressive curb appeal. Inside, the open

    D.R. Horton Builder
    3406 E 154th St, Bixby, OK 74008
  • /6

    $459,365

    New Construction
    • 4 Beds
    • 3 Baths
    • 2,683 Sq Ft

    2334 E 134th St S, Bixby, OK 74008

    With its functional split-bedroom layout, flexible upstairs living space, covered outdoor patio, and upscale design elements throughout, this home offers the perfect blend of luxury and everyday livability. The gourmet kitchen is centrally located with a large island, walk-in pantry, and seamless flow into the dining and living areas. The private primary suite includes dual a MASSIVE walk in

    Hunter Reavis Pennington & Assoc Realtors

    2334 E 134th St S, Bixby, OK 74008
  • /53

    $495,000

    $28K PRICE DROP
    • 4 Beds
    • 4 Baths
    • 2,880 Sq Ft

    17915 S 128th Ct E, Bixby, OK 74008

    **Stunning Complete Rehab to the Studs! Your Private Retreat Awaits!** Discover peace and tranquility on this beautiful 4.61-acre wooded lot, perfect for relaxation and outdoor enjoyment. This spacious home features 4 bedrooms and 3 baths, with the versatile 4th bedroom ideal for a home office or flex space. Short Sale Approved **Enjoy Your Outdoor Oasis:**- Large 2-level backyard deck

    Joanna Ford Realty One Group Dreamers

    17915 S 128th Ct E, Bixby, OK 74008
  • /52

    $614,000

    $1K PRICE DROP
    • 5 Beds
    • 4.5 Baths
    • 4,095 Sq Ft

    6951 E 125th Place S, Bixby, OK 74008

    Thoughtfully designed for today’s executive lifestyle, this residence offers expansive living spaces, refined finishes, and seamless indoor-outdoor flow. The chef’s kitchen anchors the home with marble countertops, premium cabinetry, and an oversized professional-grade refrigerator—ideal for entertaining or everyday ease.A dedicated home office, private media room, and generously sized

    Erica Stampley McGraw, REALTORS

    6951 E 125th Place S, Bixby, OK 74008
  • /43

    $358,690

    New Construction
    • 4 - 5 Beds
    • 2.5 - 3.5 Baths
    • 2,340+ Sq Ft

    The Hartford Plan at Bixby Village, Bixby, OK 74008

    The Hartford offers a spacious and adaptable single level layout with 2,340 to 2,937 square feet of living space designed for comfort, privacy and personalization. The split floor plan separates the primary suite from the secondary bedrooms, which allows the home to feel both connected and private at the same time. The primary suite features generous square footage, a well appointed bathroom and

    Capital Homes Residential Group Builder
    16185 S 89th Ave E Unit 36577677, Bixby, OK 74008
  • /64

    $737,000

    • 5 Beds
    • 4.5 Baths
    • 4,810 Sq Ft

    10712 S 95th East Ct, Tulsa, OK 74133

    Spacious and sophisticated home located in the highly desired Legends II neighborhood at 111th and Mingo. This 5 bedroom, 4.5 bath, 3 car garage home offers fresh paint throughout the ideal floor plan, designed for both everyday living and entertaining. The main level showcases an office, forml dining with a bar, and an open-concept living and kitchen area with a massive island perfect for

    Brad Borem Chinowth & Cohen

    10712 S 95th East Ct, Tulsa, OK 74133
  • /46

    $365,000

    • 3 Beds
    • 2 Baths
    • 1,758 Sq Ft

    15502 S 34th East Ave, Bixby, OK 74008

    Over half an acre, 2023 new construction, sought-after Bixby schools, and completely move-in ready — this one is hard to beat! 3 bedrooms, 2 full baths, 2 car garage, and a bonus front flex space that works perfectly as a second living, game room or office. The kitchen is built for everyday life — a center island, oversized pantry, and stainless appliances. Not to mention, both refrigerators

    Caleb Archer Realty of America, LLC

    15502 S 34th East Ave, Bixby, OK 74008
  • /64

    $300,597

    New Construction
    • 4 Beds
    • 2 Baths
    • 1,813 Sq Ft

    The Providence Plan at Bixby Village, Bixby, OK 74008

    The Providence is a thoughtfully designed single story home with 1,813 square feet arranged to support comfort, convenience and everyday living. The open layout brings the kitchen, dining area and living room together in one connected space, creating a natural hub for gathering and daily routines. The kitchen flows easily into the living areas, making it simple to prepare meals while staying

    Capital Homes Residential Group Builder
    16185 S 89th East Ave Unit 37896665, Bixby, OK 74008
  • /41

    $629,900

    • 3 Beds
    • 2.5 Baths
    • 3,070 Sq Ft

    2335 E 135th St S, Bixby, OK 74008

    There's something special about Castlerock Custom Builders homes and you just have to fall in love for yourself! This contemporary 1-story, 3 bedroom, 2.5 bath, 3 car garage home in Harvard Oaks is now move-in ready! Grand entryway w/ oak herringbone floors, tall ceilings, well-designed open floorplan. Beautiful kitchen has large island, quality blonde cabinetry, all Professional Series

    Laurie Ann Jenkins Coldwell Banker Select

    2335 E 135th St S, Bixby, OK 74008
  • /40

    $329,000

    • 2 Beds
    • 2 Baths
    • 1,724 Sq Ft

    14502 S Vandalia Ave, Bixby, OK 74008

    BACK ON THE MARKET - NO FAULT TO THE SELLERS! This dreamy home in the gated community of The Auberge in Bixby, Oklahoma is ready to be yours! Beautifully updated and move in ready. This 2 bedroom, 2 bathroom home offers 1,724 sq ft (CH) of spacious, well designed living with brand new white oak hard wood floors throughout, fresh paint, and gorgeous new light fixtures. This home has a large

    Hunter Gorton Coldwell Banker Select

    14502 S Vandalia Ave, Bixby, OK 74008
  • /72

    $595,000

    $45K PRICE DROP
    • 4 Beds
    • 3.5 Baths
    • 3,100 Sq Ft

    17815 S 42nd East Ave, Bixby, OK 74008

    Step into this stunning brand new home in highly desirable Magnolia Heights Neighborhood. Home to the sought after Bixby Schools. Enjoy serene pond views and an abundance of natural light pouring through the expansive windows, creating a warm and inviting atmosphere. The spacious living room boasts a floor to ceiling fireplace with elegant marble tile, perfect for cozy evenings. The flexible

    Debbi Frye McGraw, REALTORS

    17815 S 42nd East Ave, Bixby, OK 74008
  • /47

    $510,000

    $15K PRICE DROP
    • 4 Beds
    • 3 Baths
    • 3,098 Sq Ft

    7004 E 124th St S, Bixby, OK 74008

    Beautifully appointed 4-bedroom, 3-bath home with a 3-car garage in the highly desired Seven Lakescommunity in Bixby. This painted brick and stone exterior sets the tone for the luxury you’ll findinsideStep inside to 4-inch hand-carved scraped hardwood floors, high-end finishes, and a spacious,thoughtful layout. The kitchen features leathered exotic granite, premium cabinetry, and

    Joanna Ford Realty One Group Dreamers

    7004 E 124th St S, Bixby, OK 74008
  • /164

    $323,280

    New Construction
    • 4 Beds
    • 2 Baths
    • 1,801 Sq Ft

    Owen Plan at Henson Square, Bixby, OK

    The Owen is an ideal fit for life in Henson Square , offering flexible living spaces designed to adapt to the way you live - and reinforcing that where you build matters . With four well-sized bedrooms in a smart split-plan layout, the Owen easily accommodates a home office, hobby or craft room, or a comfortable guest retreat. At the heart of the home, a spacious kitchen with an oversized center

    Simmons Home Collections Builder
    0 E 151st Street St S Unit 36948842, Bixby, OK

Showing Results 241 - 280, Page 7 of 13

How to Buy a Home How to Finance a Home How to Sell a Home