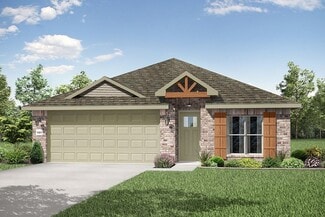
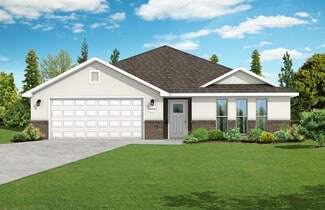
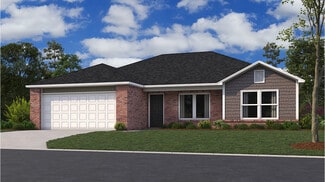
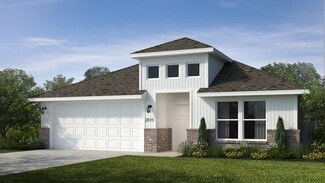
74

Bixby, OK Homes for Sale under $300,000

Section Image Section Image Section Image
  • /48

    $295,000

    • 3 Beds
    • 2 Baths
    • 2,001 Sq Ft

    20512 S 137th East Ave, Bixby, OK 74008

    If you've been dreaming of space, freedom, and versatility, this is it. Sitting on just over 2 acres, this solid stone 3 bed, 2 bath ranch offers that hard-to-find combination of country charm and real functionality. Inside, you'll find a comfortable layout ready for your personal touch, while outside gives you the room to breathe, play, and live how you want. But the real game-changer? The

    Agent Photo

    Lisa Goulet

    Nassau Ridge Realty

    (918) 233-8161

    20512 S 137th East Ave, Bixby, OK 74008
  • /12

    $210,000

    • Land
    • 32,931 Sq Ft
    • $277,778 per Acre

    13915 S Joplin St S, Bixby, OK 74008

    Tree top view lot with .77 acres/mol located in the coveted gated Eagle Rock in Bixby Schools. One of two lots available with views you can not find anywhere close to town. Neighborhood is hilly and homes range from 750K to 3M. Plans available with preferred builder or design your own. Don't wait or you may miss it.

    Agent Photo

    Robin Wilson

    Epique Realty

    (918) 347-4591

    13915 S Joplin St S, Bixby, OK 74008
  • /13

    $255,000

    New Construction
    • 3 Beds
    • 2 Baths
    • 1,446 Sq Ft

    RC Fenway Plan at Robinson Ranch, Bixby, OK 74008
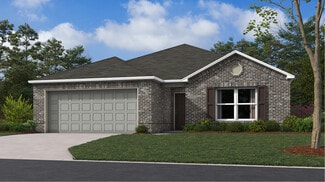
    This convenient single-story plan opens to a sprawling family room with shared access to the modern kitchen and dining area, ideal for seamless modern living. A rear covered patio expands the layout for outdoor activities. At the opposite side of the home, all three bedrooms enjoy peace and privacy, including the tranquil owner’s suite with an attached bathroom. A two-car garage rounds out the

    Lennar Builder
    8308 E 161st Place S Unit 36042705, Bixby, OK 74008
  • /17

    $239,000

    New Construction
    • 3 Beds
    • 2 Baths
    • 1,243 Sq Ft

    RC Franklin Plan at Robinson Ranch, Bixby, OK 74008

    This new home is conveniently laid out on a single floor for maximum comfort and convenience. At its heart stands an open-plan layout connecting a spacious Great Room, peninsula-style kitchen and a lovely dining area. Two secondary bedrooms off the kitchen provide secluded retreats, while the owner’s suite is situated at the opposite side of the home with an attached bathroom and walk-in closet.

    Lennar Builder
    8308 E 161st Place S Unit 36042706, Bixby, OK 74008
  • /17

    $257,000

    New Construction
    • 4 Beds
    • 2 Baths
    • 1,559 Sq Ft

    RC Carson Plan at Robinson Ranch, Bixby, OK 74008

    This new single-story home design combines comfort and style. An open-plan layout connects the welcoming living room, modern kitchen and dining area, which enjoys direct access to the rear patio. Situated on opposite sides of the home for enhanced privacy are three secondary bedrooms and the serene owner’s suite, equipped with an attached bathroom and walk-in closet.

    Lennar Builder
    8308 E 161st Place S Unit 36042702, Bixby, OK 74008
  • /3

    $285,098

    New Construction
    • 3 Beds
    • 2 Baths
    • 1,650 Sq Ft

    Plan 1650 at Wynstone, Bixby, OK 74008

    This 3 bed, 2 bath 1650 square foot floor plan features a timeless luxury exterior. Upon entry, this open concept floor plan features 10-foot ceilings in the living area and kitchen which create a spacious atmosphere. In addition, enjoy abundant natural light in the dining area and the privacy and comfort of a large primary suite, complete with grand walk-in closet and double vanities.

    Schuber Mitchell Homes Builder
    2033 E 130 St Unit 37053589, Bixby, OK 74008
  • /15

    $246,000

    New Construction
    • 3 Beds
    • 2 Baths
    • 1,337 Sq Ft

    RC Morgan Plan at Robinson Ranch, Bixby, OK 74008

    This new single-story home is ready for modern lifestyles. An open-concept layout with convenient access to a covered patio encourages seamless entertaining, multitasking and leisure. Three bedrooms are tucked away to the side of the home for improved comfort and privacy, including the luxurious owner’s suite with a full bathroom and walk-in closet.

    Lennar Builder
    8308 E 161st Place S Unit 36042708, Bixby, OK 74008
  • /22

    $261,233

    New Construction
    • 4 Beds
    • 2 Baths
    • 1,550 Sq Ft

    1550KP-4 Plan at Wynstone, Bixby, OK 74008

    This 4 bedroom, 2 bathroom, 1550 square feet home is ready to be filled with your family and friends! Natural light streams into the living and kitchen area so you can enjoy a spacious and airy family area with a dedicated dining space. Available space is truly maximized in this home with a large walk-in master closet and a dedicated laundry space and linen closet.

    Schuber Mitchell Homes Builder
    2033 E 130 St Unit 37053583, Bixby, OK 74008
  • /32

    $256,177

    New Construction $2K PRICE INCREASE
    • 3 Beds
    • 2 Baths
    • 1,200 Sq Ft

    1200 Hybrid Plan at Patterson Farms, Bixby, OK 74008

    This 3 bedroom, 2 bath 1200 square foot hybrid floor plan offers the luxury of a brick exterior, with the affordability of cottage finishes inside. Gather around the spacious kitchen island with friends and family. LVP flooring throughout upgrades your home with durability and style. Enjoy the privacy of a secluded primary suite and a sizable walk-in closet. This hybrid floor plan is the

    Schuber Mitchell Homes Builder
    2033 E 130 St Unit 39809428, Bixby, OK 74008
  • /54

    $286,371

    New Construction
    • 3 Beds
    • 2 Baths
    • 1,726 Sq Ft

    Plan 1714 at Wynstone, Bixby, OK 74008

    This 3 bed, 2 bath 1714 square foot floor plan is customizable to your needs. Take your pick from a flexible living space, coffee bar, or pocket office in this 1,700-square-foot home. The ability to choose from structural options to best suit your lifestyle makes this house a home! With an open-concept living space and covered patio, this house is perfect for entertaining. Complete with a large

    Schuber Mitchell Homes Builder
    2033 E 130 St Unit 37053590, Bixby, OK 74008
  • /13

    $294,900

    New Construction
    • 4 Beds
    • 2 Baths
    • 1,839 Sq Ft

    Justin Plan at The Preserve, Bixby, OK 74008

    Welcome to the Justin floor plan, where comfort meets sophistication in the heart of The Preserve Community, nestled in the scenic beauty of Bixby, Oklahoma. As a beacon of natural light and airy spaciousness, the Justin offers a single-story layout with 4 bedrooms, 2 baths, and a generous 1831 square feet of living space, perfect for those seeking a bright and inviting retreat. From the outside,

    D.R. Horton Builder
    7403 E 171st S Unit 39075155, Bixby, OK 74008
  • /12

    $255,000

    New Construction
    • 4 Beds
    • 2 Baths
    • 1,496 Sq Ft

    RC Bridgeport Plan at Robinson Ranch, Bixby, OK 74008

    This new single-story home is designed to provide ample room to grow and entertain. Off the entry is a hallway leading to three versatile bedrooms centered around a convenient full-sized bathroom. At the back is a cohesive open layout shared between the spacious living room, intimate dining room and well-equipped kitchen. The owner’s suite is a peaceful retreat with an attached bathroom and

    Lennar Builder
    8308 E 161st Place S Unit 36042701, Bixby, OK 74008
  • /25

    $296,224

    New Construction
    • 3 Beds
    • 2 Baths
    • 1,760 Sq Ft

    Plan 1750 at Wynstone, Bixby, OK 74008

    This floor plan is a 3-bedroom, 2-bathroom 1760 square feet home featuring 10-foot ceilings in the entryway, kitchen, living area, and primary bedroom, plus dual vanities in the primary bathroom, the 1750 Series delivers the luxury of a larger floor plan. This plan series has an inviting entryway that provides privacy. Enjoy a large, covered back patio and a garden tub in the primary bathroom.

    Schuber Mitchell Homes Builder
    2033 E 130 St Unit 37053614, Bixby, OK 74008
  • /12

    $289,900

    New Construction
    • 4 Beds
    • 2 Baths
    • 1,788 Sq Ft

    Cali Plan at The Preserve, Bixby, OK 74008

    Discover the perfect blend of style, functionality, and comfort with The Cali floor plan at The Preserve located in Bixby, Oklahoma. This spacious single-story home offers 1,796 sq. ft. of living space, featuring 4 bedrooms and 2 baths, ideal for families or anyone seeking a modern and open living environment. The Cali welcomes you with a long foyer that leads directly into the expansive living

    D.R. Horton Builder
    7403 E 171st S Unit 39075152, Bixby, OK 74008
  • /15

    $250,000

    New Construction
    • 3 Beds
    • 2 Baths
    • 1,422 Sq Ft

    RC Clark Plan at Robinson Ranch, Bixby, OK 74008

    This new single-story home offers convenient single-story living, ideal for modern lifestyles. An open-concept layout blends the kitchen, living and dining areas with a nearby patio for simple indoor-outdoor living. Two bedrooms are tucked away to the side of the home, opposite from a luxurious owner’s suite with a full bathroom and walk-in closet.

    Lennar Builder
    8308 E 161st Place S Unit 36042703, Bixby, OK 74008
  • /22

    $280,596

    New Construction $2K PRICE INCREASE
    • 4 Beds
    • 2 Baths
    • 1,550 Sq Ft

    1550KP-4 Plan at Patterson Farms, Bixby, OK 74008

    This 4 bedroom, 2 bathroom, 1550 square feet home is ready to be filled with your family and friends! Natural light streams into the living and kitchen area so you can enjoy a spacious and airy family area with a dedicated dining space. Available space is truly maximized in this home with a large walk-in master closet and a dedicated laundry space and linen closet.

    Schuber Mitchell Homes Builder
    2033 E 130 St Unit 39809429, Bixby, OK 74008
  • /47

    $299,563

    New Construction
    • 3 - 4 Beds
    • 2 Baths
    • 1,752 Sq Ft

    1750 3-Car Plan at Wynstone, Bixby, OK 74008

    This floor plan is a 3 bedroom, 2 bathroom 1750 square feet home featuring 10-foot ceilings in the entryway, kitchen, and living area, plus dual vanities in the primary bathroom. The 1750 3-Car Series delivers the luxury of a larger floor plan with an included 3 car garage.

    Schuber Mitchell Homes Builder
    2033 E 130 St Unit 37053611, Bixby, OK 74008
  • /43

    $299,179

    New Construction $1K PRICE INCREASE
    • 4 Beds
    • 2 Baths
    • 1,729 Sq Ft

    1729-4 Plan at Patterson Farms, Bixby, OK 74008

    This 4 bed, 2 bath 1729 square foot floor plan is ready to be filled with your family and friends! Connect with nature in this floor plan thanks to the cozy covered back patio just off the open concept family, dining, and kitchen area. Available space is truly maximized in this home with a kitchen pantry and dedicated laundry space, just off the oversized primary suite closet.

    Schuber Mitchell Homes Builder
    2033 E 130 St Unit 39809431, Bixby, OK 74008
  • /15

    $252,000

    New Construction
    • 3 Beds
    • 2 Baths
    • 1,480 Sq Ft

    RC Ross Plan at Robinson Ranch, Bixby, OK 74008

    This new single-level home features a spacious family room ideal for entertainment, while nearby is a peninsula-style kitchen that connects to an intimate dining area and a covered patio for outdoor activities. The owner’s suite boasts an attached bathroom and walk-in closet, while two comfortable bedrooms are located at the opposite end of the home with access to an adjacent bathroom.

    Lennar Builder
    8308 E 161st Place S Unit 36042709, Bixby, OK 74008
  • /43

    $281,703

    New Construction
    • 4 Beds
    • 2 Baths
    • 1,729 Sq Ft

    1729-4 Plan at Wynstone, Bixby, OK 74008

    This 4 bed, 2 bath 1729 square foot floor plan is ready to be filled with your family and friends! Connect with nature in this floor plan thanks to the cozy covered back patio just off the open concept family, dining, and kitchen area. Available space is truly maximized in this home with a kitchen pantry and dedicated laundry space, just off the oversized primary suite closet.

    Schuber Mitchell Homes Builder
    2033 E 130 St Unit 37053603, Bixby, OK 74008
  • /13

    $299,900

    New Construction
    • 4 Beds
    • 2 Baths
    • 2,024 Sq Ft

    Kingston Plan at The Preserve, Bixby, OK 74008

    The Kingston floor plan in The Preserve offers a spacious and functional layout perfect for large families and those who enjoy entertaining. Located in Bixby, Oklahoma, this single-story home features 4 bedrooms, 3 bathrooms, and a versatile flex room that can be customized to suit various needs. With 2,031 square feet of living space, it provides ample room for comfortable living. The exterior

    D.R. Horton Builder
    7403 E 171st S Unit 39075151, Bixby, OK 74008
  • /42

    $278,821

    New Construction $2K PRICE INCREASE
    • 3 Beds
    • 2 Baths
    • 1,480 Sq Ft

    Plan 1400 at Patterson Farms, Bixby, OK 74008

    Our 1400 floor plan features 3 bedrooms, 2 bathrooms with 1473 square feet. This home includes a spacious master suite, linen closet in the master bath and walk-in closet. With the utility closet accessible from both the garage and master bedroom hallway and a split floor plan, this home was designed with your family’s needs in mind.

    Schuber Mitchell Homes Builder
    2033 E 130 St Unit 39809427, Bixby, OK 74008
  • /12

    $234,000

    New Construction
    • 3 Beds
    • 2 Baths
    • 1,143 Sq Ft

    RC Coleman Plan at Robinson Ranch, Bixby, OK 74008

    At the heart of this new single-level home is a welcoming living room ideal for gatherings and a peninsula-style kitchen to craft delicious meals. The owner’s suite is a serene retreat and situated at the opposite side of the home from the two secondary bedrooms, granting homeowners maximum privacy. Rounding out the space is a two-car garage at the front to provide versatile storage space.

    Lennar Builder
    8308 E 161st Place S Unit 36042704, Bixby, OK 74008
  • /42

    $258,934

    New Construction
    • 3 Beds
    • 2 Baths
    • 1,480 Sq Ft

    Plan 1400 at Wynstone, Bixby, OK 74008

    Our 1400 floor plan features 3 bedrooms, 2 bathrooms with 1473 square feet. This home includes a spacious master suite, linen closet in the master bath and walk-in closet. With the utility closet accessible from both the garage and master bedroom hallway and a split floor plan, this home was designed with your family’s needs in mind.

    Schuber Mitchell Homes Builder
    2033 E 130 St Unit 37053709, Bixby, OK 74008
  • /17

    $271,000

    New Construction
    • 4 Beds
    • 2 Baths
    • 1,613 Sq Ft

    RC Magnolia Plan at Robinson Ranch, Bixby, OK 74008

    This new four-bedroom home offers convenient single-story living. An open-concept layout combines the kitchen, living and dining areas, with a nearby covered patio providing simple indoor-outdoor living. All four bedrooms are tucked away to the side of the home for optimal privacy and comfort, including the lavish owner’s suite with a full bathroom and walk-in closet.

    Lennar Builder
    8308 E 161st Place S Unit 36042707, Bixby, OK 74008
  • /35

    $239,900

    • Land
    • 7.19 Acres
    • $33,366 per Acre

    18335 S 73 East Ave, Bixby, OK 74008

    7.13 +/- ACRE PROPERTY TUCKED OFF A QUIET DEAD END ROAD WITH PRIVACY AND SECLUSION NO FLOOD ZONE FEATURING NEW FENCING AND A RECENTLY INSTALLED GRAVEL ENTRANCE. Tucked off a quiet dead end road, this 7.13 +/- acre property offers a rare sense of privacy and seclusion while still being just minutes from Bixby, Tulsa, and Bixhoma Lake. Surrounded by open space and beautiful views, this is the kind

    Trish Ary Ary Land Co.| KW Advantage Land

    18335 S 73 East Ave, Bixby, OK 74008
  • /27

    $279,000

    • Land
    • 10 Acres
    • $27,900 per Acre

    0 Hwy 64 Hwy Unit 26855660, Bixby, OK 74008

    The Stone Crossing is a 10± acre wooded tract in Bixby, Oklahoma, offering a rare combination of elevation, mature timber, and native stone.Build ready with established access and a positioned homesite. Something rarely found in the local market.A newly constructed drive enters across a stone-lined creek crossing and winds naturally through the property to a homesite set midway up

    Ryan Gleghorn Rosewing & Co. Properties

    0 Hwy 64 Hwy Unit 26855660, Bixby, OK 74008
  • /2

    $291,900

    • 4 Beds
    • 2 Baths
    • 1,788 Sq Ft

    7217 E 169th St, Bixby, OK 74008

    NEW CONSTRUCTION**The Cali | 4 Bed | 2 Bath | Single-Story** The Cali is a well-designed single-story home featuring 4 bedrooms and 2 bathrooms. A long foyer welcomes you into the heart of the home, where the open-concept kitchen seamlessly flows into the dining and living areas. The kitchen boasts spacious granite countertops, stainless steel appliances, a large island, and a walk-in pantry,

    Amber Tackett D.R. Horton Realty of TX, LLC

    7217 E 169th St, Bixby, OK 74008
  • /26

    $290,000

    • 3 Beds
    • 2 Baths
    • 1,735 Sq Ft

    3637 E 143rd St S, Bixby, OK 74008

    Beautifully updated throughout with newer LVP flooring, fresh interior paint, updated light fixtures, refreshed bathrooms, new toilets, updated primary shower, newer dishwasher and range, updated trim and interior doors, plus updated switches, sockets, and fixtures - this move-in ready 3-bedroom, 2-bath home blends modern updates with comfortable living on a peaceful nearly half-acre corner lot

    Kaylen Ennis Coldwell Banker Select

    3637 E 143rd St S, Bixby, OK 74008
  • /2

    $291,900

    New Construction
    • 4 Beds
    • 2 Baths
    • 1,788 Sq Ft

    7217 E 169th St S, Bixby, OK 74008

    The property is located at 7217 E. 169th St. S. BIXBY OK 74008 priced at 291900, the square foot and stories are 1788, 1.The number of bath is 2, halfbath is 0 there are 4 bedrooms and 2 garages. For more details please, call or email.

    D.R. Horton Builder
    7217 E 169th St S, Bixby, OK 74008
  • /2

    $290,000

    • 3 Beds
    • 2 Baths
    • 1,539 Sq Ft

    8104 E 124th St S, Bixby, OK 74008

    Commercial investors! Adjacent to commercial lots to the south and west of property and right off Memorial Drive in Bixby.

    Vance Henderson Vance Henderson Real Estate, L

    8104 E 124th St S, Bixby, OK 74008
  • /2

    $298,900

    • 4 Beds
    • 2 Baths
    • 1,839 Sq Ft

    7205 E 169th St, Bixby, OK 74008

    NEW CONSTRUCTION**The Justin | 4 Bed | 2 Bath | Single-Story** The Justin is a beautifully designed single-story home that offers modern living with 4 bedrooms and 2 bathrooms. Upon entry, you're welcomed into an open-concept layout that seamlessly connects the kitchen, dining, and living areas, making it ideal for both daily living and entertaining.The kitchen, overlooking the living

    Amber Tackett D.R. Horton Realty of TX, LLC

    7205 E 169th St, Bixby, OK 74008
  • /2

    $284,900

    • 4 Beds
    • 2 Baths
    • 1,738 Sq Ft

    7211 E 169th St, Bixby, OK 74008

    NEW CONSTRUCTION**The Huntsville | 4 Bed | 2 Bath | Single-Story** The Huntsville is a well-designed single-story home offering 4 bedrooms and 2 bathrooms. A welcoming foyer leads into the open-concept kitchen and breakfast area, ideal for casual dining and entertaining. The kitchen features a breakfast bar, sleek countertops, stainless steel appliances, and a corner pantry for ample storage.

    Amber Tackett D.R. Horton Realty of TX, LLC

    7211 E 169th St, Bixby, OK 74008
  • /30

    $282,854

    New Construction $2K PRICE INCREASE
    • 3 Beds
    • 2 Baths
    • 1,550 Sq Ft

    Plan 1550 at Patterson Farms, Bixby, OK 74008

    Our 1550 square feet, 3 bedroom, 2 bathroom floor plan series features an open living area with dedicated dining space and a single-level kitchen island. The linen closet, large pantry, and oversized closets ensure that you will have all of the storage space your heart desires. Enjoy a secluded primary bedroom with plenty of space and a large walk-in closet.

    Schuber Mitchell Homes Builder
    2033 E 130 St Unit 39809438, Bixby, OK 74008
  • /59

    $284,900

    • 3 Beds
    • 2 Baths
    • 1,736 Sq Ft

    13325 S 21st Ct E, Bixby, OK 74008

    Beautiful, well-maintained home near shopping, restaurants, and Bixby Schools! This 3-bedroom, 2-bath home offers an ideal layout to fit your needs. Full Brick, Open/Split Floor Plan. Spacious kitchen with NEW Appliances, plenty of cabinet space for storage and entertaining. The primary suite features his-and-her walk-in closets and a full private bathroom. Don't miss your opportunity to make

    Kristin Bell Keller Williams Preferred

    13325 S 21st Ct E, Bixby, OK 74008
  • /31

    $277,031

    New Construction $1K PRICE INCREASE
    • 3 Beds
    • 2 Baths
    • 1,449 Sq Ft

    Plan 1450 at Patterson Farms, Bixby, OK 74008

    Our 1450 square feet, 3 bedroom, 2 bathroom floor plan features an expansive living room with a dedicated dining space. Homeowners are sure to enjoy the large pantry and single level bar in the kitchen that’s perfect for entertaining or helping kids with homework in the evening. This floor plan has plenty of room in the primary suite and is complemented by a spacious walk-in closet.

    Schuber Mitchell Homes Builder
    2033 E 130 St Unit 39809425, Bixby, OK 74008
  • /48

    $275,000

    • 3 Beds
    • 2 Baths
    • 1,531 Sq Ft

    12677 S 88th East Ave, Bixby, OK 74008

    LOCATION • LOCATION • LOCATION!Conveniently located before the bridge on South Memorial, this hidden gem offers the perfect blend of comfort, convenience, and community living. Enjoy an Open floorplan that seamlessly connects the kitchen to the Large living area, Eating bar, and Breakfast nook, PERFECT for everyday living and entertaining. Split bedroom floorplan has a Large Primary suite

    Peggy Whitworth Chinowth & Cohen

    12677 S 88th East Ave, Bixby, OK 74008
  • /13

    $284,900

    New Construction
    • 4 Beds
    • 2 Baths
    • 1,738 Sq Ft

    7211 E 169th St S, Bixby, OK 74008

    Welcome to The Preserve, where luxury living meets natural beauty in our exquisite 7211 E. 169th St. S. This stately home greets you with a beautiful farmhouse exterior, showcasing professional landscaping and a tree adorning every front yard. Step inside to discover an oasis of elegance and modernity, featuring a grand entry that creates an atmosphere of spaciousness. The gourmet kitchen boasts

    D.R. Horton Builder
    7211 E 169th St S, Bixby, OK 74008
  • /28

    $285,000

    • 3 Beds
    • 2 Baths
    • 1,708 Sq Ft

    14210 S Toledo Ave, Bixby, OK 74008

    This solidly built brick home features a great porch ready for your holiday decorations, an oversized entry and beautifully updated kitchen with granite and newer appliances. It has updated lighting featured throughout the home. There is a huge primary bath with separate shower, tub and double vanities with a nice sized closet. This home is move in ready and located in Bixby schools with quick

    Dara Sullivan RE/MAX Results

    14210 S Toledo Ave, Bixby, OK 74008
  • /13

    $284,900

    New Construction
    • 4 Beds
    • 2 Baths
    • 1,738 Sq Ft

    Huntsville Plan at The Preserve, Bixby, OK 74008

    Welcome to The Preserve, where luxury living meets natural beauty in our exquisite Huntsville floor plan. This stately home greets you with a beautiful farmhouse exterior, showcasing professional landscaping and a tree adorning every front yard. Step inside to discover an oasis of elegance and modernity, featuring a grand entry that creates an atmosphere of spaciousness. The gourmet kitchen

    D.R. Horton Builder
    7403 E 171st S Unit 39075119, Bixby, OK 74008

Showing Results 1 - 40, Page 1 of 2

Home Trends in Bixby, OK

Housing Trends

Median Sale Price
$348,300
Median Single Family Sale Price
$360,000
Average Price Per Sq Ft
$174
Number of Homes for Sale
354
Last 12 months Home Sales
1,027
Months of Supply
4.10
Median List Price
$368,000
Median Change From 1st List Price
1%
Median Home Sale Price YoY Change
-5%
How to Buy a Home How to Finance a Home How to Sell a Home