379

Bixby, OK Homes for Sale under $500,000

Section Image Section Image Section Image
  • /42

    $465,000

    • 4 Beds
    • 3 Baths
    • 3,513 Sq Ft

    5929 E 145th St S, Bixby, OK 74008

    Move-in ready in The Ridge at South County! This custom Bixby home offers pond views, no direct backyard neighbors, and the flexible floor plan today’s buyers are searching for. Featuring 4 bedrooms, 3 full bathrooms, dedicated office, home theater, and multiple bonus/flex spaces with potential for a 5th bedroom, game room, workout room, or private upstairs living suite. Hardwood floors,

    Agent Photo

    Lisa Ogden

    Coldwell Banker Select

    5929 E 145th St S, Bixby, OK 74008
  • /57

    $399,900

    $23K PRICE DROP
    • 5 Beds
    • 3 Baths
    • 2,960 Sq Ft

    13408 S 20th Ct, Bixby, OK 74008

    $18,600 PRICE DROP – Choose this as Your Dream Home and Save Thousands! What if you could buy a beautiful home in one of Bixby's most sought-after communities and choose your own flooring instead of paying for someone else's choices? The seller has just reduced the price by $18,600, creating a rare opportunity for buyers to personalize the flooring and still come out ahead. The home is vacant,

    Agent Photo

    David Dumont

    Pinnacle Realty Group

    13408 S 20th Ct, Bixby, OK 74008
  • /54

    $395,000

    Open Sat 2PM - 4PM $3K PRICE DROP
    • 3 Beds
    • 2 Baths
    • 1,858 Sq Ft

    3574 E 155th St S, Bixby, OK 74008

    Fantastic Corner Interior Lot in the Heart of Bixby Meadows, Bixby West Elementary & Intermediate; Terrific 2 Story Entry with Foyer; Open and Light Kitchen / Dining Area; Quartz Counters, Center Island, Pantry and Breakfast Bar. Solid surface wood like tile floors throughout the entry, common areas, hallways, utility & bathrooms. Inviting Living Room with vaulted ceiling, distinctive gas log

    Agent Photo

    John Smucker

    McGraw, REALTORS

    3574 E 155th St S, Bixby, OK 74008
  • /45

    $359,900

    • 3 Beds
    • 2 Baths
    • 1,864 Sq Ft

    16236 S 89th East Ave, Bixby, OK 74008

    This home includes an over-sized breakfast area that can function like a formal dining room and walk-in closets in each bedroom! A utility room is conveniently located near the secondary bedrooms and a mudroom located at the garage entrance. The living room features a cathedral ceiling with a wooden beam, stunning fireplace, and luxurious wood flooring in the main living areas. Your kitchen is

    Agent Photo

    Steve Morren

    Sterling Real Estate

    16236 S 89th East Ave, Bixby, OK 74008
  • /48

    $399,900

    • 4 Beds
    • 2 Baths
    • 2,105 Sq Ft

    16248 S 89th Ave E, Bixby, OK 74008

    This exquisite 4-bedroom residence exudes modern elegance with a host of luxurious amenities. The thoughtfully designed open floor plan effortlessly facilitates entertaining. The kitchen includes opulent quartz countertops, top-of-the-line built-in appliances including a gas range, and a spacious walk-in pantry. In the living area, beautiful wood flooring complements a striking fireplace. The

    Agent Photo

    Steve Morren

    Sterling Real Estate

    16248 S 89th Ave E, Bixby, OK 74008
  • /29

    $339,500

    $10K PRICE DROP
    • 4 Beds
    • 2 Baths
    • 2,008 Sq Ft

    14411 S Toledo Ave, Bixby, OK 74008

    One owner home with owner pride showing! Come check out this well loved one story home in Bixby! Move in ready! 4 bedrooms, 2 full baths, and a 3 car garage! 4th bedroom could be an office! Fresh neutral paint throughout the home! New carpet in all 4 bedrooms! Living room has a vaulted ceiling and a cozy fireplace for those wintry days! Kitchen has granite counters, gas stove, pantry, and a

    Agent Photo

    Jean Lewis

    McGraw, REALTORS

    14411 S Toledo Ave, Bixby, OK 74008
  • /50

    $439,900

    • 4 Beds
    • 2.5 Baths
    • 2,370 Sq Ft

    16204 S 89th Ave E, Bixby, OK 74008

    Nestled on a corner lot, this Farmhouse style home boasts 4 bedrooms and ample space for hosting guests. The living room steals the show with its wall of windows, cathedral ceiling, wood flooring, and stunning fireplace. The kitchen features an impressive pantry, quartz countertops, a farmhouse sink, and built-in appliances including a gas range. The primary suite offers a spacious tiled shower,

    Agent Photo

    Steve Morren

    Sterling Real Estate

    16204 S 89th Ave E, Bixby, OK 74008
  • /47

    $419,900

    New Construction
    • 3 Beds
    • 2 Baths
    • 1,924 Sq Ft

    2118 E 138th St S, Bixby, OK 74008

    The Oak PlanThe Oak is a fresh elevation built on the foundation of our popular Dorsey FH planknown for layouts that live larger than they look. This 3-bedroom, 2-bath home features an open, split design with vaulted ceilings, generous windows , and a spacious kitchen that brings in plenty of natural light.The primary suite includes a walk-through closet connected directly to the utility rooma

    Builder Photo

    Concept Builders Inc

    Builder

    2118 E 138th St S, Bixby, OK 74008
  • /46

    $368,000

    Open Sat 1PM - 4PM $6K PRICE INCREASE
    • 4 Beds
    • 2 Baths
    • 1,928 Sq Ft

    10324 E 132nd St S, Bixby, OK 74008

    Fantastic New 1 Story home with high quality finishes and luxury amenities, $15,000 Builder incentive to the Buyer; Located in Rowan Grove at Southeast corner of 131st & Mingo Road; Served By Bixby Schools with East Elementary & Intermediate schools. This Terrific split 4 Bedroom plan features a Large Open Kitchen/ Dining/ and Living room, soaring ceilings. Wood flooring, 6 cm Granite island with

    Agent Photo

    John Smucker

    McGraw, REALTORS

    10324 E 132nd St S, Bixby, OK 74008
  • /50

    $439,900

    • 4 Beds
    • 2.5 Baths
    • 2,370 Sq Ft

    16204 S 89th East Ave, Bixby, OK 74008

    Nestled on a corner lot, this Farmhouse style home boasts 4 bedrooms and ample space for hosting guests. The living room steals the show with its wall of windows, cathedral ceiling, wood flooring, and stunning fireplace. The kitchen features an impressive pantry, quartz countertops, a farmhouse sink, and built-in appliances including a gas range. The primary suite offers a spacious tiled shower,

    Agent Photo

    Steve Morren

    Sterling Real Estate

    16204 S 89th East Ave, Bixby, OK 74008
  • /62

    $399,900

    • 4 Beds
    • 2 Baths
    • 2,105 Sq Ft

    16248 S 89th East Ave, Bixby, OK 74008

    This exquisite 4-bedroom residence exudes modern elegance with a host of luxurious amenities. The thoughtfully designed open floor plan effortlessly facilitates entertaining. The kitchen includes opulent quartz countertops, top-of-the-line built-in appliances including a gas range, and a spacious walk-in pantry. In the living area, beautiful wood flooring complements a striking fireplace. The

    Agent Photo

    Steve Morren

    Sterling Real Estate

    16248 S 89th East Ave, Bixby, OK 74008
  • /29

    $439,000

    Open Sun 2PM - 4PM
    • 3 Beds
    • 2.5 Baths
    • 2,522 Sq Ft

    6728 E 124th St S, Bixby, OK 74008

    This beautifully designed 3-bedroom, 2.5-bath home with dedicated office, game room, and 3-car garage offers 2,522 sq ft (AP) of thoughtfully planned living space. The open-concept floor plan features 10'+ ceilings throughout majority of the main level and a private primary suite downstairs. The kitchen is appointed with quartz countertops, stainless steel appliances, a gas cooktop, ample

    Agent Photo

    AJ Nowak

    Chinowth & Cohen

    6728 E 124th St S, Bixby, OK 74008
  • /12

    $210,000

    • Land
    • 32,931 Sq Ft
    • $277,778 per Acre

    13915 S Joplin St S, Bixby, OK 74008

    Tree top view lot with .77 acres/mol located in the coveted gated Eagle Rock in Bixby Schools. One of two lots available with views you can not find anywhere close to town. Neighborhood is hilly and homes range from 750K to 3M. Plans available with preferred builder or design your own. Don't wait or you may miss it.

    Agent Photo

    Robin Wilson

    Epique Realty

    13915 S Joplin St S, Bixby, OK 74008
  • /23

    $354,000

    Open Sat 1PM - 4PM
    • 3 Beds
    • 2 Baths
    • 1,824 Sq Ft

    10408 E 132nd St S, Bixby, OK 74008

    Fantastic New Single Level Plan, soaring ceilings in Open family room/ Kitchen & Dining. $15,000Buyer incentive from Builder to be used towards extras or closing costs. Split Bedroom plan with LargePrimary Bedroom, Luxury Bath finishes include, separate sink quartz vanities, custom tile shower withframeless glass & large walk-in closet. Both Guest bedrooms have walk-in closets. Huge

    Agent Photo

    John Smucker

    McGraw, REALTORS

    10408 E 132nd St S, Bixby, OK 74008
  • /34

    $389,000

    Open Sat 1PM - 4PM
    • 4 Beds
    • 2 Baths
    • 2,270 Sq Ft

    10409 E 132nd St S, Bixby, OK 74008

    Distinctive New single level full brick 4 Bedroom with over 2,250 SF + 3 car Garage, Bixby East, GreatLocation at 131st & Mingo. $15,000 Buyer Incentive from Builder for extras & closing costs. Qualitybuilt with Luxury amenities like real wood Floors, corner fireplace with full cut stone surround &Cedar mantle. Open & Light Kitchen /Living/ & Dining with oversized windows that open!!

    Agent Photo

    John Smucker

    McGraw, REALTORS

    10409 E 132nd St S, Bixby, OK 74008
  • /7

    $500,000

    • Land
    • 4.01 Acres
    • $124,844 per Acre

    0 S Harvard Ave Unit 2606664, Bixby, OK 74008

    RARE OPPORTUNITY to acquire a HARD CORNER with COMMERCIAL ZONING already in place within this rapidly developing area. Located amidst several new housing subdivisions and only one mile from Bixby's new and highly desired elementary and intermediate school. This corner parcel has 442' of frontage on Harvard and 392' of frontage on 141st Street. All utilities to site. Buy to develop now or hold and

    Agent Photo

    Brian Frere

    Keller Williams Preferred

    0 S Harvard Ave Unit 2606664, Bixby, OK 74008
  • /44

    $485,000

    $15K PRICE DROP
    • 4 Beds
    • 2.5 Baths
    • 3,425 Sq Ft

    12584 S 66th East Ave, Bixby, OK 74008

    Spacious and move-in ready in Bixby’s sought-after Seven Lakes community; Bixby North Schools! This beautifully maintained home features a BRAND NEW roof, fresh interior paint, and new carpet throughout. Designed with a versatile and functional layout, the first floor offers a formal dining room, expansive kitchen with breakfast nook, light-filled living area with a cozy corner fireplace, flex

    Agent Photo

    Brian Frere

    Keller Williams Preferred

    12584 S 66th East Ave, Bixby, OK 74008
  • /33

    $246,000

    • 3 Beds
    • 2 Baths
    • 1,237 Sq Ft

    8121 E 124th St S, Bixby, OK 74008

    Move-in Ready Gem in Bixby Schools!! Welcome to this beautifully remodeled, single story retreat located in the heart of the highly desirable Bixby School District. Perfectly situated on a peaceful, half-acre lot within a mature neighborhood, this home offers the ideal blend of classic charm and modern convenience.The kitchen is a true standout, featuring stylish newer cabinetry, contemporary

    Agent Photo

    Mary Carter

    Coldwell Banker Select

    8121 E 124th St S, Bixby, OK 74008
  • /47

    $390,000

    $20K PRICE DROP
    • 3 Beds
    • 2.5 Baths
    • 2,810 Sq Ft

    9503 E 112th Place S, Bixby, OK 74008

    BACKYARD OASIS | MASSIVE GAME ROOM | PRIME BIXBY LOCATION! If you've been searching for the perfect blend of entertaining space, comfort, and lifestyle living, this one delivers. Located in the highly desirable Country Crossing neighborhood and zoned for award-winning Bixby Schools, this beautifully updated single-story home sits just minutes from 111th & Mingo with quick access to dining,

    Agent Photo

    Dustin Moseley

    Keller Williams Preferred

    9503 E 112th Place S, Bixby, OK 74008
  • /30

    $349,000

    New Construction Open Sat 1PM - 4PM
    • 4 Beds
    • 2 Baths
    • 1,753 Sq Ft

    10320 E 132nd St S, Bixby, OK 74008

    STUNNING NEW CONSTRUCTION BY CRAIG BOOS WITH DESIGNER COLORS THROUGHOUT. ISLAND IN KITCHEN WITH GRANITE 6 CM CHISELED EDGE, Sooaring Ceilings, Open and Light Living room/ Kitchen/ & Dining with large South facing windows, Kitchen With generous counter & Cabinet Space, Plus walkin Pantry HARDWOOD FLOORS IN ENTRY, FAMILY & HALLWAY WITH CUSTOM STAIN. UPGRADED APPLIANCE PACKAGE. HAND TROWELED WALLS

    Agent Photo

    John Smucker

    McGraw, REALTORS

    10320 E 132nd St S, Bixby, OK 74008
  • /38

    $389,000

    New Construction
    • 4 Beds
    • 2 Baths
    • 2,270 Sq Ft

    10888 S 279th East Ave, Bixby, OK 74008

    Distinctive New single level full brick 4 Bedroom with over 2,250 SF (per builder) + 3 car Garage, BA Schools, Great Location 111th & HWY 51. $10,000 Buyer Incentive from Builder - extras & closing costs. Quality built with Luxury amenities - real wood Floors, corner fireplace with full cut stone surround & Cedar mantle. Open & Light Kitchen /Living/ & Dining with oversized windows that open!!

    Agent Photo

    John Smucker

    McGraw, REALTORS

    10888 S 279th East Ave, Bixby, OK 74008
  • /29

    $339,900

    New Construction
    • 5 Beds
    • 3 Baths
    • 2,594 Sq Ft

    Irving Plan at The Preserve, Bixby, OK 74008

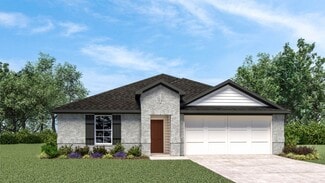
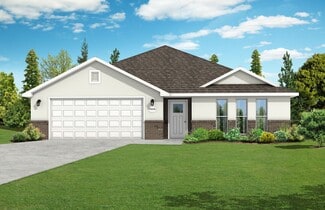
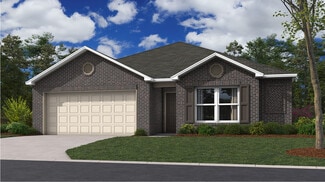
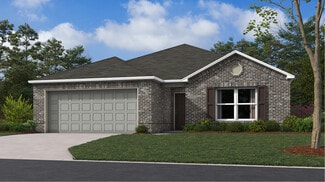
    The Irving is one of our most popular floorplans and is available in The Preserve in Bixby, Oklahoma. This one-story home includes 5 bedrooms, 3 bathrooms, and a study within 2,594 square feet of living space. As you enter the home from the covered front porch, you’ll cross the foyer to the dining room, family room and kitchen. This large open concept space is perfect for entertaining and

    D.R. Horton Builder
    7403 E 171st S Unit 39075143, Bixby, OK 74008
  • /51

    $462,022

    New Construction
    • 4 - 5 Beds
    • 3 Baths
    • 2,796+ Sq Ft

    Plan 2800 at The Broken Arrow Pines, Bixby, OK 74008

    The 2800 offers 4–5 bedrooms, 3 bathrooms, and about 2,800 square feet of single story living. Key features include wood plank tray ceilings, a vaulted living room with a stained box beam, a vaulted back porch, and an oversized pantry. The open kitchen–dining–living layout is enhanced by an accent wall dining area. Buyers can choose a second living space, a second primary suite, or a fifth

    Schuber Mitchell Homes Builder
    2033 E 130 St Unit 40602680, Bixby, OK 74008
  • /63

    $387,376

    New Construction
    • 4 Beds
    • 3 Baths
    • 2,578 Sq Ft

    Plan 2500 at Whiskey Ridge, Bixby, OK 74008

    This plan features a 4-bedroom, 3-bathroom with over 2,500 square feet of living space, a formal dining room, and a spacious family area for plenty of room to play and dine. The primary suite includes two bathroom vanities, walk-in closets, and a separate tub and shower. Also, enjoy the open layout living area and a large single-level island in the kitchen.

    Schuber Mitchell Homes Builder
    2033 E 130 St Unit 37050178, Bixby, OK 74008
  • /35

    $360,538

    New Construction $38K PRICE DROP
    • 4 Beds
    • 2 Baths
    • 1,950 Sq Ft

    1950-4 Plan at The Broken Arrow Pines, Bixby, OK 74008

    This 1950 square foot 4 bedroom, 2 bathroom home features a spacious and open floor plan. The main living area includes a large living room that flows seamlessly into a modern kitchen and dining area, creating the perfect space for entertaining guests. The home includes four bedrooms and two full bathrooms. With its thoughtful design and practical amenities, this home is perfect for those seeking

    Schuber Mitchell Homes Builder
    2033 E 130 St Unit 40566623, Bixby, OK 74008
  • /15

    $246,000

    New Construction
    • 3 Beds
    • 2 Baths
    • 1,337 Sq Ft

    RC Morgan Plan at Robinson Ranch, Bixby, OK 74008

    This new single-story home is ready for modern lifestyles. An open-concept layout with convenient access to a covered patio encourages seamless entertaining, multitasking and leisure. Three bedrooms are tucked away to the side of the home for improved comfort and privacy, including the luxurious owner’s suite with a full bathroom and walk-in closet.

    Lennar Builder
    8308 E 161st Place S Unit 36042708, Bixby, OK 74008
  • /22

    $261,233

    New Construction
    • 4 Beds
    • 2 Baths
    • 1,550 Sq Ft

    1550KP-4 Plan at Wynstone, Bixby, OK 74008

    This 4 bedroom, 2 bathroom, 1550 square feet home is ready to be filled with your family and friends! Natural light streams into the living and kitchen area so you can enjoy a spacious and airy family area with a dedicated dining space. Available space is truly maximized in this home with a large walk-in master closet and a dedicated laundry space and linen closet.

    Schuber Mitchell Homes Builder
    2033 E 130 St Unit 37053583, Bixby, OK 74008
  • /25

    $306,759

    New Construction $2K PRICE INCREASE
    • 3 Beds
    • 2 Baths
    • 1,760 Sq Ft

    Plan 1750 at Patterson Farms, Bixby, OK 74008

    This floor plan is a 3-bedroom, 2-bathroom 1760 square feet home featuring 10-foot ceilings in the entryway, kitchen, living area, and primary bedroom, plus dual vanities in the primary bathroom, the 1750 Series delivers the luxury of a larger floor plan. This plan series has an inviting entryway that provides privacy. Enjoy a large, covered back patio and a garden tub in the primary bathroom.

    Schuber Mitchell Homes Builder
    2033 E 130 St Unit 39809436, Bixby, OK 74008
  • /27

    $341,140

    New Construction $2K PRICE INCREASE
    • 4 Beds
    • 2 Baths
    • 2,150 Sq Ft

    2150-4 Plan at Patterson Farms, Bixby, OK 74008

    This 2150 square foot home features 4 bedrooms and 2 bathrooms. The main living area includes a large living room that flows seamlessly into a modern kitchen and dining area, creating the perfect space for entertaining guests. With its thoughtful design and practical amenities, this home is perfect for those seeking a comfortable and functional living space.

    Schuber Mitchell Homes Builder
    2033 E 130 St Unit 39923334, Bixby, OK 74008
  • /63

    $390,700

    New Construction $5K PRICE INCREASE
    • 4 Beds
    • 3 Baths
    • 2,578 Sq Ft

    Plan 2500 at Patterson Farms, Bixby, OK 74008

    This plan features a 4-bedroom, 3-bathroom with over 2,500 square feet of living space, a formal dining room, and a spacious family area for plenty of room to play and dine. The primary suite includes two bathroom vanities, walk-in closets, and a separate tub and shower. Also, enjoy the open layout living area and a large single-level island in the kitchen.

    Schuber Mitchell Homes Builder
    2033 E 130 St Unit 39923276, Bixby, OK 74008
  • /32

    $256,177

    New Construction $2K PRICE INCREASE
    • 3 Beds
    • 2 Baths
    • 1,200 Sq Ft

    1200 Hybrid Plan at Patterson Farms, Bixby, OK 74008

    This 3 bedroom, 2 bath 1200 square foot hybrid floor plan offers the luxury of a brick exterior, with the affordability of cottage finishes inside. Gather around the spacious kitchen island with friends and family. LVP flooring throughout upgrades your home with durability and style. Enjoy the privacy of a secluded primary suite and a sizable walk-in closet. This hybrid floor plan is the

    Schuber Mitchell Homes Builder
    2033 E 130 St Unit 39809428, Bixby, OK 74008
  • /61

    $398,792

    New Construction
    • 5 Beds
    • 3 Baths
    • 2,576 Sq Ft

    Plan 2575 at Whiskey Ridge, Bixby, OK 74008

    The 2575 floorplan features a 4 to 5 bedroom, 3-bathroom with over 2,500 square feet of living space. This premium floorplan is designed to elevate your living experience with its exceptional features and thoughtful design. Step into a home with impressive 15’ high vaulted ceilings, complemented by a stylish stained box beam, and 8’ tall front and back doors that enhance the home's elegance. The

    Schuber Mitchell Homes Builder
    2033 E 130 St Unit 37050164, Bixby, OK 74008
  • /12

    $389,900

    New Construction
    • 4 Beds
    • 2 Baths
    • 2,179 Sq Ft

    Frisco Plan at Watercrest - Villas, Bixby, OK 74008

    Discover the Frisco Floor Plan in Cottages at Watercrest, a stunning 4-bedroom, 2-bath home spanning 2,179 square feet in the popular new home community. Inside, you'll find grand 10-foot tall ceilings that enhance the sense of space and luxury. The kitchen is a chef's dream with 42” white painted cabinets, stainless steel appliances, quartz countertops, and a 4-inch quartz backsplash. The

    D.R. Horton Builder
    12908 S Oxford Ave E Unit 41187033, Bixby, OK 74008
  • /26

    $300,468

    New Construction $1K PRICE INCREASE
    • 3 Beds
    • 2 Baths
    • 1,650 Sq Ft

    Plan 1650 at Patterson Farms, Bixby, OK 74008

    This 3 bed, 2 bath 1650 square foot floor plan features a timeless luxury exterior. Upon entry, this open concept floor plan features 10-foot ceilings in the living area and kitchen which create a spacious atmosphere. In addition, enjoy abundant natural light in the dining area and the privacy and comfort of a large primary suite, complete with grand walk-in closet and double vanities.

    Schuber Mitchell Homes Builder
    2033 E 130 St Unit 39809441, Bixby, OK 74008
  • /54

    $286,371

    New Construction
    • 3 Beds
    • 2 Baths
    • 1,726 Sq Ft

    Plan 1714 at Wynstone, Bixby, OK 74008

    This 3 bed, 2 bath 1714 square foot floor plan is customizable to your needs. Take your pick from a flexible living space, coffee bar, or pocket office in this 1,700-square-foot home. The ability to choose from structural options to best suit your lifestyle makes this house a home! With an open-concept living space and covered patio, this house is perfect for entertaining. Complete with a large

    Schuber Mitchell Homes Builder
    2033 E 130 St Unit 37053590, Bixby, OK 74008
  • /13

    $294,900

    New Construction
    • 4 Beds
    • 2 Baths
    • 1,839 Sq Ft

    Justin Plan at The Preserve, Bixby, OK 74008

    Welcome to the Justin floor plan, where comfort meets sophistication in the heart of The Preserve Community, nestled in the scenic beauty of Bixby, Oklahoma. As a beacon of natural light and airy spaciousness, the Justin offers a single-story layout with 4 bedrooms, 2 baths, and a generous 1831 square feet of living space, perfect for those seeking a bright and inviting retreat. From the outside,

    D.R. Horton Builder
    7403 E 171st S Unit 39075155, Bixby, OK 74008
  • /12

    $255,000

    New Construction
    • 4 Beds
    • 2 Baths
    • 1,496 Sq Ft

    RC Bridgeport Plan at Robinson Ranch, Bixby, OK 74008

    This new single-story home is designed to provide ample room to grow and entertain. Off the entry is a hallway leading to three versatile bedrooms centered around a convenient full-sized bathroom. At the back is a cohesive open layout shared between the spacious living room, intimate dining room and well-equipped kitchen. The owner’s suite is a peaceful retreat with an attached bathroom and

    Lennar Builder
    8308 E 161st Place S Unit 36042701, Bixby, OK 74008
  • /27

    $348,943

    New Construction
    • 4 Beds
    • 2 Baths
    • 2,150 Sq Ft

    2150-4 Plan at Whiskey Ridge, Bixby, OK 74008

    This 2150 square foot home features 4 bedrooms and 2 bathrooms. The main living area includes a large living room that flows seamlessly into a modern kitchen and dining area, creating the perfect space for entertaining guests. With its thoughtful design and practical amenities, this home is perfect for those seeking a comfortable and functional living space.

    Schuber Mitchell Homes Builder
    2033 E 130 St Unit 37050155, Bixby, OK 74008
  • /29

    $425,000

    New Construction
    • 5 Beds
    • 3 Baths
    • 2,701 Sq Ft

    Ithica Plan at Watercrest - Villas, Bixby, OK 74008

    The Ithica is one of our most popular floorplans and is available in Cottages at Watercrest in South Tulsa, Oklahoma. This one-story home includes 5 bedrooms, 3 bathrooms, and a study within 2,701 square feet of living space. As you enter the home from the covered front porch, you’ll cross the foyer to the dining room, family room and kitchen. This large open concept space is perfect for

    D.R. Horton Builder
    12908 S Oxford Ave E Unit 41187035, Bixby, OK 74008
  • /28

    $379,533

    New Construction $45K PRICE DROP
    • 4 Beds
    • 2 Baths
    • 2,150 Sq Ft

    2150-4 Plan at The Broken Arrow Pines, Bixby, OK 74008

    This 2150 square foot home features 4 bedrooms and 2 bathrooms. The main living area includes a large living room that flows seamlessly into a modern kitchen and dining area, creating the perfect space for entertaining guests. With its thoughtful design and practical amenities, this home is perfect for those seeking a comfortable and functional living space.

    Schuber Mitchell Homes Builder
    2033 E 130 St Unit 40566635, Bixby, OK 74008

Showing Results 1 - 40, Page 1 of 10

Home Price Trends

Median Sale Price
$349,450
Median Single Family Sale Price
$362,810
Median 2 Bedroom Sale Price
$587,900
Average Price Per Sq Ft
$175
Number of Homes for Sale
428
Last 12 months Home Sales
1,058
Months of Supply
4.90
Median List Price
$368,900
Median Change From 1st List Price
1%
Median Home Sale Price YoY Change
-5%
How to Buy a Home How to Finance a Home How to Sell a Home