320

Bixby, OK Homes for Sale under $600,000

Section Image Section Image Section Image
  • /48

    $399,900

    • 4 Beds
    • 2 Baths
    • 2,105 Sq Ft

    16248 S 89th Ave E, Bixby, OK 74008

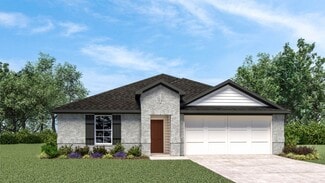
    This exquisite 4-bedroom residence exudes modern elegance with a host of luxurious amenities. The thoughtfully designed open floor plan effortlessly facilitates entertaining. The kitchen includes opulent quartz countertops, top-of-the-line built-in appliances including a gas range, and a spacious walk-in pantry. In the living area, beautiful wood flooring complements a striking fireplace. The

    Agent Photo

    Steve Morren

    Sterling Real Estate

    16248 S 89th Ave E, Bixby, OK 74008
  • /76

    $589,000

    $11K PRICE DROP
    • 4 Beds
    • 3 Baths
    • 3,110 Sq Ft

    6950 E 127th St S, Bixby, OK 74008

    The Ultimate Greenbelt Retreat in Seven LakesWelcome to your forever home in the prestigious Seven Lakes neighborhood of Bixby. Situated on a coveted greenbelt lot, this property offers a rare combination of modern luxury, thoughtful upgrades, and whimsical charm. From the moment you step through the door, the soaring vaulted ceilings and rich hardwood floors set a tone of spacious elegance.

    Agent Photo

    Kimi McDonald

    Keller Williams Market Pro

    6950 E 127th St S, Bixby, OK 74008
  • /23

    $354,000

    Open Sat 1PM - 4PM
    • 3 Beds
    • 2 Baths
    • 1,824 Sq Ft

    10408 E 132nd St S, Bixby, OK 74008

    Fantastic New Single Level Plan, soaring ceilings in Open family room/ Kitchen & Dining. $15,000Buyer incentive from Builder to be used towards extras or closing costs. Split Bedroom plan with LargePrimary Bedroom, Luxury Bath finishes include, separate sink quartz vanities, custom tile shower withframeless glass & large walk-in closet. Both Guest bedrooms have walk-in closets. Huge

    Agent Photo

    John Smucker

    McGraw, REALTORS

    10408 E 132nd St S, Bixby, OK 74008
  • /50

    $439,900

    • 4 Beds
    • 2.5 Baths
    • 2,370 Sq Ft

    16204 S 89th Ave E, Bixby, OK 74008

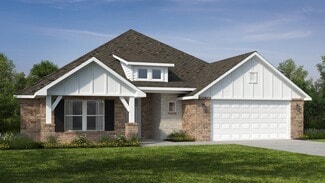
    Nestled on a corner lot, this Farmhouse style home boasts 4 bedrooms and ample space for hosting guests. The living room steals the show with its wall of windows, cathedral ceiling, wood flooring, and stunning fireplace. The kitchen features an impressive pantry, quartz countertops, a farmhouse sink, and built-in appliances including a gas range. The primary suite offers a spacious tiled shower,

    Agent Photo

    Steve Morren

    Sterling Real Estate

    16204 S 89th Ave E, Bixby, OK 74008
  • /42

    $449,000

    $16K PRICE DROP
    • 4 Beds
    • 3 Baths
    • 3,513 Sq Ft

    5929 E 145th St S, Bixby, OK 74008

    Move-in ready in The Ridge at South County! This custom Bixby home offers pond views, no direct backyard neighbors, and the flexible floor plan today’s buyers are searching for. Featuring 4 bedrooms, 3 full bathrooms, dedicated office, home theater, and multiple bonus/flex spaces with potential for a 5th bedroom, game room, workout room, or private upstairs living suite. Hardwood floors,

    Agent Photo

    Lisa Ogden

    Coldwell Banker Select

    5929 E 145th St S, Bixby, OK 74008
  • /46

    $368,000

    Open Sat 1PM - 4PM $6K PRICE INCREASE
    • 4 Beds
    • 2 Baths
    • 1,928 Sq Ft

    10324 E 132nd St S, Bixby, OK 74008

    Fantastic New 1 Story home with high quality finishes and luxury amenities, $15,000 Builder incentive to the Buyer; Located in Rowan Grove at Southeast corner of 131st & Mingo Road; Served By Bixby Schools with East Elementary & Intermediate schools. This Terrific split 4 Bedroom plan features a Large Open Kitchen/ Dining/ and Living room, soaring ceilings. Wood flooring, 6 cm Granite island with

    Agent Photo

    John Smucker

    McGraw, REALTORS

    10324 E 132nd St S, Bixby, OK 74008
  • /50

    $524,900

    $35K PRICE DROP
    • 3 Beds
    • 3 Baths
    • 3,100 Sq Ft

    11940 S 68th East Ave, Bixby, OK 74008

    Imagine waking up to the soft rustle of leafy trees and the gentle melody of your own private waterfall—this is the everyday magic of 11940 S 68th East Avenue. Nestled in the prestigious gated Somerset enclave and served by the award-winning Bixby North Schools, this 3 Bedroom, 3 Bathroom sanctuary is a masterclass in serene, suburban storytelling. With freshly whisked paint and crisp trim

    Agent Photo

    Jamie Wilson

    MORE Agency

    11940 S 68th East Ave, Bixby, OK 74008
  • /34

    $329,900

    $5K PRICE DROP
    • 4 Beds
    • 2 Baths
    • 2,144 Sq Ft

    2256 E 140th St S, Bixby, OK 74008

    No HOA!! And just look at this lot size (+/- 0.3 acre) in comparison to anything else on the market nearby AND combine that with the price per sq foot - THIS IS A STEAL! This extremely clean home is spacious and has had updates that take away the worry of any homeowner's minds! New roof, newer windows, Smart Switches and thermostat - completely move in ready! This home offers a lot of space with

    Agent Photo

    Lisa Ogden

    Coldwell Banker Select

    2256 E 140th St S, Bixby, OK 74008
  • /54

    $385,000

    Open Sat 9AM - 10PM $13K PRICE DROP
    • 3 Beds
    • 2 Baths
    • 1,858 Sq Ft

    3574 E 155th St S, Bixby, OK 74008

    Fantastic Corner Interior Lot in the Heart of Bixby Meadows, Bixby West Elementary & Intermediate; Terrific 2 Story Entry with Foyer; Open and Light Kitchen / Dining Area; Quartz Counters, Center Island, Pantry and Breakfast Bar. Solid surface wood like tile floors throughout the entry, common areas, hallways, utility & bathrooms. Inviting Living Room with vaulted ceiling, distinctive gas log

    Agent Photo

    John Smucker

    McGraw, REALTORS

    3574 E 155th St S, Bixby, OK 74008
  • /29

    $425,000

    Open Sun 2PM - 4PM $14K PRICE DROP
    • 3 Beds
    • 2.5 Baths
    • 2,522 Sq Ft

    6728 E 124th St S, Bixby, OK 74008

    This beautifully designed 3-bedroom, 2.5-bath home with dedicated office, game room, and 3-car garage offers 2,522 sq ft (AP) of thoughtfully planned living space. The open-concept floor plan features 10'+ ceilings throughout majority of the main level and a private primary suite downstairs. The kitchen is appointed with quartz countertops, stainless steel appliances, a gas cooktop, ample

    Agent Photo

    AJ Nowak

    Chinowth & Cohen

    6728 E 124th St S, Bixby, OK 74008
  • /45

    $359,900

    • 3 Beds
    • 2 Baths
    • 1,864 Sq Ft

    16236 S 89th East Ave, Bixby, OK 74008

    This home includes an over-sized breakfast area that can function like a formal dining room and walk-in closets in each bedroom! A utility room is conveniently located near the secondary bedrooms and a mudroom located at the garage entrance. The living room features a cathedral ceiling with a wooden beam, stunning fireplace, and luxurious wood flooring in the main living areas. Your kitchen is

    Agent Photo

    Steve Morren

    Sterling Real Estate

    16236 S 89th East Ave, Bixby, OK 74008
  • /39

    $400,000

    Open Sat 2PM - 4PM
    • 4 Beds
    • 3 Baths
    • 3,063 Sq Ft

    10922 S 86th East Ave, Tulsa, OK 74133

    This one has it all! Spacious, move-in ready home with 4 bedrooms, a game room, dining room, and home office - all in Bixby North schools. Fantastic floor plan has primary suite, two bedrooms, full bathroom on the main floor; large game room, fourth bedroom and another full bathroom upstairs. Game room could be used as a fifth bedroom. Full brick home with full privacy fencing; covered patio.

    Agent Photo

    Brian Frere

    Keller Williams Preferred

    10922 S 86th East Ave, Tulsa, OK 74133
  • /34

    $389,000

    • 4 Beds
    • 2 Baths
    • 2,270 Sq Ft

    10409 E 132nd St S, Bixby, OK 74008

    Distinctive New single level full brick 4 Bedroom with over 2,250 SF + 3 car Garage, Bixby East, GreatLocation at 131st & Mingo. $15,000 Buyer Incentive from Builder for extras & closing costs. Qualitybuilt with Luxury amenities like real wood Floors, corner fireplace with full cut stone surround &Cedar mantle. Open & Light Kitchen /Living/ & Dining with oversized windows that open!!

    Agent Photo

    John Smucker

    McGraw, REALTORS

    10409 E 132nd St S, Bixby, OK 74008
  • /7

    $500,000

    • Land
    • 4.01 Acres
    • $124,844 per Acre

    0 S Harvard Ave Unit 2606664, Bixby, OK 74008

    RARE OPPORTUNITY to acquire a HARD CORNER with COMMERCIAL ZONING already in place within this rapidly developing area. Located amidst several new housing subdivisions and only one mile from Bixby's new and highly desired elementary and intermediate school. This corner parcel has 442' of frontage on Harvard and 392' of frontage on 141st Street. All utilities to site. Buy to develop now or hold and

    Agent Photo

    Brian Frere

    Keller Williams Preferred

    0 S Harvard Ave Unit 2606664, Bixby, OK 74008
  • /44

    $485,000

    $15K PRICE DROP
    • 4 Beds
    • 2.5 Baths
    • 3,425 Sq Ft

    12584 S 66th East Ave, Bixby, OK 74008

    Spacious and move-in ready in Bixby’s sought-after Seven Lakes community; Bixby North Schools! This beautifully maintained home features a BRAND NEW roof, fresh interior paint, and new carpet throughout. Designed with a versatile and functional layout, the first floor offers a formal dining room, expansive kitchen with breakfast nook, light-filled living area with a cozy corner fireplace, flex

    Agent Photo

    Brian Frere

    Keller Williams Preferred

    12584 S 66th East Ave, Bixby, OK 74008
  • /57

    $462,900

    • 3 Beds
    • 2.5 Baths
    • 2,483 Sq Ft

    16278 S 89th Ave E, Bixby, OK 74008

    This breathtaking modern farmhouse is brimming with luxurious details. You'll be captivated by the spacious landing on the second floor, the charming shiplap fireplace, and the soaring cathedral ceiling adorned with wooden beam in the living room. The kitchen, conveniently situated adjacent to the garage and mudroom, features an oversized island, a walk-in pantry, a farmhouse sink, elegant quartz

    Agent Photo

    Steve Morren

    Sterling Real Estate

    16278 S 89th Ave E, Bixby, OK 74008
  • /47

    $390,000

    $20K PRICE DROP
    • 3 Beds
    • 2.5 Baths
    • 2,810 Sq Ft

    9503 E 112th Place S, Bixby, OK 74008

    BACKYARD OASIS | MASSIVE GAME ROOM | PRIME BIXBY LOCATION! If you've been searching for the perfect blend of entertaining space, comfort, and lifestyle living, this one delivers. Located in the highly desirable Country Crossing neighborhood and zoned for award-winning Bixby Schools, this beautifully updated single-story home sits just minutes from 111th & Mingo with quick access to dining,

    Agent Photo

    Dustin Moseley

    Keller Williams Preferred

    9503 E 112th Place S, Bixby, OK 74008
  • /50

    $439,900

    • 4 Beds
    • 2.5 Baths
    • 2,370 Sq Ft

    16204 S 89th East Ave, Bixby, OK 74008

    Nestled on a corner lot, this Farmhouse style home boasts 4 bedrooms and ample space for hosting guests. The living room steals the show with its wall of windows, cathedral ceiling, wood flooring, and stunning fireplace. The kitchen features an impressive pantry, quartz countertops, a farmhouse sink, and built-in appliances including a gas range. The primary suite offers a spacious tiled shower,

    Agent Photo

    Steve Morren

    Sterling Real Estate

    16204 S 89th East Ave, Bixby, OK 74008
  • /62

    $399,900

    • 4 Beds
    • 2 Baths
    • 2,105 Sq Ft

    16248 S 89th East Ave, Bixby, OK 74008

    This exquisite 4-bedroom residence exudes modern elegance with a host of luxurious amenities. The thoughtfully designed open floor plan effortlessly facilitates entertaining. The kitchen includes opulent quartz countertops, top-of-the-line built-in appliances including a gas range, and a spacious walk-in pantry. In the living area, beautiful wood flooring complements a striking fireplace. The

    Agent Photo

    Steve Morren

    Sterling Real Estate

    16248 S 89th East Ave, Bixby, OK 74008
  • /47

    $500,000

    • 4 Beds
    • 3.5 Baths
    • 4,049 Sq Ft

    10475 S 86th East Ave, Tulsa, OK 74133

    Fantastic opportunity in South Tulsa's Village at Legacy, located in the desirable Jenks Southeast school district. This spacious two-story home offers soaring ceilings, abundant natural light, and a functional floor plan. The impressive two-story foyer is flanked by a dedicated home office and formal dining room, opening to the inviting great room and eat-in kitchen. The main-level primary suite

    Agent Photo

    Brian Frere

    Keller Williams Preferred

    10475 S 86th East Ave, Tulsa, OK 74133
  • /43

    $540,000

    $20K PRICE DROP
    • 4 Beds
    • 3.5 Baths
    • 3,030 Sq Ft

    2894 E 142nd Ct S, Bixby, OK 74008

    Located in Presley Heights in Bixby, this 4 Bedroom, 3.5 Bathroom home offers 3,030 sq ft (per AP) of well-designed living space, built in 2022. Hardwood floors run through the main areas, with granite and quartz countertops in the kitchen for a clean, modern finish. Functional layout with a large game room provides flexible living space. Situated on a cul-de-sac lot, the home also features a

    Agent Photo

    Jody Rider

    MORE Agency

    2894 E 142nd Ct S, Bixby, OK 74008
  • /38

    $389,000

    New Construction
    • 4 Beds
    • 2 Baths
    • 2,270 Sq Ft

    10888 S 279th East Ave, Bixby, OK 74008

    Distinctive New single level full brick 4 Bedroom with over 2,250 SF (per builder) + 3 car Garage, BA Schools, Great Location 111th & HWY 51. $10,000 Buyer Incentive from Builder - extras & closing costs. Quality built with Luxury amenities - real wood Floors, corner fireplace with full cut stone surround & Cedar mantle. Open & Light Kitchen /Living/ & Dining with oversized windows that open!!

    Agent Photo

    John Smucker

    McGraw, REALTORS

    10888 S 279th East Ave, Bixby, OK 74008
  • /39

    $445,000

    New Construction
    • 4 Beds
    • 3 Baths
    • 2,592 Sq Ft

    Ventana Plan at Cottages at Watercrest, Bixby, OK 74008

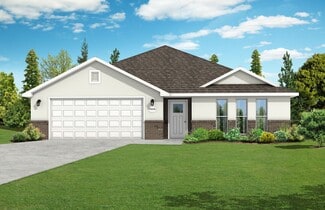
    The Ventana A floor plan, located in the beautiful Cottages at Watercrest community in South Tulsa, Oklahoma, is a thoughtfully designed 2,592 square-foot, two-story home offering four bedrooms, three bathrooms, and a three-car garage. With striking exterior elevation and elegant interior details, this home blends style, space, and functionality. As you step inside, you’re welcomed by an inviting

    D.R. Horton Builder
    6398 132nd St Unit 41187036, Bixby, OK 74008
  • /30

    $371,017

    New Construction $42K PRICE DROP
    • 3 Beds
    • 2 Baths
    • 2,054 Sq Ft

    Plan 2050 at The Broken Arrow Pines, Bixby, OK 74008

    This 3-bedroom, 2-bathroom 2054 square feet home includes a corner pantry, room for bar seating, and a large, covered back patio, your family will feel right at home. This floor plan has double vanities in the primary bathroom. Also, it offers direct access from the utility room to the primary closet and 10-foot ceilings in the entry, kitchen, living area, and master bedroom.

    Schuber Mitchell Homes Builder
    2033 E 130 St Unit 40566634, Bixby, OK 74008
  • /11

    $305,000

    New Construction
    • 5 Beds
    • 3 Baths
    • 2,034 Sq Ft

    Laredo Plan at The Preserve, Bixby, OK 74008

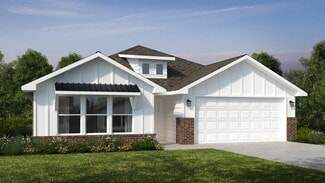
    Welcome to The Preserve in Bixby, Oklahoma, where the Laredo floor plan offers an exceptional blend of luxury, style, and versatility. This exquisite home showcases a beautiful farmhouse exterior, enhanced by a meticulously landscaped front yard featuring a tree that adds both charm and character. As you step through the front door, you’re welcomed by a grand entry that sets the stage for an

    D.R. Horton Builder
    7403 E 171st S Unit 39075150, Bixby, OK 74008
  • /14

    $360,000

    New Construction
    • 4 Beds
    • 2 Baths
    • 2,051 Sq Ft

    Eureka Plan at Bixby Meadows, Bixby, OK 74008

    Discover the Eureka floor plan, a standout in the highly sought-after Bixby Meadows community. This stunning 4-bedroom, 2-bathroom home spans 2,051 square feet and showcases a grand farmhouse style. Set against a professionally landscaped yard featuring a mature tree and lush green grass. The primary bathroom offers a spa-like retreat with a walk-in shower complete with a full glass enclosure,

    D.R. Horton Builder
    3305 E 154th St S Unit 36210805, Bixby, OK 74008
  • /13

    $319,900

    New Construction
    • 4 Beds
    • 2 Baths
    • 2,314 Sq Ft

    Holden Plan at The Preserve, Bixby, OK 74008

    Welcome to The Holden floorplan, a beautifully designed one-story floor plan now available in The Preserve in Bixby, Oklahoma. Spanning 2,314 square feet, this home features 4 spacious bedrooms, 2 bathrooms, and a dedicated study, offering the ideal layout for family living, working from home, and relaxation. The Holden boasts the beautiful farmhouse elevation. Step into the home through the

    D.R. Horton Builder
    7403 E 171st S Unit 39075157, Bixby, OK 74008
  • /43

    $319,195

    New Construction
    • 4 Beds
    • 2 Baths
    • 1,729 Sq Ft

    1729-4 Plan at Whiskey Ridge, Bixby, OK 74008

    This 4 bed, 2 bath 1729 square foot floor plan is ready to be filled with your family and friends! Connect with nature in this floor plan thanks to the cozy covered back patio just off the open concept family, dining, and kitchen area. Available space is truly maximized in this home with a kitchen pantry and dedicated laundry space, just off the oversized primary suite closet.

    Schuber Mitchell Homes Builder
    2033 E 130 St Unit 37049725, Bixby, OK 74008
  • /14

    $353,400

    New Construction
    • 4 Beds
    • 2 Baths
    • 2,031 Sq Ft

    Kingston Plan at Bixby Meadows, Bixby, OK 74008

    The Kingston floor plan in Bixby Meadows offers a spacious and functional layout perfect for large families and those who enjoy entertaining. Located in Bixby, Oklahoma, this single-story home features 4 bedrooms, 2 bathrooms, w 2,031 square feet of living space, it provides ample room for comfortable living. The exterior showcases a farmhouse design, offering impressive curb appeal. Inside, the

    D.R. Horton Builder
    3305 E 154th St S Unit 36210803, Bixby, OK 74008
  • /26

    $349,941

    New Construction $44K PRICE DROP
    • 3 Beds
    • 2 Baths
    • 1,760 Sq Ft

    Plan 1750 at The Broken Arrow Pines, Bixby, OK 74008

    This floor plan is a 3-bedroom, 2-bathroom 1760 square feet home featuring 10-foot ceilings in the entryway, kitchen, living area, and primary bedroom, plus dual vanities in the primary bathroom, the 1750 Series delivers the luxury of a larger floor plan. This plan series has an inviting entryway that provides privacy. Enjoy a large, covered back patio and a garden tub in the primary bathroom.

    Schuber Mitchell Homes Builder
    2033 E 130 St Unit 40566591, Bixby, OK 74008
  • /14

    $389,990

    New Construction
    • 4 Beds
    • 2 Baths
    • 2,329 Sq Ft

    Holden Plan, Bixby, OK 74008

    Welcome to The Holden, a beautifully designed one-story floor plan now available at Conrad Village in Bixby, Oklahoma. Spanning 2,314 square feet, this home features 4 spacious bedrooms, 2 bathrooms, and a dedicated study, offering the ideal layout for family living, working from home, and relaxation. The Holden floor plan boasts the beautiful farmhouse elevation with a brick skirt. Step into the

    15402 S 69th East Place E Unit 38552815, Bixby, OK 74008
  • /25

    $333,261

    New Construction
    • 3 Beds
    • 2 Baths
    • 1,760 Sq Ft

    Plan 1750 at Whiskey Ridge, Bixby, OK 74008

    This floor plan is a 3-bedroom, 2-bathroom 1760 square feet home featuring 10-foot ceilings in the entryway, kitchen, living area, and primary bedroom, plus dual vanities in the primary bathroom, the 1750 Series delivers the luxury of a larger floor plan. This plan series has an inviting entryway that provides privacy. Enjoy a large, covered back patio and a garden tub in the primary bathroom.

    Schuber Mitchell Homes Builder
    2033 E 130 St Unit 37049798, Bixby, OK 74008
  • /12

    $305,890

    New Construction
    • 4 Beds
    • 2 Baths
    • 1,796 Sq Ft

    Cali Plan, Bixby, OK 74008

    Welcome to the Conrad Village community in Bixby, Oklahoma, where modern living meets small-town charm. Introducing our newest addition to this friendly neighborhood: The Cali floor plan, a buyer favorite nationwide. Step inside , you'll find 1788 square feet of thoughtfully designed space. A 4-bedroom, 2-bathroom home is perfect for families of all sizes. The heart of the home is the spacious

    15402 S 69th Place E Unit 36210830, Bixby, OK 74008
  • /3

    $350,441

    New Construction
    • 3 Beds
    • 2 Baths
    • 2,050 Sq Ft

    Plan 2050 at Whiskey Ridge, Bixby, OK 74008

    This 3-bedroom, 2-bathroom 2054 square feet home includes a corner pantry, room for bar seating, and a large, covered back patio, your family will feel right at home. This floor plan has double vanities in the primary bathroom. Also, it offers direct access from the utility room to the primary closet and 10-foot ceilings in the entry, kitchen, living area, and master bedroom.

    Schuber Mitchell Homes Builder
    2033 E 130 St Unit 37050153, Bixby, OK 74008
  • /49

    $434,298

    New Construction
    • 4 - 5 Beds
    • 3 Baths
    • 2,796+ Sq Ft

    Plan 2800 at Whiskey Ridge, Bixby, OK 74008

    The 2800 offers 4–5 bedrooms, 3 bathrooms, and about 2,800 square feet of single story living. Key features include wood plank tray ceilings, a vaulted living room with a stained box beam, a vaulted back porch, and an oversized pantry. The open kitchen–dining–living layout is enhanced by an accent wall dining area. Buyers can choose a second living space, a second primary suite, or a fifth

    Schuber Mitchell Homes Builder
    2033 E 130 St Unit 39384839, Bixby, OK 74008
  • /49

    $325,199

    New Construction
    • 3 Beds
    • 2 Baths
    • 1,726 Sq Ft

    Plan 1714 at Whiskey Ridge, Bixby, OK 74008

    This 3 bed, 2 bath 1714 square foot floor plan is customizable to your needs. Take your pick from a flexible living space, coffee bar, or pocket office in this 1,700-square-foot home. The ability to choose from structural options to best suit your lifestyle makes this house a home! With an open-concept living space and covered patio, this house is perfect for entertaining. Complete with a large

    Schuber Mitchell Homes Builder
    2033 E 130 St Unit 37049723, Bixby, OK 74008
  • /34

    $336,825

    New Construction
    • 4 Beds
    • 2 Baths
    • 1,950 Sq Ft

    1950-4 Plan at Whiskey Ridge, Bixby, OK 74008

    This 1950 square foot 4 bedroom, 2 bathroom home features a spacious and open floor plan. The main living area includes a large living room that flows seamlessly into a modern kitchen and dining area, creating the perfect space for entertaining guests. The home includes four bedrooms and two full bathrooms. With its thoughtful design and practical amenities, this home is perfect for those seeking

    Schuber Mitchell Homes Builder
    2033 E 130 St Unit 37049803, Bixby, OK 74008
  • /27

    $409,500

    New Construction
    • 4 Beds
    • 2.5 Baths
    • 2,647 Sq Ft

    Perry Plan at Watercrest - Villas, Bixby, OK 74008

    Experience elevated living with the Perry floor plan at Villas at Watercrest in South Tulsa. Offering 2,647 square feet, 4 bedrooms, 2.5 bathrooms, and thoughtfully designed living spaces, this home combines modern style with everyday functionality.From the moment you step inside, you'll appreciate the open-concept design that creates a seamless flow between the kitchen, dining area, and

    D.R. Horton Builder
    12908 S Oxford Ave E Unit 40620437, Bixby, OK 74008
  • /52

    $370,220

    New Construction $37K PRICE DROP
    • 3 Beds
    • 2 Baths
    • 1,950 Sq Ft

    Plan 1950 at The Broken Arrow Pines, Bixby, OK 74008

    With 1,950 square feet of living space, this 3 bedroom, 2 bathroom floor plan offers spacious rooms and stunning front elevation options. In addition, the plan series offers double bathroom vanities in the primary suite, convenient access from the large, walk-in primary closet to the utility room, and an open layout kitchen and living room for enhanced family time.

    Schuber Mitchell Homes Builder
    2033 E 130 St Unit 40566596, Bixby, OK 74008
  • /62

    $430,759

    New Construction $47K PRICE DROP
    • 5 Beds
    • 3 Baths
    • 2,576 Sq Ft

    Plan 2575 at The Broken Arrow Pines, Bixby, OK 74008

    The 2575 floorplan features a 4 to 5 bedroom, 3-bathroom with over 2,500 square feet of living space. This premium floorplan is designed to elevate your living experience with its exceptional features and thoughtful design. Step into a home with impressive 15’ high vaulted ceilings, complemented by a stylish stained box beam, and 8’ tall front and back doors that enhance the home's elegance. The

    Schuber Mitchell Homes Builder
    2033 E 130 St Unit 40566637, Bixby, OK 74008

Showing Results 1 - 40, Page 1 of 8

Home Price Trends

Median Sale Price
$357,460
Median Single Family Sale Price
$365,000
Median 2 Bedroom Sale Price
$533,950
Average Price Per Sq Ft
$175
Number of Homes for Sale
332
Last 12 months Home Sales
1,035
Months of Supply
3.80
Median List Price
$370,375
Median Change From 1st List Price
1%
Median Home Sale Price YoY Change
0%
How to Buy a Home How to Finance a Home How to Sell a Home