322

Bixby, OK Homes for Sale under $600,000

Section Image Section Image
  • /89

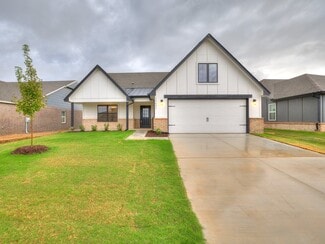
    $424,650

    New Construction $17K PRICE DROP
    • 4 Beds
    • 3 Baths
    • 2,276 Sq Ft

    14739 S College Place, Bixby, OK 74008

    Step through a grand 10-foot ceiling entrance and down a 12-foot hallway that sets the tone for the Bailey’s remarkable sense of space and style. Along the way, an open flex room invites possibilities—whether you envision a refined formal dining area or a quiet home office filled with natural light. The journey continues into a stunning 10-foot ceiling living room that flows seamlessly into a

    Simmons Home Collections Builder
    14739 S College Place, Bixby, OK 74008
  • /51

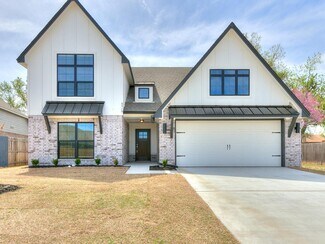
    $567,900

    • 4 Beds
    • 3.5 Baths
    • 3,299 Sq Ft

    2833 E 142nd St S, Bixby, OK 74008

    Executive Homes’ Morgan M Plan || Award-winning ORIGINAL style exterior || TRANSITIONAL interior finishes. EXECUTIVE QUALITY. READY NOW! With over 2,500+ on-time closings and counting, Executive’s turnkey experience guarantees exceptional quality at an unbeatable value. Executive’s commitment to quality includes completing 1,200+ checklist items during construction, 100+ hours of detailed punch

    Alex Trinidad Executive Homes Realty, LLC

    2833 E 142nd St S, Bixby, OK 74008
  • /53

    $360,500

    New Construction
    • 4 Beds
    • 2 Baths
    • 1,801 Sq Ft

    3381 E 153rd St S, Bixby, OK 74008

    This move-in-ready home in Henson Square is now offered at a lower purchase price. Step into effortless style with this stunning Owen floor plan , designed for flexibility, function, and flair. With four spacious bedrooms in a smart split layout, this home is ideal for families, remote work, creative hobbies—or all three! Whether you need extra space for guests, an office, or a playroom, the Owen

    Simmons Home Collections Builder
    3381 E 153rd St S, Bixby, OK 74008
  • /5

    $371,250

    New Construction
    • 4 Beds
    • 3 Baths
    • 1,921 Sq Ft

    McLemore Plan at Pecan Ridge Estates, Bixby, OK 74008

    The McLemore is designed to adapt easily to any lifestyle and maximize space where you need it most. With four bedrooms and three full baths, it features an open floor plan perfect for entertaining or simply spending time with family. Two of the three secondary bedrooms have walk-in closets, and the three-car garage offers plenty of room for extra storage. At Simmons, every home is built to the

    Simmons Home Collections Builder
    14720 S Harvard Ave Unit 36950359, Bixby, OK 74008
  • /198

    $365,350

    New Construction
    • 4 Beds
    • 3 Baths
    • 2,350 Sq Ft

    Maxwell Plan at Henson Square, Bixby, OK

    Step into the Maxwell in Henson Square , a two-story home that proves where you build matters . With a modern, striking exterior and four distinct elevations, including the fresh Designer option shown in White - this home makes a bold statement and delivers a lifestyle built for families. Inside, a large, open living area flows seamlessly to a covered back porch, perfect for entertaining or

    Simmons Home Collections Builder
    0 E 151st Street St S Unit 36949036, Bixby, OK
  • /46

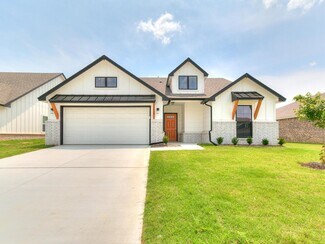
    $542,000

    • 4 Beds
    • 2.5 Baths
    • 3,717 Sq Ft

    9152 E 103rd St, Tulsa, OK 74133

    Resort-Style Living Meets Everyday Luxury in North Bixby From the moment you step inside, this home invites you to slow down, settle in, and stay awhile. Tucked away on a private cul-de-sac with peaceful greenbelt views, it offers a rare sense of escape—while still being just minutes from Tulsa’s highways, premier dining, and the Tulsa Premium Outlets. Designed with both comfort and

    Allison Kamm Chinowth & Cohen

    9152 E 103rd St, Tulsa, OK 74133
  • /34

    $379,000

    New Construction $16K PRICE DROP
    • 3 Beds
    • 2 Baths
    • 1,958 Sq Ft

    9722 E 132nd St S, Bixby, OK 74008

    Beautifully built 3-bed, 2-bath home with high ceilings, wide-plank white oak floors, and a full Austin creme stone fireplace. The Chef's kitchen features quartz counters, a Frigidaire Professional appliance suite, and a beverage center. Spacious primary suite with a large, designer bathroom. Walk-in closets in all bedrooms. covered patio wired for A/V. Smart home features throughout. Quality

    Donald Burns McGraw, REALTORS

    9722 E 132nd St S, Bixby, OK 74008
  • /41

    $596,000

    Open Sat 1PM - 4PM
    • 2 Beds
    • 2.5 Baths
    • 2,493 Sq Ft

    11962 S 94th East Ave, Bixby, OK 74008

    Single story NEW CONSTRUCTION in gated The Fountains. Light & bright filled with natural & artificial light, abundant storage, engineered hardwoods, extensive wood trim, high ceilings. Great Room with vaulted/beamed ceiling, FP by lighted open shelves. Office with built-in desk, drawers, cabinets & shelves. Kitchen has large walk-in Pantry, cooktop flanked by pull-out drawers, and an adjoining

    Belinda Tucker McGraw, REALTORS

    11962 S 94th East Ave, Bixby, OK 74008
  • /97

    $448,718

    New Construction
    • 5 Beds
    • 3 Baths
    • 3,093 Sq Ft

    Plan 3000 at Whiskey Ridge, Bixby, OK 74008

    This 3,000 square feet, 5 bedroom, 3 bathroom home is professionally designed with an open living space, the 3000 Series provides the perfect setting for any family. Beautiful inside and out with a formal dining area, over-sized kitchen, second living space, and much more.

    Schuber Mitchell Homes Builder
    2033 E 130 St Unit 37050321, Bixby, OK 74008
  • /74

    $406,590

    New Construction
    • 3 Beds
    • 2.5 Baths
    • 2,464 Sq Ft

    Cadence Plan at Pecan Ridge Estates, Bixby, OK 74008

    Where Flexibility Meets Functionality The Cadence floor plan offers a spacious and thoughtfully designed layout that adapts beautifully to your lifestyle. With its impressive square footage and customizable features, this home brings together open living spaces, smart functionality, and elegant details—all in one stunning package. At the heart of the home is a chef-inspired kitchen with a large

    Simmons Home Collections Builder
    14720 S Harvard Ave Unit 36950409, Bixby, OK 74008
  • /108

    $327,450

    New Construction $7K PRICE DROP
    • 4 Beds
    • 2 Baths
    • 1,891 Sq Ft

    Adeline Plan at Henson Square, Bixby, OK

    The Adeline is a customer-favorite floor plan, and in Henson Square , it truly stands out as a perfect example of how where you build matters . From the moment you arrive, its eye-catching curb appeal makes a lasting first impression, setting the tone for a home that feels both welcoming and refined. Inside, the open-concept layout is spacious, bright, and modern, designed for comfortable

    Simmons Home Collections Builder
    0 E 151st Street South St Unit 38856315, Bixby, OK
  • /45

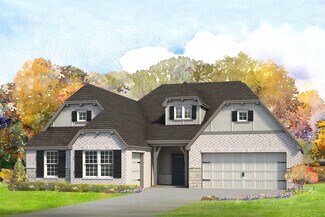
    $345,000

    $5K PRICE DROP
    • 4 Beds
    • 2 Baths
    • 2,156 Sq Ft

    13404 S 20th Ct, Bixby, OK 74008

    Beautifully updated and move-in ready, this 4-bedroom, 2-bath home offers the perfect balance of comfort, style, andeveryday functionality. The open floor plan brings everyone together, while durable wood-look ceramic tile flowsthrough the main living areas, complemented by new tile in the bathrooms and laundry room and plush carpet in thebedrooms. The kitchen is designed for both

    Linette Dawson Chinowth & Cohen

    13404 S 20th Ct, Bixby, OK 74008
  • /118

    $394,040

    New Construction
    • 4 Beds
    • 3 Baths
    • 2,276 Sq Ft

    Bailey Plan at Pecan Ridge Estates, Bixby, OK 74008

    The Bailey by Simmons Homes redefines single-story living with open, airy spaces and a layout designed for both togetherness and privacy. Highlights You’ll Love: Expansive, open-concept design that blends warmth and grandeur from the moment you walk in F our large bedrooms and three full baths —all thoughtfully arranged on one level for easy living Bright, open living room that flows seamlessly

    Simmons Home Collections Builder
    14720 S Harvard Ave Unit 36950381, Bixby, OK 74008
  • /32

    $324,118

    New Construction
    • 3 - 4 Beds
    • 2.5 Baths
    • 2,014 Sq Ft

    The Lincoln Plan at Bixby Village, Bixby, OK 74008

    The Lincoln is a spacious and welcoming single story home with 2,014 square feet designed to support both daily living and larger gatherings. The layout centers around an open concept kitchen, dining room and living area that creates a natural place for family and friends to come together. The kitchen overlooks the dining space, making it easy to serve meals, entertain guests or stay connected

    Capital Homes Residential Group Builder
    16185 S 89th Ave E Unit 36577732, Bixby, OK 74008
  • /45

    $539,000

    Open Sun 2PM - 4PM $20K PRICE DROP
    • 4 Beds
    • 3.5 Baths
    • 3,245 Sq Ft

    13645 S 20th Place E, Bixby, OK 74008

    The Amryn B by J Davis Homes offers the perfect blend of modern design, everyday functionality, and upscale finishes. This 4 bedroom, 3.5 bath new construction home features two bedrooms on the main floor, including a spacious primary suite and a private secondary bedroom with full bath that can also serve as a dedicated office. Upstairs includes two additional bedrooms and a large game room with

    Amber Davis Keller Williams Advantage

    13645 S 20th Place E, Bixby, OK 74008
  • /44

    $443,000

    • 2 Beds
    • 1 Bath
    • 1,160 Sq Ft

    19682 S 145th Ave E, Bixby, OK 74008

    Barndominium on seclued 10 acres!!! Wagoner County taxes, Bixby address, choice of Bixby or Haskell schools. Live off the grid with modern-day amenities! 30 minutes to Tulsa, and 10 minutes to Bixby or Haskell. This barndominium features open concept living, kitchen and dining, two bedrooms, one full bath, and one vehicle garage under one roof. Seclusion, nature, stargazing, hunting, and wildlife

    Kim Cruse Keller Williams Advantage

    19682 S 145th Ave E, Bixby, OK 74008
  • /18

    $489,000

    • Land
    • 6 Acres
    • $81,500 per Acre

    13301 S Lewis Ave, Bixby, OK 74008

    Six adres ideal for building home. Land features pond. Prime location. 331x790. Being sold for land value. Barndominium Structure exempt from inspections. City pump station on land.

    Shawn Peters Sage Sotheby's International

    13301 S Lewis Ave, Bixby, OK 74008
  • /89

    $495,000

    • 4 Beds
    • 3.5 Baths
    • 3,851 Sq Ft

    11942 S 92nd East Ave, Bixby, OK 74008

    Is space a priority for you? If so, this could be the one you've been waiting for! Come check out this well thought out/designed home with 3 bedrooms down, PLUS an office, kitchen, two eating spaces and large living room with fireplace and built in shelving and large wood encased windows to look out at your beautiful backyard. Kitchen boasts a newer dishwasher, granite countertops and large,

    Jennifer Hughes McGraw, REALTORS

    11942 S 92nd East Ave, Bixby, OK 74008
  • /41

    $480,000

    $20K PRICE DROP
    • 4 Beds
    • 3 Baths
    • 2,676 Sq Ft

    7058 E 127th St S, Bixby, OK 74008

    Welcome to this beautifully maintained home offering the perfect blend of comfort, style, and functionality in a highly desirable location. From the moment you walk in, you’ll notice the inviting layout, natural light, and thoughtful finishes throughout. The spacious living area flows seamlessly into the kitchen and dining spaces, creating an ideal setup for both everyday living and entertaining.

    Kristi Reed Chinowth & Cohen

    7058 E 127th St S, Bixby, OK 74008
  • /54

    $589,900

    New Construction
    • 4 Beds
    • 2.5 Baths
    • 2,912 Sq Ft

    17416 S 51st East Ave, Bixby, OK 74008

    Executive Homes’ 2827 Plan || New STRAIGHT style exterior || TRANSITIONAL interior finishes. EXECUTIVE QUALITY. READY NOW! With over 2,500+ on-time closings and counting, our turnkey experience guarantees exceptional quality at an unbeatable value. Our commitment to quality includes completing 1,200+ checklist items during construction, 100+ hours of detailed punch out prior to closing, and

    Alex Trinidad Executive Homes Realty, LLC

    17416 S 51st East Ave, Bixby, OK 74008
  • /2

    $578,900

    New Construction
    • 4 Beds
    • 2.5 Baths
    • 2,814 Sq Ft

    2839 E 144th St S, Bixby, OK 74008

    2732+ Plan || New ARCH style exterior || SIGNATURE interior finishes. CONSTRUCTION IS NOW UNDERWAY - CLOSING IN LESS THAN 6 MONTHS! Our Early Construction homes provide a turnkey Executive experience that's guaranteed to deliver exceptional quality at an unbeatable value. Construction moves quickly - secure the home now to make all of the personalized selections, including paint, flooring,

    Alex Trinidad Executive Homes Realty, LLC

    2839 E 144th St S, Bixby, OK 74008
  • /37

    $434,900

    Open Sun 2PM - 4PM $25K PRICE DROP
    • 3 Beds
    • 4 Baths
    • 2,794 Sq Ft

    6776 E 127th St S, Bixby, OK 74008

    Spectacular, Seven Lakes, updated home located in the desirable Bixby school district backing to a neighborhood green belt. This home has 3 bed- plus office, 2 Full and 2 Half baths with a large upstairs game room. Stunning updates throughout this home designed for entertaining. Beautifully updated open kitchen complete with dual gas stoves and custom vent hood, oversized island serving as the

    Kimberly Vining Coldwell Banker Select

    6776 E 127th St S, Bixby, OK 74008
  • /45

    $300,000

    • 3 Beds
    • 2 Baths
    • 1,369 Sq Ft

    4899 E 191st St S, Bixby, OK 74008

    Wonderful 1 level full brick home on a treed 3 acre corner lot in Bixby! 3 beds, 2 baths and 2 car garage. Large front porch & huge covered back porch. Spacious living room with a wall of windows, built-in-wall shelving and ceiling fan. Great potential to possibly open up the wall from the living room to the kitchen to create a more open plan. Kitchen has an island with bar seating, ample counter

    Sherri Sanders McGraw, REALTORS

    4899 E 191st St S, Bixby, OK 74008
  • /167

    $324,450

    New Construction
    • 3 Beds
    • 2 Baths
    • 1,880 Sq Ft

    Wren Plan at Henson Square, Bixby, OK

    Step into the Wren in Henson Square and experience what Simmons Homes is known for - more usable space where it matters most, and proof that where you build matters . This thoughtfully designed single-story home offers everyday comfort, flexibility, and inviting spaces ideal for a wide range of lifestyles. The welcoming living room opens seamlessly to the kitchen, encouraging connection and

    Simmons Home Collections Builder
    0 E 151st Street St S Unit 36948882, Bixby, OK
  • /53

    $418,174

    New Construction $55K PRICE DROP
    • 4 Beds
    • 3 Baths
    • 2,410 Sq Ft

    Plan 2410 at The Broken Arrow Pines, Bixby, OK 74008

    The 2410 series is a 4 bed, 3 bath, 2410 square feet home with a large family, dining, and kitchen area with a bar-style counter ideal for hosting guests. An open design layout creates a welcoming space for family time. The large primary suite offers a spacious walk-in closet, double bathroom vanities, and a separate tub and shower.

    Schuber Mitchell Homes Builder
    2033 E 130 St Unit 40566636, Bixby, OK 74008
  • /39

    $325,000

    • 4 Beds
    • 2 Baths
    • 1,915 Sq Ft

    3848 E 144th Place S, Bixby, OK 74008

    Welcome to single-story living with room to grow or downsize in comfort on a private greenbelt corner lot in Bixby schools. This 4 bedroom, 2 bathroom, one-owner home features a vaulted living room that opens to a pristine kitchen and bright breakfast nook. The layout makes every day life easier and hosting effortless, whether it’s a quiet Tuesday dinner or a full house on game day. The kitchen

    Amber Davis Keller Williams Advantage

    3848 E 144th Place S, Bixby, OK 74008
  • /152

    $344,650

    New Construction
    • 4 Beds
    • 2.5 Baths
    • 1,947 Sq Ft

    Eden Plan at River Crest, Bixby, OK 74008

    Step into the Eden at River Crest , where elevated design meets everyday livability in a home that proves your new home works for your lifestyle, and your budget . From the moment you enter, thoughtful details, open spaces, and timeless style create a welcoming first impression that feels both refined and comfortable. The owner’s retreat is truly a showstopper. This private sanctuary features a

    Simmons Home Collections Builder
    7162 E 131st Ct S Unit 36921851, Bixby, OK 74008
  • /54

    $575,000

    • 5 Beds
    • 3.5 Baths
    • 3,518 Sq Ft

    10467 E 124th St S, Bixby, OK 74008

    Meticulously maintained and truly turn-key, this 2017 custom home in Bixby's Chisholm Ranch offers detail you won't find in production builds: exposed wood beams, elevated ceilings, crown molding, and custom faux-wood blinds throughout.The main level features two private suites — a spacious primary and a full in-law suite, each with its own bath — plus a guest half bath and an office/formal

    Adam Johnson Mogul Realty Inc

    10467 E 124th St S, Bixby, OK 74008
  • /47

    $514,900

    New Construction $5K PRICE INCREASE
    • 4 Beds
    • 3 Baths
    • 2,499 Sq Ft

    2850 E 144th Place S, Bixby, OK 74008

    Executive Homes’ 2426 Plan || New STRAIGHT style exterior || TRANSITIONAL interior finishes. EXECUTIVE QUALITY. READY NOW! With over 2,500+ on-time closings and counting, our turnkey experience guarantees exceptional quality at an unbeatable value. Our commitment to quality includes completing 1,200+ checklist items during construction, 100+ hours of detailed punch out prior to closing, and

    Alex Trinidad Executive Homes Realty, LLC

    2850 E 144th Place S, Bixby, OK 74008
  • /28

    $415,000

    $14K PRICE DROP
    • 3 Beds
    • 2 Baths
    • 2,200 Sq Ft

    2078 E 130th St S, Bixby, OK 74008

    LUXURY SINGLE STORY ON CORNER LOT IN BIXBY WEST SCHOOLS, FRAZIER MEADOWS, PLANNED COMMUNITY WITH POOL, CLUBHOUSE, PICKLEBALL COURT AND PONDS! ENERGY EFFICIENT NEW BUILD: 3BEDS|2BATH|2CARGreat size corner lot provides multiple access and vantage points to the back yard and entry options. Solid hardwoods, wood trim accent in living, gas fireplace, separate tub and shower in primary guest, open

    Brandi True The Agency

    2078 E 130th St S, Bixby, OK 74008
  • /3

    $594,900

    New Construction $5K PRICE INCREASE
    • 4 Beds
    • 3.5 Baths
    • 3,385 Sq Ft

    2831 E 141st Ct S, Bixby, OK 74008

    Executive Homes’ Williams Plan || New STRAIGHT style exterior || TRANSITIONAL interior finishes. EXECUTIVE QUALITY. READY NOW! With over 2,500+ on-time closings and counting, our turnkey experience guarantees exceptional quality at an unbeatable value. Our commitment to quality includes completing 1,200+ checklist items during construction, 100+ hours of detailed punch out prior to closing, and

    Alex Trinidad Executive Homes Realty, LLC

    2831 E 141st Ct S, Bixby, OK 74008
  • /66

    $525,000

    Open Sat 2PM - 4PM
    • 4 Beds
    • 3.5 Baths
    • 3,969 Sq Ft

    14635 S 53rd East Ave, Bixby, OK 74008

    Home complete with surprising bonus amenities including a top-of-the-line reverse osmosis water filtration system (kitchen sink) and a whole-house 5 filter water softening system. Gorgeous fireplace placement in kitchen/dining and another one in the living room. Custom window boxes encase your choice plants that complete the welcoming curb appeal. Large driveway invites guests as well as the

    Kristen Simon Chinowth & Cohen

    14635 S 53rd East Ave, Bixby, OK 74008
  • /60

    $490,000

    $10K PRICE DROP
    • 5 Beds
    • 4 Baths
    • 3,772 Sq Ft

    11985 S 91st East Ave, Bixby, OK 74008

    Welcome to this impeccably maintained residence, where thoughtful design meets modern convenience. This rare find features a flexible floor plan offering 5 bedrooms—or 4 bedrooms plus a dedicated downstairs office—complemented by 4 full bathrooms, including two bedrooms and two full baths conveniently located on the main level. Significant recent upgrades provide true peace of mind and long-term

    Carri Ray Trinity Properties

    11985 S 91st East Ave, Bixby, OK 74008
  • /54

    $362,000

    $3K PRICE DROP
    • 5 Beds
    • 2.5 Baths
    • 2,614 Sq Ft

    10212 E 116th Place S, Bixby, OK 74008

    Charming 5 Bed, 2.5 Bath, 2 Car Garage House! Don't miss this lovely, Move-In Ready Home!! NEW ROOF! Fresh paint throughout house, new carpet, New Shower in primary bath! Kitchen includes granite countertops, dishwasher, oven, microwave, and oven. Great layout with private primary bathroom with walk-in closet, and upstairs family/game room. Lots of opportunity to make memories! Bixby Schools!

    Tress Pride Hearth Homes Realty

    10212 E 116th Place S, Bixby, OK 74008
  • /39

    $425,000

    $10K PRICE DROP
    • 4 Beds
    • 3.5 Baths
    • 2,811 Sq Ft

    2610 E 139th St S, Bixby, OK 74008

    Stunning Bixby Home with Backyard Oasis!Welcome to this beautiful home in the highly sought-after Bixby School District! This spacious property offers 4 bedrooms, 3.5 bathrooms, and a layout designed for comfort and entertaining.Home Highlights:• Two master suites downstairs – perfect for guests or multi-generational living• Elegant dining room• Open concept kitchen & living

    Sarah Cockburn Farley Realty, LLC

    2610 E 139th St S, Bixby, OK 74008
  • /69

    $421,500

    New Construction
    • 4 Beds
    • 3 Baths
    • 2,350 Sq Ft

    Magnolia Plan at Pecan Ridge Estates, Bixby, OK 74008

    Featuring a large, open living area and covered back porch, the stunning Magnolia is a two-story plan ideal for families. With two bedrooms down and two upstairs along with a loft and full bath, you'll have plenty of space for everyone! The spacious kitchen is at the heart of the home and you will love the convenience of the large island, sunny dining area and roomy corner pantry. Four elevations

    Simmons Home Collections Builder
    14720 S Harvard Ave Unit 36950407, Bixby, OK 74008
  • /92

    $540,000

    • 2 Beds
    • 1 Bath
    • 1,228 Sq Ft

    17405 S Garnett Rd, Bixby, OK 74008

    This 15.77 acres offers a picturesque pecan grove with a rare opportunity whether you're looking for a cozy home in the country. a place to build your dream estate, or a productive investment opportunity.The property includes a well-maintained two bedroom, 1 bathroom home with hardwood floors in the living room and bedrooms, plus tile in the kitchen and laundry areas. The fenced front and

    Veronica Withington Platinum Realty, LLC.

    17405 S Garnett Rd, Bixby, OK 74008
  • /31

    $394,000

    Open Sun 12PM - 2PM $21K PRICE DROP
    • 4 Beds
    • 3 Baths
    • 2,125 Sq Ft

    15454 S 36th East Ave, Bixby, OK 74008

    Don't miss this beautifully maintained 4-bedroom, 3-bath home on an oversized half acre lot in the highly desirable Bixby School District. The popular Kincaid floor plan features a grand foyer, abundant natural light from dormer windows, and an impressive open-concept living space with soaring 12-foot vaulted ceilings that connect the great room, kitchen, and dining area . Unlike many new

    Tammy Roy Ellis Real Estate Brokerage

    15454 S 36th East Ave, Bixby, OK 74008
  • /10

    $479,900

    New Construction
    • 5 Beds
    • 4 Baths
    • 2,939 Sq Ft

    Piedmont Plan at Cottages at Watercrest, Bixby, OK 74008

    Welcome to The Piedmont, a beautifully designed one-story home offering 2,939 square feet of thoughtfully planned living space. This 5-bedroom, 4-bathroom, 2-story home residence seamlessly blends elegance, functionality, and comfort—perfect for modern living and entertaining. Step inside to discover soaring ceilings that enhance the open feel of the layout. At the heart of the home is a spacious

    D.R. Horton Builder
    6398 132nd St Unit 41187032, Bixby, OK 74008
  • /54

    $579,500

    Open Sun 1PM - 3:30PM $16K PRICE DROP
    • 4 Beds
    • 3.5 Baths
    • 3,808 Sq Ft

    3828 S Sequoia Ave, Broken Arrow, OK 74011

    MOTIVATED SELLER! Experience luxury living in the Greens at Cedar Ridge with this stunning 4-bedroom home plus office and 3.5 baths. Within walking distance to Cedar Ridge golf course. Freshly updated with new interior and exterior paint, new carpet, a 4-year-old roof, gutters, and zoned Trane HVAC system. The interior boasts an extra-large master suite with a whirlpool tub, a granite island

    Sam Behdad McGraw, REALTORS

    3828 S Sequoia Ave, Broken Arrow, OK 74011

Showing Results 281 - 320, Page 8 of 9

How to Buy a Home How to Finance a Home How to Sell a Home