322

Bixby, OK Homes for Sale under $600,000

Section Image Section Image
  • /44

    $530,000

    • 4 Beds
    • 3 Baths
    • 3,495 Sq Ft

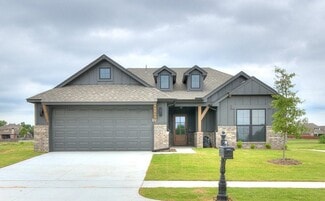
    12373 S 105th East Ave, Bixby, OK 74008

    A 2015 Parade of Homes showcase, this 3,495 sq ft (Court House) residence blends timeless craftsmanship with thoughtful design in the highly sought-after Bixby School District. Offering 4 bedrooms, 3 bathrooms, a study/flex room, coffee bar, and breakfast nook nook, the home also includes a 3-car garage. Interior highlights feature hand-scraped hardwoods, chiseled granite counters, a butler?s

    Holly Brumble Keller Williams Advantage

    12373 S 105th East Ave, Bixby, OK 74008
  • /3

    $589,900

    New Construction $5K PRICE INCREASE
    • 4 Beds
    • 3.5 Baths
    • 3,299 Sq Ft

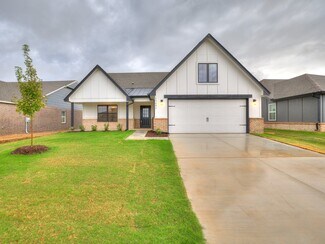
    2852 E 144th St S, Bixby, OK 74008

    2591 Up Plan || New ARCH style exterior || TRANSITIONAL interior finishes. EXECUTIVE QUALITY. READY NOW! With over 2,500+ on-time closings and counting, our turnkey experience guarantees exceptional quality at an unbeatable value. Our commitment to quality includes completing 1,200+ checklist items during construction, 100+ hours of detailed punch out prior to closing, and experienced warranty

    Alex Trinidad Executive Homes Realty, LLC

    2852 E 144th St S, Bixby, OK 74008
  • /67

    $544,500

    $38K PRICE DROP
    • 3 Beds
    • 3 Baths
    • 2,719 Sq Ft

    17827 S 48th East Ave, Bixby, OK 74008

    Stunning new construction in highly sought-after Magnolia Heights in south Bixby. This 3 bedroom, 3 full baths, 3 car garage property sits on a spacious lot, nestled in the back of a quiet cul-de-sac. Featuring a thoughtfully designed living space, the open floor plan includes luxury finishes, high ceilings, and an abundance of natural light throughout. Additionally, custom LED lighting, spray

    Brad Borem Chinowth & Cohen

    17827 S 48th East Ave, Bixby, OK 74008
  • /66

    $544,500

    $38K PRICE DROP
    • 3 Beds
    • 3 Baths
    • 2,719 Sq Ft

    17826 S 48th East Ave, Bixby, OK 74008

    Stunning new construction in highly sought-after Magnolia Heights in south Bixby. This 3 bedroom, 3 full baths, 3 car garage property sits on a spacious half -acre + lot, nestled in the back of a quiet cul-de-sac. The thoughtfully designed living space, the open floor plan includes luxury finishes, high ceilings, and an abundance of natural light throughout. Additionally, custom LED lighting,

    Brad Borem Chinowth & Cohen

    17826 S 48th East Ave, Bixby, OK 74008
  • /28

    $371,950

    New Construction
    • 4 Beds
    • 2.5 Baths
    • 2,475 Sq Ft

    The Rockford Plan at Bixby Village, Bixby, OK 74008

    The Rockford is a spacious and flexible two story home with 2,475 square feet designed to adapt to the needs of a growing household. The layout offers multiple configuration options that allow homeowners to personalize the home to fit their lifestyle. The main level features an open kitchen, breakfast nook and family room that create a connected and inviting gathering space. The kitchen includes

    Capital Homes Residential Group Builder
    16185 S 89th East Ave Unit 37896689, Bixby, OK 74008
  • /48

    $539,900

    New Construction $5K PRICE INCREASE
    • 3 Beds
    • 2.5 Baths
    • 2,755 Sq Ft

    2834 E 144th St S, Bixby, OK 74008

    Executive Homes’ 2675 Plan || New STRAIGHT style exterior || TRANSITIONAL interior finishes. EXECUTIVE QUALITY. READY NOW! With over 2,500+ on-time closings and counting, our turnkey experience guarantees exceptional quality at an unbeatable value. Our commitment to quality includes completing 1,200+ checklist items during construction, 100+ hours of detailed punch out prior to closing, and

    Alex Trinidad Executive Homes Realty, LLC

    2834 E 144th St S, Bixby, OK 74008
  • /68

    $382,642

    New Construction
    • 4 Beds
    • 3 Baths
    • 2,603 Sq Ft

    Plan 2600 at Whiskey Ridge, Bixby, OK 74008

    The 2600 floorplan is a 4-bedroom, 3-bathroom, 2610-square-foot home that is sure to impress with 10-foot ceilings and a formal dining room filled with natural light. The spacious, open-concept kitchen is complete with a table island, perfect for the family to gather around! This floor plan features a Jack and Jill bathroom and a secluded primary suite with a connecting primary bathroom and large

    Schuber Mitchell Homes Builder
    2033 E 130 St Unit 37050296, Bixby, OK 74008
  • /53

    $410,600

    New Construction $21K PRICE DROP
    • 4 Beds
    • 3 Baths
    • 2,118 Sq Ft

    3205 E 147th Place S, Bixby, OK 74008

    Looking for a home that fits your family’s busy lifestyle while still giving you peace and quiet at the end of the day? Welcome to the Raleigh - smart, stylish floor plan designed for both connection and comfort, located in Bixby’s brand-new Pecan Ridge Estates. Here, you’ll be just minutes from schools, shopping, and dining, yet tucked away in a serene neighborhood framed by ponds and pecan

    Simmons Home Collections Builder
    3205 E 147th Place S, Bixby, OK 74008
  • /50

    $569,900

    New Construction $5K PRICE INCREASE
    • 4 Beds
    • 2.5 Baths
    • 3,132 Sq Ft

    2844 E 144th Place S, Bixby, OK 74008

    Executive Homes’ 3041 Plan || New STRAIGHT style exterior || TRANSITIONAL interior finishes. EXECUTIVE QUALITY. READY NOW! With over 2,500+ on-time closings and counting, our turnkey experience guarantees exceptional quality at an unbeatable value. Our commitment to quality includes completing 1,200+ checklist items during construction, 100+ hours of detailed punch out prior to closing, and

    Alex Trinidad Executive Homes Realty, LLC

    2844 E 144th Place S, Bixby, OK 74008
  • /31

    $354,900

    • 4 Beds
    • 2 Baths
    • 2,108 Sq Ft

    7142 E 154th St S, Bixby, OK 74008

    Like new and loaded with upgrades, this beautiful 4-bedroom, 2-bath home is located in one of Bixby's most desirable newer neighborhoods! Featuring an open-concept layout, the spacious living room is filled with natural light and flows seamlessly into the large island kitchen with granite countertops, gas stove and stainless-steel appliances. This home is perfect for entertaining or just everyday

    Mike Parks MP Realty Group

    7142 E 154th St S, Bixby, OK 74008
  • /33

    $515,900

    • 3 Beds
    • 2.5 Baths
    • 2,506 Sq Ft

    3030 E 146th Place S, Bixby, OK 74008

    Welcome home to this beautifully designed home offering exceptional curb appeal on a desirable corner lot with professional landscaping and an inviting front elevation. The spacious entry welcomes you with stunning wood beams and sets the tone for the quality finishes found throughout. A private office with a vaulted ceiling and exposed beams provides the perfect work-from-home space, while the

    Corrie Egge Coldwell Banker Select

    3030 E 146th Place S, Bixby, OK 74008
  • /71

    $548,500

    $31K PRICE DROP
    • 4 Beds
    • 3.5 Baths
    • 3,340 Sq Ft

    6671 E 125th St S, Bixby, OK 74008

    Welcome Home: Exquisite 4-Bedroom, 3.5-Bath Residence with Premium Upgrades and Ultimate Backyard Entertainment. This stunning home offers a perfect blend of high-end finishes and incredible recreational spaces, both inside and out. Boasting 4 bedrooms and 3.5 bathrooms, this property is designed for luxurious family living and entertaining. Interior Elegance & Upgrades: Experience custom

    Erin Catron Erin Catron & Company, LLC

    6671 E 125th St S, Bixby, OK 74008
  • /13

    $499,990

    New Construction $41K PRICE INCREASE
    • 4 Beds
    • 3 Baths
    • 2,683 Sq Ft

    2334 E 134th St S, Bixby, OK 74008

    FULL SPRAY FOAM INSULATION - With its functional split-bedroom layout, flexible upstairs living space, covered outdoor patio, and upscale design elements throughout, this home offers the perfect blend of luxury and everyday livability.The gourmet kitchen is centrally located with a large island, walk-in pantry, and seamless flow into the dining and living areas. The private primary suite

    Larry Pennington Pennington & Assoc Realtors

    2334 E 134th St S, Bixby, OK 74008
  • /43

    $358,690

    New Construction
    • 4 - 5 Beds
    • 2.5 - 3.5 Baths
    • 2,340+ Sq Ft

    The Hartford Plan at Bixby Village, Bixby, OK 74008

    The Hartford offers a spacious and adaptable single level layout with 2,340 to 2,937 square feet of living space designed for comfort, privacy and personalization. The split floor plan separates the primary suite from the secondary bedrooms, which allows the home to feel both connected and private at the same time. The primary suite features generous square footage, a well appointed bathroom and

    Capital Homes Residential Group Builder

    16185 S 89th Ave E Unit 36577677, Bixby, OK 74008
  • /64

    $314,900

    $3K PRICE DROP
    • 3 Beds
    • 2 Baths
    • 2,140 Sq Ft

    11975 S 73rd East Ave, Bixby, OK 74008

    Welcome to Fox Hollow and a wonderful one-level home, 3 bedrooms plus office space off entry, spacious kitchen with pantry, large dining area off kitchen, wrap around breakfast bar, new solid surface wood-look vinyl throughout except bedrooms (carpet), all walk-in closets, gas log fireplace in huge living room, tall ceilings, open plan, split bedrooms, separate laundry room, just east of Bixby’s

    Tina Butler Chinowth & Cohen

    11975 S 73rd East Ave, Bixby, OK 74008
  • /46

    $365,000

    • 3 Beds
    • 2 Baths
    • 1,758 Sq Ft

    15502 S 34th East Ave, Bixby, OK 74008

    Over half an acre, 2023 new construction, sought-after Bixby schools, and completely move-in ready — this one is hard to beat! 3 bedrooms, 2 full baths, 2 car garage, and a bonus front flex space that works perfectly as a second living, game room or office. The kitchen is built for everyday life — a center island, oversized pantry, and stainless appliances. Not to mention, both refrigerators

    Caleb Archer Realty of America, LLC

    15502 S 34th East Ave, Bixby, OK 74008
  • /64

    $300,597

    New Construction
    • 4 Beds
    • 2 Baths
    • 1,813 Sq Ft

    The Providence Plan at Bixby Village, Bixby, OK 74008

    The Providence is a thoughtfully designed single story home with 1,813 square feet arranged to support comfort, convenience and everyday living. The open layout brings the kitchen, dining area and living room together in one connected space, creating a natural hub for gathering and daily routines. The kitchen flows easily into the living areas, making it simple to prepare meals while staying

    Capital Homes Residential Group Builder

    16185 S 89th East Ave Unit 37896665, Bixby, OK 74008
  • /65

    $379,500

    • 4 Beds
    • 2 Baths
    • 2,347 Sq Ft

    5870 E 143rd St S, Bixby, OK 74008

    Located in the highly coveted Ridge at South County and directly adjacent to multi-million-dollar Eagle Rock Estates, you’ll find this charming, single-owner, turn-key home the quintessence of comfort and convenience. Recently enhanced w/ your family's safety and security as a priority, you'll enjoy peace-of-mind w/ security doors on all 3-points of entry, 26-Kw Generac Generator providing plenty

    Tyler Wright Wright at Home Realty

    5870 E 143rd St S, Bixby, OK 74008
  • /72

    $595,000

    $45K PRICE DROP
    • 4 Beds
    • 3.5 Baths
    • 3,100 Sq Ft

    17815 S 42nd East Ave, Bixby, OK 74008

    Step into this stunning brand new home in highly desirable Magnolia Heights Neighborhood. Home to the sought after Bixby Schools. Enjoy serene pond views and an abundance of natural light pouring through the expansive windows, creating a warm and inviting atmosphere. The spacious living room boasts a floor to ceiling fireplace with elegant marble tile, perfect for cozy evenings. The flexible

    Debbi Frye McGraw, REALTORS

    17815 S 42nd East Ave, Bixby, OK 74008
  • /41

    $325,000

    $4K PRICE DROP
    • 2 Beds
    • 2 Baths
    • 1,724 Sq Ft

    14502 S Vandalia Ave, Bixby, OK 74008

    Price Improvement!! This dreamy home in the gated community of The Auberge in Bixby, Oklahoma is ready to be yours! Beautifully updated and move in ready. This 2 bedroom, 2 bathroom home offers 1,724 sq ft (CH) of spacious, well designed living with brand new white oak hard wood floors throughout, brand NEW roof, fresh paint, and gorgeous new light fixtures. This home has a large kitchen with

    Hunter Gorton Coldwell Banker Select

    14502 S Vandalia Ave, Bixby, OK 74008
  • /2

    $425,000

    • 4 Beds
    • 3 Baths
    • 2,266 Sq Ft

    3555 E 155th St S, Bixby, OK 74008

    Situated on an impressive 0.70 Acre homesite in desireable Bixby, this stunning Magnolia floor plan offers the perfect combination of space, comfort, and functionality. The thoughtfully designed split-bedroom layout features an open-concept living area filled with natural light from four large Great Room windows, creating a warm and inviting atmosphere. The spacious kitchen is equipped with

    Richard Thompson Keller Williams Preferred

    3555 E 155th St S, Bixby, OK 74008
  • /2

    $439,900

    $5K PRICE DROP
    • 4 Beds
    • 3 Baths
    • 2,592 Sq Ft

    12969 S Oxford Ave E, Bixby, OK 74008

    NEW CONSTRUCTION**The Ventana | 4 bedroom | 3 Bath | Two-Story** The Ventana is a spacious two-story home featuring 4 bedrooms and 3 bathrooms. As you enter the home from the covered front porch, you’ll cross the foyer to the family room, dining room and kitchen. This large open concept space is perfect for entertaining and everyday living. The kitchen boasts beautiful countertops, stainless

    Amber Tackett D.R. Horton Realty of TX, LLC

    12969 S Oxford Ave E, Bixby, OK 74008
  • /164

    $323,280

    New Construction
    • 4 Beds
    • 2 Baths
    • 1,801 Sq Ft

    Owen Plan at Henson Square, Bixby, OK

    The Owen is an ideal fit for life in Henson Square , offering flexible living spaces designed to adapt to the way you live - and reinforcing that where you build matters . With four well-sized bedrooms in a smart split-plan layout, the Owen easily accommodates a home office, hobby or craft room, or a comfortable guest retreat. At the heart of the home, a spacious kitchen with an oversized center

    Simmons Home Collections Builder
    0 E 151st Street St S Unit 36948842, Bixby, OK
  • /31

    $300,000

    • 4 Beds
    • 2 Baths
    • 2,150 Sq Ft

    8404 E 107th St, Tulsa, OK 74133

    Spacious family home in South Country Estates in the acclaimed Bixby School District! This home features 4 bedrooms with primary down including convenient access to the laundry room from the primary bath. Large living area with fireplace. Formal dining can also serve as an office. The kitchen comes fully equipped with all appliances remaining, including the refrigerator, washer, and dryer.

    Tiffany Martin Coldwell Banker Select

    8404 E 107th St, Tulsa, OK 74133
  • /11

    $414,900

    New Construction
    • 5 Beds
    • 3 Baths
    • 2,799 Sq Ft

    Rosemont Plan at Watercrest - Villas, Bixby, OK 74008

    Discover the Rosemont floor plan at Villas at Watercrest, a stunning two-story home in the heart of South Tulsa offering 2,799 square feet of thoughtfully designed living space. With 5 bedrooms, 3 bathrooms, a versatile game room, and a 2-car garage, the Rosemont provides the perfect blend of comfort, functionality, and style for growing families. Step inside to find an inviting foyer that leads

    D.R. Horton Builder
    12908 S Oxford Ave E Unit 40620421, Bixby, OK 74008
  • /2

    $582,400

    New Construction
    • 4 Beds
    • 2.5 Baths
    • 3,057 Sq Ft

    17405 S 58th East Ave, Bixby, OK 74008

    2827 Plan || New ARCH style exterior || SIGNATURE interior finishes. CONSTRUCTION IS NOW UNDERWAY - CLOSING IN LESS THAN 6 MONTHS! Our Early Construction homes provide a turnkey Executive experience that's guaranteed to deliver exceptional quality at an unbeatable value. Construction moves quickly - secure the home now to make all of the personalized selections, including paint, flooring,

    Alex Trinidad Executive Homes Realty, LLC

    17405 S 58th East Ave, Bixby, OK 74008
  • /45

    $369,900

    $5K PRICE DROP
    • 4 Beds
    • 3 Baths
    • 2,590 Sq Ft

    4610 E 143rd St S, Bixby, OK 74008

    Beautifully maintained 4-bedroom, 3-bath home in desirable and quiet neighborhood of Falcon Ridge with community pool! Designed with flexibility in mind, this spacious floor plan is perfect for any stage of life. The main level features 3 bedrooms, 2 baths, and a dedicated office or flex space, while the upstairs offers a private 4th bedroom or game room with a full bath. The large kitchen

    Kyla Calhoun Keller Williams Preferred

    4610 E 143rd St S, Bixby, OK 74008
  • /3

    $589,900

    New Construction $4K PRICE INCREASE
    • 4 Beds
    • 3.5 Baths
    • 3,360 Sq Ft

    14505 S Evanston Ave, Bixby, OK 74008

    Executive Homes’ 3294 Plan || New STRAIGHT style exterior || TRANSITIONAL interior finishes. EXECUTIVE QUALITY. READY NOW! With over 2,500+ on-time closings and counting, our turnkey experience guarantees exceptional quality at an unbeatable value. Our commitment to quality includes completing 1,200+ checklist items during construction, 100+ hours of detailed punch out prior to closing, and

    Alex Trinidad Executive Homes Realty, LLC

    14505 S Evanston Ave, Bixby, OK 74008
  • /32

    $389,863

    $6K PRICE DROP
    • 3 Beds
    • 2.5 Baths
    • 2,219 Sq Ft

    9044 E 163rd St S, Bixby, OK 74008

    The Concord offers 3 bedrooms + office, 2.5 baths, and a study in a versatile layout that’s ideal for both families and empty nesters. The open kitchen features a striking island, stacked wall oven and microwave, and overlooks the spacious living room with an electric fireplace. The primary suite includes dual sinks, a soaking tub, oversized shower, and a walk-in closet with laundry access. Two

    Sally Moseby McGraw, REALTORS

    9044 E 163rd St S, Bixby, OK 74008
  • /42

    $393,882

    New Construction
    • 3 - 5 Beds
    • 2.5 Baths
    • 2,868 Sq Ft

    The Olympia Plan at Bixby Village, Bixby, OK 74008

    The Olympia is a spacious and adaptable two story home with 2,868 square feet designed to support the needs of a growing household. The first floor features an open concept kitchen, dining area and family room that create a comfortable and connected space for daily living and entertaining. The kitchen includes generous counter space and an eat-in layout that makes hosting guests or preparing

    Capital Homes Residential Group Builder

    16185 S 89th East Ave Unit 37896652, Bixby, OK 74008
  • /61

    $499,000

    • 3 Beds
    • 3 Baths
    • 2,654 Sq Ft

    9745 E 116th Place S, Bixby, OK 74008

    Beautifully maintained 3 bedroom, 3 bath home with a 3 car garage, completed in 2021, located in the gated community of The Village at Twin Creek. The open and functional floor plan offers a spacious primary suite, a second bedroom, and a full bath on the main level. Upstairs features a large game room, third bedroom, third full bath, and a versatile flex area 1ust outside the floored attic -

    Brad Borem Chinowth & Cohen

    9745 E 116th Place S, Bixby, OK 74008
  • /42

    $330,000

    $20K PRICE DROP
    • 3 Beds
    • 2 Baths
    • 1,856 Sq Ft

    16508 S Yale Ave, Bixby, OK 74008

    PRICE REDUCED! SOUTH BIXBY LOCATION! Paved streets, Bixby schools. Utilities and septic on location. Bring your custom plans and BUILD YOUR DREAM HOME! Investors can divide into 1 acre or 2.5 acre tracts. EASY ACCESS to conveniences in Bixby and South Tulsa, Hwy 75, with Kimberly Clark an easy drive. Just between 161st and 171st with a country atmosphere. Close to Hwy 64 with major potential.

    Tracy Cash Eufaula Properties RE Group

    16508 S Yale Ave, Bixby, OK 74008
  • /167

    $338,850

    New Construction
    • 3 Beds
    • 2 Baths
    • 1,880 Sq Ft

    Wren Plan at River Crest, Bixby, OK 74008

    Step inside the Wren in River Crest and experience what Simmons Homes is known for more usable space where it matters most, in a community where your new home works for your lifestyle, and your budget . This thoughtfully designed single-story plan offers everyday comfort, flexibility, and inviting spaces that adapt beautifully to every stage of life. A private dining room near the front of the

    Simmons Home Collections Builder
    7162 E 131st Ct S Unit 36921809, Bixby, OK 74008
  • /64

    $397,050

    New Construction
    • 4 Beds
    • 3 Baths
    • 1,921 Sq Ft

    14751 S College Place, Bixby, OK 74008

    Perfectly positioned just a minute from Bixby’s newest top-ranked elementary school, the McLemore by Simmons Homes is a stunning example of modern design paired with timeless livability. This four-bedroom, three-bath home is crafted for today’s busy families—balancing open, welcoming spaces for connection with quiet retreats for privacy and comfort. Step inside and experience a soaring 12-foot

    Simmons Home Collections Builder
    14751 S College Place, Bixby, OK 74008
  • /87

    $365,740

    New Construction
    • 4 Beds
    • 2.5 Baths
    • 1,947 Sq Ft

    Bryson Plan at Pecan Ridge Estates, Bixby, OK 74008

    You will love the Master Retreat featuring spa vibes from a beautiful center double vanity, large corner tile shower, enclosed water closet, and massive wrap around walk-thru closet. The main living areas are not short on appeal either. Take in the open views from your 10 foot ceiling living room, kitchen, and dining area. The kitchen boasts a custom cabinet layout. Customize your style in a

    Simmons Home Collections Builder
    14720 S Harvard Ave Unit 36950362, Bixby, OK 74008
  • /37

    $369,900

    $15K PRICE DROP
    • 4 Beds
    • 3 Baths
    • 2,198 Sq Ft

    13182 S 90th East Ave, Bixby, OK 74008

    Immaculate All Brick NEWER HOME with 3 Car Garage! 4-bedroom, 3-bath home in highly sought-after Bixby Schools! Located on a quiet CUL DE SAC in Willow Creek Estates. This beautifully maintained home features a built-in tornado shelter, open-concept floor plan, FIBER OPTIC INTERNET, chef's kitchen with granite countertops, large kitchen island, walk-in pantry, vaulted ceilings, gas fireplace,

    Tony Anderson Platinum Realty, LLC.

    13182 S 90th East Ave, Bixby, OK 74008
  • /2

    $524,900

    New Construction $5K PRICE INCREASE
    • 3 Beds
    • 2.5 Baths
    • 2,750 Sq Ft

    2838 E 144th Place S, Bixby, OK 74008

    Executive Homes’ 2670 Plan || New STRAIGHT style exterior || TRANSITIONAL interior finishes. EXECUTIVE QUALITY. READY NOW! With over 2,500+ on-time closings and counting, our turnkey experience guarantees exceptional quality at an unbeatable value. Our commitment to quality includes completing 1,200+ checklist items during construction, 100+ hours of detailed punch out prior to closing, and

    Alex Trinidad Executive Homes Realty, LLC

    2838 E 144th Place S, Bixby, OK 74008
  • /109

    $329,660

    New Construction
    • 3 Beds
    • 2 Baths
    • 1,670 Sq Ft

    Yorkshire Plan at Henson Square, Bixby, OK

    Step into the Yorkshire and discover just how far thoughtful design can take you. This 3-bedroom, 2-bath home is all about making every square foot count—with over 1,600 square feet of bright, open space that adapts to your lifestyle. From the moment you step onto the charming covered front porch, you’ll feel right at home. Inside, the open-concept layout flows effortlessly from the large living

    Simmons Home Collections Builder
    0 E 151st Street St S Unit 36948810, Bixby, OK
  • /27

    $312,500

    • 3 Beds
    • 2 Baths
    • 2,086 Sq Ft

    11527 S 105th East Ave, Bixby, OK 74008

    Back on the market and READY TO SELL! This impeccably maintained 3/2/2 home centrally located is just waiting for you to make it yours! You'll love the inviting floorplan; extra large kitchen and den area w/fireplace! Formal living/game room/office/flex room; formal dining room and large, covered back porch make this home an entertainer's DREAM! And it even backs up to a GREENBELT for added

    Sherrie Steve Adams Keller Williams Premier

    11527 S 105th East Ave, Bixby, OK 74008
  • /31

    $352,577

    New Construction
    • 3 - 4 Beds
    • 2.5 - 3.5 Baths
    • 2,363 Sq Ft

    The Augusta Plan at Bixby Village, Bixby, OK 74008

    The Augusta is a spacious single-story home designed for comfortable everyday living. Its open layout brings the kitchen, dining area and living room together in one connected space that feels bright and welcoming. A large kitchen island, walk-in pantry and picture windows make the main living area both functional and enjoyable for gatherings. Thoughtful details like garage entry lockers and a

    Capital Homes Residential Group Builder
    16185 S 89th Ave E Unit 36577369, Bixby, OK 74008

Showing Results 161 - 200, Page 5 of 9

How to Buy a Home How to Finance a Home How to Sell a Home