322

Bixby, OK Homes for Sale under $600,000

Section Image Section Image
  • /32

    $324,900

    • 4 Beds
    • 2 Baths
    • 2,070 Sq Ft

    18330 S 130th East Ave, Bixby, OK 74008

    Nestled on a quiet cul-de-sac in a peaceful country setting, this beautiful home offers the perfect blend of privacy, comfort, and convenience. It has a desirable floor plan with a 4th bedroom that could easily be an office/flex room. Situated on approximately half an acre and beside an open field, you'll enjoy the views of nature, mature trees, and a tranquil atmosphere that's hard to find in

    Brandy Bratt Anthem Realty

    18330 S 130th East Ave, Bixby, OK 74008
  • /14

    $430,000

    • Land
    • 16.8 Acres
    • $25,595 per Acre

    01 S 129th East Ave, Bixby, OK 74008

    Discover the perfect blend of privacy, nature, and convenience with this 17 acres m/l located in the highly desirable Bixby School District just south of 161st Street. Offering a beautiful mix of open flatland and mature trees, this property provides the ideal setting to build your dream estate, private retreat, or family compound with multiple homes. With utilities available at the road and city

    Megan Forehand Chinowth & Cohen

    01 S 129th East Ave, Bixby, OK 74008
  • /46

    $425,000

    $25K PRICE DROP
    • 4 Beds
    • 2.5 Baths
    • 3,523 Sq Ft

    8189 E 114th St S, Bixby, OK 74008

    4 Bedrooms | Office | 2 Living Areas | 2 Sunrooms | 1.21 Acres | No Mandatory HOA Rare opportunity to own a spacious Dutch Colonial in the desirable Southwood area! This 4-bedroom, 2.5-bath home offers a flexible floor plan with an office, two living areas, and two sunrooms, providing plenty of space for everyday living, working from home, and entertaining. Situated on 1.21 acres, the property

    Emily Gilliam McGraw, REALTORS

    8189 E 114th St S, Bixby, OK 74008
  • /4

    $353,111

    New Construction
    • 4 Beds
    • 2 Baths
    • 1,977 Sq Ft

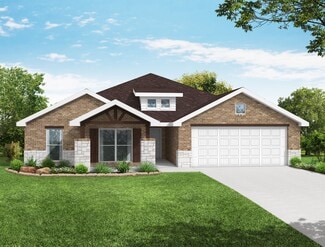
    1950-4 3-Car Plan at Whiskey Ridge, Bixby, OK 74008

    This spacious 3–4 bedroom, 2-bathroom home offers 1,950 square feet of smart, stylish living. From the moment you step inside, 10-foot ceilings in the entryway, kitchen, and living room to create a grand, open atmosphere. The primary bathroom includes dual vanities for added comfort, and a flexible fourth bedroom option lets you customize the space to fit your life—perfect for a home office,

    Schuber Mitchell Homes Builder
    2033 E 130 St Unit 37049808, Bixby, OK 74008
  • /38

    $379,861

    New Construction $7K PRICE DROP
    • 3 Beds
    • 2 Baths
    • 1,961 Sq Ft

    16185 S 89th East Ave, Bixby, OK 74008

    The Tacoma is a spacious and flexible single story home with 1,961 square feet designed to support both comfort and convenience. The layout features a split floor plan that places the primary suite on one side of the home and the secondary bedrooms on the opposite side, creating a natural sense of privacy. At the center of the home is an impressive open concept kitchen with a large island and a

    Capital Homes Residential Group Builder
    16185 S 89th East Ave, Bixby, OK 74008
  • /54

    $329,995

    New Construction
    • 3 Beds
    • 2 Baths
    • 1,484 Sq Ft

    3461 E 153rd St S, Bixby, OK 74008

    Now offered at a lower price, take advantage of this limited time special in Henson Square! Welcome to the Iris in Henson Square - a home that proves cozy can be both elegant and functional . Thoughtfully designed to make the most of every square foot, this quick move-in home blends warmth, character, and modern style in a way that just feels right. A welcoming front porch invites you inside to

    Simmons Home Collections Builder
    3461 E 153rd St S, Bixby, OK 74008
  • /52

    $378,544

    New Construction
    • 4 Beds
    • 3 Baths
    • 2,410 Sq Ft

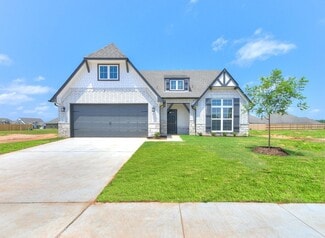
    Plan 2410 at Wynstone, Bixby, OK 74008

    The 2410 series is a 4 bed, 3 bath, 2410 square feet home with a large family, dining, and kitchen area with a bar-style counter ideal for hosting guests. An open design layout creates a welcoming space for family time. The large primary suite offers a spacious walk-in closet, double bathroom vanities, and a separate tub and shower.

    Schuber Mitchell Homes Builder
    2033 E 130 St Unit 37053644, Bixby, OK 74008
  • /65

    $383,290

    New Construction
    • 4 Beds
    • 3 Baths
    • 2,118 Sq Ft

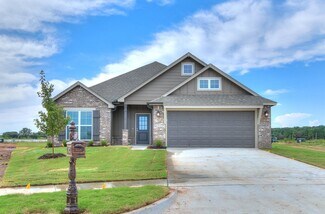
    Raleigh Plan at Pecan Ridge Estates, Bixby, OK 74008

    The exterior is inviting with beautiful architectural details, and the impressive design doesn't stop there. Inside, you'll discover roomy living areas and a bright, open floor plan that easily adapts to your lifestyle. Don't miss the master retreat, which boasts a large corner shower and his and hers walk-in closets. WHAT YOU WILL LOVE ABOUT THIS HOME Private Master Retreat with split vanities,

    Simmons Home Collections Builder
    14720 S Harvard Ave Unit 36950373, Bixby, OK 74008
  • /45

    $345,000

    • 4 Beds
    • 2 Baths
    • 1,960 Sq Ft

    13306 S 21st Ct, Bixby, OK 74008

    Welcome home to Providence Hills in the highly desirable Bixby West School District! Situated on a corner lot, this well-maintained 4-bedroom, 2-bath home offers a functional split-bedroom floor plan designed for both comfort and privacy. The spacious living area flows seamlessly into the kitchen and dining space, making it ideal for everyday living and entertaining. Step outside to enjoy the

    Jennifer Bosserman Chinowth & Cohen

    13306 S 21st Ct, Bixby, OK 74008
  • /22

    $316,017

    New Construction
    • 4 Beds
    • 2.5 Baths
    • 1,818 Sq Ft

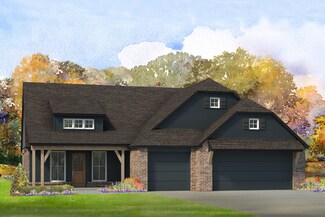
    The Tahoe Plan at Bixby Village, Bixby, OK 74008

    The Tahoe is a well-loved single story home with 1,818 square feet designed to provide both comfort and efficiency. The open layout brings the kitchen, breakfast nook and family room together in one connected space that supports daily routines and relaxed gatherings. Large picture windows allow natural light to fill the home, creating a bright and airy atmosphere throughout the main living areas.

    Capital Homes Residential Group Builder
    16185 S 89th East Ave Unit 37896733, Bixby, OK 74008
  • /64

    $579,900

    Open Sat 2PM - 4PM $39K PRICE DROP
    • 4 Beds
    • 3.5 Baths
    • 4,089 Sq Ft

    2609 E 138th St S, Bixby, OK 74008

    Bring Offer! Motivated Seller entertaining offers! 2006 Parade Showcase Home Savor breathtaking views of 4 ponds and green scape from the expansive back deck + an 11-person swim spa. 8person walk-in Storm Shelter. New Exterior/Interior Paint 2025. Exquisite, coffered, barrel vaulted, and tray ceilings throughout, accented by expensive lighting.Owner's suite has private back deck access and remote

    Bob Willinger Platinum Realty, LLC.

    2609 E 138th St S, Bixby, OK 74008
  • /87

    $365,740

    New Construction
    • 4 Beds
    • 2.5 Baths
    • 1,947 Sq Ft

    Bryson Plan at Addison Creek - Addison Creek Crossing, Bixby, OK 74008

    Our homesites here are sold out, but we have a final move-in-ready opportunity available. You will love the Master Retreat featuring spa vibes from a beautiful center double vanity, large corner tile shower, enclosed water closet, and massive wrap around walk-thru closet. The main living areas are not short on appeal either. Take in the open views from your 10 foot ceiling living room, kitchen,

    Simmons Home Collections Builder
    5705 E 124th Terrace St S Unit 36923951, Bixby, OK 74008
  • /57

    $363,380

    New Construction
    • 4 Beds
    • 2.5 Baths
    • 1,905 Sq Ft

    Ernest Plan at Pecan Ridge Estates, Bixby, OK 74008

    The new Ernest plan is beautiful inside and out. Stunning exterior details create fabulous curb appeal. A private master retreat with huge walk-in closet and en-suite bath plus three good-sized bedrooms. The open design is great for entertaining with a large kitchen and bright, spacious living area. You'll love the giant island and walk-in pantry! Built to Full Energy Star Standards: Your Simmons

    Simmons Home Collections Builder
    14720 S Harvard Ave Unit 36950356, Bixby, OK 74008
  • /34

    $365,020

    New Construction
    • 4 Beds
    • 2 Baths
    • 1,801 Sq Ft

    7219 E 134th St S, Bixby, OK 74008

    Owen - 4/2/2 - Now under construction in gated River Crest, this beautifully designed Owen offers 4 bedrooms, a split floor plan, and stylish modern finishes throughout. Enjoy an open-concept layout with a designer kitchen, spacious primary suite, and 2-car garage. It is conveniently located near top-rated Bixby schools, shopping, dining, and exceptional community amenities.

    Carri Ray Trinity Properties

    7219 E 134th St S, Bixby, OK 74008
  • /63

    $350,000

    Open Sun 2PM - 4PM $72K PRICE DROP
    • 4 Beds
    • 2.5 Baths
    • 2,218 Sq Ft

    13863 S 21st Place E, Bixby, OK 74008

    Like new One story! Instant equity as the lowest comp in the neighborhood! Custom built by Cozort Custom Homes in 2020. One owner. 4 beds or 3 beds with a gameroom, and 2.5 baths. Spare bedroom has built in shelving in closets for crafts. Large storage closet outside of gameroom. Hard wood floors throughout. Large backyard with screened in porch. Storm shelter in garage as well as a work bench.

    Angela Cozort McGraw, REALTORS

    13863 S 21st Place E, Bixby, OK 74008
  • /9

    $535,000

    New Construction
    • 4 Beds
    • 3.5 Baths
    • 2,862 Sq Ft

    13627 S 21st Ct E, Bixby, OK 74008

    Welcome to this exceptional new build by Yancer Homes! Featuring a flexible split floor plan with 4 bedrooms, 3.5 baths, and 2 bedrooms on the main level, this home is designed for modern living. Enjoy two spacious living areas, rich solid wood floors throughout the great room and kitchen, and a stunning oversized 66" refrigerator/freezer. The primary suite is a true retreat with a California

    Tina Berryhill Realty Connect

    13627 S 21st Ct E, Bixby, OK 74008
  • /98

    $369,480

    New Construction
    • 4 Beds
    • 2 Baths
    • 2,003 Sq Ft

    Washita Plan at Pecan Ridge Estates, Bixby, OK 74008

    The Washita is a fresh design from Simmons Homes, with a large, open living area, perfect for making memories with family and friends. A striking home with a functional layout, it offers a perfect combination of rustic, natural elements and contemporary styling. Best of all, Simmons Homes offers hundreds of options and design choices to can enhance the plan by adding your personal selections.

    Simmons Home Collections Builder
    14720 S Harvard Ave Unit 36950364, Bixby, OK 74008
  • /43

    $340,000

    • 4 Beds
    • 2 Baths
    • 1,997 Sq Ft

    13672 S 91st East Ave, Bixby, OK 74008

    This beautiful 4-bedroom, 2-bath, 3- car garage home offers the perfect blend of comfort and functionality with its open-concept design. You will love the seamless flow between the living, dining, and kitchen areas. Great for entertaining, family gatherings, or enjoying everyday life. Generously sized bedrooms and closets! Don't miss the opportunity to make this house your next home!

    Arely Lopez McGraw, REALTORS

    13672 S 91st East Ave, Bixby, OK 74008
  • /39

    $353,867

    New Construction
    • 3 - 4 Beds
    • 2 - 3.5 Baths
    • 2,243 Sq Ft

    The Monroe Plan at Bixby Village, Bixby, OK 74008

    The Monroe is a spacious and adaptable two story home designed to accommodate changing needs and a variety of lifestyles. With 2,243 square feet, the layout offers flexibility for families who want room to grow. The main level features an open kitchen, dining area and family room that come together to form a bright and connected gathering space. The kitchen includes a large island that provides

    Capital Homes Residential Group Builder

    16185 S 89th East Ave Unit 37896638, Bixby, OK 74008
  • /3

    $354,360

    New Construction
    • 3 - 4 Beds
    • 2.5 - 3.5 Baths
    • 2,200 Sq Ft

    The Fulton Plan at Bixby Village, Bixby, OK 74008

    The Fulton brings together style, comfort and practicality in a single level layout that offers approximately 2,200 square feet of well designed living space. The entry opens to vaulted ceilings that add height and character to the main living areas. The kitchen, dining area and family room are arranged in an open layout that feels bright and connected. Large windows allow natural light to fill

    Capital Homes Residential Group Builder

    16185 S 89th Ave E Unit 36577576, Bixby, OK 74008
  • /33

    $519,900

    New Construction
    • 3 Beds
    • 2.5 Baths
    • 2,750 Sq Ft

    14153 S Evanston Ave, Bixby, OK 74008

    2670 Plan || New STRAIGHT style exterior || TRANSITIONAL interior finishes. EXECUTIVE QUALITY. READY NOW! With over 2,500+ on-time closings and counting, Executive’s turnkey experience guarantees exceptional quality at an unbeatable value. Executive’s commitment to quality includes completing 1,200+ checklist items during construction, 100+ hours of detailed punch out prior to closing, and

    Alex Trinidad Executive Homes Realty, LLC

    14153 S Evanston Ave, Bixby, OK 74008
  • /2

    $368,000

    $3K PRICE DROP
    • 4 Beds
    • 3 Baths
    • 2,111 Sq Ft

    6253 E 131st Place S, Bixby, OK 74008

    NEW CONSTRUCTION**The Laredo | 5 bedroom | 3 Bath | Single-Story** The Laredo is a spacious single-story home featuring 4 bedrooms and 3 bathrooms. A long, inviting foyer leads you into the open-concept kitchen and breakfast area, perfect for family gatherings and entertaining. The kitchen boasts beautiful countertops, stainless steel appliances, a corner pantry, and a breakfast bar. One of

    Amber Tackett D.R. Horton Realty of TX, LLC

    6253 E 131st Place S, Bixby, OK 74008
  • /6

    $595,000

    $84K PRICE DROP
    • Land
    • 31,711 Sq Ft
    • $817,308 per Acre

    6414 E 109th St, Tulsa, OK 74133

    Very desirable large lot in a high-end one street gated neighborhood in Jenks SE schools. Lot is .73 acre. Agent related to seller.

    Belinda Tucker McGraw, REALTORS

    6414 E 109th St, Tulsa, OK 74133
  • /33

    $312,000

    $8K PRICE DROP
    • 4 Beds
    • 2.5 Baths
    • 2,285 Sq Ft

    10906 S 84th East Ave, Tulsa, OK 74133

    Welcome home to this spacious 4-bedroom, 2.5-bath home tucked away on a quiet CUL-DE-SAC in the highly sought-after South Country Estates neighborhood and within the award-winning Bixby School District. With generous living spaces and a thoughtful layout, this home offers the perfect blend of comfort and functionality. Inside, you'll find beautiful engineered hardwood flooring and tile

    Vernon Cooley Chinowth & Cohen

    10906 S 84th East Ave, Tulsa, OK 74133
  • /44

    $475,000

    $25K PRICE DROP
    • 4 Beds
    • 3.5 Baths
    • 3,181 Sq Ft

    2708 E 140th Place S, Bixby, OK 74008

    Welcome to this beautifully updated home perfectly positioned on a serene greenbelt lot in Bixby West Schools. Thoughtfully designed for both everyday living and entertaining, this home features a spacious primary suite with private en suite, a guest bedroom with private bath, and a dedicated office all on the main level. Upstairs offers two additional bedrooms with a Pullman bath, a large game

    Amber Davis Keller Williams Advantage

    2708 E 140th Place S, Bixby, OK 74008
  • /2

    $365,000

    $6K PRICE DROP
    • 4 Beds
    • 2 Baths
    • 2,107 Sq Ft

    6203 E 131st Place S, Bixby, OK 74008

    NEW CONSTRUCTION**The Kingston | 4 Bed | 2 Bath | Single-Story** The Kingston is a beautifully designed single-story home with 4 bedrooms and 2 bathrooms. A welcoming foyer leads you into the open-concept kitchen and breakfast area, ideal for modern living. The kitchen is perfect for entertaining, featuring an oversized island, sleek countertops, stainless steel appliances, and a corner

    Amber Tackett D.R. Horton Realty of TX, LLC

    6203 E 131st Place S, Bixby, OK 74008
  • /47

    $495,000

    $25K PRICE DROP
    • 4 Beds
    • 2.5 Baths
    • 2,901 Sq Ft

    20348 S 151st East Ave, Bixby, OK 74008

    Wake up to wildlife, relax under expansive open skies, and leave the noise of town behind—this 5-acre secluded property offers no HOA restrictions and is hard to come by in Bixby, while still providing everyday convenience like school bus pickup right at your driveway.Start your mornings on the expansive covered front porch, where you can take in breathtaking views and enjoy the quiet beauty

    Samantha Evans Fathom Realty OK LLC

    20348 S 151st East Ave, Bixby, OK 74008
  • /20

    $334,990

    • 4 Beds
    • 2 Baths
    • 2,031 Sq Ft

    10206 E 132nd St S, Bixby, OK 74008

    Like-new Kingston floor plan featuring 4 bedrooms, 2 bathrooms, and a spacious open-concept layout designed for comfortable living and entertaining. The kitchen offers an oversized island, stainless steel appliances, sleek countertops, corner pantry, and flows seamlessly into the main living and dining areas. Refrigerator stays with the home. The private primary suite includes a large walk-in

    Sophia Sivira Platinum Realty, LLC.

    10206 E 132nd St S, Bixby, OK 74008
  • /23

    $585,000

    $10K PRICE DROP
    • 4 Beds
    • 3 Baths
    • 3,206 Sq Ft

    5315 E 122 Place S, Bixby, OK 74008

    Welcome to this spacious and beautifully designed 4-bed, 3-bath home, located in a desirable neighborhood in the Bixby School District. The open floor plan offers a seamless flow between living, dining, and kitchen areas, making it perfect for entertaining. Enjoy the bright, airy atmosphere enhanced by vaulted ceilings and custom window coverings, providing both style and privacy. The fully

    Patty Brannock Epique Realty

    5315 E 122 Place S, Bixby, OK 74008
  • /19

    $359,900

    $9K PRICE DROP
    • 4 Beds
    • 3 Baths
    • 2,478 Sq Ft

    7358 E 119th Place S, Bixby, OK 74008

    Welcome to this charming 4 bedroom, 3 full bathroom home with a sought after 3-car garage in Fox Hollow with a new roof!Upon entry, the formal dining room stuns with its details including wainscotting and large archways that open to the spacious living room with brick surround fireplace. The chef's kitchen features an abundance of storage space plus two additional eating areas with its

    Robert Salmons Entera Realty LLC

    7358 E 119th Place S, Bixby, OK 74008
  • /4

    $324,572

    New Construction
    • 4 Beds
    • 2 Baths
    • 1,977 Sq Ft

    1950-4 3-Car Plan at Wynstone, Bixby, OK 74008

    This spacious 3–4 bedroom, 2-bathroom home offers 1,950 square feet of smart, stylish living. From the moment you step inside, 10-foot ceilings in the entryway, kitchen, and living room to create a grand, open atmosphere. The primary bathroom includes dual vanities for added comfort, and a flexible fourth bedroom option lets you customize the space to fit your life—perfect for a home office,

    Schuber Mitchell Homes Builder
    2033 E 130 St Unit 37053630, Bixby, OK 74008
  • /21

    $353,740

    New Construction
    • 3 Beds
    • 2 Baths
    • 1,755 Sq Ft

    Sedona Plan at Pecan Ridge Estates, Bixby, OK 74008

    Three exterior designs to choose from, each offering a unique style with architectural details including dormer windows and varied materials such as stone and Hardie Plank fiber cement siding, create maximum wow factor from the moment you pull up. This exciting new plan design from Simmons has a flow you haven't seen before, and perfect for entertaining. The inviting front porch opening into an

    Simmons Home Collections Builder
    14720 S Harvard Ave Unit 36950342, Bixby, OK 74008
  • /39

    $479,000

    $68K PRICE DROP
    • 4 Beds
    • 3.5 Baths
    • 2,781 Sq Ft

    13640 S 21st Ct E, Bixby, OK 74008

    Price improvement on this stunning single-family home located in the desirable Torrey Lakes community in Bixby. Built in 2022 and offering a thoughtfully designed living space on a 0.23-acre lot, this home blends modern comfort with upscale finishes throughout. The main level features a spacious primary suite with a luxurious en-suite bath, complete with a separate shower, along with a second

    Mark Aguirre Platinum Real Estate Professio

    13640 S 21st Ct E, Bixby, OK 74008
  • /64

    $568,000

    $7K PRICE DROP
    • 4 Beds
    • 3.5 Baths
    • 3,566 Sq Ft

    11563 S 66th East Ave, Bixby, OK 74008

    Beautifully updated traditional home on a corner lot in sought-after Graystone that feels like a private retreat from the moment you walk inside. Featuring 4 or 5 bedrooms, 3.1 baths and extensive recent updates throughout, this gorgeous home blends timeless character with a fresh, elevated feel. Recent improvements include freshly painted interior walls, kitchen and bathroom cabinetry, updated

    Nicole Dawson Engel & Voelkers Tulsa

    11563 S 66th East Ave, Bixby, OK 74008
  • /44

    $539,900

    New Construction
    • 4 Beds
    • 3 Baths
    • 2,477 Sq Ft

    5820 E 127th St S, Bixby, OK 74008

    Executive Homes’ 2405 Plan || New STRAIGHT style exterior || TRANSITIONAL interior finishes. EXECUTIVE QUALITY. READY NOW! With over 2,500+ on-time closings and counting, Executive’s turnkey experience guarantees exceptional quality at an unbeatable value. Executive’s commitment to quality includes completing 1,200+ checklist items during construction, 100+ hours of detailed punch out prior to

    Alex Trinidad Executive Homes Realty, LLC

    5820 E 127th St S, Bixby, OK 74008
  • /24

    $389,000

    • 4 Beds
    • 2 Baths
    • 2,024 Sq Ft

    6370 E 124th Ct S, Bixby, OK 74008

    Nestled in the highly sought-after Enclave at Addison Creek neighborhood, this stunning 4-bedroom, 2-bathroom home perfectly combines luxury, functionality, and style. From the moment you step inside, you will be captured by the beautiful luxury flooring flowing seamlessly throughout the entire home. The heart of the home features an expansive living room boasting dramatic high vaulted ceilings,

    JINNY TING Keller Williams Advantage

    6370 E 124th Ct S, Bixby, OK 74008
  • /26

    $319,999

    • 3 Beds
    • 2 Baths
    • 1,554 Sq Ft

    9537 E 131st Place S, Bixby, OK 74008

    Experience modern living in this immaculate 2024 Simmons Home, featuring extensive custom upgrades added by the owner post-possession. This charming 3-bedroom, 2-bath residence with a 2-car garage is designed with character and attention to detail. Elegant wood paneling accents harmonize perfectly with the cabinetry, while decorative ceramic tile adds a sophisticated touch throughout the home.

    Maria Dickerson McGraw, REALTORS

    9537 E 131st Place S, Bixby, OK 74008
  • /57

    $359,000

    Open Sat 2PM - 4PM
    • 3 Beds
    • 2 Baths
    • 1,795 Sq Ft

    9730 E 132nd St S, Bixby, OK 74008

    MOVE-IN READY. Introducing the new Caitlin B Floor Plan by Butler Homes! This gorgeous home in this GATED community, completed in October 2025 & showcases the perfect blend of style, comfort, & functionality. This thoughtfully designed home on a North facing homesite offers 3 bedrooms (or 2+ office/flex room), & 2 bathrooms. Key Features: Spacious Living Room, A bright & open gathering space,

    Chase Scott Linked Realty LLC

    9730 E 132nd St S, Bixby, OK 74008
  • /207

    $378,600

    New Construction
    • 4 Beds
    • 2.5 Baths
    • 2,068 Sq Ft

    13323 S 72nd East Place, Bixby, OK 74008

    Now under construction in the gated community of River Crest , this beautifully appointed Quick Move-In Beckett blends classic design with thoughtful upgrades, creating a home that's as functional as it is beautiful. With four spacious bedrooms and an open-concept layout, every square foot has been carefully designed to maximize comfort, style, and everyday livability. Step inside to a welcoming

    Simmons Home Collections Builder
    13323 S 72nd East Place, Bixby, OK 74008
  • /24

    $310,000

    $5K PRICE DROP
    • 3 Beds
    • 2 Baths
    • 1,777 Sq Ft

    2150 E 140th Place S, Bixby, OK 74008

    Beautifully updated home in the highly sought-after Bixby West School District! This move-in-ready property features gorgeous hardwood floors throughout the living room, dining area, and bedrooms. The kitchen has been thoughtfully updated with stainless steel appliances, stunning butcher block countertops, and ample workspace for cooking and entertaining. The spacious living room showcases

    Matthew Lester Keller Williams Preferred

    2150 E 140th Place S, Bixby, OK 74008

Showing Results 81 - 120, Page 3 of 9

How to Buy a Home How to Finance a Home How to Sell a Home