322

Bixby, OK Homes for Sale under $600,000

Section Image Section Image
  • /60

    $384,340

    New Construction
    • 3 Beds
    • 2 Baths
    • 2,153 Sq Ft

    Pierson Plan at Pecan Ridge Estates, Bixby, OK 74008

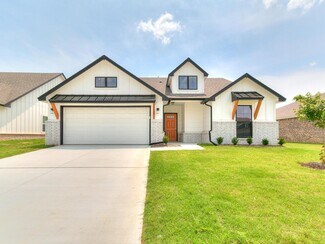
    The spacious master suite includes 10ft ceilings, a large private sitting room, and an impressive walk-through shower. A three-car garage and utility room provide plenty of storage options. The Pierson's large covered outdoor living space makes entertaining an event. WHAT YOU WILL LOVE ABOUT THIS HOME Private Master Retreat with sitting area and enormous walk-in closet Spacious, Open Living Area

    Simmons Home Collections Builder
    14720 S Harvard Ave Unit 36950374, Bixby, OK 74008
  • /38

    $349,999

    Open Sun 2PM - 4PM
    • 4 Beds
    • 3 Baths
    • 1,945 Sq Ft

    11412 S 99th East Ave, Bixby, OK 74008

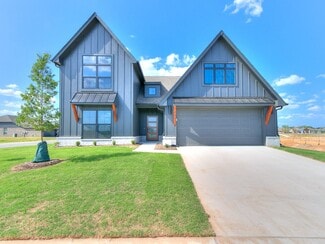
    Welcome to this beautifully updated home in the heart of Bixby! Situated on a spacious corner lot with two driveways, this 4-bedroom, 3-bath home offers a thoughtfully designed living space. Inside you?ll find refinished hardwood floors, fresh interior paint, updated lighting, a remodeled kitchen, and beautifully renovated mudroom, laundry, and pantry spaces. The split floor plan provides added

    Jerid Cook Keller Williams Preferred

    11412 S 99th East Ave, Bixby, OK 74008
  • /64

    $525,000

    $24K PRICE DROP
    • 4 Beds
    • 3.5 Baths
    • 2,918 Sq Ft

    13634 S 20th Place E, Bixby, OK 74008

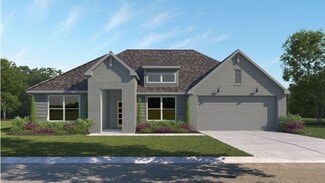
    Welcome to Torrey Lakes, where modern design meets thoughtful luxury. Built in 2022 and meticulously upgraded inside and out, this transitional 4-bedroom, 3.5-bath, 3-car garage home offers an effortless blend of style, comfort, and functionality. From custom window coverings and handpicked designer lighting to a flexible floor plan with a private home office, upstairs flex space, and first-floor

    Jennie Wolek Keller Williams Advantage

    13634 S 20th Place E, Bixby, OK 74008
  • /108

    $341,180

    New Construction
    • 4 Beds
    • 2 Baths
    • 1,891 Sq Ft

    Adeline Plan at River Crest, Bixby, OK 74008

    The Adeline in River Crest is a customer favorite for its inviting curb appeal, bright open layout, and effortless livability - a home where your new home works for your lifestyle, and your budget . From the moment you arrive, this thoughtfully designed plan feels welcoming, modern, and comfortable. Inside, the spacious open-concept design is filled with natural light, making everyday living and

    Simmons Home Collections Builder
    7162 E 131st Ct S Unit 36921819, Bixby, OK 74008
  • /2

    $419,900

    • 3 Beds
    • 2.5 Baths
    • 2,579 Sq Ft

    5907 E 126th St S, Bixby, OK 74008

    New home in uncompleted status, more info, data upon request

    Bob Crouch Coldwell Banker Select

    5907 E 126th St S, Bixby, OK 74008
  • /42

    $439,900

    • 3 Beds
    • 2.5 Baths
    • 2,555 Sq Ft

    9106 E 113th St S, Bixby, OK 74008

    Completely Refreshed and Move-In Ready, this spacious single-story home at 9106 E 113th St S in Bixby offers 3 Bedrooms and 2.5 Baths with an updated feel from top to bottom. New LVP, tile, and carpet flooring flow throughout, complemented by fresh paint inside and out. The Kitchen shines with new granite countertops, tile backsplash, sink and faucet, garbage disposal, microwave, and cooktop. All

    Janis Taylor MORE Agency

    9106 E 113th St S, Bixby, OK 74008
  • /49

    $579,500

    Open Sun 2PM - 4PM
    • 3 Beds
    • 2 Baths
    • 2,392 Sq Ft

    11966 S 94th East Ave, Bixby, OK 74008

    New construction in gated The Fountains. Great Room with tray ceiling, fireplace flanked by windows above lighted floating shelves and built-in cabinets below, Wall of windows with view of Four Seasons Room. Dining area open to Kitchen. Kitchen features 2-sided storage quartz island with pendant lighting above. Abundant cabinetry with lighting in uppers. Lighted floating shelves above built-in

    Belinda Tucker McGraw, REALTORS

    11966 S 94th East Ave, Bixby, OK 74008
  • /41

    $575,000

    • 4 Beds
    • 2 Baths
    • 2,030 Sq Ft

    20359 S 131st East Ave, Bixby, OK 74008

    This is the one you've been waiting for, a 4/2/2 with 5 acres! Located far enough from the city to enjoy peaceful country living, yet convenient to schools and everyday amenities. This 2019-built property offers something for everyone, inside and out. The interior features a split floor plan with a private primary suite tucked away on one end and guest bedrooms on the other. The primary ensuite

    Emma Wagoner Platinum Realty, LLC.

    20359 S 131st East Ave, Bixby, OK 74008
  • /15

    $450,000

    • 3 Beds
    • 2 Baths
    • 2,209 Sq Ft

    2110 E 138th St S, Bixby, OK 74008

    Better than new, this fantastic property is ready for its new owners. Some of the builder's extra features include: Entry showcases a beautiful unique ceiling design, a contemporary fireplace featuring custom wood detailing, an extra-large shower and a spacious walk-in closet in the owner's bedroom, a flex room with a lot of storage for all the books or school supplies, Kitchen features stunning

    Liliana Ortiz De Diaz Coldwell Banker Select

    2110 E 138th St S, Bixby, OK 74008
  • /190

    $421,650

    New Construction
    • 4 Beds
    • 3 Baths
    • 2,350 Sq Ft

    7215 E 134th St S, Bixby, OK 74008

    The Maxwell was designed to make an unforgettable first impression, blending striking modern architecture with thoughtfully curated finishes and a flexible layout that adapts beautifully to everyday life. With two bedrooms on the main level, two additional bedrooms upstairs, and a spacious loft, this two-story design offers room for everyone while keeping the heart of the home connected. The

    Simmons Home Collections Builder
    7215 E 134th St S, Bixby, OK 74008
  • /80

    $579,000

    Open Sun 2PM - 4PM
    • 4 Beds
    • 3.5 Baths
    • 3,443 Sq Ft

    12205 S 105th East Ave, Bixby, OK 74008

    Built in 2015 and located in desirable Chisholm Ranch, this beautifully upgraded home offers a flexible floor plan with 4 bedrooms plus an office or up to 5 bedrooms, along with 3.5 bathrooms. The thoughtfully designed interior features plantation shutters, upgraded light fixtures, extensive molding, travertine tile, and hand scraped hardwood floors throughout most of the lower level. New carpet

    Debbi Frye McGraw, REALTORS

    12205 S 105th East Ave, Bixby, OK 74008
  • /2

    $591,400

    New Construction
    • 4 Beds
    • 2.5 Baths
    • 3,062 Sq Ft

    17417 S 58th East Ave, Bixby, OK 74008

    2944 Plan || New STRAIGHT style exterior || TRANSITIONAL interior finishes. CONSTRUCTION IS NOW UNDERWAY - CLOSING IN LESS THAN 6 MONTHS! Our Early Construction homes provide a turnkey Executive experience that's guaranteed to deliver exceptional quality at an unbeatable value. Construction moves quickly - secure the home now to make all of the personalized selections, including paint, flooring,

    Alex Trinidad Executive Homes Realty, LLC

    17417 S 58th East Ave, Bixby, OK 74008
  • /210

    $430,090

    New Construction
    • 5 Beds
    • 3 Baths
    • 2,898 Sq Ft

    Lauren Plan at Pecan Ridge Estates, Bixby, OK 74008

    NOW OFFERED AT A LOWER STARTING PRICE! With savings of over $20,000 now on the impressive Lauren, you can maximize savings on a floor plan perfect for a growing family. This spectacular 5 bedroom, 3 bath floor-plan offers more than 2900 sq ft and features an open kitchen with center island and pantry, breakfast nook with patio access, a large living area with dramatic ceilings, a downstairs

    Simmons Home Collections Builder
    14720 S Harvard Ave Unit 36950414, Bixby, OK 74008
  • /48

    $377,340

    New Construction
    • 4 Beds
    • 2.5 Baths
    • 2,058 Sq Ft

    Sadie Plan at Pecan Ridge Estates, Bixby, OK 74008

    Charm and elegance exude from the spectacular Sadie Plan. Spacious, inviting and trimmed with special details, this smart floor plan has a fantastic flow and so many options to make your own. The open layout is ideal for entertaining, and with 4 bedrooms and 2.5 baths - there is plenty of space for family and guests. Built to Full Energy Star Standards: Your Simmons ENERGY STAR Certified home

    Simmons Home Collections Builder
    14720 S Harvard Ave Unit 36950367, Bixby, OK 74008
  • /43

    $356,795

    New Construction
    • 4 Beds
    • 2 Baths
    • 1,801 Sq Ft

    13339 S 72nd East Place, Bixby, OK 74008

    The Owen is designed for the way today's homeowners live, offering the perfect combination of flexible spaces, thoughtful design, and timeless finishes. With four bedrooms in a smart split layout, this move-in ready home easily adapts to your lifestyle—whether you need space for guests, a home office, or creative pursuits. At the center of the home, the open-concept kitchen, dining, and living

    Simmons Home Collections Builder
    13339 S 72nd East Place, Bixby, OK 74008
  • /71

    $599,900

    New Construction
    • 4 Beds
    • 2.5 Baths
    • 2,912 Sq Ft

    5502 E 175th St S, Bixby, OK 74008

    Executive Homes’ 2827 Plan || New STRAIGHT style exterior || TRANSITIONAL interior finishes. EXECUTIVE QUALITY. READY NOW! With over 2,500+ on-time closings and counting, Executive’s turnkey experience guarantees exceptional quality at an unbeatable value. Executive’s commitment to quality includes completing 1,200+ checklist items during construction, 100+ hours of detailed punch out prior to

    Alex Trinidad Executive Homes Realty, LLC

    5502 E 175th St S, Bixby, OK 74008
  • /2

    $389,900

    $3K PRICE DROP
    • 4 Beds
    • 2 Baths
    • 2,179 Sq Ft

    12965 S Oxford Ave E, Bixby, OK 74008

    NEW CONSTRUCTION**The Frisco | 4 Bed | 2 Bath | Single-Story** The Frisco is a well-designed single-story home offering 4 bedrooms and 2 bathrooms. A welcoming foyer leads into the open-concept kitchen and breakfast area, ideal for casual dining and entertaining. The kitchen features a breakfast bar, sleek countertops, stainless steel appliances, and a corner pantry for ample storage. The

    Amber Tackett D.R. Horton Realty of TX, LLC

    12965 S Oxford Ave E, Bixby, OK 74008
  • /44

    $374,900

    $24K PRICE DROP
    • 4 Beds
    • 2 Baths
    • 2,088 Sq Ft

    14302 S Florence Ave, Bixby, OK 74008

    Welcome to this beautifully maintained 4-bedroom, 2-bath home in the highly sought-after Harvard Ponds community in Bixby. Perfectly positioned with serene pond views, this home offers a peaceful setting paired with everyday convenience.Inside, you’ll find an open-concept living area with 12’ ceilings, creating a bright and spacious feel throughout. The kitchen is designed for both

    Austin Gibson Keller Williams Advantage

    14302 S Florence Ave, Bixby, OK 74008
  • /25

    $320,000

    • 4 Beds
    • 2 Baths
    • 1,967 Sq Ft

    14355 S Toledo Ave, Bixby, OK 74008

    Come visit this highly sought after 4-bedroom split plan in south Bixby!! This home offers an incredibly convenient commute & is located next to Kimberly Clark and HWY-75 making the commute to Bixby, Glenpool and Tulsa Hills effortless. Features include upgraded kitchen "Alder" cabinetry, including a spacious open-concept living area as the hub of the home with a fireplace fit for the holidays

    Tammy Scott Fences and Foundations

    14355 S Toledo Ave, Bixby, OK 74008
  • /11

    $419,159

    $10K PRICE INCREASE
    • 4 Beds
    • 2 Baths
    • 2,052 Sq Ft

    2322 E 134th St S, Bixby, OK 74008

    FULL SPRAY FOAM INSULATION - Step inside TO MASSIVE 12 FT CEILINGS and be greeted by luxury at every turn. The sleek design and high-end finishes create an atmosphere of sophistication. The kitchen is a chef's paradise, complete with top-of-the-line appliances and a spacious island perfect for gatherings. The main living area is expansive, ideal for hosting or simply relaxing after a long day.

    Larry Pennington Pennington & Assoc Realtors

    2322 E 134th St S, Bixby, OK 74008
  • /29

    $309,533

    New Construction
    • 4 Beds
    • 2 Baths
    • 1,808 Sq Ft

    The Grant Plan at Bixby Village, Bixby, OK 74008

    The Grant offers a well balanced single level layout with 1,808 square feet of living space designed to provide both privacy and connection. The floor plan places the primary suite on one side of the home and the secondary bedrooms on the other, creating a layout that supports quiet retreat while still maintaining an open and inviting main living area. The laundry room connects directly to the

    Capital Homes Residential Group Builder
    16185 S 89th Ave E Unit 36577638, Bixby, OK 74008
  • /47

    $550,000

    • 5 Beds
    • 3 Baths
    • 3,035 Sq Ft

    12544 S 71st East Ave, Bixby, OK 74008

    Book your tour TODAY!! The best of the best in Seven Lakes!This beautifully updated 5 BR/3BA /3 car garage home features a chef's kitchen with newgranite, tile, and double ovens plus curated statement chandeliers throughout. The interiorincludes two separate living rooms and a dedicated cozy media room enclosed by custombarn doors. The fifth bedroom functions as a versatile home

    Tomas Barrientos HomeSmart Stellar Realty

    12544 S 71st East Ave, Bixby, OK 74008
  • /48

    $390,000

    • 3 Beds
    • 2 Baths
    • 1,935 Sq Ft

    5804 E 127th St S, Bixby, OK 74008

    Vacant GO SHOW! Seller has already relocated and has thoughtfully priced this ready to move in home for today's buyer. This stunning and spacious 3 bed 2 bath 3 car side entry home checks every box while sitting on an oversized corner lot. You will notice tall ceilings and large picture windows allowing natural light to pour throughout the home. This creates a bright, warm, and inviting

    Kristee Barlow Chinowth & Cohen

    5804 E 127th St S, Bixby, OK 74008
  • /136

    $429,590

    New Construction
    • 3 Beds
    • 2.5 Baths
    • 2,804 Sq Ft

    Logan Plan at Pecan Ridge Estates, Bixby, OK 74008

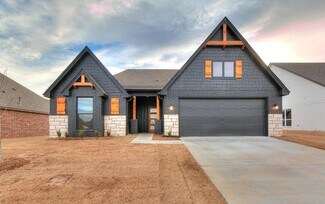
    The Logan Plan features an open kitchen with center island, breakfast nook with access to the covered patio, a large living area with dramatic ceilings, a formal dining room and study, upstairs game room and an attached 3-car garage. This home is designed to impress, and serves as a great entertaining space as well as the perfect place to relax and unwind with family. Every Simmons Home is built

    Simmons Home Collections Builder
    14720 S Harvard Ave Unit 36950411, Bixby, OK 74008
  • /18

    $559,000

    • 4 Beds
    • 3.5 Baths
    • 3,900 Sq Ft

    14504 E 171st St S, Bixby, OK 74008

    This stunning home located at 14504 East 171st St S in Bixby, OK was built in 2003 and offers the perfect combination of modern amenities and rural charm. Boasting 3 bathrooms and a spacious finished living space, this property sits on a sprawling 5-acre lot, providing ample room for outdoor activities and privacy. The home features a welcoming and open floor plan with plenty of natural light

    Tomas Barrientos HomeSmart Stellar Realty

    14504 E 171st St S, Bixby, OK 74008
  • /198

    $387,030

    New Construction
    • 4 Beds
    • 3 Baths
    • 2,350 Sq Ft

    Maxwell Plan at River Crest, Bixby, OK 74008

    The Maxwell at River Crest makes a bold first impression - a stunning two-story design that pairs modern architecture with smart, family-friendly living. This is a home that stands out the moment you arrive and continues to impress inside, offering a layout where your new home works for your lifestyle, and your budget . At the heart of the home, a spacious open living area flows seamlessly into

    Simmons Home Collections Builder
    7162 E 131st Ct S Unit 36922144, Bixby, OK 74008
  • /40

    $324,206

    New Construction
    • 3 - 4 Beds
    • 2.5 Baths
    • 1,961 Sq Ft

    The Tacoma Plan at Bixby Village, Bixby, OK 74008

    The Tacoma is a spacious and flexible single story home with 1,961 square feet designed to support both comfort and convenience. The layout features a split floor plan that places the primary suite on one side of the home and the secondary bedrooms on the opposite side, creating a natural sense of privacy. At the center of the home is an impressive open concept kitchen with a large island and a

    Capital Homes Residential Group Builder
    16185 S 89th East Ave Unit 37896709, Bixby, OK 74008
  • /45

    $398,000

    $27K PRICE DROP
    • 4 Beds
    • 2 Baths
    • 2,028 Sq Ft

    13702 S 21st St E, Bixby, OK 74008

    Looking for a flexible floor plan with room to grow? This beautifully maintained, one-owner home offersthe versatility of 4 bedrooms or 3 bedrooms plus a dedicated study, all on a desirable single-level layout.Situated on a quiet cul-de-sac lot in a sought-after newer neighborhood within the Bixby Public Schoolsdistrict, this home is move-in ready with brand-new bedroom carpet and

    Michele Travis Chinowth & Cohen

    13702 S 21st St E, Bixby, OK 74008
  • /13

    $366,000

    New Construction
    • 4 Beds
    • 2 Baths
    • 2,146 Sq Ft

    Garland Plan at Bixby Meadows, Bixby, OK 74008

    Step into the Garland at Bixby Meadows, a spacious one-story new home available in Bixby, Oklahoma. Designed across 2,146 square feet, this home includes 4 bedrooms and 2 bathrooms. This floorplan is available with a 2 car garage and a beautiful farm house elevation with brick. From the covered entryway, move through the foyer into the open concept living space. The kitchen, dining room and

    D.R. Horton Builder
    3305 E 154th St S Unit 36210807, Bixby, OK 74008
  • /54

    $450,000

    $25K PRICE DROP
    • 4 Beds
    • 2.5 Baths
    • 2,350 Sq Ft

    6016 E 126th Place S, Bixby, OK 74008

    You do not want to miss this beautifully appointed home! It is anything but cookie-cutter—it truly stands out from the rest. With a clean, contemporary style and abundant natural light throughout, every space feels fresh, open, and thoughtfully designed. All bedrooms are conveniently located upstairs, creating a functional layout for both everyday living and entertaining. Oversized garage is

    Kath Williams RE/MAX Results

    6016 E 126th Place S, Bixby, OK 74008
  • /60

    $509,900

    $10K PRICE DROP
    • 5 Beds
    • 3 Baths
    • 2,760 Sq Ft

    2102 E 132nd Place S, Bixby, OK 74008

    Nestled on a quiet cul-de-sac in the highly sought-after Providence Hills community, this beautifully updated home sits on approximately 1/3 acre and offers exceptional indoor and outdoor living. Recent updates include hardwood flooring throughout the main level with a stunning herringbone entry, brand-new carpet upstairs (2026), fresh interior and exterior paint, new blinds throughout,

    Pamela Chyba ListWithFreedom.com

    2102 E 132nd Place S, Bixby, OK 74008
  • /44

    $320,660

    New Construction
    • 3 Beds
    • 2 Baths
    • 1,410 Sq Ft

    3482 E 153rd St S, Bixby, OK 74008

    This beautifully designed Redbud showcases a warm and inviting take on one of Simmons Homes’ most popular floor plans. Thoughtfully selected finishes and elevated details bring character and style to every room, while the open-concept layout creates the perfect setting for both everyday living and entertaining. Natural light fills the home, enhancing the spacious feel and highlighting the

    Simmons Home Collections Builder
    3482 E 153rd St S, Bixby, OK 74008
  • /64

    $374,950

    $15K PRICE DROP
    • 4 Beds
    • 3 Baths
    • 1,913 Sq Ft

    12420 S Oxford Ave, Bixby, OK 74008

    Welcome Home to The Enclave at Addison Creek — Bixby's Premier Master-Planned Community.A rare offering in one of Bixby's most coveted neighborhoods: a Simmons Homes McLemore Premier plan— fully upgraded, energy-certified, and move-in ready.This 4-bedroom, 3-full bath custom Smart Home with a 3-car garage and an open-concept layout lives larger than its footprint. From the moment you step

    Christy Danels Christy Danels

    12420 S Oxford Ave, Bixby, OK 74008
  • /63

    $509,900

    • 4 Beds
    • 3.5 Baths
    • 3,002 Sq Ft

    13624 S 21st Place E, Bixby, OK 74008

    This 4-bedroom, 3.5-bath home offers an ideal floor plan with a dedicated office, spacious game room, and designer finishes throughout. Soaring vaulted and coffered ceilings create an impressive first impression, while exotic granite surfaces, hand-selected lighting, and custom hardware add character and sophistication. Energy-efficient features include a 95% Trane furnace, solar-board roof

    Jack Wallace Chinowth & Cohen

    13624 S 21st Place E, Bixby, OK 74008
  • /62

    $300,000

    • 3 Beds
    • 2 Baths
    • 1,942 Sq Ft

    15800 E 183rd St S, Bixby, OK 74008

    Welcome to a rare opportunity to own a home that has been cherished by the same family since it was built in 1976. Offered for the very first time, this well-maintained ranch-style home sits on a beautiful 1-acre wooded lot just minutes from Bixhoma Lake. The lake has had many recent updates and is a great place to fish, picnic, walk trails or paddleboard. Inside the home, you’ll find a spacious

    Tedra Korf Cochran & Co Realtors

    15800 E 183rd St S, Bixby, OK 74008
  • /39

    $530,000

    • 4 Beds
    • 2.5 Baths
    • 2,243 Sq Ft

    5813 E 126th Place S, Bixby, OK 74008

    Welcome to the modern comfort and style in this beautifully maintained 4-bedroom, 2.5-bath home in Bixby, built in 2023! This smart home offers sleek convenience with lighting, curtains, and a security system all easily controlled from your phone. The open-concept layout provides great flow for everyday living and entertaining. Enjoy the peace of a newly installed privacy fence (2025) and a

    Karen Monsivais McGraw, REALTORS

    5813 E 126th Place S, Bixby, OK 74008
  • /43

    $599,900

    $25K PRICE DROP
    • 4 Beds
    • 3 Baths
    • 2,315 Sq Ft

    12722 S Maplewood Ave, Bixby, OK 74008

    COMING SOON, NO SHOWINGS OR OFFERS UNTIL 7/1/26. Luxury two-story home on over-sized corner lot with gunite swimming pool (Pentair pool equipment), and outdoorentertainment space! Hardwoods on 1st floor, including primary & guest. Primary suite not only has patio access butalso a gorgeous master bath with tiles shower, soaker tub, and accent wall. .Beautiful kitchen with waterfall

    Dannette Staples Chinowth & Cohen

    12722 S Maplewood Ave, Bixby, OK 74008
  • /57

    $406,612

    New Construction
    • 4 Beds
    • 3 Baths
    • 1,921 Sq Ft

    3217 E 147th Place S, Bixby, OK 74008

    The McLemore floor plan is all about versatility, comfort, and thoughtful design—and this Quick Move-In Home in Pecan Ridge Estates takes it to the next level with stunning style and high-end finishes throughout. Step into the vaulted living room , where 12-foot ceilings and exposed wood beams add a sense of grandeur to the open layout. The heart of the home is the chef-inspired kitchen ,

    Simmons Home Collections Builder
    3217 E 147th Place S, Bixby, OK 74008
  • /171

    $343,230

    New Construction
    • 4 Beds
    • 2.5 Baths
    • 1,905 Sq Ft

    Sawyer Plan at River Crest, Bixby, OK 74008

    The Sawyer in River Crest is designed to give you exactly what today’s homeowners want - open living, private retreats, and outstanding value - all in a home where your new home works for your lifestyle, and your budget . At the center of the home, the spacious kitchen and living area create an inviting space for entertaining, relaxing, and making everyday memories. With a large open layout,

    Simmons Home Collections Builder
    7162 E 131st Ct S Unit 36921824, Bixby, OK 74008
  • /2

    $554,900

    New Construction
    • 3 Beds
    • 2.5 Baths
    • 2,750 Sq Ft

    14316 S Delaware Place, Bixby, OK 74008

    2670 Plan || New ARCH style exterior || SIGNATURE interior finishes. CONSTRUCTION IS NOW UNDERWAY - CLOSING IN LESS THAN 6 MONTHS! Our Early Construction homes provide a turnkey Executive experience that's guaranteed to deliver exceptional quality at an unbeatable value. Construction moves quickly - secure the home now to make all of the personalized selections, including paint, flooring,

    Alex Trinidad Executive Homes Realty, LLC

    14316 S Delaware Place, Bixby, OK 74008

Showing Results 241 - 280, Page 7 of 9

How to Buy a Home How to Finance a Home How to Sell a Home