379

Bixby, OK Homes for Sale under $500,000

Section Image Section Image
  • /12

    $305,890

    New Construction
    • 4 Beds
    • 2 Baths
    • 1,796 Sq Ft

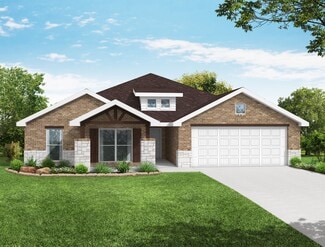
    Cali Plan at Conrad Village - The Estates, Bixby, OK 74008

    Welcome to the Conrad Village community in Bixby, Oklahoma, where modern living meets small-town charm. Introducing our newest addition to this friendly neighborhood: The Cali floor plan, a buyer favorite nationwide. Step inside , you'll find 1788 square feet of thoughtfully designed space. A 4-bedroom, 2-bathroom home is perfect for families of all sizes. The heart of the home is the spacious

    D.R. Horton Builder
    15402 S 69th Place E Unit 36210830, Bixby, OK 74008
  • /42

    $258,934

    New Construction
    • 3 Beds
    • 2 Baths
    • 1,480 Sq Ft

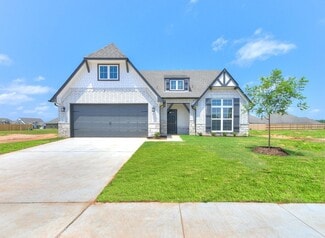
    Plan 1400 at Wynstone, Bixby, OK 74008

    Our 1400 floor plan features 3 bedrooms, 2 bathrooms with 1473 square feet. This home includes a spacious master suite, linen closet in the master bath and walk-in closet. With the utility closet accessible from both the garage and master bedroom hallway and a split floor plan, this home was designed with your family’s needs in mind.

    Schuber Mitchell Homes Builder
    2033 E 130 St Unit 37053709, Bixby, OK 74008
  • /66

    $345,211

    New Construction $2K PRICE INCREASE
    • 3 Beds
    • 2.5 Baths
    • 2,000 Sq Ft

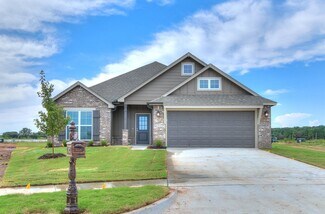
    2000 Two Story Plan at Patterson Farms, Bixby, OK 74008

    Introducing our 2000 Two Story this 3 - 4 bedroom, 2.5 to 3.5 bathroom with 1979 square foot home is the epitome of versatility for your family's needs! This floor plan offers an open-concept layout on the ground floor, with options for an upstairs loft, a fourth bedroom, or even a bedroom en-suite. Discover a home that adapts to your lifestyle with the 2000 Two Story – where style meets

    Schuber Mitchell Homes Builder
    2033 E 130 St Unit 39809433, Bixby, OK 74008
  • /3

    $348,172

    New Construction
    • 3 Beds
    • 2 Baths
    • 2,050 Sq Ft

    Plan 2050 at Whiskey Ridge, Bixby, OK 74008

    This 3-bedroom, 2-bathroom 2054 square feet home includes a corner pantry, room for bar seating, and a large, covered back patio, your family will feel right at home. This floor plan has double vanities in the primary bathroom. Also, it offers direct access from the utility room to the primary closet and 10-foot ceilings in the entry, kitchen, living area, and master bedroom.

    Schuber Mitchell Homes Builder
    2033 E 130 St Unit 37050153, Bixby, OK 74008
  • /49

    $433,352

    New Construction $17K PRICE INCREASE
    • 4 - 5 Beds
    • 3 Baths
    • 2,796+ Sq Ft

    Plan 2800 at Whiskey Ridge, Bixby, OK 74008

    The 2800 offers 4–5 bedrooms, 3 bathrooms, and about 2,800 square feet of single story living. Key features include wood plank tray ceilings, a vaulted living room with a stained box beam, a vaulted back porch, and an oversized pantry. The open kitchen–dining–living layout is enhanced by an accent wall dining area. Buyers can choose a second living space, a second primary suite, or a fifth

    Schuber Mitchell Homes Builder
    2033 E 130 St Unit 39384839, Bixby, OK 74008
  • /54

    $322,078

    New Construction
    • 3 Beds
    • 2 Baths
    • 1,726 Sq Ft

    Plan 1714 at Whiskey Ridge, Bixby, OK 74008

    This 3 bed, 2 bath 1714 square foot floor plan is customizable to your needs. Take your pick from a flexible living space, coffee bar, or pocket office in this 1,700-square-foot home. The ability to choose from structural options to best suit your lifestyle makes this house a home! With an open-concept living space and covered patio, this house is perfect for entertaining. Complete with a large

    Schuber Mitchell Homes Builder
    2033 E 130 St Unit 37049723, Bixby, OK 74008
  • /34

    $334,550

    New Construction
    • 4 Beds
    • 2 Baths
    • 1,950 Sq Ft

    1950-4 Plan at Whiskey Ridge, Bixby, OK 74008

    This 1950 square foot 4 bedroom, 2 bathroom home features a spacious and open floor plan. The main living area includes a large living room that flows seamlessly into a modern kitchen and dining area, creating the perfect space for entertaining guests. The home includes four bedrooms and two full bathrooms. With its thoughtful design and practical amenities, this home is perfect for those seeking

    Schuber Mitchell Homes Builder
    2033 E 130 St Unit 37049803, Bixby, OK 74008
  • /12

    $345,000

    New Construction
    • 5 Beds
    • 3 Baths
    • 2,034 Sq Ft

    Laredo Plan at Rowan Grove, Bixby, OK 74008

    Welcome to Rowan Grove in Bixby, Oklahoma, where the Laredo floor plan offers an exceptional blend of luxury, style, and versatility. This exquisite home showcases a beautiful farmhouse and brick exterior. As you step through the front door, you’re welcomed by a grand entry that sets the stage for an open, airy atmosphere throughout the home. The gourmet kitchen is a chef's dream, complete with

    D.R. Horton Builder
    10038 E 131st St S Unit 36210890, Bixby, OK 74008
  • /27

    $409,500

    New Construction $40K PRICE INCREASE
    • 4 Beds
    • 2.5 Baths
    • 2,647 Sq Ft

    PERRY Plan at Cottages at Watercrest, Bixby, OK 74008

    Experience elevated living with the Perry floor plan at Villas at Watercrest in South Tulsa. Offering 2,647 square feet, 4 bedrooms, 2.5 bathrooms, and thoughtfully designed living spaces, this home combines modern style with everyday functionality.From the moment you step inside, you'll appreciate the open-concept design that creates a seamless flow between the kitchen, dining area, and

    D.R. Horton Builder
    6398 132nd St Unit 40620437, Bixby, OK 74008
  • /52

    $370,220

    New Construction $37K PRICE DROP
    • 3 Beds
    • 2 Baths
    • 1,950 Sq Ft

    Plan 1950 at The Broken Arrow Pines, Bixby, OK 74008

    With 1,950 square feet of living space, this 3 bedroom, 2 bathroom floor plan offers spacious rooms and stunning front elevation options. In addition, the plan series offers double bathroom vanities in the primary suite, convenient access from the large, walk-in primary closet to the utility room, and an open layout kitchen and living room for enhanced family time.

    Schuber Mitchell Homes Builder
    2033 E 130 St Unit 40566596, Bixby, OK 74008
  • /62

    $430,759

    New Construction $47K PRICE DROP
    • 5 Beds
    • 3 Baths
    • 2,576 Sq Ft

    Plan 2575 at The Broken Arrow Pines, Bixby, OK 74008

    The 2575 floorplan features a 4 to 5 bedroom, 3-bathroom with over 2,500 square feet of living space. This premium floorplan is designed to elevate your living experience with its exceptional features and thoughtful design. Step into a home with impressive 15’ high vaulted ceilings, complemented by a stylish stained box beam, and 8’ tall front and back doors that enhance the home's elegance. The

    Schuber Mitchell Homes Builder
    2033 E 130 St Unit 40566637, Bixby, OK 74008
  • /10

    $370,900

    New Construction
    • 4 Beds
    • 3 Baths
    • 2,111 Sq Ft

    LAREDO Plan at Cottages at Watercrest, Bixby, OK 74008

    Welcome home to the Lakeway floor plan at Villas at Watercrest, a beautifully designed home offering 2,111 square feet of thoughtfully crafted living space in the heart of South Tulsa. Combining modern style, functional living, and everyday comfort, the Lakeway is an excellent choice for families, professionals, and those who love to entertain. Step inside to an inviting open-concept layout where

    D.R. Horton Builder
    6398 132nd St Unit 40802140, Bixby, OK 74008
  • /17

    $271,000

    New Construction
    • 4 Beds
    • 2 Baths
    • 1,613 Sq Ft

    RC Magnolia Plan at Robinson Ranch, Bixby, OK 74008

    This new four-bedroom home offers convenient single-story living. An open-concept layout combines the kitchen, living and dining areas, with a nearby covered patio providing simple indoor-outdoor living. All four bedrooms are tucked away to the side of the home for optimal privacy and comfort, including the lavish owner’s suite with a full bathroom and walk-in closet.

    Lennar Builder
    8308 E 161st Place S Unit 36042707, Bixby, OK 74008
  • /13

    $255,000

    New Construction
    • 3 Beds
    • 2 Baths
    • 1,446 Sq Ft

    RC Fenway Plan at Robinson Ranch, Bixby, OK 74008

    This convenient single-story plan opens to a sprawling family room with shared access to the modern kitchen and dining area, ideal for seamless modern living. A rear covered patio expands the layout for outdoor activities. At the opposite side of the home, all three bedrooms enjoy peace and privacy, including the tranquil owner’s suite with an attached bathroom. A two-car garage rounds out the

    Lennar Builder
    8308 E 161st Place S Unit 36042705, Bixby, OK 74008
  • /51

    $340,717

    New Construction
    • 3 Beds
    • 2 Baths
    • 1,950 Sq Ft

    Plan 1950 at Whiskey Ridge, Bixby, OK 74008

    With 1,950 square feet of living space, this 3 bedroom, 2 bathroom floor plan offers spacious rooms and stunning front elevation options. In addition, the plan series offers double bathroom vanities in the primary suite, convenient access from the large, walk-in primary closet to the utility room, and an open layout kitchen and living room for enhanced family time.

    Schuber Mitchell Homes Builder
    2033 E 130 St Unit 37049801, Bixby, OK 74008
  • /3

    $317,277

    New Construction
    • 3 Beds
    • 2 Baths
    • 2,050 Sq Ft

    Plan 2050 at Wynstone, Bixby, OK 74008

    This 3-bedroom, 2-bathroom 2054 square feet home includes a corner pantry, room for bar seating, and a large, covered back patio, your family will feel right at home. This floor plan has double vanities in the primary bathroom. Also, it offers direct access from the utility room to the primary closet and 10-foot ceilings in the entry, kitchen, living area, and master bedroom.

    Schuber Mitchell Homes Builder
    2033 E 130 St Unit 37053633, Bixby, OK 74008
  • /17

    $239,000

    New Construction
    • 3 Beds
    • 2 Baths
    • 1,243 Sq Ft

    RC Franklin Plan at Robinson Ranch, Bixby, OK 74008

    This new home is conveniently laid out on a single floor for maximum comfort and convenience. At its heart stands an open-plan layout connecting a spacious Great Room, peninsula-style kitchen and a lovely dining area. Two secondary bedrooms off the kitchen provide secluded retreats, while the owner’s suite is situated at the opposite side of the home with an attached bathroom and walk-in closet.

    Lennar Builder
    8308 E 161st Place S Unit 36042706, Bixby, OK 74008
  • /14

    $311,990

    New Construction
    • 4 Beds
    • 2 Baths
    • 1,796 Sq Ft

    CALI Plan at Haikey Creek Estates, Bixby, OK 74008

    Welcome to the Haikey Creek community in Bixby, Oklahoma. Where modern living meets small-town charm. Introducing our newest addition to this friendly neighborhood: The Cali floor plan, a buyer favorite nationwide. Step inside Haikey Creek and be greeted by the communities stunning brick and rock exterior elevations, a testament to its timeless appeal. Inside the Cali, you'll find 1788 square

    D.R. Horton Builder
    13523 S 99th Ave E Unit 36210847, Bixby, OK 74008
  • /17

    $257,000

    New Construction
    • 4 Beds
    • 2 Baths
    • 1,559 Sq Ft

    RC Carson Plan at Robinson Ranch, Bixby, OK 74008

    This new single-story home design combines comfort and style. An open-plan layout connects the welcoming living room, modern kitchen and dining area, which enjoys direct access to the rear patio. Situated on opposite sides of the home for enhanced privacy are three secondary bedrooms and the serene owner’s suite, equipped with an attached bathroom and walk-in closet.

    Lennar Builder
    8308 E 161st Place S Unit 36042702, Bixby, OK 74008
  • /15

    $405,000

    New Construction
    • 4 Beds
    • 2 Baths
    • 2,401 Sq Ft

    Harbour Plan at Watercrest - Villas, Bixby, OK 74008

    Welcome to The Harbour, a beautifully designed one-story floorplan now available in the Cottages at Watercrest in South Tulsa, Oklahoma. Spanning 2,401 square feet, this home features 4 spacious bedrooms, 2 bathrooms, and a dedicated study, offering the ideal layout for family living, working from home, and relaxation. Step into the home through the covered entryway and into the welcoming foyer.

    D.R. Horton Builder
    12908 S Oxford Ave E Unit 41187034, Bixby, OK 74008
  • /26

    $285,098

    New Construction
    • 3 Beds
    • 2 Baths
    • 1,650 Sq Ft

    Plan 1650 at Wynstone, Bixby, OK 74008

    This 3 bed, 2 bath 1650 square foot floor plan features a timeless luxury exterior. Upon entry, this open concept floor plan features 10-foot ceilings in the living area and kitchen which create a spacious atmosphere. In addition, enjoy abundant natural light in the dining area and the privacy and comfort of a large primary suite, complete with grand walk-in closet and double vanities.

    Schuber Mitchell Homes Builder
    2033 E 130 St Unit 37053589, Bixby, OK 74008
  • /29

    $339,900

    New Construction
    • 5 Beds
    • 3 Baths
    • 2,594 Sq Ft

    Irving Plan at The Preserve, Bixby, OK 74008

    The Irving is one of our most popular floorplans and is available in The Preserve in Bixby, Oklahoma. This one-story home includes 5 bedrooms, 3 bathrooms, and a study within 2,594 square feet of living space. As you enter the home from the covered front porch, you’ll cross the foyer to the dining room, family room and kitchen. This large open concept space is perfect for entertaining and

    D.R. Horton Builder
    7403 E 171st S Unit 39075143, Bixby, OK 74008
  • /51

    $462,022

    New Construction
    • 4 - 5 Beds
    • 3 Baths
    • 2,796+ Sq Ft

    Plan 2800 at The Broken Arrow Pines, Bixby, OK 74008

    The 2800 offers 4–5 bedrooms, 3 bathrooms, and about 2,800 square feet of single story living. Key features include wood plank tray ceilings, a vaulted living room with a stained box beam, a vaulted back porch, and an oversized pantry. The open kitchen–dining–living layout is enhanced by an accent wall dining area. Buyers can choose a second living space, a second primary suite, or a fifth

    Schuber Mitchell Homes Builder
    2033 E 130 St Unit 40602680, Bixby, OK 74008
  • /46

    $475,000

    Open Sun 2PM - 4PM
    • 6 Beds
    • 3 Baths
    • 3,486 Sq Ft

    13430 S 19th St, Bixby, OK 74008

    Slow the Scroll! This full brick home checks many unique boxes! This property is a rare 6 bedroom layout with 4 bedrooms & 2 full bathrooms on the 1st floor. You’ll find gorgeous wood laminate floor throughout with tall ceilings & an open living concept that fits wonderfully for hosting and entertaining. The primary suite is spacious with double vanities, whirlpool tub, and roomy walk-in closet.

    Jeff Henson McGraw, REALTORS

    13430 S 19th St, Bixby, OK 74008
  • /12

    $420,000

    • 1 Bed
    • 1 Bath
    • 282,268 Sq Ft

    182nd St S Memorial, Bixby, OK 74008

    BUILDERS! If you need a building lot with options, LOOK AT THIS. This 6.48 Acre lot is minutes from downtown Bixby, yet zoned AG. This could possibly split into 3 lots if you are a builder. We are selling undivided. It has access on Memorial Drive as well as 182St S and S. 79thE Ave. Parcel comes with nice stocked pond and great view. This is just South of 181st and Memorial.

    Matt Church Great Plains Land Company, LLC

    182nd St S Memorial, Bixby, OK 74008
  • /40

    $369,999

    • 4 Beds
    • 2 Baths
    • 1,960 Sq Ft

    6415 E 146th St S, Bixby, OK 74008

    Looking for a newer construction, full brick and move-in ready home that backs to a greenbelt in Bixby? This is it. 2019 build with an Open Living Concept with Quartz countertops, gorgeous hard surface tile flooring throughout, and an Updated shower in the primary bathroom. The primary suite is spacious and serene with separate shower, bathtub, double vanity, and large walk-in closet. This split

    Jeff Henson McGraw, REALTORS

    6415 E 146th St S, Bixby, OK 74008
  • /35

    $239,900

    • Land
    • 7.19 Acres
    • $33,366 per Acre

    18335 S 73 East Ave, Bixby, OK 74008

    7.13 +/- ACRE PROPERTY TUCKED OFF A QUIET DEAD END ROAD WITH PRIVACY AND SECLUSION NO FLOOD ZONE FEATURING NEW FENCING AND A RECENTLY INSTALLED GRAVEL ENTRANCE. Tucked off a quiet dead end road, this 7.13 +/- acre property offers a rare sense of privacy and seclusion while still being just minutes from Bixby, Tulsa, and Bixhoma Lake. Surrounded by open space and beautiful views, this is the kind

    Trish Ary Ary Land Co.| KW Advantage Land

    18335 S 73 East Ave, Bixby, OK 74008
  • /27

    $279,000

    • Land
    • 10 Acres
    • $27,900 per Acre

    0 Hwy 64 Hwy Unit 26855660, Bixby, OK 74008

    The Stone Crossing is a 10± acre wooded tract in Bixby, Oklahoma, offering a rare combination of elevation, mature timber, and native stone.Build ready with established access and a positioned homesite. Something rarely found in the local market.A newly constructed drive enters across a stone-lined creek crossing and winds naturally through the property to a homesite set midway up

    Ryan Gleghorn Rosewing & Co. Properties

    0 Hwy 64 Hwy Unit 26855660, Bixby, OK 74008
  • /35

    $315,000

    $20K PRICE DROP
    • Land
    • 28 Acres
    • $11,250 per Acre

    0 S 145th East Ave, Bixby, OK 74008

    Nestled less than 10 miles from downtown Bixby, this rare and secluded 28 acre tract offers a unique opportunity to own raw land in one of the most desirable areas in Oklahoma. Located within the highly sought-after Bixby school district, this property also includes 100% of the mineral rights, an exceptional and uncommon bonus in today's market.Access is easy via a county road, followed

    Rhett Richardson 1776 Land Company

    0 S 145th East Ave, Bixby, OK 74008
  • /6

    $429,259

    $110K PRICE INCREASE
    • 4 Beds
    • 2 Baths
    • 2,140 Sq Ft

    2309 E 134th St S, Bixby, OK 74008

    Beautifully designed 4-bedroom, 2-bath home featuring an open-concept layout with soaring 10-foot ceilings throughout the main living areas and primary suite. The spacious living room flows seamlessly into the kitchen and dining area, creating the perfect space for entertaining and everyday living. The kitchen offers a large center island, walk-in pantry, and direct access to the dining area and

    Larry Pennington Pennington & Assoc Realtors

    2309 E 134th St S, Bixby, OK 74008
  • /52

    $469,900

    $45K PRICE DROP
    • 3 Beds
    • 2.5 Baths
    • 2,238 Sq Ft

    2847 E 141st Ct S, Bixby, OK 74008

    Why build when you can have it all right now? This beautifully maintained, better-than-new home offers the modern design buyers love plus the upgrades builders don't include—established landscaping, fencing, window treatments, and thoughtful finishing touches throughout. Impeccably cared for and truly move-in ready, this home lets you skip the expense, stress, and delays of building and start

    Josh Barrett Keller Williams Preferred

    2847 E 141st Ct S, Bixby, OK 74008
  • /36

    $259,000

    $6K PRICE DROP
    • 3 Beds
    • 2 Baths
    • 1,521 Sq Ft

    8501 E 162nd St S, Bixby, OK 74008

    FULL BRICK, newer construction home in Bixby Schools. NICE LARGE BACKYARD WITH FULL PRIVACY FENCE. COVERED PATIO. Closing cost assistance with an acceptable offer. Great floor plan with the kitchen open to large living area. Split bedroom floor plan separates the Master from the other two bedrooms for privacy. The master bedroom has a large walk-in closet. LVP flooring throughout most of the

    Carlos Garcia Lindsay & Associates

    8501 E 162nd St S, Bixby, OK 74008
  • /11

    $299,750

    • Land
    • 27.25 Acres
    • $11,000 per Acre

    17104 S 129th East Ave, Bixby, OK 74008

    Amazing opportunity to own 27+/- acres in Bixby, Less than 10 minutes from downtown! Great for recreation,livestock, or build your dream home!

    Caryl Kirtley McGraw, REALTORS

    17104 S 129th East Ave, Bixby, OK 74008
  • /26

    $379,900

    • 4 Beds
    • 2 Baths
    • 1,750 Sq Ft

    12451 S Kingston Ave, Bixby, OK 74008

    Beautiful 4 bedroom or 3 + Office, located in a very desirable neighborhood featuring a club house, swimming pool and walking trails. This home offers an open thoughtfully designed floor plan with vaulted ceilings that create a bright and spacious feel. The main living areas features gorgeous wood look ceramic tile flooring, kitchen has quartz countertops, walk in pantry, huge backyard and new

    Leticia Sanchez McGraw, REALTORS

    12451 S Kingston Ave, Bixby, OK 74008
  • /45

    $341,647

    New Construction
    • 3 - 4 Beds
    • 2.5 - 3.5 Baths
    • 2,200+ Sq Ft

    The Concord Plan at Bixby Village, Bixby, OK 74008

    The Concord is a spacious and adaptable single level home with an optional second story that offers between 2,219 and 2,844 square feet of well planned living space. The layout centers around an open kitchen, dining area and large living room that create a welcoming environment for everyday life and gatherings. The kitchen features a generous island that serves as the primary hub of the home,

    Capital Homes Residential Group Builder
    16185 S 89th Ave E Unit 36577504, Bixby, OK 74008
  • /47

    $435,000

    $8K PRICE DROP
    • 4 Beds
    • 3.5 Baths
    • 2,663 Sq Ft

    13853 S 21st Ct E, Bixby, OK 74008

    Charming Modern Farmhouse with Spacious Layout and Designer Touches Throughout! Stunning home offering an impressive blend of modern style and timeless charm. From the moment you arrive, you'll be captivated by the curb appeal—showcasing a manicured lawn, wide driveway, and striking façade. Step inside to an open-concept floor plan flooded with natural light, featuring vaulted ceilings, exposed

    Juliann Strange Test RE/MAX First

    13853 S 21st Ct E, Bixby, OK 74008
  • /69

    $324,800

    • 4 Beds
    • 2 Baths
    • 1,856 Sq Ft

    3872 E 144th St S, Bixby, OK 74008

    Welcome Home! This beautiful, one-owner home offers the perfect blend of modern design and community living. With 4 bedrooms and 2 full baths, the pristine residence features a bright, open-concept floor plan with wonderful natural light and a fresh, neutral palette. The open kitchen is a true standout, with the spacious island, lovely granite countertops, gas range, and a generous walk-in

    Taylor Bay Chinowth & Cohen

    3872 E 144th St S, Bixby, OK 74008
  • /94

    $369,430

    New Construction
    • 4 Beds
    • 2 Baths
    • 1,801 Sq Ft

    Guthrie Plan at Pecan Ridge Estates, Bixby, OK 74008

    Introducing the Guthrie, one of the newest designs from Simmons Homes. This 4 bedroom, 2 bath plan has a sprawling living area with a huge, open kitchen, a fantastic outdoor living area with large covered patio. It features a smart and functional layout to provide maximum livability for any lifestyle. You are going to feel right at home in the Guthrie! Built to Full Energy Star Standards: Your

    Simmons Home Collections Builder
    14720 S Harvard Ave Unit 36950353, Bixby, OK 74008
  • /194

    $349,210

    New Construction $7K PRICE DROP
    • 4 Beds
    • 3 Baths
    • 2,183 Sq Ft

    Berkshire Plan at Henson Square, Bixby, OK

    Welcome to the Berkshire, a home that captures your heart from the moment you arrive. This bright and spacious floor plan is thoughtfully designed for modern living. At the front of the home, a versatile bedroom offers the perfect space for an in-law or guest suite. The flex room adapts to your needs, whether you envision a formal dining room, a home office, or a playroom. The open-concept

    Simmons Home Collections Builder
    0 E 151st Street South St Unit 38865923, Bixby, OK
  • /30

    $325,000

    Open Sun 2PM - 4PM
    • 4 Beds
    • 2.5 Baths
    • 2,156 Sq Ft

    11334 S 106th East Ave, Bixby, OK 74008

    New carpet & new paint, together with a great location and easy access to south Tulsa and the expressways makes this home a gem. Two living areas, beautiful large corner lot, split plan with spacious living room and kitchen open living area AND a separate formal dining and another second living area with fireplace. Plenty of room for a growing family or use the 4th bedroom as a separte MIL suite,

    Tammy Scott Tammy Scott Real Estate

    11334 S 106th East Ave, Bixby, OK 74008

Showing Results 81 - 120, Page 3 of 10

How to Buy a Home How to Finance a Home How to Sell a Home