315

Bixby, OK Homes for Sale under $500,000

Section Image Section Image
  • /198

    $365,350

    New Construction
    • 4 Beds
    • 3 Baths
    • 2,350 Sq Ft

    Maxwell Plan at Henson Square, Bixby, OK

    Step into the Maxwell in Henson Square , a two-story home that proves where you build matters . With a modern, striking exterior and four distinct elevations, including the fresh Designer option shown in White - this home makes a bold statement and delivers a lifestyle built for families. Inside, a large, open living area flows seamlessly to a covered back porch, perfect for entertaining or

    Simmons Home Collections Builder
    0 E 151st Street St S Unit 36949036, Bixby, OK
  • /56

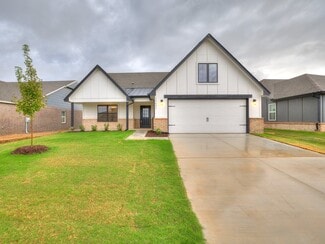
    $237,900

    • 3 Beds
    • 2 Baths
    • 1,318 Sq Ft

    13418 S 90th East Ave, Bixby, OK 74008

    Welcome home to this move in ready 3 bedroom, 2 bath home tucked away on a quiet cul de sac in thedesirable Bixby School District! This great starter home offers peace of mind with a new roof, newer HVACsystems updated in 2022 and 2024, and a new water heater. The kitchen features a new refrigerator and stove,making this home ready for you to move right in. Enjoy the spacious lot with

    Corlie Agnew Ellis Real Estate Brokerage

    13418 S 90th East Ave, Bixby, OK 74008
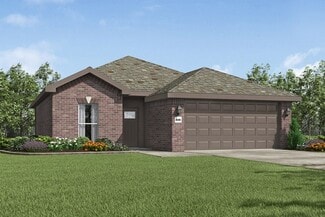
  • /97

    $448,718

    New Construction
    • 5 Beds
    • 3 Baths
    • 3,093 Sq Ft

    Plan 3000 at Whiskey Ridge, Bixby, OK 74008

    This 3,000 square feet, 5 bedroom, 3 bathroom home is professionally designed with an open living space, the 3000 Series provides the perfect setting for any family. Beautiful inside and out with a formal dining area, over-sized kitchen, second living space, and much more.

    Schuber Mitchell Homes Builder
    2033 E 130 St Unit 37050321, Bixby, OK 74008
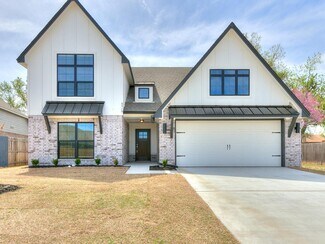
  • /74

    $406,590

    New Construction
    • 3 Beds
    • 2.5 Baths
    • 2,464 Sq Ft

    Cadence Plan at Pecan Ridge Estates, Bixby, OK 74008

    Where Flexibility Meets Functionality The Cadence floor plan offers a spacious and thoughtfully designed layout that adapts beautifully to your lifestyle. With its impressive square footage and customizable features, this home brings together open living spaces, smart functionality, and elegant details—all in one stunning package. At the heart of the home is a chef-inspired kitchen with a large

    Simmons Home Collections Builder
    14720 S Harvard Ave Unit 36950409, Bixby, OK 74008
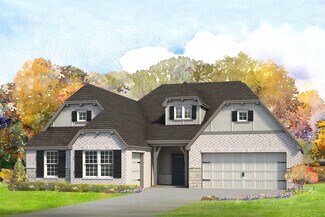
  • /29

    $354,900

    • 4 Beds
    • 2 Baths
    • 2,108 Sq Ft

    7142 E 154th St S, Bixby, OK 74008

    This home offers a lower VA assumable mortgage rate for qualified Buyers PLUS Sellers are offering $4,000 towards Buyers closing costs with an acceptable offer. This like new home is loaded with upgrades. 4-bedroom, 2-bath home is located in one of Bixby's most desirable newer neighborhoods! Featuring an open-concept layout, the spacious living room is filled with natural light and flows

    Mike Parks MP Realty Group

    7142 E 154th St S, Bixby, OK 74008
  • /107

    $327,450

    New Construction $7K PRICE DROP
    • 4 Beds
    • 2 Baths
    • 1,891 Sq Ft

    Adeline Plan at Henson Square, Bixby, OK

    The Adeline is a customer-favorite floor plan, and in Henson Square , it truly stands out as a perfect example of how where you build matters . From the moment you arrive, its eye-catching curb appeal makes a lasting first impression, setting the tone for a home that feels both welcoming and refined. Inside, the open-concept layout is spacious, bright, and modern, designed for comfortable

    Simmons Home Collections Builder
    0 E 151st Street South St Unit 38856315, Bixby, OK
  • /45

    $339,900

    $10K PRICE DROP
    • 4 Beds
    • 2 Baths
    • 2,156 Sq Ft

    13404 S 20th Ct, Bixby, OK 74008

    Beautifully updated and move-in ready, this 4-bedroom, 2-bath home offers the perfect balance of comfort, style, andeveryday functionality. The open floor plan brings everyone together, while durable wood-look ceramic tile flowsthrough the main living areas, complemented by new tile in the bathrooms and laundry room and plush carpet in thebedrooms. The kitchen is designed for both

    Linette Dawson Chinowth & Cohen

    13404 S 20th Ct, Bixby, OK 74008
  • /15

    $344,900

    New Construction
    • 4 Beds
    • 2 Baths
    • 1,864 Sq Ft

    Cali Plan at Watercrest - Villas, Bixby, OK 74008

    The Cali offers the perfect blend of style, comfort, and functionality with 1,836 square feet, 4 bedrooms, and 2 bathrooms thoughtfully designed for modern living. From its stunning exterior and inviting front porch, this home welcomes you with exceptional curb appeal and an open, spacious layout.As you step inside, you'll find two secondary bedrooms and a full bathroom with a tub

    D.R. Horton Builder
    12908 S Oxford Ave E Unit 41733746, Bixby, OK 74008
  • /118

    $394,040

    New Construction
    • 4 Beds
    • 3 Baths
    • 2,276 Sq Ft

    Bailey Plan at Pecan Ridge Estates, Bixby, OK 74008

    The Bailey by Simmons Homes redefines single-story living with open, airy spaces and a layout designed for both togetherness and privacy. Highlights You’ll Love: Expansive, open-concept design that blends warmth and grandeur from the moment you walk in F our large bedrooms and three full baths —all thoughtfully arranged on one level for easy living Bright, open living room that flows seamlessly

    Simmons Home Collections Builder
    14720 S Harvard Ave Unit 36950381, Bixby, OK 74008
  • /52

    $324,118

    New Construction
    • 3 - 4 Beds
    • 2.5 Baths
    • 2,014 Sq Ft

    The Lincoln Plan at Bixby Village, Bixby, OK 74008

    The Lincoln is a spacious and welcoming single story home with 2,014 square feet designed to support both daily living and larger gatherings. The layout centers around an open concept kitchen, dining room and living area that creates a natural place for family and friends to come together. The kitchen overlooks the dining space, making it easy to serve meals, entertain guests or stay connected

    Capital Homes Residential Group Builder
    16185 S 89th Ave E Unit 36577732, Bixby, OK 74008
  • /44

    $443,000

    • 2 Beds
    • 1 Bath
    • 1,160 Sq Ft

    19682 S 145th Ave E, Bixby, OK 74008

    Barndominium on seclued 10 acres!!! Wagoner County taxes, Bixby address, choice of Bixby or Haskell schools. Live off the grid with modern-day amenities! 30 minutes to Tulsa, and 10 minutes to Bixby or Haskell. This barndominium features open concept living, kitchen and dining, two bedrooms, one full bath, and one vehicle garage under one roof. Seclusion, nature, stargazing, hunting, and wildlife

    Kim Cruse Keller Williams Advantage

    19682 S 145th Ave E, Bixby, OK 74008
  • /2

    $479,900

    New Construction
    • 3 Beds
    • 2 Baths
    • 2,336 Sq Ft

    2703 E 135th Dr S, Bixby, OK 74008

    Welcome to the future of luxury living! This brand-new contemporary home blends cutting-edge design with premium craftsmanship, offering a truly one-of-a-kind experience. Currently under construction, this home presents a unique opportunity for buyers to make select customizations and truly make it their own. Estimated completion is July. This is not your average new build—it's packed with

    Brett Davis McGraw, REALTORS

    2703 E 135th Dr S, Bixby, OK 74008
  • /54

    $480,000

    Open Sun 12PM - 5PM $20K PRICE DROP
    • 4 Beds
    • 3 Baths
    • 2,676 Sq Ft

    7058 E 127th St S, Bixby, OK 74008

    Welcome to this beautifully maintained home offering the perfect blend of comfort, style, and functionality in a highly desirable location. From the moment you walk in, you’ll notice the inviting layout, natural light, and thoughtful finishes throughout.The spacious living area flows seamlessly into the kitchen and dining spaces, creating an ideal setup for both everyday living and

    Kristi Reed Chinowth & Cohen

    7058 E 127th St S, Bixby, OK 74008
  • /29

    $349,900

    • 3 Beds
    • 2.5 Baths
    • 2,431 Sq Ft

    13623 S 86th East Ave, Bixby, OK 74008

    Welcome home! This inviting 3-bedroom, 2.5-bath home in Bixby Schools offers a comfortable open-concept layout with plenty of room to gather and enjoy everyday living. The spacious living room features a cozy gas-log fireplace and opens to the kitchen with granite countertops and stainless steel appliances. A formal dining room is perfect for family dinners, holidays, or entertaining friends.

    Patrick Huntley Platinum Realty, LLC.

    13623 S 86th East Ave, Bixby, OK 74008
  • /45

    $300,000

    • 3 Beds
    • 2 Baths
    • 1,369 Sq Ft

    4899 E 191st St S, Bixby, OK 74008

    Wonderful 1 level full brick home on a treed 3 acre corner lot in Bixby! 3 beds, 2 baths and 2 car garage. Large front porch & huge covered back porch. Spacious living room with a wall of windows, built-in-wall shelving and ceiling fan. Great potential to possibly open up the wall from the living room to the kitchen to create a more open plan. Kitchen has an island with bar seating, ample counter

    Sherri Sanders McGraw, REALTORS

    4899 E 191st St S, Bixby, OK 74008
  • /37

    $380,000

    $5K PRICE DROP
    • 3 Beds
    • 3.5 Baths
    • 2,387 Sq Ft

    14473 S Lakewood Ave, Bixby, OK 74008

    Luxury, and thoughtful craftsmanship come together in this stunning 1 story custom-built home located in a fabulous community! From the moment you enter, you'll appreciate the attention to detail, including beautiful hand-scraped hardwood floors, crown molding, & exceptional architectural features throughout. A spacious front office with French doors & crown molding offers the perfect workspace.

    Samantha O'Connor Chinowth & Cohen

    14473 S Lakewood Ave, Bixby, OK 74008
  • /5

    $285,000

    • Land
    • 5.12 Acres
    • $55,621 per Acre

    9195 E 191st St, Bixby, OK 74008

    Prime Development Opportunity in Bixby! This exceptional 5+ acre tract offers a rare opportunity for developers, builders, and investors in the highly desirable Bixby School District. Conveniently located near shopping, dining, and top-rated schools, this property is ideally positioned for future growth. Whether you're planning a Planned Unit Development (PUD) or exploring the potential to rezone

    Jennifer Collins Compass Realty LLC

    9195 E 191st St, Bixby, OK 74008
  • /167

    $324,450

    New Construction
    • 3 Beds
    • 2 Baths
    • 1,880 Sq Ft

    Wren Plan at Henson Square, Bixby, OK

    Step into the Wren in Henson Square and experience what Simmons Homes is known for - more usable space where it matters most, and proof that where you build matters . This thoughtfully designed single-story home offers everyday comfort, flexibility, and inviting spaces ideal for a wide range of lifestyles. The welcoming living room opens seamlessly to the kitchen, encouraging connection and

    Simmons Home Collections Builder
    0 E 151st Street St S Unit 36948882, Bixby, OK
  • /31

    $264,491

    New Construction
    • 3 Beds
    • 2 Baths
    • 1,449 Sq Ft

    Plan 1450 at Wynstone, Bixby, OK 74008

    Our 1450 square feet, 3 bedroom, 2 bathroom floor plan features an expansive living room with a dedicated dining space. Homeowners are sure to enjoy the large pantry and single level bar in the kitchen that’s perfect for entertaining or helping kids with homework in the evening. This floor plan has plenty of room in the primary suite and is complemented by a spacious walk-in closet.

    Schuber Mitchell Homes Builder
    2033 E 130 St Unit 37053578, Bixby, OK 74008
  • /53

    $418,174

    New Construction $55K PRICE DROP
    • 4 Beds
    • 3 Baths
    • 2,410 Sq Ft

    Plan 2410 at The Broken Arrow Pines, Bixby, OK 74008

    The 2410 series is a 4 bed, 3 bath, 2410 square feet home with a large family, dining, and kitchen area with a bar-style counter ideal for hosting guests. An open design layout creates a welcoming space for family time. The large primary suite offers a spacious walk-in closet, double bathroom vanities, and a separate tub and shower.

    Schuber Mitchell Homes Builder
    2033 E 130 St Unit 40566636, Bixby, OK 74008
  • /13

    $284,900

    New Construction
    • 4 Beds
    • 2 Baths
    • 1,738 Sq Ft

    Huntsville Plan at The Preserve, Bixby, OK 74008

    Welcome to The Preserve, where luxury living meets natural beauty in our exquisite Huntsville floor plan. This stately home greets you with a beautiful farmhouse exterior, showcasing professional landscaping and a tree adorning every front yard. Step inside to discover an oasis of elegance and modernity, featuring a grand entry that creates an atmosphere of spaciousness. The gourmet kitchen

    D.R. Horton Builder
    7403 E 171st S Unit 39075119, Bixby, OK 74008
  • /49

    $319,000

    $10K PRICE INCREASE
    • 3 Beds
    • 2 Baths
    • 1,924 Sq Ft

    20815 S 142nd East Ave, Bixby, OK 74008

    3-acre corner lot in private, highly sought-after Bixby Ranch Estates! Beautifully renovated over the past 7 years with a newer kitchen, baths, fixtures, and flooring. HVAC, water heater, and roof are all within the last five years. Enjoy your own quiet retreat in this smaller, exclusive neighborhood just minutes south of Carmichael’s in Bixby. The back of the property is fenced for animals and

    Sally Mulready Coldwell Banker Select

    20815 S 142nd East Ave, Bixby, OK 74008
  • /152

    $344,650

    New Construction
    • 4 Beds
    • 2.5 Baths
    • 1,947 Sq Ft

    Eden Plan at River Crest, Bixby, OK 74008

    Step into the Eden at River Crest , where elevated design meets everyday livability in a home that proves your new home works for your lifestyle, and your budget . From the moment you enter, thoughtful details, open spaces, and timeless style create a welcoming first impression that feels both refined and comfortable. The owner’s retreat is truly a showstopper. This private sanctuary features a

    Simmons Home Collections Builder
    7162 E 131st Ct S Unit 36921851, Bixby, OK 74008
  • /38

    $299,000

    • 4 Beds
    • 2 Baths
    • 2,366 Sq Ft

    18130 S 154th East Ave, Bixby, OK 74008

    Enjoy a little extra room to spread out with this 4-bedroom, 2-bath home situated on approximately 1 acre in Bixby, less than 5 miles from Lake Bixhoma. Surrounded by mature trees with a mix of wooded and open space, the property offers a peaceful setting while still providing convenient access to the surrounding Bixby area. Inside, the home features a wood-burning fireplace, an adjoining dining

    Jamie Goodnight Keller Williams Advantage

    18130 S 154th East Ave, Bixby, OK 74008
  • /54

    $357,000

    $8K PRICE DROP
    • 5 Beds
    • 2.5 Baths
    • 2,614 Sq Ft

    10212 E 116th Place S, Bixby, OK 74008

    Charming 5 Bed, 2.5 Bath, 2 Car Garage House! Don't miss this lovely, Move-In Ready Home!! NEW ROOF! Fresh paint throughout house, new carpet, New Shower in primary bath! Kitchen includes granite countertops, dishwasher, oven, microwave, and oven. Great layout with private primary bathroom with walk-in closet, and upstairs family/game room. Lots of opportunity to make memories!Bixby Schools!

    Tress Pride Hearth Homes Realty

    10212 E 116th Place S, Bixby, OK 74008
  • /117

    $299,490

    New Construction
    • 3 Beds
    • 2 Baths
    • 1,535 Sq Ft

    Phoenix Plan at Henson Square, Bixby, OK

    The Phoenix floor plan is a spacious three-bedroom, two-bath split floor-plan features the very latest technology, design and energy efficient innovation in new home building. Unmatched curb appeal and low maintenance with our use of premium James Hardie siding and brick exteriors. Open kitchen with huge, center island and walk-in pantry, large living area with spacious 9ft ceilings and lots of

    Simmons Home Collections Builder
    0 E 151st Street St S Unit 36948757, Bixby, OK
  • /69

    $421,500

    New Construction
    • 4 Beds
    • 3 Baths
    • 2,350 Sq Ft

    Magnolia Plan at Pecan Ridge Estates, Bixby, OK 74008

    Featuring a large, open living area and covered back porch, the stunning Magnolia is a two-story plan ideal for families. With two bedrooms down and two upstairs along with a loft and full bath, you'll have plenty of space for everyone! The spacious kitchen is at the heart of the home and you will love the convenience of the large island, sunny dining area and roomy corner pantry. Four elevations

    Simmons Home Collections Builder
    14720 S Harvard Ave Unit 36950407, Bixby, OK 74008
  • /14

    $311,625

    New Construction
    • 4 Beds
    • 2 Baths
    • 2,024 Sq Ft

    16942 S 72nd E Ave, Bixby, OK 74008

    16942 S. 72nd E. Ave. in The Preserve offers a spacious and functional layout perfect for large families and those who enjoy entertaining. Located in Bixby, Oklahoma, this single-story home features 4 bedrooms, 3 bathrooms, and a versatile flex room that can be customized to suit various needs. With 2,031 square feet of living space, it provides ample room for comfortable living.The

    D.R. Horton Builder
    16942 S 72nd E Ave, Bixby, OK 74008
  • /31

    $394,000

    $21K PRICE DROP
    • 4 Beds
    • 3 Baths
    • 2,125 Sq Ft

    15454 S 36th East Ave, Bixby, OK 74008

    Don't miss this beautifully maintained 4-bedroom, 3-bath home on an oversized half acre lot in the highly desirable Bixby School District. The popular Kincaid floor plan features a grand foyer, abundant natural light from dormer windows, and an impressive open-concept living space with soaring 12-foot vaulted ceilings that connect the great room, kitchen, and dining area .Unlike many new

    Tammy Roy Ellis Real Estate Brokerage

    15454 S 36th East Ave, Bixby, OK 74008
  • /40

    $450,999

    $14K PRICE DROP
    • 4 Beds
    • 3 Baths
    • 2,831 Sq Ft

    1729 E 136th Place S, Bixby, OK 74008

    Welcome to 1729 E 136th Pl S, a beautifully situated home in the desirable Pecan Creek neighborhood offering privacy, mature trees, and an exceptional setting on approximately 0.65 acres. This 4-bedroom, 3-bath home features a spacious split-bedroom floor plan with high ceilings, abundant natural light, and multiple living spaces designed for both everyday living and entertaining. A dedicated

    Garrett Berger Simms Realty LLC

    1729 E 136th Place S, Bixby, OK 74008
  • /10

    $479,900

    New Construction
    • 5 Beds
    • 4 Baths
    • 2,939 Sq Ft

    Piedmont Plan at Cottages at Watercrest, Bixby, OK 74008

    Welcome to The Piedmont, a beautifully designed one-story home offering 2,939 square feet of thoughtfully planned living space. This 5-bedroom, 4-bathroom, 2-story home residence seamlessly blends elegance, functionality, and comfort—perfect for modern living and entertaining.Step inside to discover soaring ceilings that enhance the open feel of the layout. At the heart of the home is a

    D.R. Horton Builder
    6398 132nd St Unit 41187032, Bixby, OK 74008
  • /2

    $379,900

    • 3 Beds
    • 2.5 Baths
    • 1,950 Sq Ft

    5813 E 126th Place S, Bixby, OK 74008

    New home under construction, not completed, plans available, details available

    Bob Crouch Coldwell Banker Select

    5813 E 126th Place S, Bixby, OK 74008
  • /49

    $354,900

    • 3 Beds
    • 2.5 Baths
    • 1,723 Sq Ft

    4611 S Royal Dublin Ln, Broken Arrow, OK 74011

    Rare patio home in the gated community of Spicewood at Cedar Ridge, with wide halls and an easy single-level layout. Extensively renovated in 2020, including professionally refinished and resealed real wood floors and fresh paint throughout the home—walls, ceilings, doors, closets, and garage—creating a bright, updated interior. Two primary suites, each with a private bath and closet; one bath

    Kelly Garrison The Garrison Group LLC.

    4611 S Royal Dublin Ln, Broken Arrow, OK 74011
  • /38

    $430,000

    $15K PRICE DROP
    • 4 Beds
    • 3.5 Baths
    • 3,344 Sq Ft

    8622 E 100th Place, Tulsa, OK 74133

    **PRICE IMPROVEMENT** Beautifully maintained home in the desirable Jenks Public School district with a central location close to shopping, dining, and everyday conveniences. Major updates include one year old roof, HVAC systems (2 years), water heater (3 years), plus added south wall insulation for efficiency and sound elimination. Great floor plan featuring a downstairs office (or 4th bedroom)

    Michele Quimby Coldwell Banker Select

    8622 E 100th Place, Tulsa, OK 74133

Showing Results 281 - 315, Page 8 of 8

How to Buy a Home How to Finance a Home How to Sell a Home