72

Bondurant, IA 1-Story Homes for Sale

Section Image Section Image
  • /35

    $700,000

    • 5 Beds
    • 3 Baths
    • 1,845 Sq Ft

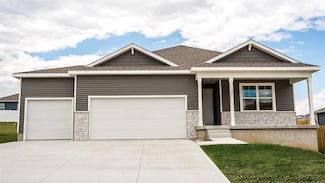
    913 Campus Ct NE, Bondurant, IA 50035

    Elegant and thoughtfully designed, this executive Dawson Ranch by Berkey Home Builders offers over 3,200 square feet of finished living space ideal for everyday living and entertaining. A grand double-door entry opens to a bright, open-concept main level featuring 9-foot ceilings, a striking switchback staircase with black railing, a floor-to-ceiling direct-vent gas fireplace, and expansive

    Sheena Foster RE/MAX Concepts

    913 Campus Ct NE, Bondurant, IA 50035
  • /35

    $290,500

    New Construction
    • 3 Beds
    • 2 Baths
    • 1,166 Sq Ft

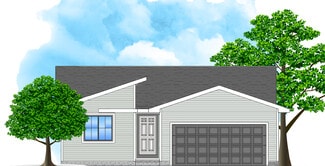
    Hoover B Plan at Harvest Meadows, Bondurant, IA 50035

    Greenland Homes Builder
    316 Fireside Dr NW Unit 36478943, Bondurant, IA 50035
  • /2

    $290,500

    New Construction
    • 3 Beds
    • 2 Baths
    • 1,166 Sq Ft

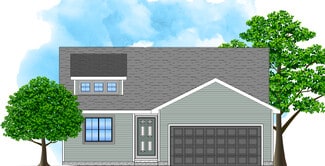
    Hoover C Plan at Harvest Meadows, Bondurant, IA 50035

    Greenland Homes Builder
    316 Fireside Dr NW Unit 36455994, Bondurant, IA 50035
  • /20

    $344,990

    New Construction $5K PRICE DROP
    • 4 Beds
    • 3 Baths
    • 2,190 Sq Ft

    925 8th St NW, Bondurant, IA 50035

    Welcome to 925 8th St NW in Bondurant, Iowa. This ranch-style home offers 4 bedrooms, 3 bathrooms, and 2,190 sq. ft. of open-concept living that blends comfort, style, and functionality. Step inside to a bright foyer leading past two spacious bedrooms and a full bath—perfect for guests, family, or a home office. The kitchen features white cabinetry, stainless steel appliances, and a large island

    D.R. Horton Builder
    925 8th St NW, Bondurant, IA 50035
  • /28

    $349,900

    New Construction $5K PRICE DROP
    • 3 Beds
    • 1 Bath
    • 1,390 Sq Ft

    1112 Featherstone Ave NE, Bondurant, IA 50035

    Welcome to Featherstone, offering small town living minutes from all the metro amenities! This vibrant community showcases a variety of home plans, including the sought-after WL Fraser ranch. Step into an open-concept main level featuring a vaulted ceiling, cozy fireplace, and a spacious kitchen with a large island, walk-in pantry, and direct access to your covered patioperfect for entertaining

    Hubbell Homes Builder
    1112 Featherstone Ave NE, Bondurant, IA 50035
  • /20

    $394,990

    New Construction $10K PRICE DROP
    • 4 Beds
    • 3 Baths
    • 2,511 Sq Ft

    1012 Chayse St SW, Bondurant, IA 50035

    Step inside 1012 Chayse St SW in Bondurant, Iowa. This inviting ranch-style home offers 4 bedrooms, 3 bathrooms, and 2,511 sq. ft. of living space designed for comfort, function, and modern living. You’re greeted by 9-foot ceilings and a spacious foyer leading to two secondary bedrooms and a full bathroom — perfect for guests, a home office, or a growing household. The space opens into a

    1012 Chayse St SW, Bondurant, IA 50035
  • /35

    $325,000

    • 3 Beds
    • 3 Baths
    • 1,342 Sq Ft

    1224 Granite St NE, Bondurant, IA 50035

    Welcome to Featherstone, offering small town living minutes from all the metro amenities. This Charleston floorplan offers open-concept living with two bedrooms on the main level and a laundry/mudroom off the garage entrance. Bonus finished Lower Level with additional bedroom, bathroom, and large family room. With Quartz Countertops, LVP, electric fireplace, 15-year waterproofing foundation,

    Rob Burditt Hubbell Homes of Iowa, LLC

    1224 Granite St NE, Bondurant, IA 50035
  • /30

    $349,900

    New Construction
    • 3 Beds
    • 1 Bath
    • 1,411 Sq Ft

    1224 Arrow Ave NE, Bondurant, IA 50035

    Welcome to Featherstone, offering small town living minutes from all the metro amenities. The popular Fraser ranch features an open concept main level with a vaulted ceiling, fireplace and kitchen with a huge island and pantry. The primary oasis features a walk-in closet and dual vanities. 15-year water proofing foundation, LVP flooring, passive radon system and more! Hubbell Homes' Preferred

    Hubbell Homes Builder
    1224 Arrow Ave NE, Bondurant, IA 50035
  • /26

    $359,900

    • 3 Beds
    • 3 Baths
    • 1,213 Sq Ft

    1100 Featherstone Ave NE, Bondurant, IA 50035

    Welcome to Featherstone, offering small town living minutes from all the metro amenities. This neighborhood features many home plans including the Carson ranch. Open main level with vaulted ceiling, fireplace and kitchen with island and corner pantry. Primary suite has a private bathroom and walk-in closet. The finished lower level offers a large family room, a third bedroom and 3⁄4 bath. 15-year

    Rob Burditt Hubbell Homes of Iowa, LLC

    1100 Featherstone Ave NE, Bondurant, IA 50035
  • /35

    $389,900

    $10K PRICE DROP
    • 4 Beds
    • 3 Baths
    • 1,385 Sq Ft

    1008 Westridge St SW, Bondurant, IA 50035

    Welcome home to this 4-bedroom ranch that's ready for you to move right in! Step inside to find stylish LVP flooring flowing throughout the main living areas, creating a warm and inviting feel. Two spacious bedrooms and a full bath are perfectly situated for comfort and convenience. The open-concept design with vaulted ceilings makes this home ideal for entertaining, while the stunning kitchen

    Angela Meek RE/MAX Concepts

    1008 Westridge St SW, Bondurant, IA 50035
  • /35

    $604,900

    • 5 Beds
    • 3 Baths
    • 1,782 Sq Ft

    1300 Deer Ridge Dr NW, Bondurant, IA 50035

    Stunning like-new Bondurant ranch ready for you to make your own! Step inside to find a front BR perfect for a home office, guest room or flex space, along with a beautifully finished full BA featuring tile surround and nearby linen and coat closets for added convenience. The heart of the home is the gorgeous kitchen, complete w/abundant white cabinetry, stainless steel appliances, a large

    Beth Ernst Keller Williams Realty GDM

    1300 Deer Ridge Dr NW, Bondurant, IA 50035
  • /21

    $290,000

    $10K PRICE DROP
    • 4 Beds
    • 2 Baths
    • 988 Sq Ft

    604 Filmore Ave SE, Bondurant, IA 50035

    Ranch style ready to move into home, 1838 square feet finished, four bedrooms, two baths, all appliances stay, fenced yard, shed, patio.

    Thomas Malicoat Iowa Realty Mills Crossing

    604 Filmore Ave SE, Bondurant, IA 50035
  • /28

    $575,000

    • 5 Beds
    • 3 Baths
    • 1,579 Sq Ft

    309 13th St NW, Bondurant, IA 50035

    Why wait to build when you can have a nearly new home loaded with thoughtful upgrades? Built by Sage Homes in 2024, this beautifully designed ranch offers over 2,600 finished sq. ft. with 5 bedrooms, 3 bathrooms, and premium finishes throughout. The open-concept main level features durable LVP flooring, a stunning waterfall island, quartz backsplash, GE Café appliance package, a hidden walk-in

    Michelle Vogt RE/MAX Precision

    309 13th St NW, Bondurant, IA 50035
  • /27

    $379,900

    • 3 Beds
    • 3 Baths
    • 1,213 Sq Ft

    4403 NE 7th St, Bondurant, IA 50035

    Crossings at Deer Creek offers a desirable Ankeny setting with quick access to I-35 and the Ankeny School District, and this neighborhood features a variety of thoughtfully designed floor plans; including the popular Carson ranch. Open main level with vaulted ceiling, fireplace and kitchen with island and corner pantry. Primary suite has a private bathroom and walk-in closet. The finished lower

    Rob Burditt Hubbell Homes of Iowa, LLC

    4403 NE 7th St, Bondurant, IA 50035
  • /25

    $359,990

    New Construction $10K PRICE INCREASE
    • 3 Beds
    • 2 Baths
    • 1,635 Sq Ft

    Neuville Plan, Bondurant, IA 50035

    Welcome home to the Neuville floor plan at Quail Run Traditions in Bondurant, IA. This 4 bedroom, 3 bathroom ranch offers 2,511 sq. ft. of thoughtfully designed living space with an open-concept kitchen overlooking the living and dining areas and back patio. The living room features 9-ft ceilings, an electric fireplace and large windows that fill the home with natural light. The kitchen includes

    1100 Chayse St SW Unit 38890285, Bondurant, IA 50035
  • /25

    $369,990

    New Construction
    • 3 Beds
    • 2.5 Baths
    • 1,659 Sq Ft

    Reagan Plan, Bondurant, IA 50035

    Welcome to the Reagan floor plan at Quail Run Traditions in Bondurant, IA. This ranch-style home features 3 bedrooms, 2.5 bathrooms, and 1,659 sq. ft. of living space designed for comfort and functionality. When you step inside the house, the open-concept 9-ft ceiling layout creates a seamless flow between the living room, dining nook, and kitchen—perfect for everyday living and entertaining. The

    1100 Chayse St SW Unit 38890284, Bondurant, IA 50035
  • /28

    $364,900

    New Construction
    • 3 Beds
    • 1 Bath
    • 1,410 Sq Ft

    1104 Featherstone Ave NE, Bondurant, IA 50035

    Welcome to Featherstone, offering small town living minutes from all the metro amenities. This neighborhood features a variety of thoughtfully designed floor plans; including the popular Fraser ranch. Open concept main level with dining area, living room with fireplace and kitchen with a huge island and pantry. The primary oasis features a walk-in closet and dual vanities. Additional features

    Hubbell Homes Builder
    1104 Featherstone Ave NE, Bondurant, IA 50035
  • /15

    $350,000

    New Construction $9K PRICE DROP
    • 3 Beds
    • 2 Baths
    • 1,306 Sq Ft

    408 Colbie Blossom Ln NW, Bondurant, IA 50035

    Experience the quality of a Greenland Home with the Coolidge model. Features include a stone electric fireplace, an eat-in kitchen with a pantry, stainless steel appliances, and a 3-car garage for all your storage needs; this home truly delivers. The lower level is primed for finishing with daylight windows and a bath stub. This top-notch builder backs the home with a two-year warranty, giving

    Daniel West RE/MAX Concepts

    408 Colbie Blossom Ln NW, Bondurant, IA 50035
  • /35

    $304,750

    • 3 Beds
    • 3 Baths
    • 1,343 Sq Ft

    1216 Granite St NE, Bondurant, IA 50035

    Welcome to Featherstone, offering small town living minutes from all the metro amenities. This Charleston floorplan offers open-concept living with two bedrooms on the main level and a laundry/mudroom off the garage entrance. Bonus finished Lower Level with additional bedroom, bathroom, and large family room. With Quartz Countertops, LVP, electric fireplace, 15-year waterproofing foundation, Our

    Rob Burditt Hubbell Homes of Iowa, LLC

    1216 Granite St NE, Bondurant, IA 50035
  • /21

    $359,900

    $35K PRICE DROP
    • 4 Beds
    • 3 Baths
    • 1,698 Sq Ft

    901 13th St SE, Bondurant, IA 50035

    *Brand new Deck* Over 2,500 sq ft of finished living space in this beautifully updated split-bedroom home! The warm and inviting great room features a stunning stone fireplace, perfect for cozy nights in, and flows seamlessly into the dining area and peninsula-style breakfast bar—ideal for everyday living and entertaining. The finished lower level offers generous additional living space, perfect

    Nikki Nichols LPT Realty, LLC

    901 13th St SE, Bondurant, IA 50035
  • /31

    $425,000

    • 4 Beds
    • 3 Baths
    • 1,410 Sq Ft

    4420 NE 6th St, Bondurant, IA 50035

    Crossings at Deer Creek offers a desirable Ankeny setting with quick access to I-35 and the Ankeny School District, and this neighborhood features a variety of thoughtfully designed floor plans; including the popular Fraser ranch. Open concept main level with dining area, living room with fireplace and kitchen with a huge island and pantry. The primary oasis features a walk-in closet and dual

    Rob Burditt Hubbell Homes of Iowa, LLC

    4420 NE 6th St, Bondurant, IA 50035
  • /20

    $374,990

    New Construction $5K PRICE DROP
    • 3 Beds
    • 2 Baths
    • 1,635 Sq Ft

    308 Kingfisher Ct SW, Bondurant, IA 50035

    Step inside 308 Kingfisher Ct SW in Bondurant, Iowa. This inviting ranch-style home offers 4 bedrooms, 3 bathrooms, and 2,511 sq. ft. of living space designed for comfort, function, and modern living. You’re greeted by 9-foot ceilings and a spacious foyer leading to two secondary bedrooms and a full bathroom — perfect for guests, a home office, or a growing household. The space opens into a

    308 Kingfisher Ct SW, Bondurant, IA 50035
  • /35

    $304,900

    • 3 Beds
    • 3 Baths
    • 1,343 Sq Ft

    1220 Granite St NE, Bondurant, IA 50035

    Welcome to Featherstone, offering small town living minutes from all the metro amenities. This Charleston floorplan offers open-concept living with two bedrooms on the main level and a laundry/mudroom off the garage entrance. Bonus finished Lower Level with additional bedroom, bathroom, and large family room. With Quartz Countertops, LVP, electric fireplace, 15-year waterproofing foundation, Our

    Rob Burditt Hubbell Homes of Iowa, LLC

    1220 Granite St NE, Bondurant, IA 50035
  • /25

    $344,900

    $5K PRICE DROP
    • 3 Beds
    • 2 Baths
    • 1,398 Sq Ft

    309 Aaron Ave NW, Bondurant, IA 50035

    Perfectly placed in Bondurant with quick access to schools, shopping, dining and more, this well kept ranch holds its own against new builds and gives you more for the money. Fresh landscaping frames the home the moment you pull up, and out back, the oversized deck with pergola creates a shaded outdoor hangout overlooking the fully privacy fenced yard. All of this is ready for you the moment you

    Presley Sparks Iowa Realty Indianola

    309 Aaron Ave NW, Bondurant, IA 50035
  • /24

    $407,990

    New Construction $2K PRICE DROP
    • 4 Beds
    • 3.5 Baths
    • 2,452 Sq Ft

    1105 Chayse St SW, Bondurant, IA 50035

    Discover 1105 Chayse St SW in Bondurant, Iowa. This 4 bedroom, 3.5 bath ranch-style home offers 2,452 sq. ft. of comfortable living space. Designed for functionality, the open-concept layout suits homebuyers at any stage of life. Entertaining is a breeze with a spacious living room featuring 9-foot ceilings and a beautifully crafted electric fireplace. The kitchen overlooks the living and dining

    1105 Chayse St SW, Bondurant, IA 50035
  • /23

    $310,000

    New Construction
    • 2 Beds
    • 2 Baths
    • 1,218 Sq Ft

    813 3rd St NW, Bondurant, IA 50035

    Tour on your schedule, any day from 7 a.m. to 9 p.m., show up, scan the UTOUR QR code, and let yourself in. No appointment needed. Ask about builder-paid promotions with the preferred lender. Welcome to the Eisenhower plan by Greenland Homes, located in the Harvest Meadows community! This home is designed to impress with its open layout and stylish finishes throughout. Enjoy a cozy electric

    Daniel West RE/MAX Concepts

    813 3rd St NW, Bondurant, IA 50035
  • 1225 Featherstone Ave NE Unit 37277072, Bondurant, IA 50035

    $289,100

    New Construction
    • 3 Beds
    • 2.5 Baths
    • 1,351 Sq Ft

    Chester Plan at Featherstone - Single Family Homes, Bondurant, IA 50035

    The Chester plan is an open concept ranch townhome featuring three beds, two and a half baths, and a two-car garage. The main level has a large kitchen, great room, and dining combination. The rest of the main level features a beautiful primary suite, second bedroom, bathroom, and laundry room. The lower level has living space, a third bedroom, bathroom, and ample storage.

    Hubbell Homes Builder
    1225 Featherstone Ave NE Unit 37277072, Bondurant, IA 50035
  • /28

    $384,900

    • 3 Beds
    • 2 Baths
    • 1,410 Sq Ft

    4407 NE 7th St, Bondurant, IA 50035

    Crossings at Deer Creek offers a desirable Ankeny setting with quick access to I-35 and the Ankeny School District, and this neighborhood features a variety of thoughtfully designed floor plans; including the popular Fraser ranch. Open concept main level with dining area, living room with fireplace and kitchen with a huge island and pantry. The primary oasis features a walk-in closet and dual

    Rob Burditt Hubbell Homes of Iowa, LLC

    4407 NE 7th St, Bondurant, IA 50035
  • /33

    $352,900

    $22K PRICE DROP
    • 4 Beds
    • 3 Baths
    • 1,384 Sq Ft

    304 Tailfeather Dr NW, Bondurant, IA 50035

    Spacious 4-bedroom ranch in desirable Bondurant featuring 3 baths and a functional and bright daylight lower level. The main floor offers an inviting open layout with stained kitchen cabinetry, gas fireplace, and comfortable everyday living. The full finished basement expands the living space with durable LVP flooring, generous storage, and flexible room for entertaining, guests, or hobbies. The

    Kristine Gardner RE/MAX Concepts

    304 Tailfeather Dr NW, Bondurant, IA 50035
  • /19

    $399,990

    New Construction $5K PRICE DROP
    • 4 Beds
    • 3.5 Baths
    • 2,452 Sq Ft

    312 Kingfisher Ct SW, Bondurant, IA 50035

    Discover 312 Kingfisher Ct SW in Bondurant, Iowa. This 4 bedroom, 3.5 bath ranch-style home offers 2,452 sq. ft. of comfortable living space. Designed for functionality, the open-concept layout suits homebuyers at any stage of life. Entertaining is a breeze with a spacious living room featuring 9-foot ceilings and a beautifully crafted electric fireplace. The kitchen overlooks the living and

    312 Kingfisher Ct SW, Bondurant, IA 50035
  • /32

    $354,900

    New Construction
    • 3 Beds
    • 1 Bath
    • 1,390 Sq Ft

    1000 Featherstone Ave NE, Bondurant, IA 50035

    Welcome to Featherstone, offering small town living minutes from all the metro amenities. . Step into an open-concept main level featuring a vaulted ceiling, cozy fireplace, and a spacious kitchen with a large island, walk-in pantry, and direct access to your covered deckperfect for entertaining or relaxing. The primary suite offers a private retreat with dual vanities and a generous walk-in

    Hubbell Homes Builder
    1000 Featherstone Ave NE, Bondurant, IA 50035
  • /24

    $342,500

    New Construction
    • 3 Beds
    • 2 Baths
    • 1,300 Sq Ft

    Grant Plan at Harvest Meadows, Bondurant, IA 50035

    Greenland Homes Builder
    316 Fireside Dr NW Unit 36502176, Bondurant, IA 50035
  • /27

    $284,990

    New Construction
    • 3 Beds
    • 2 Baths
    • 1,272 Sq Ft

    Aldridge Plan at Harvest Meadows, Bondurant, IA 50035

    Your new home awaits in the Harvest Meadows community in Bondurant, IA. The Aldridge floor plan is a 3 bedroom, 2 bathroom ranch with a 2 car garage and 1,272 sq. ft. of well-designed living space. When you enter the home, you will be greeted by the primary suite, fitted with an en-suite bathroom with dual vanity sinks and an expansive walk-in closet. Making your way down the hallway, the heart

    D.R. Horton Builder
    617 NW Fireside NW Unit 37443665, Bondurant, IA 50035
  • /25

    $319,990

    New Construction
    • 3 Beds
    • 2 Baths
    • 1,498 Sq Ft

    HAMILTON Plan at Harvest Meadows, Bondurant, IA 50035

    Say hello to the Hamilton Plan by D.R. Horton, located in our Harvest Meadows community in Bondurant, IA. This single-level home offers 3 bedrooms and 2 full bathrooms, making it perfect for families seeking a modern, open layout. The Hamilton Plan features two large bedrooms at the front of the home, ideal for guests or children, while the primary suite is at the back for added privacy. The

    D.R. Horton Builder
    617 NW Fireside NW Unit 37443669, Bondurant, IA 50035
  • /15

    $249,900

    $10K PRICE DROP
    • 2 Beds
    • 2 Baths
    • 1,212 Sq Ft

    800 Juniper St NW, Bondurant, IA 50035

    Welcome home! This 2BR, 2BA, with office bi-attached townhome awaits in Bondurant! You’ll love the spacious main level with cozy electric fireplace and upgraded shiplap finish, LVP flooring, quartz countertops throughout, spacious dining area, pantry, and full appliance package including the Washer & Dryer! Step outside off the dining area and enjoy the patio out back with green space. Completing

    Joseph Bennett LPT Realty, LLC

    800 Juniper St NW, Bondurant, IA 50035

Showing Results 1 - 40, Page 1 of 2

Home Price Trends

Median Sale Price
$330,000
Median Single Family Sale Price
$342,000
Median 2 Bedroom Sale Price
$285,000
Median Studio Sale Price
$309,900
Average Price Per Sq Ft
$221
Number of Homes for Sale
98
Last 12 months Home Sales
288
Months of Supply
4.10
Median List Price
$349,490
Median Change From 1st List Price
1%
Median Home Sale Price YoY Change
-3%
How to Buy a Home How to Finance a Home How to Sell a Home