2,389

Brazoria County TX 1-Story Homes for Sale

Section Image Section Image
  • /28

    $215,000

    $15K PRICE DROP
    • 3 Beds
    • 2 Baths
    • 1,692 Sq Ft

    6132 Fox Ridge Dr, Angleton, TX 77515

    This lovely 3-bedroom, 2-bath home sits on a spacious corner lot and features a detached 2-car garage. Inside, the living room boasts beautiful wood floors and a cozy wood-burning fireplace, creating a welcoming atmosphere. The kitchen has sleek countertops and a modern backsplash, while the dining area, with its bay windows, allows natural light to flood the space. All three bedrooms are fitted

    Tammie Bell TBT Real Estate

    6132 Fox Ridge Dr, Angleton, TX 77515
  • /11

    $655,900

    New Construction
    • 4 Beds
    • 3.5 Baths
    • 3,094 Sq Ft

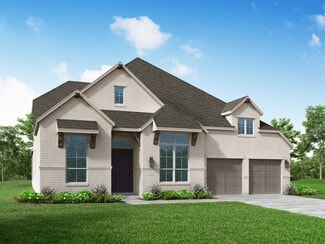
    3094W Plan at Meridiana - 70', Manvel, TX 77578

    Welcoming entry framed by home office with French doors. Extended entry flows past a media room with French door entry. Open family room with a wall of windows flows into the dining area. Island kitchen features a corner walk-in pantry and extends to the morning area. Secluded primary suite with wall of windows. Primary bathroom offers a French door entry with dual vanities, garden tub, separate

    Perry Homes Builder
    5302 Dream Ct Unit 36497411, Manvel, TX 77578
  • /2

    $525,900

    New Construction $6K PRICE INCREASE
    • 4 Beds
    • 3 Baths
    • 2,678 Sq Ft

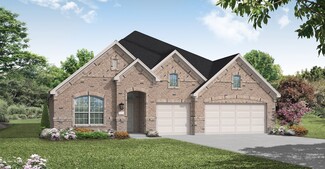
    2678P Plan at Meridiana - Serenity, Manvel, TX 77578

    Step off the front porch into an extended entryway boasting 12-foot rotunda ceilings. French doors open into a private home office with three large windows. Down the hall you will pass a guest suite that features a full bathroom and oversized walk-in closet. The open family room features a wall of windows and extended ceilings. The dining area flows into the kitchen which boasts ample counter

    Perry Homes Builder
    5402 Dream Way Unit 39891994, Manvel, TX 77578
  • /10

    $726,900

    New Construction
    • 4 Beds
    • 4.5 Baths
    • 3,566 Sq Ft

    3566W Plan at Meridiana - 70', Manvel, TX 77578

    Home office with French doors frame entry. Game room with French doors and formal dining room just off the extended entry. Spacious family room with wall of windows and fireplace opens to the kitchen and morning area. Island kitchen with built-in seating space and a corner walk-in pantry. Primary suite features a large wall of windows. Primary bath offers a French door entry, dual vanities,

    Perry Homes Builder
    5302 Dream Ct Unit 36468019, Manvel, TX 77578
  • /15

    $271,990

    New Construction
    • 4 Beds
    • 2 Baths
    • 1,750 Sq Ft

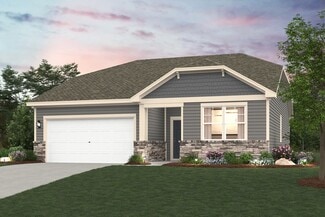
    Huntsville Plan at Riverwood Ranch, Angleton, TX 77515
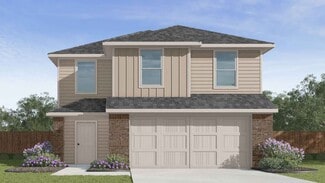
    We would love to welcome you to the Huntsville plan in Riverwood Ranch! This is a single- story house that includes four bedrooms, two bathrooms, and a two-car garage. This house spans 1,750 square feet and will be a lovely abode for you and your family! Upon entering the home, you will notice on one side of the foyer two secondary bedrooms that have access to a secondary bathroom. Each of the

    D.R. Horton Builder
    13 Robin Ct Unit 36206195, Angleton, TX 77515
  • /3

    $447,900

    New Construction
    • 4 Beds
    • 3 Baths
    • 2,049 Sq Ft

    2049W Plan at Valencia - 45', Manvel, TX 77578

    Extended entry with 12-foot ceiling leads to open kitchen, dining area and family room with 10-foot ceilings throughout. Kitchen features center island and walk-in pantry. Dining area and family room feature walls of windows. Primary suite includes bedroom with 10-foot ceiling and wall of windows. Double doors lead to primary bath with dual vanities, garden tub, separate glass-enclosed shower and

    Perry Homes Builder
    5923 Regala Dr Unit 36453710, Manvel, TX 77578
  • /28

    $707,000

    New Construction
    • 4 Beds
    • 4 - 4.5 Baths
    • 3,532+ Sq Ft

    Lauren II Plan at Meridiana - 80', Rosharon, TX 77583

    The Lauren II comes with all the custom luxury features that elsewhere are considered options -- and all on a single floor! With its open floor plan, you can enter the formal dining room through elegant archways from both the hall and family room and enjoy the corner fireplace in the spacious family room from the couch, breakfast room table, or ample kitchen island. The kitchen is designed with

    Drees Homes Builder
    4003 Meridiana Pkwy Unit 37186637, Rosharon, TX 77583
  • /3

    $352,990

    New Construction
    • 3 Beds
    • 2 Baths
    • 1,829 Sq Ft

    Sherman Plan at Columbia Lakes, West Columbia, TX 77486

    Builder Incentives Offered* Please visit our website (www.kendallhomes.net) or a sales model for more information. Introducing the exquisite Sherman Plan by Kendall Homes, a masterpiece thoughtfully designed for those seeking the perfect blend of comfort and style. This stunning residence boasts 3 bedrooms, 2 baths, and a spacious 1,829 square feet, providing ample room for modern living. The

    Kendall Homes Builder
    224 Freeman Blvd Unit 36456605, West Columbia, TX 77486
  • /48

    $583,000

    $16K PRICE DROP
    • 4 Beds
    • 3 Baths
    • 3,150 Sq Ft

    7547 County Road 684d, Sweeny, TX 77480

    Make this your new escape! 4-6 bed/3/3 Custom brick home on 1.47 scenic acres. Minutes from a County park w/ trails & boat ramp! 10 min. to Chev./Phillips. 40 min. to Pearland. Deep covered porches enhance both entrances of this stunning home with open, split floor plan. The first floor has 10” ceilings throughout the open living rm, kitchen, dining and study. Living room boasts beautiful, arched

    Diane Andrews Texas Premier Realty

    7547 County Road 684d, Sweeny, TX 77480
  • /11

    $548,900

    New Construction $5K PRICE INCREASE
    • 4 Beds
    • 3.5 Baths
    • 3,094 Sq Ft

    3094W Plan at Meridiana - Serenity, Manvel, TX 77578

    Welcoming entry framed by home office with French doors. Extended entry flows past a media room with French door entry. Open family room with a wall of windows flows into the dining area. Island kitchen features a corner walk-in pantry and extends to the morning area. Secluded primary suite with wall of windows. Primary bathroom offers a French door entry with dual vanities, garden tub, separate

    Perry Homes Builder
    5402 Dream Way Unit 39891925, Manvel, TX 77578
  • /19

    $307,990

    New Construction
    • 3 Beds
    • 2 Baths
    • 1,792 Sq Ft

    Beckham Plan at Windrose Green - Bristol & Coastline Collections, Angleton, TX 77515

    This single-story home has everything growing families need with three bedrooms in total and an open concept living area. Two bedrooms share a hall bathroom at the front of the home, while down the hall is the family room, kitchen and dining room with access to the back porch. Tucked into the back corner is the owner’s suite, which has a private bathroom and walk-in closet.

    Lennar Builder
    3622 Compass Pointe Ct Unit 38531004, Angleton, TX 77515
  • /25

    $488,990

    New Construction
    • 4 Beds
    • 4 Baths
    • 2,376 Sq Ft

    Plan Hampton at Meridiana - 50ft. lots, Manvel, TX 77578

    Highland Homes Builder
    5307 Dream Ct Unit 37473069, Manvel, TX 77578
  • /29

    $547,900

    New Construction
    • 4 Beds
    • 3 Baths
    • 2,935 Sq Ft

    2935W Plan at Meridiana - 60', Manvel, TX 77578

    Home office with French doors set at entry with 12-foot ceiling. Formal dining room and game room with French doors off coffered extended entry. Spacious family room with wall of windows opens to kitchen and morning area. Kitchen hosts generous island with built-in seating space. Primary suite includes bedroom with wall of windows. Dual vanity, garden tub, separate glass-enclosed shower and large

    Perry Homes Builder
    5307 Elegance Ct Unit 36502500, Manvel, TX 77578
  • /16

    $253,990

    New Construction
    • 4 Beds
    • 2 Baths
    • 1,573 Sq Ft

    ESTERO Plan at Canterra Creek - 45' and 50' Homesites, Rosharon, TX 77583

    Discover the charm of the Estero floor plan, a thoughtfully designed single-story home featuring 4 bedrooms, 2 bathrooms, and a 2-car garage. Enter through the inviting front porch into a welcoming foyer, where a secondary bedroom is located at the front—ideal for guests or a home office. A full secondary bathroom and utility room are conveniently nearby. Continue into the open-concept heart of

    D.R. Horton Builder
    8738 Jade Hill Dr Unit 36206156, Rosharon, TX 77583
  • 4834 Magnolia Springs Dr Unit 37076184, Pearland, TX 77584

    $384,990

    New Construction
    • 3 Beds
    • 2 Baths
    • 1,688 Sq Ft

    The Callaghan (830) Plan at Massey Oaks - Premier Series, Pearland, TX 77584

    Stock up on everyone's favorites with plenty of room in the walk-in pantry. The open-concept layout and covered outdoor living space are great for entertaining. A fourth bedroom is perfect for guests or larger families.

    Meritage Homes Builder
    4834 Magnolia Springs Dr Unit 37076184, Pearland, TX 77584
  • /26

    $594,000

    New Construction $6K PRICE DROP
    • 4 Beds
    • 3.5 Baths
    • 3,002 Sq Ft

    8914 Blue Grotto Ln, Manvel, TX 77578

    This stunning one-story home by Highland Homes offers an open layout designed to impress with stunning 13-foot ceilings throughout—perfect for wowing your guests! The chef-inspired kitchen boasts sleek quartz countertops, and ample seating for entertaining. Gorgeous wood flooring flows throughout the main areas of this home, while the primary suite serves as a retreat. The extended outdoor patio

    Dina Verteramo Highland Homes Realty

    8914 Blue Grotto Ln, Manvel, TX 77578
  • /8

    $429,900

    New Construction
    • 4 Beds
    • 3 Baths
    • 1,942 Sq Ft

    1942W Plan at Meridiana - 50', Rosharon, TX 77583

    Entry welcomes you with a 12-foot ceiling. Open kitchen offers a center island and spacious pantry. Dining area flows into open family room with wall of windows. Secluded primary suite includes primary bath with dual vanities, garden tub, separate glass-enclosed shower and a large walk-in closet. Abundant closet space in the secondary bedrooms. Covered backyard patio. Mud room off the two-car

    Perry Homes Builder
    5310 Majestic Ct Unit 36502956, Rosharon, TX 77583
  • /29

    $249,900

    • 4 Beds
    • 2 Baths
    • 1,879 Sq Ft

    9522 Olive Stone Dr, Rosharon, TX 77583

    Welcome home to this beautifully designed home in Rosharon offering comfort, style, and everyday convenience. Featuring a spacious move-in ready layout, this pet-friendly home is perfect for relaxing, entertaining, and creating lasting memories. Built with high-quality, eco-friendly materials, the home showcases neutral paint tones, updated fixtures, and energy-efficient appliances designed for

    Charlie Kriegel Winhill Advisors - Kirby

    9522 Olive Stone Dr, Rosharon, TX 77583
  • /22

    $606,730

    New Construction
    • 4 Beds
    • 3 Baths
    • 2,480 Sq Ft

    6111 Clementine Zest Dr, Manvel, TX 77578

    Ready Now. Experience elevated living in this professionally designed former model home in the highly sought-after Valencia community! Located at 6111 Clementine Zest, this stunning residence showcases designer-selected finishes, upgraded lighting, custom accents, and thoughtfully curated spaces throughout. The open-concept layout features a spacious kitchen overlooking the gathering room and

    Jimmy Franklin Pulte Homes

    6111 Clementine Zest Dr, Manvel, TX 77578
  • /16

    $443,900

    New Construction
    • 3 Beds
    • 2 Baths
    • 2,026 Sq Ft

    2026W Plan at Meridiana - 50', Rosharon, TX 77583

    Entry leads to open family room with wall of windows. Kitchen features corner walk-in pantry and generous island with built-in seating space. Dining area set just across from kitchen. Primary suite includes bedroom with wall of windows. Double doors lead to primary bath with dual vanities, corner garden tub, separate glass-enclosed shower and walk-in closet. Home office with French doors set at

    Perry Homes Builder
    5310 Majestic Ct Unit 36492603, Rosharon, TX 77583
  • /25

    $542,990

    New Construction
    • 4 Beds
    • 3.5 Baths
    • 3,073 Sq Ft

    Plan 5029 at Del Bello Lakes - 60', Manvel, TX 77578

    Open concept great room, dining & kitchen, Spacious kitchen with ample counter space, Walk-in pantry, Large private primary bedroom, Separate dual vanities, Oversized walk-in closet , Efficiently planned laundry room, Centrally located powder bathroom, Interior storage closet, Study with optional French doors, Extended entry, Versatile flex room perfect for a home office, playroom, or gym

    Shea Homes Builder
    4423 Falcon Lake Dr Unit 36484509, Manvel, TX 77578
  • /25

    $357,990

    New Construction
    • 3 Beds
    • 2 - 4 Baths
    • 2,264 Sq Ft

    Glenwood Plan at Canterra Creek, Rosharon, TX 77583

    The captivating Glenwood is the perfect plan most any family lifestyle. This uniquely-designed three-bed, two-bath home greets you with a long foyer area leading to the second and third bedrooms, with the secondary full bath residing between the two bedrooms. Also in the foyer is access to your walk-in utility room and entry to your spacious two-car garage with an extra nook for storage inside

    CastleRock Communities Builder
    8750 Jade Hill Dr Unit 36448408, Rosharon, TX 77583
  • /3

    $501,900

    New Construction
    • 4 Beds
    • 3 Baths
    • 2,474 Sq Ft

    2474W Plan at Valencia - 50', Manvel, TX 77578

    Entry with 13-foot ceilings framed by game room with French doors. Extended entry flows to the kitchen and dining area. Island kitchen with built-in seating space and a corner walk-in pantry. Family room with a wall of windows. Secluded primary suite. Primary bath offers dual vanities, garden tub, separate glass enclosed shower and two walk-in closets. Guest suite with a full bathroom and a

    Perry Homes Builder
    6503 Sparkling Citrus St Unit 36475893, Manvel, TX 77578
  • /41

    $428,000

    • 3 Beds
    • 2 Baths
    • 1,200 Sq Ft

    13227 Jolly Roger Dr, Freeport, TX 77541

    There is nothing like having a beach house and too few get that pleasure...You can!! This beautiful home has beach views from front deck and glorious sunsets over the bay in the back. Most of the furniture stays. The kitchen is well designed and stocked to make meals easy and enjoyable. High ceiling in kitchen and living area adds ambiance and airiness. The primary shower is amazing, not what you

    Vickey Wachtel Imagine Realty International

    13227 Jolly Roger Dr, Freeport, TX 77541
  • /31

    $465,990

    New Construction
    • 4 Beds
    • 3 - 4 Baths
    • 2,568 Sq Ft

    Plan Grantham at Meridiana - 50ft. lots, Manvel, TX 77578

    Highland Homes Builder
    5307 Dream Ct Unit 36556435, Manvel, TX 77578
  • /25

    $312,990

    New Construction
    • 3 Beds
    • 2 Baths
    • 2,264 Sq Ft

    Glenwood Plan at Ashland, Angleton, TX 77515

    The captivating Glenwood is the perfect plan most any family lifestyle. This uniquely-designed three-bed, two-bath home greets you with a long foyer area leading to the second and third bedrooms, with the secondary full bath residing between the two bedrooms. Also in the foyer is access to your walk-in utility room and entry to your spacious two-car garage with an extra nook for storage inside

    CastleRock Communities Builder
    3702 Quartz Manor Dr Unit 36491094, Angleton, TX 77515
  • /33

    $265,990

    New Construction
    • 3 Beds
    • 2 Baths
    • 1,604 Sq Ft

    Comal Plan at Austin Colony, Angleton, TX

    The Comal floor plan is a well-designed, three-bedroom and two-bathroom home that has a ton of character. The exterior of the home is a beautiful brick structure, with the option to swap the brick for stone. Upon entry, you are greeted by the combined flex space and family room. The flex space allows for either a fourth bedroom, a private study, a formal dining area, a quaint game room, or

    CastleRock Communities Builder
    0 Austin Colony St Unit 40368437, Angleton, TX
  • /24

    $479,990

    New Construction
    • 3 Beds
    • 2 - 3 Baths
    • 2,578 Sq Ft

    Atascadero Plan at Suncreek Estates, Rosharon, TX 77583

    This one-story home offers everything you need while keeping your lifestyle low maintenance. Upon entering the home, you are greeted by the private study room. Down the foyer, you will come across the second and third bathroom, with the full secondary bathroom residing in the middle of the two. Both bedrooms have impressive walk-in closets, and a linen closet just outside the door giving you a

    CastleRock Communities Builder
    715 W Point Dr Unit 38667948, Rosharon, TX 77583
  • /31

    $564,900

    New Construction $3K PRICE INCREASE
    • 4 Beds
    • 3 Baths
    • 2,776 Sq Ft

    2776W Plan at Valencia - 60', Manvel, TX 77578

    Welcoming entry framed by home office with French doors. Generous family room extends to kitchen and dining area. Island kitchen with built-in seating space and corner walk-in pantry. Primary suite offers a large wall of windows. Primary bathroom hosts a double door entry, dual vanities, a garden tub, separate enclosed shower, two walk-in closets and a private entry to the utility room. Guest

    Perry Homes Builder
    6507 Sparkling Citrus St Unit 39876161, Manvel, TX 77578
  • /25

    $566,900

    New Construction
    • 3 Beds
    • 3 - 5.5 Baths
    • 2,937 Sq Ft

    BRYNLEE II Plan at Meridiana - 65', Manvel, TX 77578

    The Brynlee II offers a spacious design perfect for modern living. The open kitchen, family and dining rooms are bright and welcoming with a vaulted ceiling and a wall of windows overlooking the covered porch. The outdoor living space can be expanded to include a fireplace. The primary suite and two secondary bedrooms provide relaxing retreats for the whole family. A media room and home office

    Drees Homes Builder
    5306 Elegance Ct Unit 37183471, Manvel, TX 77578
  • /31

    $541,900

    New Construction
    • 4 Beds
    • 3 Baths
    • 2,776 Sq Ft

    2776W Plan at Meridiana - 60', Manvel, TX 77578

    Welcoming entry framed by home office with French doors. Generous family room extends to kitchen and dining area. Island kitchen with built-in seating space and corner walk-in pantry. Primary suite offers a large wall of windows. Primary bathroom hosts a double door entry, dual vanities, a garden tub, separate enclosed shower, two walk-in closets and a private entry to the utility room. Guest

    Perry Homes Builder
    5307 Elegance Ct Unit 36501540, Manvel, TX 77578
  • /37

    $507,900

    New Construction $5K PRICE INCREASE
    • 4 Beds
    • 3 Baths
    • 2,513 Sq Ft

    2513W Plan at Meridiana - Serenity, Manvel, TX 77578

    Extended entryway with 12-foot ceilings. Game room with French doors frame the entry. Spacious family room with a wall of windows. Open kitchen offers an island with built-in seating space and a corner walk-in pantry. Primary suite with a wall of windows. Dual vanities, garden tub, separate glass enclosed shower and two walk-in closets in the primary bath. Guest suite just off the extended entry

    Perry Homes Builder
    5402 Dream Way Unit 39891997, Manvel, TX 77578
  • /9

    $500,900

    New Construction
    • 4 Beds
    • 3 Baths
    • 2,293 Sq Ft

    2293H Plan at Valencia - 50', Manvel, TX 77578

    Home office with French doors off extended entry with 12-foot ceiling. Spacious family room with wall of windows opens to kitchen and dining area. Kitchen offers walk-in pantry and generous island with built-in seating space. Private primary suite includes bedroom with wall of windows. Double doors lead to primary bath with dual vanities, corner garden tub, separate glass-enclosed shower and

    Perry Homes Builder
    6503 Sparkling Citrus St Unit 36499264, Manvel, TX 77578
  • /133

    $479,900

    New Construction
    • 4 Beds
    • 3 Baths
    • 2,504 Sq Ft

    2504W Plan at Meridiana - 55', Manvel, TX 77578

    Home office with French doors set at entry with 12-foot ceiling. Extended entry leads to open kitchen, dining area and family room. Kitchen features corner walk-in pantry, generous counter space and island with built-in seating space. Dining area flows into family room with wall of windows. Primary suite includes double-door entry to primary bath with dual vanities, garden tub, separate

    Perry Homes Builder
    5307 Elegance Ct Unit 36495053, Manvel, TX 77578
  • /22

    $277,990

    New Construction
    • 3 Beds
    • 2 Baths
    • 1,915 Sq Ft

    Sabine Plan at Ashland, Angleton, TX 77515

    The gorgeous Sabine floor plan is a one-story home with an ideal layout that will suit most any lifestyle. Entering this lovely home, you are met with the second and third bedrooms, each boasting convenient walk-in closets, as well as entry to the full secondary bath residing right beside the third bedroom. Also at the front of the home is entrance to your two-car garage. If you are needing more

    CastleRock Communities Builder
    3702 Quartz Manor Dr Unit 36482541, Angleton, TX 77515
  • /44

    $309,990

    New Construction Open Fri 1PM - 4PM $21K PRICE DROP
    • 4 Beds
    • 2 Baths
    • 1,778 Sq Ft

    1515 Splashing Wave Dr, Iowa Colony, TX 77583

    Welcome to the Gaven floor plan! This single-story home spans 1,778 sq. ft. and includes 4 bedrooms, 2 bathrooms, and a 2-car garage. Entering the home, you'll find two secondary bedrooms with carpet flooring and tall closets. One bedroom has two large windows facing the front, while the other has a bright window on the side. Between them is the secondary bathroom with vinyl flooring and a tile

    Jared Turner D.R. Horton

    1515 Splashing Wave Dr, Iowa Colony, TX 77583
  • /37

    $404,385

    New Construction $10K PRICE DROP
    • 4 Beds
    • 2.5 Baths
    • 2,809 Sq Ft

    7906 Jasper Meadows Way, Texas City, TX 77515

    Upon entering this home, you are greeted with the stairway to your second floor, as well as your convenient downstairs powder bathroom and entry to your private study room. Traveling down the foyer, your welcomed into the inviting dining space and spacious kitchen. This area boasts an appealing fireplace for your family room, and an extra sink in your kitchen to serve as a wetbar! Your kitchen

    Bryan Blagg CastleRock Realty, LLC

    7906 Jasper Meadows Way, Texas City, TX 77515
  • /23

    $333,990

    New Construction
    • 3 Beds
    • 2 Baths
    • 1,801 Sq Ft

    Greeley Plan at Canterra Creek, Rosharon, TX 77583

    Storage space is no issue with the flexible Greeley floor plan. This well-designed home greets you with a large foyer area that grants you entry to your second and third bedrooms, each containing walk-in closets for maximum storage. The full secondary bath resides between the two bedrooms. Down the hall is entry to your walk-in utility room, as well as your two-car garage. If you need extra space

    CastleRock Communities Builder
    8750 Jade Hill Dr Unit 36463038, Rosharon, TX 77583
  • /15

    $474,990

    New Construction
    • 4 Beds
    • 3 Baths
    • 2,782 Sq Ft

    Avery Plan at Valencia - 60', Manvel, TX 77578

    The Avery floor plan offers a stunning single-story layout that balances space, style, and functionality. With four bedrooms and three bathrooms, this home is designed for comfort and convenience. The open floor plan seamlessly connects the main living areas, allowing natural light to flow effortlessly throughout. The kitchen is at the heart of the home, featuring modern finishes, ample counter

    Coventry Homes Builder
    6419 Sparkling Citrus St Unit 38505634, Manvel, TX 77578
  • /23

    $292,990

    New Construction
    • 3 Beds
    • 2 Baths
    • 1,915 Sq Ft

    Sabine Plan at Austin Colony, Angleton, TX

    The gorgeous Sabine floor plan is a one-story home with an ideal layout that will suit most any lifestyle. Entering this lovely home, you are met with the second and third bedrooms, each boasting convenient walk-in closets, as well as entry to the full secondary bath residing right beside the third bedroom. Also at the front of the home is entrance to your two-car garage. If you are needing more

    CastleRock Communities Builder
    0 Austin Colony St Unit 40368434, Angleton, TX

Showing Results 361 - 400, Page 10 of 18

How to Buy a Home How to Finance a Home How to Sell a Home