2,394

Brazoria County TX 1-Story Homes for Sale

Section Image Section Image
  • /3

    $555,900

    New Construction $15K PRICE DROP
    • 4 Beds
    • 3 Baths
    • 2,663 Sq Ft

    2663W Plan at Meridiana - 50', Rosharon, TX 77583

    Welcoming porch extends to entry with home office at entry. Open family room with 12-foot ceiling and a large wall of windows. Dining area offers generous natural lighting with wall of windows. Island kitchen with built-in seating space and a corner walk-in pantry. Private primary suite features bedroom, double door entry to primary bathroom, dual vanities, garden tub, separate glass enclosed

    Perry Homes Builder
    5310 Majestic Ct Unit 39878031, Rosharon, TX 77583
  • /22

    $324,990

    New Construction
    • 4 Beds
    • 3 Baths
    • 1,956 Sq Ft

    Upton Plan at Windrose Green, Angleton, TX 77515

    The Upton floor plan is a thoughtfully designed one-story home that offers four bedrooms, three bathrooms, and a spacious three-car garage. This layout is perfect for those who appreciate a balance of open-concept living and private retreats. The heart of the home features a well-appointed kitchen that flows effortlessly into the dining and living areas, creating an inviting space for

    Coventry Homes Builder
    3626 Compass Pointe Ct Unit 36228007, Angleton, TX 77515
  • /16

    $590,900

    New Construction $11K PRICE INCREASE
    • 4 Beds
    • 3.5 Baths
    • 3,112 Sq Ft

    3112W Plan at Meridiana - 60', Manvel, TX 77578

    Home office with French doors frame the welcoming entry. Large media room just off the extended entry. Open concept family room with a wall of windows extends to the kitchen and dining area. Island kitchen offers built-in seating space and a corner walk-in pantry. Morning area with wall of windows. Secluded primary suite with a wall of windows. Primary bath features a double door entry, dual

    Perry Homes Builder
    5307 Elegance Ct Unit 39877960, Manvel, TX 77578
  • /16

    $441,900

    New Construction
    • 3 Beds
    • 2 Baths
    • 2,026 Sq Ft

    2026W Plan at Valencia - 45', Manvel, TX 77578

    Entry leads to open family room with wall of windows. Kitchen features corner walk-in pantry and generous island with built-in seating space. Dining area set just across from kitchen. Primary suite includes bedroom with wall of windows. Double doors lead to primary bath with dual vanities, corner garden tub, separate glass-enclosed shower and walk-in closet. Home office with French doors set at

    Perry Homes Builder
    5923 Regala Dr Unit 36451457, Manvel, TX 77578
  • 4834 Magnolia Springs Dr Unit 37076189, Pearland, TX 77584

    $363,990

    New Construction
    • 3 Beds
    • 2 Baths
    • 1,824 Sq Ft

    The Oleander (L401) Plan at Massey Oaks - Premier Series, Pearland, TX 77584

    A private flex space in the Oleander makes a perfect home office or play room. Clear sight lines from the kitchen through the family room bring everyone together, while twin secondary bedrooms are tucked away in their own hall.

    Meritage Homes Builder
    4834 Magnolia Springs Dr Unit 37076189, Pearland, TX 77584
  • /84

    $434,900

    New Construction
    • 3 Beds
    • 2 Baths
    • 1,984 Sq Ft

    1984W Plan at Valencia - 45', Manvel, TX 77578

    Home office with French doors set at entry with 11-foot ceiling. Open kitchen offers center island and corner walk-in pantry. Dining area opens to spacious family room with wall of windows and a wood mantel fireplace. Private primary suite includes bedroom with wall of windows. Dual vanity, corner garden tub, separate glass-enclosed shower and large walk-in closet in primary bath. Abundant closet

    Perry Homes Builder
    5923 Regala Dr Unit 36454774, Manvel, TX 77578
  • /19

    $327,990

    New Construction
    • 3 Beds
    • 2 Baths
    • 2,009 Sq Ft

    Creede Plan at Creekhaven, Arcola, TX

    Boasting with space, the Creede plan is a highly sought-after one-story home with space for the whole family to enjoy. This three-bedroom, two-bathroom home is the perfect layout for most any lifestyle, no matter what stage of life you are in. Entering the home, you will find the long foyer leading to the second and third bedrooms, with the full secondary bathroom residing in the middle. Across

    CastleRock Communities Builder
    0 Creekhaven St Unit 36472971, Arcola, TX
  • /3

    $513,900

    New Construction
    • 4 Beds
    • 3 Baths
    • 2,586 Sq Ft

    2586W Plan at Meridiana - Serenity, Manvel, TX 77578

    Home office with French doors set at entry with 12-foot ceiling. Open kitchen offers generous counter space, corner walk-in pantry and inviting island with built-in seating space. Dining area flows into open family room with wall of windows. Spacious primary suite. Double doors lead to primary bath with dual vanities, garden tub, separate glass-enclosed shower and two walk-in closets. Guest

    Perry Homes Builder
    5402 Dream Way Unit 39891929, Manvel, TX 77578
  • /4

    $695,900

    New Construction
    • 4 Beds
    • 4.5 Baths
    • 3,080 Sq Ft

    3080W Plan at Meridiana - 70', Manvel, TX 77578

    Step off the front porch into the extended entryway with a 12-foot rotunda ceiling. Off of the main hallway are two secondary bedrooms which offer full bathrooms and walk-in closets. Adjacent is a private guest suite featuring a full bathroom, walk-in closet and linen closet. As you enter into the vast family room you are greeted by a fireplace and wall of windows. French doors open into the game

    Perry Homes Builder
    5302 Dream Ct Unit 36501499, Manvel, TX 77578
  • /25

    $599,990

    New Construction
    • 4 Beds
    • 3 Baths
    • 3,385+ Sq Ft

    Plan 6025 at Meridiana - 70', Manvel, TX 77578

    Distinctive rotunda entry, Study with optional French doors, Spacious walk-in pantry, Wide, welcoming front porch, Oversized game room, Large laundry room, Secluded primary bedroom, Conveniently located powder room, Expansive covered outdoor living area, Spacious kitchen with ample counter space, Separate dual vanities in primary bathroom, Open concept great room, casual dining, & kitchen

    Shea Homes Builder
    5306 Dream Ct Unit 36500071, Manvel, TX 77578
  • /4

    $592,900

    New Construction
    • 4 Beds
    • 3 Baths
    • 2,994 Sq Ft

    2994W Plan at Valencia - 60', Manvel, TX 77578

    Welcoming entry that flows to a large game room with French doors. Spacious family room with a wall of windows. Island kitchen with a corner walk-in pantry opens to the dining area. Private primary suite with three large windows. Primary bathroom features a double door entry with dual vanities, garden tub, glass enclosed shower and two walk-in closets. Secondary bedrooms with walk-in closets and

    Perry Homes Builder
    6507 Sparkling Citrus St Unit 36476816, Manvel, TX 77578
  • /3

    $532,900

    New Construction
    • 4 Beds
    • 3 Baths
    • 2,586 Sq Ft

    2586W Plan at Meridiana - 60', Manvel, TX 77578

    Home office with French doors set at entry with 12-foot ceiling. Open kitchen offers generous counter space, corner walk-in pantry and inviting island with built-in seating space. Dining area flows into open family room with wall of windows. Spacious primary suite. Double doors lead to primary bath with dual vanities, garden tub, separate glass-enclosed shower and two walk-in closets. Guest

    Perry Homes Builder
    5307 Elegance Ct Unit 36451481, Manvel, TX 77578
  • /18

    $571,900

    New Construction $6K PRICE INCREASE
    • 4 Beds
    • 3 Baths
    • 2,695 Sq Ft

    2695W Plan at Valencia - 60', Manvel, TX 77578

    Home office with French doors set at entry with 12-foot ceiling. Extended entry highlights coffered ceiling. Open kitchen features generous counter space, corner walk-in pantry and island with built-in seating space. Dining area flows into open family room with wall of windows. Primary suite includes bedroom with wall of windows. Dual vanities, garden tub, separate glass-enclosed shower and two

    Perry Homes Builder
    6507 Sparkling Citrus St Unit 39876163, Manvel, TX 77578
  • /22

    $253,990

    New Construction
    • 3 Beds
    • 2 Baths
    • 1,409 Sq Ft

    Baxtor Plan at Riverwood Ranch, Angleton, TX 77515

    Hello and welcome to the Baxtor located in Riverwood Ranch community! This is a single-story house that includes three bedrooms, two bathrooms, and a two-car garage. This house spans 1,409 square feet and will be a lovely home for you and your family! As you enter this home, you will notice on one side of the foyer two secondary bedrooms that have access to a secondary bathroom. These two

    D.R. Horton Builder
    13 Robin Ct Unit 36206189, Angleton, TX 77515
  • /26

    $594,490

    New Construction
    • 4 Beds
    • 4 Baths
    • 2,606 Sq Ft

    Anson Plan at Pomona - 60', Manvel, TX 77578

    The Anson floor plan is a beautifully designed one-story home that combines spaciousness with modern functionality. Featuring four bedrooms and four bathrooms, this layout is ideal for those who need both comfort and convenience. The open-concept design seamlessly connects the kitchen, dining, and living areas, creating a perfect setting for gatherings. A private owner’s suite offers a serene

    Coventry Homes Builder
    4710 Mulberry Shrubs Ln Unit 36469553, Manvel, TX 77578
  • /15

    $468,990

    New Construction
    • 4 Beds
    • 3 Baths
    • 2,447 Sq Ft

    Kennedale Plan at Pomona - 50' & 55', Manvel, TX 77578

    The Kennedale floor plan is a thoughtfully designed one-story home offering four bedrooms and three bathrooms. Its open layout seamlessly connects the kitchen, dining, and living areas, creating a spacious feel ideal for entertaining. The private primary suite features a well-appointed bathroom and generous closet space, while the additional bedrooms offer versatility for guests or a home office.

    Coventry Homes Builder
    4722 Mulberry Shrubs Ln Unit 36449856, Manvel, TX 77578
  • /3

    $503,900

    New Construction
    • 4 Beds
    • 3 Baths
    • 2,476 Sq Ft

    2476W Plan at Valencia - 50', Manvel, TX 77578

    Extended entry with 13-foot ceiling leads to open kitchen, dining area and family room. Kitchen offers generous counter space, corner walk-in pantry and island with built-in seating space. Dining area flows into family room with wall of windows. Game room with French doors. Primary suite includes double-door entry to primary bath with dual vanities, garden tub, separate glass-enclosed shower and

    Perry Homes Builder
    6503 Sparkling Citrus St Unit 36496576, Manvel, TX 77578
  • /16

    $220,000

    • 3 Beds
    • 2 Baths
    • 1,572 Sq Ft

    518 Walnut St, Lake Jackson, TX 77566

    Spacious and inviting 3-bedroom, 2-bath home offering 1,572 sq ft of comfortable living space. The large living room features a cozy fireplace, creating the perfect setting for relaxing evenings or entertaining guests. The functional floor plan provides a seamless flow between living areas, making everyday living both easy and enjoyable. The kitchen offers ample cabinet and counter space, ideal

    Tammie Bell TBT Real Estate

    518 Walnut St, Lake Jackson, TX 77566
  • /5

    $339,990

    New Construction
    • 3 Beds
    • 2 Baths
    • 1,910 Sq Ft

    Edison Plan at Ashland, Angleton, TX 77515

    Welcome to the Edison home plan, where modern living meets thoughtful design. Upon entering, a well-crafted foyer leads to a spacious open-concept living area that seamlessly integrates the living room, dining space, and kitchen. This harmonious layout creates an inviting atmosphere ideal for family gatherings and entertaining friends. The home features three bedrooms, including a generously

    Ashton Woods Builder
    3702 Quartz Manor Dr Unit 37292403, Angleton, TX 77515
  • /36

    $496,900

    New Construction
    • 4 Beds
    • 3 Baths
    • 2,529 Sq Ft

    2529W Plan at Valencia - 50', Manvel, TX 77578

    Home office with French doors set at entry with 12-foot coffered ceiling. Open kitchen features generous counter space, walk-in pantry, and island with built-in seating space. Dining area flows into open family room with wall of windows and a cast stone fireplace. Primary suite includes bedroom with wall of windows. Dual vanities, corner garden tub, separate glass-enclosed shower and two walk-in

    Perry Homes Builder
    6503 Sparkling Citrus St Unit 36500704, Manvel, TX 77578
  • /26

    $454,900

    New Construction
    • 4 Beds
    • 3 Baths
    • 2,169 Sq Ft

    2169W Plan at Valencia - 45', Manvel, TX 77578

    Extended entry with 12-foot ceiling leads to open kitchen, dining area and family room with 10-foot ceilings throughout. Kitchen features center island with built-in seating. Family room features wall of windows. Primary suite with 10-foot ceiling and wall of windows. Dual vanities, garden tub, separate glass-enclosed shower and large walk-in closet in primary bath. A guest suite with private

    Perry Homes Builder
    5923 Regala Dr Unit 36456093, Manvel, TX 77578
  • /42

    $787,000

    New Construction
    • 4 Beds
    • 4.5 Baths
    • 3,762+ Sq Ft

    LEIGHTON Plan at Meridiana - 100', Manvel, TX 77578

    Drees Homes Builder
    0 Everest Ct Unit 37190326, Manvel, TX 77578
  • /2

    $594,900

    New Construction
    • 4 Beds
    • 3 Baths
    • 2,980 Sq Ft

    2980W Plan at Valencia - 60', Manvel, TX 77578

    Game room with French doors set at entry. Open family room with a wall of windows extends to the kitchen and dining area. Island kitchen features a corner walk-in pantry. Secluded primary suite with 13-foot ceiling and three windows. Primary bathroom offers a double door entry, dual vanities, garden tub, separate glass enclosed shower and two walk-in closets. Secondary bedrooms with walk-in

    Perry Homes Builder
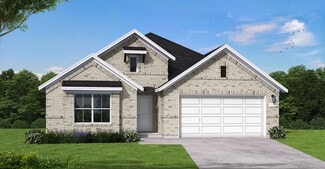
    6507 Sparkling Citrus St Unit 36458700, Manvel, TX 77578
  • /18

    $327,990

    New Construction
    • 4 Beds
    • 2 Baths
    • 1,908 Sq Ft

    Donovan Plan at Windrose Green - Bristol & Coastline Collections, Angleton, TX 77515

    This single-story home has a comfortable layout that offers endless possibilities. Three bedrooms share a full bathroom at the front of the home. Down the hall is the open concept living area which features a kitchen, dining room and family room with access to a covered patio. Tucked into the back corner of the home is the owner’s suite which includes a full bathroom and walk-in closet.

    Lennar Builder

    3622 Compass Pointe Ct Unit 38531006, Angleton, TX 77515
  • /26

    $532,990

    New Construction
    • 4 Beds
    • 3.5 Baths
    • 2,815 Sq Ft

    Plan 5039 at Del Bello Lakes - 60', Manvel, TX 77578

    Extended casual dining room, Vaulted ceiling in great room, Chef-inspired kitchen with a large center island, Walk-in pantry, Secluded primary bedroom, Separate dual vanities, Oversized walk-in closet , Efficiently planned laundry room, Intimate covered outdoor living area, Interior storage closet, Study with optional French doors, Versatile flex room perfect for a home office, playroom, or gym

    Shea Homes Builder
    4423 Falcon Lake Dr Unit 36481882, Manvel, TX 77578
  • /24

    $419,990

    New Construction
    • 4 Beds
    • 2 Baths
    • 2,375 Sq Ft

    Morgan Plan at Valencia - 50', Manvel, TX 77578

    The Morgan floor plan is a well-designed single-story home featuring four bedrooms and two bathrooms. With an open-concept layout, the kitchen flows effortlessly into the living and dining spaces, creating a welcoming atmosphere for gatherings. The primary suite is tucked away for added privacy, while the additional bedrooms provide flexibility for family, guests, or a home office. A spacious

    Coventry Homes Builder
    6423 Sparkling Citrus St Unit 36228096, Manvel, TX 77578
  • /26

    $379,990

    New Construction
    • 3 Beds
    • 2 Baths
    • 2,264 Sq Ft

    Glenwood Plan at Massey Oaks, Pearland, TX 77584

    The captivating Glenwood is the perfect plan most any family lifestyle. This uniquely-designed three-bed, two-bath home greets you with a long foyer area leading to the second and third bedrooms, with the secondary full bath residing between the two bedrooms. Also in the foyer is access to your walk-in utility room and entry to your spacious two-car garage with an extra nook for storage inside

    CastleRock Communities Builder
    4826 Magnolia Springs Dr Unit 36462679, Pearland, TX 77584
  • /50

    $250,000

    $25K PRICE DROP
    • 3 Beds
    • 2 Baths
    • 2,082 Sq Ft

    175 Freeman Blvd, West Columbia, TX 77486

    This one-of-a-kind home sits on a sprawling double lot right on the golf course, offering space, character, & unforgettable features at every turn. This 3/2 layout opens into a spacious interior filled with natural light. The true showstopper is the huge sunken living space crowned by skylights, creating a bright, airy centerpiece that’s perfect for entertaining or relaxing in style. Decorative

    Cherry Leal Cornerstone, Realtors

    175 Freeman Blvd, West Columbia, TX 77486
  • /11

    $543,900

    New Construction
    • 4 Beds
    • 3 Baths
    • 2,493 Sq Ft

    2493W Plan at Meridiana - 60', Manvel, TX 77578

    Entry welcomes with 12-foot ceiling. Game room with French doors and 12-foot ceiling off extended entry. Kitchen and dining area open to spacious family room with wall of windows. Kitchen hosts inviting island with built-in seating space. Primary suite includes bedroom with 12-foot ceiling. Double doors lead to primary bath with dual vanities, a garden tub, separate glass-enclosed shower and two

    Perry Homes Builder
    5307 Elegance Ct Unit 36479916, Manvel, TX 77578
  • /16

    $583,900

    New Construction
    • 4 Beds
    • 3.5 Baths
    • 2,885 Sq Ft

    2885W Plan at Meridiana - 60', Manvel, TX 77578

    Entry and extended entry with 12-foot ceiling. Large game room with French door entry. Island kitchen with a walk-in pantry flows into the dining area. Spacious family room with a wall of windows. Secluded primary suite with a wall of windows. Dual vanities, center garden tub, separate glass enclosed shower, a linen closet and two large walk-in closets in the primary bath. Guest suite and

    Perry Homes Builder
    5307 Elegance Ct Unit 36464194, Manvel, TX 77578
  • /30

    $359,990

    New Construction
    • 3 - 4 Beds
    • 2 - 3.5 Baths
    • 1,597 Sq Ft

    Plan Greyton at Pomona - 40ft. lots, Manvel, TX 77578

    Highland Homes Builder
    5526 Mandarin Heights St Unit 36556392, Manvel, TX 77578
  • /30

    $597,990

    New Construction
    • 4 Beds
    • 3.5 Baths
    • 3,075 Sq Ft

    Meadowlakes Plan at Valencia - 60', Manvel, TX 77578

    The Meadowlakes floor plan offers a spacious single-story design with four bedrooms and three and a half bathrooms, perfect for those seeking both comfort and convenience. The open-concept living area flows effortlessly into the kitchen and dining space, making it ideal for entertaining. A luxurious primary suite provides a private retreat, while the additional bedrooms offer flexibility for

    Coventry Homes Builder
    6419 Sparkling Citrus St Unit 38505613, Manvel, TX 77578
  • /36

    $503,900

    New Construction $6K PRICE INCREASE
    • 4 Beds
    • 3 Baths
    • 2,529 Sq Ft

    2529W Plan at Meridiana - Serenity, Manvel, TX 77578

    Home office with French doors set at entry with 12-foot coffered ceiling. Open kitchen features generous counter space, walk-in pantry, and island with built-in seating space. Dining area flows into open family room with wall of windows and a cast stone fireplace. Primary suite includes bedroom with wall of windows. Dual vanities, corner garden tub, separate glass-enclosed shower and two walk-in

    Perry Homes Builder
    5402 Dream Way Unit 39892012, Manvel, TX 77578
  • /15

    $292,990

    New Construction
    • 4 Beds
    • 2 Baths
    • 1,796 Sq Ft

    Cali Plan at Riverwood Ranch, Angleton, TX 77515

    It is our pleasure to welcome you to the Cali floor plan, in our Riverwood Ranch community! This is a single-story house that includes four bedrooms, two bathrooms, and two car garage. This house spans 1,796 square feet and will be a lovely home for you and your family! As you enter the home, you become aware of the two secondary bedrooms and the secondary bathroom near the foyer. The two

    D.R. Horton Builder
    13 Robin Ct Unit 36206196, Angleton, TX 77515
  • /3

    $527,900

    New Construction $7K PRICE INCREASE
    • 4 Beds
    • 3 Baths
    • 2,669 Sq Ft

    2669W Plan at Meridiana - Serenity, Manvel, TX 77578

    A welcoming front porch opens into an extended entryway boasting a 12-foot ceiling. French doors open into the private home office which features three large windows. Down the hallway you pass the secondary bedrooms which feature walk-in closets and a shared bathroom. As you step into the dining area you are greeted with ample natural light. The family room boasts a wall of windows and tall

    Perry Homes Builder
    5402 Dream Way Unit 39891934, Manvel, TX 77578
  • /10

    $366,990

    New Construction
    • 3 - 4 Beds
    • 2 Baths
    • 2,084 Sq Ft

    Grayson Plan at Columbia Lakes, West Columbia, TX 77486

    Builder Incentives Offered* please visit our website (www.kendallhomes.net) or a sales model for more information. Introducing the Grayson, an exquisite plan by Kendall Homes that embodies the epitome of refined living. This splendid residence features 3 bedrooms, 2 baths, and a generous 2,084 square feet of carefully designed space, offering a perfect balance of elegance and practicality. The

    Kendall Homes Builder
    224 Freeman Blvd Unit 36464218, West Columbia, TX 77486
  • /22

    $368,990

    New Construction
    • 3 Beds
    • 2 - 2.5 Baths
    • 1,647+ Sq Ft

    Elson Plan at Pomona - 45' Homesites, Manvel, TX 77578

    Build your dream home in Pomona with the spacious and beautiful Elson floor plan by David Weekley Homes. Begin and end each day in your luxurious Owner’s Retreat, which includes an en suite bathroom and walk-in closet. Each spare bedroom offers a vibrant place for unique personalities to grow and make their own. Your open-concept living spaces provide a sensational opportunity to create your

    David Weekley Homes Builder
    5511 Mango Bluffs St Unit 36446241, Manvel, TX 77578
  • /22

    $432,900

    New Construction
    • 3 Beds
    • 2 Baths
    • 1,950 Sq Ft

    1950W Plan at Meridiana - 50', Rosharon, TX 77583

    Home office with French doors set at entry with 11-foot ceiling. Open kitchen offers center island and corner walk-in pantry. Dining area is adjacent to open family room with wall of windows. Spacious primary suite. Dual vanities, garden tub, separate glass-enclosed shower and large walk-in closet in primary bath. Secondary bedrooms include walk-in closets. Covered backyard patio. Mud room off

    Perry Homes Builder
    5310 Majestic Ct Unit 36486463, Rosharon, TX 77583
  • /15

    $434,990

    New Construction
    • 4 Beds
    • 3 Baths
    • 2,447 Sq Ft

    Kennedale Plan at Valencia - 50', Manvel, TX 77578

    The Kennedale floor plan is a thoughtfully designed one-story home offering four bedrooms and three bathrooms. Its open layout seamlessly connects the kitchen, dining, and living areas, creating a spacious feel ideal for entertaining. The private primary suite features a well-appointed bathroom and generous closet space, while the additional bedrooms offer versatility for guests or a home office.

    Coventry Homes Builder
    6423 Sparkling Citrus St Unit 36228019, Manvel, TX 77578
  • /70

    $485,900

    New Construction
    • 4 Beds
    • 3 Baths
    • 2,545 Sq Ft

    2545W Plan at Meridiana - 55', Manvel, TX 77578

    Extended entry with 13-foot ceiling leads to open kitchen, dining area and family room. Kitchen offers generous counter space, corner walk-in pantry and inviting island with built-in seating space. Dining area flows into family room with wall of windows. Game room with French doors just across from kitchen. Primary suite includes double-door entry to primary bath with dual vanities, garden tub,

    Perry Homes Builder
    5307 Elegance Ct Unit 36488894, Manvel, TX 77578

Showing Results 281 - 320, Page 8 of 18

How to Buy a Home How to Finance a Home How to Sell a Home

