2,391

Brazoria County TX 1-Story Homes for Sale

Section Image Section Image
  • /20

    $247,990

    New Construction
    • 3 Beds
    • 2 Baths
    • 1,434 Sq Ft

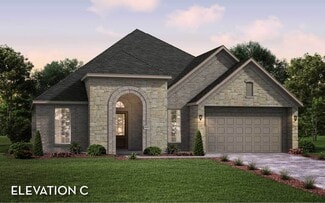
    CAPROCK Plan at Canterra Creek - 45' and 50' Homesites, Rosharon, TX 77583

    Welcome to the thoughtfully designed Caprock plan, a charming single-story home offering 3 bedrooms, 2 bathrooms, and a 2-car garage. Step inside through the inviting front porch and foyer, where you’ll find the utility room and convenient garage access nearby. Just off the entry, one of the secondary bedrooms is situated at the front of the home—ideal for a guest suite, home office, or flex

    D.R. Horton Builder
    8738 Jade Hill Dr Unit 36206154, Rosharon, TX 77583
  • /29

    $262,990

    New Construction
    • 4 Beds
    • 2 Baths
    • 1,800 Sq Ft

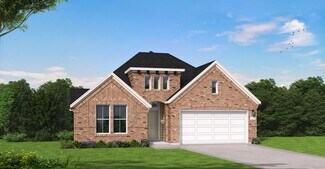
    Pedernales Plan at Ashland, Angleton, TX 77515

    The exciting Pedernales floor plan boasts a four bedroom, two bathroom single-story home. Upon entering this outstanding home, you are met with a foyer area with access to your fourth bedroom at the front of the home. In need of a secluded work from home space or an area for the kids to do their homework? Transform the fourth bedroom in to a study room for your convenience. A little further down

    CastleRock Communities Builder
    3702 Quartz Manor Dr Unit 36459010, Angleton, TX 77515
  • /32

    $430,990

    New Construction
    • 4 Beds
    • 3 Baths
    • 2,049 Sq Ft

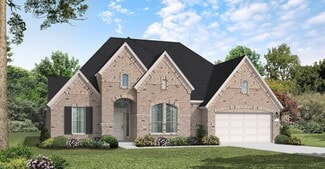
    Carmine Plan at Pomona - 50' & 55', Manvel, TX 77578

    The Carmine floor plan is a thoughtfully designed single-story home featuring four bedrooms and three bathrooms. Its open layout seamlessly connects the kitchen, dining, and living areas, making it perfect for both everyday living and entertaining. The primary suite provides a private retreat with a well-appointed bathroom, while the additional bedrooms offer versatility for family, guests, or a

    Coventry Homes Builder
    4722 Mulberry Shrubs Ln Unit 36487149, Manvel, TX 77578
  • /32

    $425,000

    • 3 Beds
    • 2 Baths
    • 1,760 Sq Ft

    1743 Bluewater Hwy, Surfside Beach, TX 77541

    Welcome to your coastal retreat! This new construction beach house is the perfect escape, offering 3 bedrooms and 2 modern bathrooms. Designed with comfort in mind, the open-concept layout flows effortlessly from the living area to the kitchen, making it ideal for both relaxing and entertaining. Large windows throughout let in plenty of natural light and showcase beach views. The bedrooms are

    Tammie Bell TBT Real Estate

    1743 Bluewater Hwy, Surfside Beach, TX 77541
  • /25

    $350,490

    New Construction
    • 4 Beds
    • 3 Baths
    • 2,042 Sq Ft

    Lakeway Plan at Caldwell Crossing, Iowa Colony, TX 77583

    Welcome to the Lakeway/X40L floor plan, located in the Caldwell Crossing community! This is a single-story house with four bedrooms, three bathrooms, a private study, a two-car garage, spray foam insultation and has 3 sided brick masonry. The house spans 2,042 square feet and will be a lovely home for you and your family! As you enter the home, you will find the secondary bedroom, secondary

    D.R. Horton Builder
    1307 Angelfish Dr Unit 36206144, Iowa Colony, TX 77583
  • /25

    $502,990

    New Construction
    • 4 Beds
    • 3.5 Baths
    • 2,479 Sq Ft

    Eden Plan at Pomona - 50' & 55', Manvel, TX 77578

    The Eden floor plan is a thoughtfully designed one-story home featuring four bedrooms and three and a half bathrooms. The layout is centered around an open-concept living space, seamlessly connecting the kitchen, dining, and family room for a welcoming and airy feel. The primary suite boasts a luxurious ensuite bathroom and a spacious walk-in closet, offering a private retreat. Secondary bedrooms

    Coventry Homes Builder
    4722 Mulberry Shrubs Ln Unit 36452318, Manvel, TX 77578
  • /18

    $386,990

    New Construction
    • 4 Beds
    • 2 Baths
    • 2,219 Sq Ft

    Dallas Plan at Columbia Lakes, West Columbia, TX 77486

    Builder Incentives Offered* please visit our website (www.kendallhomes.net) or a sales model for more information. Introducing the Dallas, an exceptional plan by Kendall Homes that defines modern luxury and comfort. This impressive residence boasts 4 bedrooms, 2.5 baths, and a spacious 2,219 square feet of thoughtfully designed living space. The flexibility of a 2/3 car garage adds a practical

    Kendall Homes Builder
    224 Freeman Blvd Unit 36471915, West Columbia, TX 77486
  • /20

    $379,690

    New Construction $2K PRICE INCREASE
    • 3 Beds
    • 2.5 Baths
    • 1,904 Sq Ft

    5331 Murillo Dr, Manvel, TX 77578

    Welcome to this charming one-story home built by Highland Homes, featuring structural upgrades and an inviting, natural-colored interior design package. From the front entry arches to the open kitchen concept, this home is built with elegant livability in mind. All secondary bedrooms feature walk-in closets, offering ample storage space. The primary suite features a view of the backyard and

    Dina Verteramo Highland Homes Realty

    5331 Murillo Dr, Manvel, TX 77578
  • /3

    $520,900

    New Construction
    • 4 Beds
    • 3 Baths
    • 2,663 Sq Ft

    2663W Plan at Valencia - 50', Manvel, TX 77578

    Welcoming porch extends to entry with home office at entry. Open family room with 12-foot ceiling and a large wall of windows. Dining area offers generous natural lighting with wall of windows. Island kitchen with built-in seating space and a corner walk-in pantry. Private primary suite features bedroom, double door entry to primary bathroom, dual vanities, garden tub, separate glass enclosed

    Perry Homes Builder
    6503 Sparkling Citrus St Unit 36473143, Manvel, TX 77578
  • /3

    $449,900

    New Construction
    • 4 Beds
    • 3 Baths
    • 2,180 Sq Ft

    2180W Plan at Meridiana - 50', Rosharon, TX 77583

    Extended entry with 12-foot ceiling leads to open kitchen, dining area and family room with 10-foot ceilings throughout. Kitchen features walk-in pantry, generous counter space and inviting island with built-in seating space. Dining area features wall of windows. Family room features wall of windows. Primary suite with 10-foot ceiling and wall of windows. Double doors lead to primary bath with

    Perry Homes Builder
    5310 Majestic Ct Unit 36472425, Rosharon, TX 77583
  • /43

    $475,000

    $25K PRICE DROP
    • 3 Beds
    • 2.5 Baths
    • 2,092 Sq Ft

    626 Sunset Trail, Angleton, TX 77515

    This stunning 3-bedroom, 2.5-bath lakefront home seamlessly blends comfort and luxury. Set on a peaceful waterfront, it features an all-electric design for modern, efficient living. The spacious living room is anchored by a striking stone wood-burning fireplace, creating a warm and inviting ambiance. A chef-inspired kitchen showcases sleek quartz countertops, a cooktop, and a wall oven—perfect

    Tammie Bell TBT Real Estate

    626 Sunset Trail, Angleton, TX 77515
  • /15

    $299,540

    New Construction
    • 4 Beds
    • 3 Baths
    • 1,912 Sq Ft

    Prism Plan at Ashland, Angleton, TX 77515

    As you enter the home, you’re greeted by two bedrooms with a shared bath. Continuing down the hall toward the main living area, you’ll pass an additional bedroom, a second full bath, the laundry room, and access to the two-car garage. The home then opens into a spacious kitchen, dining area, and family room, with a covered patio just off the family room. On the opposite side of the kitchen,

    Starlight Homes Builder
    3706 Quartz Manor Dr Unit 38808452, Angleton, TX 77515
  • 401 Merlot Dr Unit 36582205, Alvin, TX 77511

    $396,990

    New Construction
    • 4 Beds
    • 3.5 Baths
    • 3,075 Sq Ft

    SINCLAIR Plan at Martha's Vineyard, Alvin, TX 77511

    With over 3,000 square feet, the Sinclair boasts abundant space for private living and entertaining. This plan welcomes you with a charming columned front porch, leading you into a welcoming foyer. Directly off the foyer, a secluded study boasts a walk-in closet. Beyond the foyer, you'll love an open-concept living area that features an inviting kitchen—boasting a center island and corner

    Century Communities Builder
    401 Merlot Dr Unit 36582205, Alvin, TX 77511
  • /31

    $150,000

    • 1 Bed
    • 1 Bath
    • 1,482 Sq Ft

    231 W Broad St, Freeport, TX 77541

    Positioned on a desirable corner property in the heart of downtown, this unique 1-bedroom, 1-bath home blends industrial charm with everyday comfort. The open-concept living, kitchen, and dining area creates an airy, urban transitional feel perfect for relaxing or entertaining. Step outside to enjoy the covered back deck—an ideal space for morning coffee, evening gatherings, or unwinding after a

    Cherry Leal Cornerstone, Realtors

    231 W Broad St, Freeport, TX 77541
  • /49

    $225,000

    • 4 Beds
    • 3 Baths
    • 1,864 Sq Ft

    429 W 2nd St, Freeport, TX 77541

    Situated on a spacious double-lot corner property, this versatile setup offers room to live, host & even earn!The 1,248 SF main home welcomes you with a covered front porch, mature shade trees & an inviting open-concept layout featuring tile and wood-look flooring throughout.With 2 full bathrooms-including a tub/shower combo & a separate walk-in shower-comfort & functionality come standard.Tucked

    Cherry Leal Cornerstone, Realtors

    429 W 2nd St, Freeport, TX 77541
  • /7

    $267,995

    New Construction
    • 3 Beds
    • 2 Baths
    • 1,675 Sq Ft

    Plan 1675 Modeled at Avellino, Manvel, TX 77578

    * Stainless steel appliances with 2-yr. warranty * Large kitchen island * Kitchen USB charging receptacle * Extra storage space * Dedicated laundry room * Low-E windows * Granite kitchen countertops * Den * Smart thermostat * Gas range * WaterSense labeled faucets * ENERGY STAR certified home * Commuter-friendly location * Near local schools * Close to family friendly parks * Close to popular

    KB Home Builder
    32 Rodeo Dr Unit 36514588, Manvel, TX 77578
  • /33

    $493,490

    New Construction
    • 4 Beds
    • 3 Baths
    • 2,445 Sq Ft

    3411 Summercrisp Hollow Ln, Pearland, TX 77581

    NEW 65ft LOTS! WITH ELECTRIC FIREPLACE! & 3 CAR GARAGE! Welcome home to the stunning Colby floor plan by D.R. Horton. This spacious new construction one-story homes offers a huge primary bedroom, an ensuite with four bedrooms total, three full baths, a separate formal dining room, and two-car garage. Open-concept design with 10' ceilings and hard-surface flooring throughout-no carpet. Gourmet

    Jared Turner D.R. Horton

    3411 Summercrisp Hollow Ln, Pearland, TX 77581
  • /3

    $476,900

    New Construction
    • 3 Beds
    • 2 Baths
    • 2,251 Sq Ft

    2251W Plan at Meridiana - 55', Manvel, TX 77578

    Entry welcomes with 12-foot ceiling. Home office with French doors off extended entry. Open kitchen offers corner walk-in pantry and inviting island with built-in seating space. Dining area flows into open family room with wall of windows. Secluded primary suite includes primary bath with dual vanities, garden tub, separate glass-enclosed shower and two large walk-in closets. Abundant closet

    Perry Homes Builder
    5307 Elegance Ct Unit 36486410, Manvel, TX 77578
  • /21

    $336,490

    New Construction
    • 4 Beds
    • 2 Baths
    • 1,780 Sq Ft

    9139 Sunset Marina Way, Iowa Colony, TX 77583

    Welcome to the Gaven floor plan at Caldwell Crossing, a thoughtfully designed single-story home spanning 1,780sq. ft. in Iowa Colony, Texas. This spacious home features four bedrooms, two bathrooms, and a two-car garage, making it an ideal choice for comfort and functionality. Upon entering, you'll find two secondary bedrooms with tall closets and plush carpeting. A full bathroom with vinyl

    Jared Turner D.R. Horton

    9139 Sunset Marina Way, Iowa Colony, TX 77583
  • /31

    $229,900

    • 3 Beds
    • 2 Baths
    • 1,418 Sq Ft

    1140 Thomas Dr, Angleton, TX 77515

    Embrace a quiet lifestyle in this 1-story corner lot property in Angleton Meadows featuring 3 bedrooms, 2 full bathrooms, formal dining, high ceilings, open-concept living spaces, and a thoughtful split-bedroom floorplan. The open kitchen offers a pantry, sunny breakfast area, and designed with accessibility features. The private primary suite includes dual sinks, a tub-and-shower combo, and a

    Lance Loken Keller Williams Platinum

    1140 Thomas Dr, Angleton, TX 77515
  • /31

    $505,900

    New Construction $5K PRICE INCREASE
    • 4 Beds
    • 3 Baths
    • 2,776 Sq Ft

    2776W Plan at Meridiana - 55', Manvel, TX 77578

    Welcoming entry framed by home office with French doors. Generous family room extends to kitchen and dining area. Island kitchen with built-in seating space and corner walk-in pantry. Primary suite offers a large wall of windows. Primary bathroom hosts a double door entry, dual vanities, a garden tub, separate enclosed shower, two walk-in closets and a private entry to the utility room. Guest

    Perry Homes Builder
    5307 Elegance Ct Unit 39877963, Manvel, TX 77578
  • /24

    $628,770

    New Construction
    • 4 Beds
    • 4.5 Baths
    • 3,050 Sq Ft

    8830 Antelope Canyon Way, Manvel, TX 77578

    Stunning 4-bedroom, 4.5-bath home featuring an open floor plan designed for modern living and entertaining. The oversized contemporary kitchen offers abundant space for gathering and flows seamlessly into the spacious living room with a cozy fireplace. The oversized primary suite provides a true retreat and includes a luxurious freestanding soaking tub for a spa-like experience. Enjoy movie

    Dina Verteramo Highland Homes Realty

    8830 Antelope Canyon Way, Manvel, TX 77578
  • /3

    $510,900

    New Construction $6K PRICE INCREASE
    • 4 Beds
    • 3 Baths
    • 2,476 Sq Ft

    2476W Plan at Meridiana - Serenity, Manvel, TX 77578

    Extended entry with 13-foot ceiling leads to open kitchen, dining area and family room. Kitchen offers generous counter space, corner walk-in pantry and island with built-in seating space. Dining area flows into family room with wall of windows. Game room with French doors. Primary suite includes double-door entry to primary bath with dual vanities, garden tub, separate glass-enclosed shower and

    Perry Homes Builder
    5402 Dream Way Unit 39892026, Manvel, TX 77578
  • /31

    $465,000

    New Construction
    • 4 Beds
    • 3 Baths
    • 2,530 Sq Ft

    6515 Redwood Forest Dr, Manvel, TX 77578

    Welcome! This popular Kingston plan features a modern kitchen with built-in stainless appliances, a walk-in pantry and a beautiful quartz island. The home office is situated at the back of the home, the perfect place to work or relax. Enjoy a movie or game night in the entertainment room, don't forget the popcorn. The primary bedroom is complete with an additional sitting area and a spa-like

    Dina Verteramo Highland Homes Realty

    6515 Redwood Forest Dr, Manvel, TX 77578
  • /26

    $457,990

    New Construction
    • 4 Beds
    • 3 Baths
    • 2,493 Sq Ft

    Kempner Plan at Pomona - 50' & 55', Manvel, TX 77578

    The Kempner floor plan is a beautifully designed one-story home that features four bedrooms and three bathrooms, offering a layout that balances functionality with modern elegance. The spacious, open-concept design seamlessly connects the kitchen, dining, and living areas, making it ideal for both everyday living and entertaining. A private owner’s suite provides a tranquil retreat, while the

    Coventry Homes Builder
    4722 Mulberry Shrubs Ln Unit 36475356, Manvel, TX 77578
  • /23

    $245,000

    $5K PRICE DROP
    • 3 Beds
    • 2 Baths
    • 1,358 Sq Ft

    103 Ironwood St, Lake Jackson, TX 77566

    Charming 3-bedroom, 2-bath home with a 2-car garage, built in 1984 and thoughtfully updated for modern living. This well-maintained property features stylish quartz countertops that enhance both functionality and appeal in the kitchen, complemented by durable tile flooring in the kitchen. The spacious living area offers a warm and inviting atmosphere with a classic brick fireplace, perfect for

    Tammie Bell TBT Real Estate

    103 Ironwood St, Lake Jackson, TX 77566
  • /3

    $554,900

    New Construction $4K PRICE INCREASE
    • 4 Beds
    • 5 Baths
    • 2,586 Sq Ft

    2586W Plan at Valencia - 60', Manvel, TX 77578

    Home office with French doors set at entry with 12-foot ceiling. Open kitchen offers generous counter space, corner walk-in pantry and inviting island with built-in seating space. Dining area flows into open family room with wall of windows. Spacious primary suite. Double doors lead to primary bath with dual vanities, garden tub, separate glass-enclosed shower and two walk-in closets. Guest

    Perry Homes Builder
    6507 Sparkling Citrus St Unit 39876173, Manvel, TX 77578
  • /21

    $574,990

    New Construction
    • 4 Beds
    • 3.5 Baths
    • 3,086 Sq Ft

    Plan 6005 at Meridiana - 70', Manvel, TX 77578

    Open concept great room , Secluded primary bedroom with optional retreat, Separate shower with seat and bathtub, Spacious walk-in closet, Centrally located powder bathroom, Large laundry room, Expansive covered outdoor living area, Study with optional French doors, Modest front porch, Guest bedroom with en-suite bathroom, Spacious kitchen with optional extended cabinets, Versatile flex room

    Shea Homes Builder
    5306 Dream Ct Unit 36488213, Manvel, TX 77578
  • /41

    $704,900

    New Construction
    • 4 Beds
    • 3.5 Baths
    • 3,578 Sq Ft

    3578W Plan at Meridiana - 70', Manvel, TX 77578

    Home office with French doors set at entry. Extended entry leads past formal dining room to open family room with corner fireplace. Open kitchen features center island and walk-in pantry. Guest suite with private bath off morning area. Primary suite includes bedroom with wall of windows. Dual vanities, a garden tub, separate glass-enclosed shower and two walk-in closets in primary bath. High

    Perry Homes Builder
    5302 Dream Ct Unit 36481134, Manvel, TX 77578
  • /2

    $314,900

    New Construction
    • 3 Beds
    • 2 Baths
    • 1,786 Sq Ft

    Champlain Plan at Woodshore - Liberty Collection, Clute, TX 77531

    The single-story Champlain plan boasts an open, inviting central layout, with a spacious great room overlooking a dining area and a kitchen with a center island and built-in pantry. The primary suite is adjacent, showcasing a walk-in closet and private bath with dual vanities and a walk-in shower. Two secondary bedrooms each offer a walk-in closet. You’ll also find a private study in this plan.

    Century Communities Builder
    103 Water Grass Trail Unit 36582328, Clute, TX 77531
  • /11

    $524,900

    New Construction $7K PRICE INCREASE
    • 4 Beds
    • 3 Baths
    • 2,493 Sq Ft

    2493W Plan at Meridiana - Serenity, Manvel, TX 77578

    Entry welcomes with 12-foot ceiling. Game room with French doors and 12-foot ceiling off extended entry. Kitchen and dining area open to spacious family room with wall of windows. Kitchen hosts inviting island with built-in seating space. Primary suite includes bedroom with 12-foot ceiling. Double doors lead to primary bath with dual vanities, a garden tub, separate glass-enclosed shower and two

    Perry Homes Builder
    5402 Dream Way Unit 39891811, Manvel, TX 77578
  • /21

    $305,490

    New Construction
    • 3 Beds
    • 2 Baths
    • 1,412 Sq Ft

    Bellvue Plan at Caldwell Crossing, Iowa Colony, TX 77583

    Welcome to the Bellvue plan—a charming one-story home offering 3 bedrooms, 2 bathrooms, and a 2-car garage across 1,412 square feet of smartly designed living space. Whether you’re a first-time buyer, downsizing, or simply looking for a well-balanced layout, this plan offers comfort and efficiency in a stylish package. Step inside through the covered front entry into a bright and open foyer that

    D.R. Horton Builder
    1307 Angelfish Dr Unit 36206148, Iowa Colony, TX 77583
  • /10

    $387,990

    New Construction
    • 4 Beds
    • 3 Baths
    • 2,287+ Sq Ft

    Lantana Plan at Meridiana - 45' Homesites, Manvel, TX 77578

    Energy efficiency, individual privacy and elegant gathering spaces grace The Lantana floor plan by David Weekley Homes in Manvel. Open sight lines and gentle sunlight allow your personal style to shine in the impressive family and dining spaces. The elegant kitchen showcases a large pantry, a center island and a grand view of the sunny living spaces. The study offers an ideal place to work from

    David Weekley Homes Builder
    5302 Majestic Ct Unit 38173481, Manvel, TX 77578
  • /20

    $339,990

    New Construction
    • 3 Beds
    • 2 Baths
    • 2,009 Sq Ft

    Creede Plan at Canterra Creek, Rosharon, TX 77583

    Boasting with space, the Creede plan is a highly sought-after one-story home with space for the whole family to enjoy. This three-bedroom, two-bathroom home is the perfect layout for most any lifestyle, no matter what stage of life you are in. Entering the home, you will find the long foyer leading to the second and third bedrooms, with the full secondary bathroom residing in the middle. Across

    CastleRock Communities Builder
    8750 Jade Hill Dr Unit 36445384, Rosharon, TX 77583
  • /20

    $297,990

    New Construction
    • 3 Beds
    • 2 Baths
    • 2,009 Sq Ft

    Creede Plan at Ashland, Angleton, TX 77515

    Boasting with space, the Creede plan is a highly sought-after one-story home with space for the whole family to enjoy. This three-bedroom, two-bathroom home is the perfect layout for most any lifestyle, no matter what stage of life you are in. Entering the home, you will find the long foyer leading to the second and third bedrooms, with the full secondary bathroom residing in the middle. Across

    CastleRock Communities Builder
    3702 Quartz Manor Dr Unit 36477894, Angleton, TX 77515
  • /7

    $254,995

    New Construction
    • 3 Beds
    • 2 Baths
    • 1,477 Sq Ft

    Plan 1477 at Avellino, Manvel, TX 77578

    * Front porch * Open floor plan * Low-E windows * Gas range * Extra storage space * Spacious great room * Gas range * Granite kitchen countertops * Smart thermostat * Kitchen breakfast bar * 5-panel interior doors * ENERGY STAR certified home * Commuter-friendly location * Near local schools * Close to family friendly parks * Close to popular restaurants * Great shopping nearby * Outdoor

    KB Home Builder
    32 Rodeo Dr Unit 36514587, Manvel, TX 77578
  • /3

    $528,900

    New Construction $5K PRICE INCREASE
    • 4 Beds
    • 3 Baths
    • 2,663 Sq Ft

    2663W Plan at Meridiana - Serenity, Manvel, TX 77578

    Welcoming porch extends to entry with home office at entry. Open family room with 12-foot ceiling and a large wall of windows. Dining area offers generous natural lighting with wall of windows. Island kitchen with built-in seating space and a corner walk-in pantry. Private primary suite features bedroom, double door entry to primary bathroom, dual vanities, garden tub, separate glass enclosed

    Perry Homes Builder
    5402 Dream Way Unit 39891864, Manvel, TX 77578
  • /28

    $345,000

    • 3 Beds
    • 2 Baths
    • 1,056 Sq Ft

    753 Bluewater Hwy, Surfside Beach, TX 77541

    This charming 3-bedroom, 2-bath beach-view home offers a perfect blend of comfort and coastal style—ideal for a relaxing getaway. The exterior features durable, low-maintenance vinyl siding and runs fully on electricity. The property is fully fenced and includes a handy storage shed for added convenience. Inside, you'll find wood-look laminate flooring throughout, and a beautifully designed

    Tammie Bell TBT Real Estate

    753 Bluewater Hwy, Surfside Beach, TX 77541
  • /25

    $460,990

    New Construction
    • 4 Beds
    • 3 Baths
    • 2,446 Sq Ft

    COLBY Plan at Alexander - 55' Homesites, Pearland, TX 77581

    The Colby floor plan is a beautifully designed home that offers both comfort and functionality. As you step through the inviting front porch and into the foyer, you’re welcomed by an open and well-thought-out layout. To your left, a secondary bedroom and full bathroom provide a private retreat for guests or family members. Further inside, two additional bedrooms share a full bath, making this

    D.R. Horton Builder
    3211 Woodrose Orchard Dr Unit 36206134, Pearland, TX 77581
  • /3

    $449,900

    New Construction
    • 4 Beds
    • 3 Baths
    • 2,049 Sq Ft

    2049W Plan at Meridiana - 50', Rosharon, TX 77583

    Extended entry with 12-foot ceiling leads to open kitchen, dining area and family room with 10-foot ceilings throughout. Kitchen features center island and walk-in pantry. Dining area and family room feature walls of windows. Primary suite includes bedroom with 10-foot ceiling and wall of windows. Double doors lead to primary bath with dual vanities, garden tub, separate glass-enclosed shower and

    Perry Homes Builder
    5310 Majestic Ct Unit 36454245, Rosharon, TX 77583

Showing Results 241 - 280, Page 7 of 18

How to Buy a Home How to Finance a Home How to Sell a Home