2,389

Brazoria County TX 1-Story Homes for Sale

Section Image Section Image
  • /26

    $220,000

    • 3 Beds
    • 2 Baths
    • 1,130 Sq Ft

    1159 Carey Dr, Angleton, TX 77515

    This charming home offers inviting curb appeal with a welcoming front porch the perfect spot to enjoy your morning coffee or unwinding evenings. Inside, you’ll find stylish wood-look vinyl plank flooring throughout the living room and kitchen, creating a low maintenance living space. The kitchen is thoughtfully updated with quartz countertops, a spacious pantry featuring appliance storage and

    Christina Castilleja TBT Real Estate

    1159 Carey Dr, Angleton, TX 77515
  • /39

    $296,000

    $39K PRICE DROP
    • 2 Beds
    • 2.5 Baths
    • 1,220 Sq Ft

    219 Fort Velasco Dr, Freeport, TX 77541

    Profitable vacation rental seeking a new owner to reap the benefits of this coastal gem just blocks from the beach! Set on a huge 13,159 sq ft fenced lot, this 2 bed, 2 bath Surfside retreat is sold w/ furniture & blends beach-house charm, income potential, & room to grow. Tons of updates throughout include new floors, new bathroom faucets, toilets & vanities, plus new kitchen cabinets, counters

    Christopher Johns Redfin Corporation

    219 Fort Velasco Dr, Freeport, TX 77541
  • /22

    $431,900

    New Construction
    • 3 Beds
    • 2 Baths
    • 1,950 Sq Ft

    1950W Plan at Valencia - 45', Manvel, TX 77578

    Home office with French doors set at entry with 11-foot ceiling. Open kitchen offers center island and corner walk-in pantry. Dining area is adjacent to open family room with wall of windows. Spacious primary suite. Dual vanities, garden tub, separate glass-enclosed shower and large walk-in closet in primary bath. Secondary bedrooms include walk-in closets. Covered backyard patio. Mud room off

    Perry Homes Builder
    5923 Regala Dr Unit 36503934, Manvel, TX 77578
  • /41

    $349,990

    New Construction
    • 4 Beds
    • 3 Baths
    • 2,042 Sq Ft

    1518 Splashing Wave Dr, Iowa Colony, TX 77583

    Welcome to the Lakeway floor plan in Caldwell Crossing! This single-story home spans 2,042 sq. ft. and includes 4 bedrooms, 3 bathrooms, a private study, a 2-car garage, spray foam insulation, and Masonry. Upon entering, you'll find a secondary bedroom, bathroom, and study near the foyer. The secondary bedroom has carpet flooring, a bright window, and a tall closet, while the bathroom features

    Jared Turner D.R. Horton

    1518 Splashing Wave Dr, Iowa Colony, TX 77583
  • /8

    $337,990

    New Construction
    • 4 Beds
    • 2 Baths
    • 1,691 Sq Ft

    Caldwell Plan at Columbia Lakes, West Columbia, TX 77486

    Builder Incentives Offered* please visit our website (www.kendallhomes.net) or a sales model for more information. Introducing the Caldwell, a delightful plan by Kendall Homes that brings together practicality and comfort. This charming residence features 4 bedrooms, 2 baths, and a cozy 1,691 square feet of thoughtfully designed living space. The 2-car garage adds convenience to this well-crafted

    Kendall Homes Builder
    224 Freeman Blvd Unit 36487514, West Columbia, TX 77486
  • /30

    $399,990

    New Construction
    • 4 Beds
    • 2 Baths
    • 2,150 Sq Ft

    Wimberley Plan at Valencia - 60', Manvel, TX 77578

    The Wimberly is a charming one-story floor plan that features 4 spacious bedrooms, including a master suite with a private bath, and 2 full bathrooms for added convenience. The open-concept living area seamlessly connects the kitchen, dining, and family room, creating a perfect space for entertaining and family gatherings. A two-car garage offers ample storage and parking space. This layout

    Coventry Homes Builder
    6419 Sparkling Citrus St Unit 38505619, Manvel, TX 77578
  • /26

    $246,990

    New Construction
    • 3 Beds
    • 2.5 Baths
    • 1,570 Sq Ft

    Pecan Plan at Windrose Green, Angleton, TX 77515

    With enough space for the whole family, the Pecan floor plan will not disappoint. Upon entering your new home, you are greeted by a foyer area that is equipped with your convenient utility room, storage closet, and an entrance to your two-car garage. Needing more storage for tools, holiday decorations, or another car? Decide to upgrade to a two-and-a-half-car garage or even a three-car garage!

    CastleRock Communities Builder
    3610 Compass Pointe Ct Unit 36499107, Angleton, TX 77515
  • /35

    $469,500

    Open Sat 2PM - 4PM
    • 4 Beds
    • 3 Baths
    • 2,603 Sq Ft

    4301 Mesquite Terrace Dr, Manvel, TX 77578

    Picture-perfect Perry Home living in Pomona! Set on a rare oversized corner lot w/ no back neighbors, this freshly reimagined 1-story shines in a crisp Dove White palette & offers a huge covered patio made for outdoor dining, lounging & weekend entertaining. An extended entry w/ 12’ coffered ceiling opens to fresh paint, wood floors throughout & a private study/library behind French doors. The

    Melissa Morales Redfin Corporation

    4301 Mesquite Terrace Dr, Manvel, TX 77578
  • /8

    $289,900

    New Construction
    • 4 Beds
    • 3 Baths
    • 2,012 Sq Ft

    BRAZOS Plan at Riverwood Ranch, Angleton, TX 77515

    Boasting a beautiful and functional single-story layout, the Brazos plan welcomes you with a charming front porch entrance. Inside, the home is anchored by an open-concept living area, with a spacious great room that flows into a versatile dining area and a well-appointed kitchen with a center island. Toward the front of the home, the foyer leads to three secondary bedrooms—two that flank a full

    Century Communities Builder
    7 Riverwood Circle Ct Unit 38187550, Angleton, TX 77515
  • /21

    $342,990

    New Construction
    • 4 Beds
    • 3 Baths
    • 2,210 Sq Ft

    Oleander Plan at Creekhaven, Iowa Colony, TX 77583

    4 Bedrooms | 3 Bathrooms | Approx. 2,210 Sq. Ft.Blending thoughtful design with adaptable spaces, The Oleander delivers a perfect harmony of flow, flexibility, and everyday comfort—crafted to fit your lifestyle beautifully.As you enter the home, a bedroom and full bath are located just off the foyer. Continuing inside, the layout opens into the expansive great room, casual dining area,

    DRB Homes Builder
    13223 Glacier View Ln Unit 38252995, Iowa Colony, TX 77583
  • /16

    $303,990

    New Construction
    • 3 Beds
    • 2 Baths
    • 1,575 Sq Ft

    Denton Plan at Watermark, Alvin, TX 77511

    Welcome to the Denton floor plan at Watermark, a thoughtfully designed single-story home spanning 1,575 square feet in Alvin, Texas. This inviting home features three bedrooms, two bathrooms, and a two-car garage, offering a balance of comfort and functionality. As you approach the home, a charming rectangular porch welcomes you, adding to its inviting curb appeal. Step inside to find a spacious

    D.R. Horton Builder
    1708 Zander Ct Unit 36206209, Alvin, TX 77511
  • /23

    $383,990

    New Construction
    • 3 Beds
    • 2 Baths
    • 1,600 Sq Ft

    Corby Plan at Pomona - 42ft. lots, Manvel, TX 77578

    Highland Homes Builder
    5507 Mango Bluffs St Unit 36556401, Manvel, TX 77578
  • /21

    $317,990

    New Construction
    • 3 Beds
    • 2 Baths
    • 1,880 Sq Ft

    Dashwood Plan at Windrose Green - Bristol & Coastline Collections, Angleton, TX 77515

    This single-story home has a versatile layout with everything residents need to live comfortably. Attached to the foyer are two bedrooms, which share a full bathroom in the hall. Adjacent is a study and down the hall is the open-concept kitchen, dining room and family room with a covered patio attached. In the back of the home is the owner’s suite which features a full bathroom and walk-in closet.

    Lennar Builder
    3622 Compass Pointe Ct Unit 38530997, Angleton, TX 77515
  • /31

    $322,990

    New Construction
    • 4 Beds
    • 3 Baths
    • 2,017 Sq Ft

    Passionflower II Plan at Ashland, Angleton, TX 77515

    Welcoming foyer leads to a bright open floorplan.Great room with vaulted ceiling and access to covered patio.Thoughtfully designed kitchen with spacious island.Secluded primary suite with spacious walk-in closet.Private home office, perfect for working remotely.

    K. Hovnanian Homes Builder
    0 Fm 521 St Unit 37292429, Angleton, TX 77515
  • /28

    $313,990

    New Construction Open Fri 1PM - 4PM
    • 4 Beds
    • 2 Baths
    • 1,780 Sq Ft

    9118 Serene Haven Dr, Iowa Colony, TX 77583

    BEAUTIFUL HOME! Welcome to the Gaven floor plan! This single-story home spans 1,780 sq. ft. and includes 4 bedrooms, 2 bathrooms, and a 2-car garage. Entering the home, you'll find two secondary bedrooms with carpet flooring and tall closets. One bedroom has two large windows facing the front, while the other has a bright window on the side. Between them is the secondary bathroom with vinyl

    Jared Turner D.R. Horton

    9118 Serene Haven Dr, Iowa Colony, TX 77583
  • /25

    $393,990

    New Construction
    • 3 Beds
    • 2 Baths
    • 1,677 Sq Ft

    Graford Plan at Pomona - 50' & 55', Manvel, TX 77578
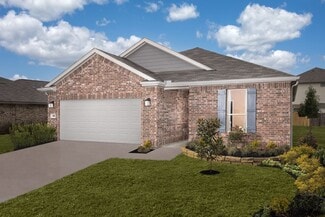
    The Graford floor plan is a thoughtfully designed one-story home featuring three bedrooms and two bathrooms. With a two-car garage, it offers both convenience and storage space. The layout is open and inviting, with a seamless flow between the kitchen, dining, and living areas. The primary suite is tucked away for privacy, while the secondary bedrooms are positioned to provide flexibility for

    Coventry Homes Builder
    4722 Mulberry Shrubs Ln Unit 36466090, Manvel, TX 77578
  • /25

    $337,490

    New Construction
    • 4 Beds
    • 2.5 Baths
    • 1,831 Sq Ft

    Harris Plan at Caldwell Crossing, Iowa Colony, TX 77583

    It is our pleasure to introduce you to the Harris/X35H floor plan located in the Caldwell Crossing community! This single-story house spans 1,831 square feet and will be a lovely home for you and your family! It includes four bedrooms, two-and-a-half bathrooms, a game room, a two-car garage, spray foam insultation and has 3 sided brick masonry. As you enter this beautiful home, you will notice

    D.R. Horton Builder
    1307 Angelfish Dr Unit 36206142, Iowa Colony, TX 77583
  • /35

    $478,990

    New Construction
    • 4 Beds
    • 2 - 3.5 Baths
    • 2,635 Sq Ft

    Plan Oxford at Meridiana - 50ft. lots, Manvel, TX 77578

    Highland Homes Builder
    5307 Dream Ct Unit 36556440, Manvel, TX 77578
  • /28

    $730,900

    New Construction
    • 4 Beds
    • 4.5 Baths
    • 3,525 Sq Ft

    3525W Plan at Meridiana - 70', Manvel, TX 77578

    Home office with French doors set at entry. Formal dining room and game room with French doors frame extended entry. Family room with wall of windows and cast stone fireplace opens to morning area and kitchen. Kitchen hosts island with built-in seating space. Primary suite includes bedroom with wall of windows. Dual vanities, garden tub, separate glass-enclosed shower and large walk-in closet in

    Perry Homes Builder
    5302 Dream Ct Unit 36493434, Manvel, TX 77578
  • /9

    $314,990

    New Construction
    • 3 Beds
    • 2 Baths
    • 1,604 Sq Ft

    Comal Plan at Massey Oaks, Pearland, TX 77584

    The Comal floor plan is a well-designed, three-bedroom and two-bathroom home that has a ton of character. The exterior of the home is a beautiful brick structure, with the option to swap the brick for stone. Upon entry, you are greeted by the combined flex space and family room. The flex space allows for either a fourth bedroom, a private study, a formal dining area, a quaint game room, or

    CastleRock Communities Builder
    4826 Magnolia Springs Dr Unit 36482142, Pearland, TX 77584
  • /20

    $310,990

    New Construction $12K PRICE DROP
    • 4 Beds
    • 3 Baths
    • 2,210 Sq Ft

    Oleander Plan at Aldeana, Rosharon, TX 77583

    4 Bedrooms | 3 Bathrooms | Approx. 2,210 Sq. Ft.Blending thoughtful design with adaptable spaces, The Oleander delivers a perfect harmony of flow, flexibility, and everyday comfort—crafted to fit your lifestyle beautifully.As you enter the home, a bedroom and full bath are located just off the foyer. Continuing inside, the layout opens into the expansive great room, casual dining area,

    DRB Homes Builder
    827 Evergreen Forest Ln Unit 39024841, Rosharon, TX 77583
  • /40

    $326,490

    New Construction
    • 4 Beds
    • 2 Baths
    • 2,035 Sq Ft

    9023 Shady Cabana Way, Iowa Colony, TX 77583

    OVERSIZED LOT!!! Welcome to the Kingston floor plan in Caldwell Crossing! This single-story home offers 4 bedrooms, 2 bathrooms, and a 2-car garage, spanning 2,035 sq. ft. Upon entry, you'll find two secondary bedrooms and a bathroom near the foyer. Each bedroom features a bright window and a tall closet, while the bathroom includes vinyl flooring, a linen nook, and a tub/shower combo. The

    Jared Turner D.R. Horton

    9023 Shady Cabana Way, Iowa Colony, TX 77583
  • /33

    $523,900

    New Construction $5K PRICE INCREASE
    • 4 Beds
    • 3 Baths
    • 2,737 Sq Ft

    2737W Plan at Meridiana - Serenity, Manvel, TX 77578

    Home office with French doors set at entry with 12-foot ceiling. Game room with French doors off extended entry. Family room with wall of windows opens to kitchen and dining area. Kitchen features walk-in pantry and generous island with built-in seating space. Primary suite includes bedroom with wall of windows. Double doors lead to primary bath with dual vanities, garden tub, separate

    Perry Homes Builder
    5402 Dream Way Unit 39892060, Manvel, TX 77578
  • /15

    $434,990

    New Construction
    • 4 Beds
    • 3 Baths
    • 2,447 Sq Ft

    Kennedale Plan at Valencia - 60', Manvel, TX 77578

    The Kennedale floor plan is a thoughtfully designed one-story home offering four bedrooms and three bathrooms. Its open layout seamlessly connects the kitchen, dining, and living areas, creating a spacious feel ideal for entertaining. The private primary suite features a well-appointed bathroom and generous closet space, while the additional bedrooms offer versatility for guests or a home office.

    Coventry Homes Builder
    6419 Sparkling Citrus St Unit 38505606, Manvel, TX 77578
  • /13

    $492,900

    New Construction
    • 4 Beds
    • 3 Baths
    • 2,619 Sq Ft

    2619W Plan at Meridiana - 55', Manvel, TX 77578

    Welcoming front porch opens into an extended entryway adorned with 12-foot ceilings. French doors open into the private home office, located just off the entrance. Down the hallway, you will find the secondary bedrooms, each featuring walk-in closets and a shared full bathroom. Adjacent to the hallway, French doors open into the inviting game room, complete with three large windows. The open

    Perry Homes Builder
    5307 Elegance Ct Unit 36459964, Manvel, TX 77578
  • /6

    $362,990

    New Construction
    • 4 Beds
    • 3 - 6 Baths
    • 2,005 Sq Ft

    Young Plan at Laurel Landing - 50', Alvin, TX 77511

    The Young floor plan is a spacious and functional one-story design offering 4 bedrooms, 3 full bathrooms, and a convenient two-car garage. This layout is ideal for modern living, with an open flow connecting key spaces like the great room, dining area, and kitchen, all perfectly positioned for both everyday activities and entertaining guests. The large kitchen features ample counter space, an

    Coventry Homes Builder
    202 Orchard Laurel Dr Unit 36249626, Alvin, TX 77511
  • /15

    $474,990

    New Construction
    • 4 Beds
    • 3 Baths
    • 2,782 Sq Ft

    Avery Plan at Valencia - 50', Manvel, TX 77578

    The Avery floor plan offers a stunning single-story layout that balances space, style, and functionality. With four bedrooms and three bathrooms, this home is designed for comfort and convenience. The open floor plan seamlessly connects the main living areas, allowing natural light to flow effortlessly throughout. The kitchen is at the heart of the home, featuring modern finishes, ample counter

    Coventry Homes Builder
    6423 Sparkling Citrus St Unit 36228271, Manvel, TX 77578
  • 4834 Magnolia Springs Dr Unit 37076190, Pearland, TX 77584

    $377,990

    New Construction
    • 4 Beds
    • 3 Baths
    • 2,045 Sq Ft

    The Preston (L403) Plan at Massey Oaks - Premier Series, Pearland, TX 77584

    Debate what to wear in the Preston's impressive walk-in closet located just off the private primary suite bath. Sizeable secondary bedrooms are ideal for kids or guests. The spacious living area flows seamlessly outdoors to the covered back patio.

    Meritage Homes Builder
    4834 Magnolia Springs Dr Unit 37076190, Pearland, TX 77584
  • /8

    $339,900

    New Construction
    • 4 Beds
    • 3 Baths
    • 2,012 Sq Ft

    BRAZOS Plan at Woodshore - Liberty Collection, Clute, TX 77531

    Boasting a beautiful and functional single-story layout, the Brazos plan welcomes you with a charming front porch entrance. Inside, the home is anchored by an open-concept living area, with a spacious great room that flows into a versatile dining area and a well-appointed kitchen with a center island. Toward the front of the home, the foyer leads to three secondary bedrooms—two that flank a full

    Century Communities Builder
    103 Water Grass Trail Unit 36582327, Clute, TX 77531
  • /30

    $313,990

    New Construction
    • 3 - 4 Beds
    • 2 Baths
    • 1,800 Sq Ft

    Pedernales Plan at Sierra Vista, Rosharon, TX 77583

    The exciting Pedernales floor plan boasts a four bedroom, two bathroom single-story home. Upon entering this outstanding home, you are met with a foyer area with access to your fourth bedroom at the front of the home. In need of a secluded work from home space or an area for the kids to do their homework? Transform the fourth bedroom in to a study room for your convenience. A little further down

    CastleRock Communities Builder
    10011 Whitney Reach Dr Unit 38949288, Rosharon, TX 77583
  • /28

    $215,000

    $15K PRICE DROP
    • 3 Beds
    • 2 Baths
    • 1,692 Sq Ft

    6132 Fox Ridge Dr, Angleton, TX 77515

    This lovely 3-bedroom, 2-bath home sits on a spacious corner lot and features a detached 2-car garage. Inside, the living room boasts beautiful wood floors and a cozy wood-burning fireplace, creating a welcoming atmosphere. The kitchen has sleek countertops and a modern backsplash, while the dining area, with its bay windows, allows natural light to flood the space. All three bedrooms are fitted

    Tammie Bell TBT Real Estate

    6132 Fox Ridge Dr, Angleton, TX 77515
  • /11

    $655,900

    New Construction
    • 4 Beds
    • 3.5 Baths
    • 3,094 Sq Ft

    3094W Plan at Meridiana - 70', Manvel, TX 77578
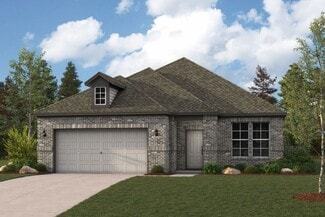
    Welcoming entry framed by home office with French doors. Extended entry flows past a media room with French door entry. Open family room with a wall of windows flows into the dining area. Island kitchen features a corner walk-in pantry and extends to the morning area. Secluded primary suite with wall of windows. Primary bathroom offers a French door entry with dual vanities, garden tub, separate

    Perry Homes Builder
    5302 Dream Ct Unit 36497411, Manvel, TX 77578
  • /2

    $525,900

    New Construction $6K PRICE INCREASE
    • 4 Beds
    • 3 Baths
    • 2,678 Sq Ft

    2678P Plan at Meridiana - Serenity, Manvel, TX 77578

    Step off the front porch into an extended entryway boasting 12-foot rotunda ceilings. French doors open into a private home office with three large windows. Down the hall you will pass a guest suite that features a full bathroom and oversized walk-in closet. The open family room features a wall of windows and extended ceilings. The dining area flows into the kitchen which boasts ample counter

    Perry Homes Builder
    5402 Dream Way Unit 39891994, Manvel, TX 77578
  • /10

    $726,900

    New Construction
    • 4 Beds
    • 4.5 Baths
    • 3,566 Sq Ft

    3566W Plan at Meridiana - 70', Manvel, TX 77578

    Home office with French doors frame entry. Game room with French doors and formal dining room just off the extended entry. Spacious family room with wall of windows and fireplace opens to the kitchen and morning area. Island kitchen with built-in seating space and a corner walk-in pantry. Primary suite features a large wall of windows. Primary bath offers a French door entry, dual vanities,

    Perry Homes Builder
    5302 Dream Ct Unit 36468019, Manvel, TX 77578
  • /15

    $271,990

    New Construction
    • 4 Beds
    • 2 Baths
    • 1,750 Sq Ft

    Huntsville Plan at Riverwood Ranch, Angleton, TX 77515

    We would love to welcome you to the Huntsville plan in Riverwood Ranch! This is a single- story house that includes four bedrooms, two bathrooms, and a two-car garage. This house spans 1,750 square feet and will be a lovely abode for you and your family! Upon entering the home, you will notice on one side of the foyer two secondary bedrooms that have access to a secondary bathroom. Each of the

    D.R. Horton Builder
    13 Robin Ct Unit 36206195, Angleton, TX 77515
  • /3

    $447,900

    New Construction
    • 4 Beds
    • 3 Baths
    • 2,049 Sq Ft

    2049W Plan at Valencia - 45', Manvel, TX 77578

    Extended entry with 12-foot ceiling leads to open kitchen, dining area and family room with 10-foot ceilings throughout. Kitchen features center island and walk-in pantry. Dining area and family room feature walls of windows. Primary suite includes bedroom with 10-foot ceiling and wall of windows. Double doors lead to primary bath with dual vanities, garden tub, separate glass-enclosed shower and

    Perry Homes Builder
    5923 Regala Dr Unit 36453710, Manvel, TX 77578
  • /28

    $707,000

    New Construction
    • 4 Beds
    • 4 - 4.5 Baths
    • 3,532+ Sq Ft

    Lauren II Plan at Meridiana - 80', Rosharon, TX 77583

    The Lauren II comes with all the custom luxury features that elsewhere are considered options -- and all on a single floor! With its open floor plan, you can enter the formal dining room through elegant archways from both the hall and family room and enjoy the corner fireplace in the spacious family room from the couch, breakfast room table, or ample kitchen island. The kitchen is designed with

    Drees Homes Builder
    4003 Meridiana Pkwy Unit 37186637, Rosharon, TX 77583
  • /3

    $352,990

    New Construction
    • 3 Beds
    • 2 Baths
    • 1,829 Sq Ft

    Sherman Plan at Columbia Lakes, West Columbia, TX 77486

    Builder Incentives Offered* Please visit our website (www.kendallhomes.net) or a sales model for more information. Introducing the exquisite Sherman Plan by Kendall Homes, a masterpiece thoughtfully designed for those seeking the perfect blend of comfort and style. This stunning residence boasts 3 bedrooms, 2 baths, and a spacious 1,829 square feet, providing ample room for modern living. The

    Kendall Homes Builder
    224 Freeman Blvd Unit 36456605, West Columbia, TX 77486
  • /48

    $583,000

    $16K PRICE DROP
    • 4 Beds
    • 3 Baths
    • 3,150 Sq Ft

    7547 County Road 684d, Sweeny, TX 77480

    Make this your new escape! 4-6 bed/3/3 Custom brick home on 1.47 scenic acres. Minutes from a County park w/ trails & boat ramp! 10 min. to Chev./Phillips. 40 min. to Pearland. Deep covered porches enhance both entrances of this stunning home with open, split floor plan. The first floor has 10” ceilings throughout the open living rm, kitchen, dining and study. Living room boasts beautiful, arched

    Diane Andrews Texas Premier Realty

    7547 County Road 684d, Sweeny, TX 77480
  • /11

    $548,900

    New Construction $5K PRICE INCREASE
    • 4 Beds
    • 3.5 Baths
    • 3,094 Sq Ft

    3094W Plan at Meridiana - Serenity, Manvel, TX 77578

    Welcoming entry framed by home office with French doors. Extended entry flows past a media room with French door entry. Open family room with a wall of windows flows into the dining area. Island kitchen features a corner walk-in pantry and extends to the morning area. Secluded primary suite with wall of windows. Primary bathroom offers a French door entry with dual vanities, garden tub, separate

    Perry Homes Builder
    5402 Dream Way Unit 39891925, Manvel, TX 77578

Showing Results 321 - 360, Page 9 of 18

How to Buy a Home How to Finance a Home How to Sell a Home