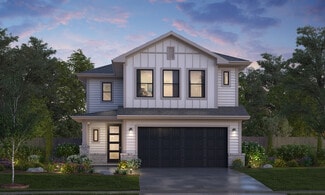
674

Brookshire, TX Homes for Sale with Garage

Section Image Section Image
  • /37

    $374,990

    New Construction $25K PRICE DROP
    • 4 Beds
    • 3 Baths
    • 2,297 Sq Ft

    31434 Hastings Park Dr, Fulshear, TX 77441

    MOVE IN READY. Welcome to the Lancaster floor plan by D.R. Horton, located in the sought-after Tamarron community. This spacious two-story home offers approximately 3,188 sq. ft., with 4 bedrooms, a study, and a game room (optional-5th bedroom). The open-concept layout features soaring ceilings, a bright living area, and a kitchen with stylish countertops and stainless steel appliances. Two

    Jonathan Woodruff D.R. Horton-Texas, LTD

    31434 Hastings Park Dr, Fulshear, TX 77441
  • /2

    $427,990

    New Construction
    • 5 Beds
    • 3 Baths
    • 2,808 Sq Ft

    Grayson Plan at Tamarron, Fulshear, TX 77441

    Welcome to the Grayson floorplan by D.R. Horton, located in the beautiful community of Tamarron! This 2-story home has a lot to offer, with 5 bedrooms (3 up, 2 down), 3 FULL bathrooms, and 2,808 sqft of living space. Past the guest bedrooms, the home opens into an open concept kitchen, dining, and living space, complete with stainless steel appliances and gorgeous countertops perfect for everyday

    D.R. Horton Builder
    31730 Barrymoor Trace Unit 37029378, Fulshear, TX 77441
  • /43

    $469,000

    • 4 Beds
    • 3 Baths
    • 2,263 Sq Ft

    2122 Germander Ln, Fulshear, TX 77423

    Welcome to this 55-foot lot built by PERRY HOME, featuring an open-concept layout filled with abundant natural light, a spacious family room, and a well-appointed kitchen with a large island and walk-in pantry. The private primary suite offers dual vanities, a garden tub, separate shower, and two walk-in closets, while the secondary bedrooms provide flexibility for family, guests, or a home

    Jason Vo Danny Nguyen Commercial

    2122 Germander Ln, Fulshear, TX 77423
  • /50

    $7,495,000

    $1M PRICE DROP
    • 4 Beds
    • 3 Baths
    • 3,411 Sq Ft

    2908 Robichaux Rd, Pattison, TX 77423

    Discover a 335-acre retreat in Waller County, Texas, just 40 minutes from Houston. Known as La Nuez Grande for its 100+ pecan trees, this farm blends comfort, natural beauty, and versatile land use. Ideal for gatherings, outdoor adventures, and homesteading, it features an 11-acre fenced compound with a 4-bed, 3-bath main house, attached bunkrooms, a 2-bed log cabin, a pool, pool house, and

    Jasmin Lye JLA Realty

    2908 Robichaux Rd, Pattison, TX 77423
  • /36

    $434,624

    New Construction
    • 4 Beds
    • 3 Baths
    • 2,575 Sq Ft

    1168 Sunlit Cir, Brookshire, TX 77423

    The enthralling Yuma floor plan offers unparalleled space for the value, leaving nothing out. Downstairs, you are met with a private guest bedroom with a walk-in closet off the foyer. Across the hall is a full secondary bathroom and a walk-in utility room. Across the gallery is entry to your large walk-in pantry, a secluded study room, and entry to your two-car garage. For those who need more

    CastleRock Communities Builder
    1168 Sunlit Cir, Brookshire, TX 77423
  • /6

    Price To Be Determined

    New Construction
    • 4 Beds
    • 4.5 Baths
    • 3,859 Sq Ft

    Cologne Plan at Cross Creek West - 70', Fulshear, TX 77441

    Both Formals, Voluminous Family Room opened to Island Kitchen and breakfast room. Oversized Main Suite with dual vanities & walk-in closets. 2 bedrooms, 2 baths down. Curved stairs lead up to two roomy bedrooms with baths and ample walk-in closets, big game and media rooms. Spacious front courtyard and back covered patio areas.

    Newmark Homes Builder
    31514 Wild Yukon Ct Unit 42128409, Fulshear, TX 77441
  • /30

    $277,990

    New Construction $17K PRICE DROP
    • 4 Beds
    • 2 Baths
    • 1,897 Sq Ft

    The Oakshire II Plan at La Segarra - 50's, Pattison, TX 77423

    The Oakshire II is a best-selling, one-story home offering four bedrooms, two full bathrooms, and a large covered rear patio. A quaint covered front porch welcomes you into the home with a formal living room on the opposite side of the garage that can be optioned into a home office/study. The open-concept kitchen, breakfast, and family room area lends itself to a ton of natural light and a

    Smith Douglas Homes Builder
    360 Stone Placa Trail Unit 39822737, Pattison, TX 77423
  • /32

    $269,998

    New Construction $29K PRICE DROP
    • 3 Beds
    • 2 Baths
    • 1,770 Sq Ft

    360 Palero Path, Brookshire, TX 77423

    The Llano floor plan features 1,770 square feet of flexible, single-story living designed for modern Houston-area lifestyles. With three bedrooms, two bathrooms, and a dedicated home office, this layout supports both remote work and family life. The open-concept design flows effortlessly from the living and dining areas into a modern kitchen with a generous island, which makes this home ideal for

    Tricoast Homes Builder
    360 Palero Path, Brookshire, TX 77423
  • /27

    $690,000

    $35K PRICE DROP
    • 1 Bed
    • 4 Baths
    • 2,750 Sq Ft

    12069 Cessna Place, Brookshire, TX 77423

    Pilots, this one is for you! 1 acre Hangar-home located on the runway at Fair Weather Field. The primary building structure is 100 deep x 60 wide. This unique property has offices, work station areas and separate living areas. Schweiss 48 high x 14 Tall Bi-Fold Hangar Door. Elevator and garage. Whole house generator run on propane. Fenced backyard with an Outdoor Kitchen and Custom deck for

    Rusty Shannon Patti Shannon Properties

    12069 Cessna Place, Brookshire, TX 77423
  • /19

    $285,990

    New Construction
    • 4 Beds
    • 2.5 Baths
    • 2,109 Sq Ft

    Lavaca Plan at Bluestem, Brookshire, TX 77423

    The Lavaca floor plan offers an exceptional living experience with its thoughtful design, modern amenities, and customizable options. With four bedrooms and 2.5 bathrooms, this plan provides ample space for families of all sizes. Entering this home, you're met with the foyer area which leads to the combined kitchen and dining area that faces your spacious family room area. The kitchen is complete

    CastleRock Communities Builder
    3000 Ironwood Center Unit 36457367, Brookshire, TX 77423
  • /26

    $334,990

    New Construction
    • 3 Beds
    • 2.5 Baths
    • 2,293 Sq Ft

    Wimberly Plan at La Segarra - 40', Pattison, TX 77423

    The Wimberly floorplan spans 2,275 square feet, featuring three bedrooms and two and a half bathrooms in a well-designed two-story layout. All bedrooms are located on the upper level, including a spacious primary suite complete with a luxurious bathroom with a large shower. Upstairs, you'll also find a retreat area perfect for relaxation, along with a flexible room that can serve as a home office

    Tricoast Homes Builder
    364 Stone Placa Trail St Unit 36486859, Pattison, TX 77423
  • /28

    $284,990

    New Construction
    • 4 Beds
    • 2 Baths
    • 2,407 Sq Ft

    1137 Sunlit Cir, Brookshire, TX 77423

    Step into your next home and be greeted by a flex room and the stairs leading to the second floor. As you continue through the main level, you’ll find the kitchen, dining area, and family room, with a back patio located just off the dining space. On the opposite side of the family room, there’s a powder bath, coat closet, mudroom, and access to the two-car garage. Upstairs, a loft connects three

    Starlight Homes Builder
    1137 Sunlit Cir, Brookshire, TX 77423
  • /40

    $820,000

    $30K PRICE DROP
    • 3 Beds
    • 2.5 Baths
    • 2,645 Sq Ft

    4611 Sport Flyers Ln, Brookshire, TX 77423

    Aviator’s retreat airpark property. Newly reskinned hangar, and brand-new home offers the perfect blend of aviation convenience and refined residential living, living space has open-concept living room, kitchen, and dining area ideal for gatherings with custom-built bookshelves. The kitchen features soft-close cabinetry, a pantry with pull-out drawers, brick backsplash, quartz countertops, and

    Ronda Shannon Red Door Realty & Associates

    4611 Sport Flyers Ln, Brookshire, TX 77423
  • /26

    $322,990

    New Construction
    • 4 Beds
    • 2.5 Baths
    • 2,792 Sq Ft

    The Princeton II Plan at La Segarra - 50's, Pattison, TX 77423

    A homeowner favorite, the Princeton II welcomes you with a cozy covered front porch that leads into the foyer with a formal dining and formal living room that can be converted into a home office. The open concept kitchen/breakfast/family room area creates a cohesive gathering place with options to customize. Boasting four bedrooms, and two and a half baths, with a second story bonus room that can

    Smith Douglas Homes Builder
    360 Stone Placa Trail Unit 39822720, Pattison, TX 77423
  • /32

    $750,000

    • 5 Beds
    • 3.5 Baths
    • 3,000 Sq Ft

    39425 Donigan Rd, Brookshire, TX 77423

    Beautiful country home in Brookshire on 4 acres with a new roof (2026)! No restrictions, mud taxes, or HOA. Conveniently located just 3 minutes from I-10 and 10 minutes from Katy. This private, semi-wooded property features mature trees, an automatic gated entrance, and a peaceful country setting. The 3,000+ sq. ft. ranch-style home offers spacious rooms, a two-sided plantation porch, large

    Tony Moghaddam Texas Advance Realty LLC

    39425 Donigan Rd, Brookshire, TX 77423
  • /43

    $299,990

    New Construction Open Tue 12PM - 5PM
    • 3 Beds
    • 3 Baths
    • 1,784 Sq Ft

    509 Stone Placa Trail, Brookshire, TX 77423

    This beautiful one-story, 1,784 sq ft home offers an open-concept layout with 3 bedrooms and 3 full baths—one in each bedroom for added convenience. The stunning kitchen features luxury granite countertops, a subway tile backsplash, a stainless undermount sink, and a Frigidaire appliance package including a dishwasher, microwave, and 5-burner gas range. Wood-look flooring flows throughout the

    Justin Dickey CB&A, Realtors

    509 Stone Placa Trail, Brookshire, TX 77423
  • /21

    $259,900

    New Construction $57K PRICE DROP
    • 3 Beds
    • 2 Baths
    • 1,508 Sq Ft

    1056 Sunlit Cir, Brookshire, TX 77423

    Meet the Sutherland! Featuring a thoughtfully designed single-story layout, the Sutherland offers plenty of private and common living space. Toward the front of the home, two bedrooms share a full hall bath. At the heart of the home, an inviting kitchen—featuring a center island and corner pantry—overlooks an open-concept area with a spacious great room and elegant dining area. A lavish owner's

    Century Communities Builder
    1056 Sunlit Cir, Brookshire, TX 77423
  • /34

    $309,990

    New Construction $16K PRICE DROP
    • 3 Beds
    • 2.5 Baths
    • 1,920 Sq Ft

    3004 Bluestem Prairie Dr, Brookshire, TX 77423

    Love where you live in Bluestem in Brookshire, TX! Now featuring Legend’s NEW Smart Home package and Reserve Series Design Collection! The Kirby floor plan is a spacious 1-story home with 3 bedrooms, 2.5 bathrooms, a study, and a 2.5-car garage. This home has it all, including a large kitchen island overlooking the family and dining rooms and vinyl plank flooring throughout the entire home. The

    Bradley Tiffan Legend Home Corporation

    3004 Bluestem Prairie Dr, Brookshire, TX 77423
  • /33

    $369,900

    $20K PRICE DROP
    • 4 Beds
    • 3 Baths
    • 3,152 Sq Ft

    30205 Willow Chase Ln, Brookshire, TX 77423

    Welcome to 30205 Willow Chase Lane, a beautifully updated 4-bed, 3-bath home offering 3,152 sqft of living space in Willow Creek Farms. Since its last listing, the home has been enhanced with fresh interior paint throughout, revised flooring for a more cohesive look, and a newly installed kitchen backsplash. Built in 2017, this home features a functional open-concept layout, a well-appointed

    Mauricio Rojas Diaz eXp Realty, LLC

    30205 Willow Chase Ln, Brookshire, TX 77423
  • /19

    $299,990

    New Construction
    • 3 Beds
    • 2 Baths
    • 1,539 Sq Ft

    5101 Cooper Hawk Dr, Katy, TX 77493

    Welcome to our E30D floor plan, located in the new Sunterra community! This is a single-story house that includes three bedrooms, two bathrooms, and a two-car garage. This house spans 1,535 square feet and will be a lovely home for you and your family!As you enter the home, you will notice the brightly lit foyer with beautiful vinyl flooring. On one side of the foyer lies the utility

    D.R. Horton Builder
    5101 Cooper Hawk Dr, Katy, TX 77493
  • /32

    $779,900

    $40K PRICE DROP
    • 3 Beds
    • 2.5 Baths
    • 2,897 Sq Ft

    2135 Blue Jay Way, Pattison, TX 77423

    Enjoy country living in this stunning immaculate condition single story custom home on over an acre of land just minutes from I-10, shopping and restaurants. This open floorplan home with plenty of natural light and shiplap walls offers 3 bedrooms, 2 1/2 baths, separate office/study, game room, bonus room, indoor utility room and 3 car attached garage. The exterior of the home offers an extra

    Michael Evans Better Homes and Gardens Real Estate Gary Greene - Katy

    2135 Blue Jay Way, Pattison, TX 77423
  • /44

    $349,990

    New Construction $4K PRICE DROP
    • 4 Beds
    • 3.5 Baths
    • 2,210 Sq Ft

    3036 Mustang Grove Way, Brookshire, TX 77423

    * NEW FLOORPLAN * Love where you live in Bluestem in Brookshire, TX! Now featuring Legend’s NEW Smart Home package and Reserve Design Collection! The Tivoli floor plan is a spacious 2-story home with 4 bedrooms, 3.5 bathrooms, study, game room, and 2.5-car garage. This home has it all, including privacy blinds and vinyl plank flooring throughout the first floor! The gourmet kitchen is sure to

    Bradley Tiffan Legend Home Corporation

    3036 Mustang Grove Way, Brookshire, TX 77423
  • /23

    $488,500

    $87K PRICE DROP
    • 5 Beds
    • 4.5 Baths
    • 4,539 Sq Ft

    30109 Canton Farms Ct, Brookshire, TX 77423

    Discover refined luxury living in this totally updated, custom-built estate on a premium oversized cul-de-sac lot with no back neighbors and peaceful greenspace views! Featuring 2 bedrooms down (including a grand primary suite) + 3 oversized bedrooms upstairs, 3 full baths and 1 half, a media room, game room, and formal study, this residence offers exceptional space and versatility. Designed for

    Travis Wallach Southern Luxury Properties

    30109 Canton Farms Ct, Brookshire, TX 77423
  • /5

    $400,990

    New Construction $18K PRICE DROP
    • 4 Beds
    • 2.5 Baths
    • 2,793 Sq Ft

    Plan 264 at Sunterra Lakes, Brookshire, TX 77423

    This new home plan is 2-story, 4 bedrooms, 2.5 baths, and 2-car attached garage. There are 5 elevations for this new home construction to choose from.

    Long Lake, Ltd. Builder
    4012 Shimmer Sol Dr Unit 40268293, Brookshire, TX 77423
  • /8

    $314,900

    New Construction
    • 5 Beds
    • 3.5 Baths
    • 2,439 Sq Ft

    1361 Ravenna Place, Brookshire, TX 77423

    Century Communities Builder
    1361 Ravenna Place, Brookshire, TX 77423
  • /65

    $335,382

    New Construction $6K PRICE DROP
    • 4 Beds
    • 2.5 Baths
    • 2,507 Sq Ft

    3043 Winecup St, Brookshire, TX 77423

    The wonderful, two-story Rio Grande home features an open-concept layout that is ideal for most any lifestyle. Upon entry, you are met with a private study room, a walk-in utility room, a closet, and access to your two-car garage. If you need extra storage space to store holiday decorations, tools, or even another car, opt to tack on an additional five feet for a two-and a half car garage or a

    CastleRock Communities Builder
    3043 Winecup St, Brookshire, TX 77423
  • /5

    $314,900

    New Construction $5K PRICE DROP
    • 4 Beds
    • 2.5 Baths
    • 2,178 Sq Ft

    4007 Brazos Ct, Brookshire, TX 77423

    Designed with your comfort and convenience in mind, the Whitney is anchored by an inviting open-concept living space, featuring a spacious great room—that flows into a versatile dining area and an inviting kitchen with a center island and pantry. You’ll also love the convenient main-floor primary suite, featuring an attached bath and a roomy walk-in closet. Additional main-floor highlights

    Century Communities Builder
    4007 Brazos Ct, Brookshire, TX 77423
  • /16

    $253,990

    New Construction
    • 3 - 4 Beds
    • 2.5 Baths
    • 1,993 Sq Ft

    The Brambling Plan at La Segarra - 40's, Pattison, TX 77423

    The Brambling has a rear corner covered patio directly accessible from the light-filled family room. A large eat-in island kitchen overlooks the family room for easy entertaining. On the second floor, you can change a spacious loft to a fourth bedroom, which separates the private owner's suite from two secondary bedrooms. The owner's suite includes a massive walk-in closet and private bath and

    Smith Douglas Homes Builder
    360 Stone Placa Trail Unit 36765640, Pattison, TX 77423
  • /8

    Price To Be Determined

    New Construction
    • 5 Beds
    • 4.5 Baths
    • 4,144 Sq Ft

    Ravenna Plan at Cross Creek West - 70', Fulshear, TX 77441

    5 bedrooms (2 bedrooms down), 4.5 baths, 3 car garage. Elegant curved stairway off the dramatic two-story foyer. Large formal living and dining rooms flank the entry. Gourmet island kitchen opens to large family room and breakfast area. Oversized game room up. Covered patio.

    Newmark Homes Builder
    31514 Wild Yukon Ct Unit 42128401, Fulshear, TX 77441
  • /19

    $312,990

    New Construction
    • 4 Beds
    • 2.5 Baths
    • 2,109 Sq Ft

    Lavaca Plan at Serenada, Brookshire, TX 77423

    The Lavaca floor plan offers an exceptional living experience with its thoughtful design, modern amenities, and customizable options. With four bedrooms and 2.5 bathrooms, this plan provides ample space for families of all sizes. Entering this home, you're met with the foyer area which leads to the combined kitchen and dining area that faces your spacious family room area. The kitchen is complete

    CastleRock Communities Builder
    408 Gardens End Way Unit 41013926, Brookshire, TX 77423
  • /22

    $279,990

    New Construction
    • 3 Beds
    • 2 Baths
    • 1,571 Sq Ft

    Shiner Plan at La Segarra - 40', Pattison, TX 77423

    Tricoast Homes Builder
    364 Stone Placa Trail St Unit 36457436, Pattison, TX 77423
  • /18

    $334,990

    New Construction
    • 4 Beds
    • 3 Baths
    • 1,861 Sq Ft

    320 Juniper Pass Dr, Brookshire, TX 77423

    Located in peaceful Brookshire, Texas. The Hamilton home plan is a beautifully designed one-story home that embraces open-concept living. The layout seamlessly connects the gourmet kitchen to the dining and living areas, creating a bright space perfect for entertaining. The kitchen offers generous prep space and modern features ideal for everyday cooking. The private primary suite provides a

    Ashton Woods Builder
    320 Juniper Pass Dr, Brookshire, TX 77423
  • 33439 Morrison Rd Unit 40973305, Brookshire, TX 77423

    $254,990

    New Construction
    • 3 Beds
    • 2 Baths
    • 1,507 Sq Ft

    BARTON Plan at Mirabella - Liberty, Brookshire, TX 77423

    The Barton plan welcomes you with a generous open-concept layout, featuring a combined living and dining area that flows into a well-appointed kitchen with a center island. Two secondary bedrooms share access to a full hall bath—including one bedroom that can be optioned as a study. Secluded at the back of the home, a spacious primary suite boasts an attached bath and huge walk-in closet.

    Century Communities Builder
    33439 Morrison Rd Unit 40973305, Brookshire, TX 77423
  • /30

    $283,990

    New Construction
    • 3 Beds
    • 2.5 Baths
    • 2,061 Sq Ft

    The Oriole II Plan at La Segarra - 50's, Pattison, TX 77423

    Experience the best of two-story living with the Oriole II. The first floor features a spacious, open-concept design that connects the family room, kitchen, and dining area seamlessly. A conveniently located half bath is situated across from the staircase. Upstairs, youll find three bedrooms, two full baths, and a loft space. The primary bedroom and bathroom are thoughtfully placed on the

    Smith Douglas Homes Builder
    360 Stone Placa Trail Unit 39976224, Pattison, TX 77423
  • /21

    $255,990

    New Construction
    • 3 Beds
    • 2 Baths
    • 1,717 Sq Ft

    2201 Gleaming Grove Dr, Brookshire, TX 77423

    This new single-level home provides ample space to live and grow. An open-concept floorplan combines the kitchen, dining area and family room, with convenient access to a covered patio for seamless entertaining and relaxation. Two secondary bedrooms can be found off the foyer, and the luxe owner’s suite is tucked away into a private corner at the back of the home, offering direct access to an

    Lennar Builder
    2201 Gleaming Grove Dr, Brookshire, TX 77423

Showing Results 161 - 200, Page 5 of 17

How to Buy a Home How to Finance a Home How to Sell a Home