603

Brookshire, TX Homes for Sale with Garage

Section Image Section Image
  • /34

    $369,990

    New Construction $6K PRICE DROP
    • 4 Beds
    • 3.5 Baths
    • 2,705 Sq Ft

    3025 Mustang Grove Way, Brookshire, TX 77423

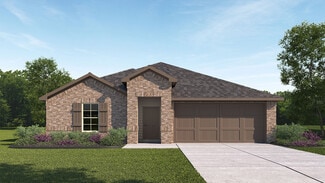
    Love where you live in Bluestem in Brookshire, TX! Now featuring Legend’s NEW Smart Home package and Reserve Design Collection! The Campbell floor plan is a spacious 2-story home, with soaring ceilings throughout, and features 4 bedrooms, 3.5 bathrooms, a study, game room, and a 2-car garage. This home has it all, including a mud/drop zone, iron spindles at the staircase, and vinyl plank flooring

    Bradley Tiffan Legend Home Corporation

    3025 Mustang Grove Way, Brookshire, TX 77423
  • /25

    $315,000

    • 3 Beds
    • 2 Baths
    • 1,862 Sq Ft

    29919 Vallonea Oak, Brookshire, TX 77423

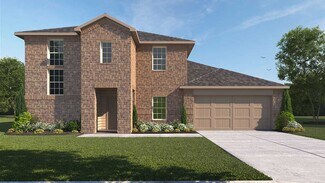
    Welcome to this stunning 3 Bedroom, 2 Bathroom home by David Weekley in Jordan Ranch. Enjoy the convenience of shopping centers and a new HEB just steps away. The island kitchen overlooks the dining and living areas, perfect for entertaining. The owners suite with ensuite featuring an oversized custom tiled shower, double sinks, and a spacious walk-in closet. Relax on the large covered patio.

    Jonathan Denissen American Dream Realty -Houston

    29919 Vallonea Oak, Brookshire, TX 77423
  • /7

    $319,990

    New Construction
    • 3 Beds
    • 2.5 Baths
    • 2,447 Sq Ft

    Lassen Plan at Mirabella - Liberty, Brookshire, TX 77423

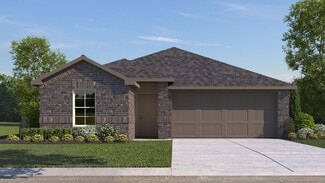
    The two-story Lassen floor plan opens with an inviting porch entry that leads past private study and a powder room. An impressive open kitchen with a center island is adjacent, and flows into a dining area and an airy great room, creating the perfect space for entertaining and everyday living. The owner’s suite is conveniently located on the main level, and offers a walk-in closet and a private

    Century Communities Builder
    33439 Morrison Rd Unit 39317994, Brookshire, TX 77423
  • /27

    $374,790

    New Construction
    • 5 Beds
    • 3 Baths
    • 2,736 Sq Ft

    Galileo Plan at Sunterra Lakes, Waller, TX 77423

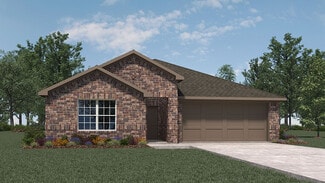
    Enter the home through the covered porch into a welcoming foyer, where you’re greeted by a flex room, a coat closet, and stairs leading to the second floor. As you move farther into the home, the space opens up to the kitchen, family room, and dining area. A back patio is located just off the dining area, offering a great spot for outdoor enjoyment. From the family room, you’ll find a bedroom

    Starlight Homes Builder
    4004 Shimmer Sol Drive St Unit 37604103, Waller, TX 77423
  • /6

    $224,990

    New Construction
    • 3 Beds
    • 2 Baths
    • 1,388 Sq Ft

    Aspen Plan at Mirabella - Lonestar, Brookshire, TX 77423

    The attractive Aspen plan centers around a large open kitchen, complete with an island and a built-in pantry. An airy great room—ideal for relaxing and entertaining—is steps away, as is a dining area. There are three spacious bedrooms, including a primary suite with a walk-in closet and a private bath with dual vanities and a walk-in shower.

    Century Communities Builder
    1554 Catalina Dr Unit 39317918, Brookshire, TX 77423
  • /21

    $303,380

    New Construction $7K PRICE DROP
    • 3 Beds
    • 2 Baths
    • 1,915 Sq Ft

    3035 Winecup Ln, Brookshire, TX 77423

    The gorgeous Sabine floor plan is a one-story home with an ideal layout that will suit most any lifestyle. Entering this lovely home, you are met with the second and third bedrooms, each boasting convenient walk-in closets, as well as entry to the full secondary bath residing right beside the third bedroom. Also at the front of the home is entrance to your two-car garage. If you are needing more

    Ashley Yoder CastleRock Realty, LLC

    3035 Winecup Ln, Brookshire, TX 77423
  • /16

    $333,990

    New Construction
    • 3 Beds
    • 2 Baths
    • 1,595 Sq Ft

    Caden Plan at Sunterra Lakes, Katy, TX 77493

    Welcome to the Camden floorplan located in Sunterra Lakes. This single-story house includes three bedrooms, two bathrooms, and a two-car garage. This home spans 1,595 square feet.Upon entering this beautiful home, you are greeted by the long foyer with vinyl flooring. On one side of the foyer sits two secondary bedrooms with access to a secondary bathroom. Each secondary bedroom features

    D.R. Horton Builder
    0 Coming Soon St Unit 37562962, Katy, TX 77493
  • /25

    $289,990

    New Construction
    • 4 Beds
    • 2.5 Baths
    • 2,198 Sq Ft

    Ash Plan at Serenada, Brookshire, TX 77423

    The delightful Ash floor plan is a sprawling, two-story design that is full of character. The exterior of the home is just as beautiful as the interior since the home will have a two-tone paint selection, and an exclusive landscaping package including shrubs, a caliper oak tree, and a yard that is fully sodded. Entering from your front porch, you are greeted by an elegant foyer with vinyl plank

    CastleRock Communities Builder
    408 Gardens End Way Unit 41013802, Brookshire, TX 77423
  • /17

    $325,990

    New Construction
    • 4 Beds
    • 3 Baths
    • 2,170 Sq Ft

    Juniper Plan at Azalea, Pattison, TX 77423

    4-5 Bedrooms | 3 Bathrooms | Approx. 2,170 Sq. Ft.The Juniper is a beautifully designed single-story home that balances openness and comfort. With its thoughtful layout, split-bedroom design, and inviting flow, The Juniper delivers the best of single-level living—flexible, effortless, and ready to fit the way you live.Entering the home, you’re greeted by a tasteful front hallway that

    DRB Homes Builder
    312 Magnolia View Dr Unit 40334396, Pattison, TX 77423
  • /24

    $279,900

    New Construction Open Sat 12PM - 5PM $24K PRICE DROP
    • 3 Beds
    • 2 Baths
    • 1,786 Sq Ft

    2121 Soriah Ct, Brookshire, TX 77423

    The single-story Champlain plan boasts an open, inviting central layout, with a spacious great room overlooking a dining area and a kitchen with a center island and built-in pantry. The primary suite is adjacent, showcasing a walk-in closet and private bath with dual vanities and a walk-in shower. Two secondary bedrooms each offer a walk-in closet. You’ll also find a private study in this plan.

    Jared Turner Century Communities

    2121 Soriah Ct, Brookshire, TX 77423
  • /38

    $304,990

    New Construction Open Sat 1PM - 5PM $35K PRICE DROP
    • 3 Beds
    • 2.5 Baths
    • 2,050 Sq Ft

    3021 Mistflower Trail, Brookshire, TX 77423

    Love where you live in Bluestem in Brookshire, TX! Now featuring Legend’s NEW Smart Home package and Reserve Design Collection! The Highlands floor plan is a charming 1-story home with 3 bedrooms, 2.5 bathrooms, flex space, and a 2-car garage. This home has it all, including a large kitchen island overlooking the family and dining rooms and vinyl plank flooring throughout. The gourmet kitchen is

    Bradley Tiffan Legend Home Corporation

    3021 Mistflower Trail, Brookshire, TX 77423
  • /20

    $321,990

    New Construction
    • 4 Beds
    • 2 Baths
    • 1,750 Sq Ft

    Huntsville Plan at Tamarron, Fulshear, TX 77441

    Welcome to the Huntsville floor plan, this one-story home featuring 4 bedrooms, 2 baths, and 2 car garage. The foyer opens to the guest bedrooms, bath and hall linen closet. Center kitchen includes breakfast bar with beautiful counter tops, stainless steel appliances and corner pantry and opens to family room. The primary suite features a very attractive primary bath with dual vanities, water

    D.R. Horton Builder
    31730 Barrymoor Trace Unit 36200415, Fulshear, TX 77441
  • /2

    $336,990

    New Construction
    • 4 Beds
    • 3 Baths
    • 2,257 Sq Ft

    Mitchell Plan at Tamarron, Fulshear, TX 77441

    Welcome to the Mitchell floorplan at Tamarron, located in the fast growing city of Fulshear, Texas. This two story home has a lot to offer its future residents, with 4 bedrooms, 3 full bathrooms, and 2,257 sqft of living space.This unique plan offers two bedrooms downstairs and two upstairs. Through the entrance and foyer, past the first bedroom and bathroom, this home opens up to the

    D.R. Horton Builder
    31730 Barrymoor Trace Unit 36200412, Fulshear, TX 77441
  • /2

    $286,990

    New Construction
    • 4 Beds
    • 2 Baths
    • 1,544 Sq Ft

    Dalton Plan at Tamarron, Fulshear, TX 77441

    The Dalton at Tamarron is a 1,544 sq ft plan offering 4 bedrooms and 2 full bathrooms located in Fulshear, Texas. Past the first bedroom and garage access, the entry opens up into the open concept living, dining, and kitchen area. This main living space features gorgeous granite countertops, a corner pantry, and stainless steel appliances. The view from the living room through the large windows

    D.R. Horton Builder
    31730 Barrymoor Trace Unit 36200408, Fulshear, TX 77441
  • /23

    $363,990

    New Construction
    • 4 Beds
    • 3 Baths
    • 2,482 Sq Ft

    Ozark Plan at Tamarron, Fulshear, TX 77441

    The Ozark plan is a two-story home featuring 4 bedrooms, 2.5 baths, and 2 car garage. The foyer opens to a study and powder bath with linen closet. Center kitchen includes a breakfast bar with beautiful counter tops, stainless steel appliances and corner pantry. Open concept floorplan boasts large combined family room and dining area. Extra storage space under the stairs is a plus. The private

    D.R. Horton Builder
    31730 Barrymoor Trace Unit 36200418, Fulshear, TX 77441
  • /3

    $398,990

    New Construction
    • 4 Beds
    • 3 Baths
    • 2,604 Sq Ft

    Jackson Plan at Tamarron, Fulshear, TX 77441

    Welcome to the Jackson floorplan at Tamarron is a two story home with 4 bedrooms, 3 full bathrooms, study, game room, 2-car garage, and 2,604 square feet of living space. A grand elongated foyer welcomes you into the home. A secondary bedroom, full bathroom, laundry room, and study are all located at the front of the home. Continuing down the foyer into the home, you will enter the wide open

    D.R. Horton Builder
    31730 Barrymoor Trace Unit 36200419, Fulshear, TX 77441
  • /2

    $373,990

    New Construction
    • 4 Beds
    • 3 Baths
    • 2,548 Sq Ft

    Knox Plan at Tamarron, Fulshear, TX 77441

    The Knox is a two-story floor plan, offering 2,548 sq. ft. 4 bedrooms, 3 bathrooms, and gameroom. Walk through the entry foyer into the perfect kitchen, featuring beautiful countertops, stainless steel appliances and a gorgeous kitchen island. The kitchen is overlooking the dining area and the family room. A secondary bedroom and bathroom are located downstairs along with the laundry room. The

    D.R. Horton Builder
    31730 Barrymoor Trace Unit 37029372, Fulshear, TX 77441
  • /32

    $575,000

    $25K PRICE DROP
    • 4 Beds
    • 3.5 Baths
    • 3,672 Sq Ft

    1635 Pony Ln, Wallis, TX 77485

    Modern farmhouse glam meets extensive upgrades on this beautifully remodeled 2+ story home set on 1.7 peaceful acres in this highly-sought after community in the Wallis/Simonton area. The spacious layout features 4 bedrooms—all with walk-in closets—3.5 baths (two en-suite), a formal dining room, second-floor loft/office, and a versatile third-floor bonus room ideal for a game room/5th bedroom.

    Richard Luebeck Red Lion Realty

    1635 Pony Ln, Wallis, TX 77485
  • /21

    $333,990

    New Construction
    • 4 Beds
    • 2 Baths
    • 2,031 Sq Ft

    Kingston Plan at Tamarron, Fulshear, TX 77441

    The Kingston plan is a one-story home featuring 4 bedrooms, 2 baths, and 2 car garage. The entry opens to the guest bedrooms, bath with linen closet. Center kitchen includes oversized breakfast bar with beautiful counter tops and stainless steel appliances. Open concept floorplan boasts large combined family room and dining area. The primary suite features a sloped ceiling and attractive primary

    D.R. Horton Builder
    31730 Barrymoor Trace Unit 36200416, Fulshear, TX 77441
  • /2

    $398,990

    New Construction
    • 5 Beds
    • 3 Baths
    • 2,607 Sq Ft

    Irving Plan at Tamarron, Fulshear, TX 77441

    The Irving is a single-story home with 5 bedrooms, 3 bathrooms, and a study, offering 2,594 square feet of living space. As you enter the foyer of the home, you will see a hallway on your left. Off this hallway, are three of the 4 extra bedrooms, as well as bathroom three. Continuing into the home, the foyer opens up to the dining room, family room, and kitchen. The kitchen has a large island

    D.R. Horton Builder
    31730 Barrymoor Trace Unit 36200403, Fulshear, TX 77441
  • /44

    $475,000

    • 4 Beds
    • 3 Baths
    • 2,263 Sq Ft

    2122 Germander Ln, Fulshear, TX 77423

    Welcome to this beautifully maintained PERRY HOME featuring an open-concept layout filled with abundant natural light, a spacious family room, and a well-appointed kitchen with a large island and walk-in pantry. The private primary suite offers dual vanities, a garden tub, separate shower, and two walk-in closets, while the secondary bedrooms provide flexibility for family, guests, or a home

    Jason Vo Danny Nguyen Commercial

    2122 Germander Ln, Fulshear, TX 77423
  • /4

    $434,990

    New Construction
    • 4 Beds
    • 3 Baths
    • 2,941 Sq Ft

    Lancaster Plan at Tamarron, Fulshear, TX 77441

    The Lancaster plan features 3188 sqft. It's a high ceiling two-story home featuring 5 bedrooms, 4 baths, study plus a game room. The gourmet kitchen includes waterfall granite counter tops, white cabinets, stainless steel appliances and open concept floorplan with a corner walk-in pantry. The primary suite features an attractive primary bath with oversized shower and large walk-in closet. The

    D.R. Horton Builder
    31730 Barrymoor Trace Unit 36200404, Fulshear, TX 77441
  • /2

    $290,990

    New Construction
    • 3 Beds
    • 2 Baths
    • 1,595 Sq Ft

    Caden Plan at Tamarron, Fulshear, TX 77441

    The Caden Floorplan at Tamarron has a lot to offer its future residents, with 1595 sqft of living space, 3 bedrooms and 2 full bathrooms.Through the foyer and past the first 2 bedrooms and bathroom, the home opens up into the dining room. Explore the open concept main living and kitchen area, boasting gorgeous granite countertops and stainless steel appliances. The living room features

    D.R. Horton Builder
    31730 Barrymoor Trace Unit 36200407, Fulshear, TX 77441
  • /20

    $359,990

    New Construction
    • 4 Beds
    • 3 Baths
    • 2,199 Sq Ft

    Burnet Plan at Tamarron, Fulshear, TX 77441

    The Burnet plan is a one-story home featuring 4-5 bedrooms, 3 baths, and 2 car garage. The gourmet kitchen includes silestone countertops, stainless steel appliances and open concept floorplan with the kitchen opening to the breakfast nook and living room. The primary suite features an attractive primary bath with double vanities and large walk-in closet. Optional features are as following;

    D.R. Horton Builder
    31730 Barrymoor Trace Unit 36200399, Fulshear, TX 77441
  • /44

    $329,990

    New Construction $9K PRICE DROP
    • 4 Beds
    • 3 Baths
    • 2,257 Sq Ft

    3019 Bloomsbury Terrace Dr, Fulshear, TX 77441

    ESTIMATED CLOSING DATE IS AUGUST 2026. Welcome to The Mitchell, a two-story offering 2,257 sq.ft. of beautifully designed space in the city of Fulshear. With 4 bedrooms & 3 full bathrooms, this thoughtfully crafted plan balances comfort and functionality. This layout features 2 bedrooms down and 2 up. Through the elegant foyer and past the first bedroom and bath, the home opens to a stunning

    Jonathan Woodruff D.R. Horton-Texas, LTD

    3019 Bloomsbury Terrace Dr, Fulshear, TX 77441
  • /2

    $412,990

    New Construction
    • 5 Beds
    • 3 Baths
    • 2,808 Sq Ft

    Grayson Plan at Tamarron, Fulshear, TX 77441

    Welcome to the Grayson floorplan by D.R. Horton, located in the beautiful community of Tamarron! This 2-story home has a lot to offer, with 5 bedrooms (3 up, 2 down), 3 FULL bathrooms, and 2,808 sqft of living space. Past the guest bedrooms, the home opens into an open concept kitchen, dining, and living space, complete with stainless steel appliances and gorgeous countertops perfect for everyday

    D.R. Horton Builder
    31730 Barrymoor Trace Unit 37029378, Fulshear, TX 77441
  • /2

    $313,990

    New Construction
    • 4 Beds
    • 2 Baths
    • 1,778 Sq Ft

    Gaven Plan at Tamarron, Fulshear, TX 77441

    Explore the Gaven Floorplan at Tamarron, located in the growing city of Fulshear, Texas. With 1,778 square feet of living space, this home offers spacious one story, open concept living.With 4 bedrooms and 2 full baths, this plan is full of amazing features. Past the first 2 bedrooms and through the foyer, the Gaven plan opens up into the kitchen. Along with the oversized island, the

    D.R. Horton Builder
    31730 Barrymoor Trace Unit 36200410, Fulshear, TX 77441
  • /2

    $326,990

    New Construction $38K PRICE DROP
    • 4 Beds
    • 2.5 Baths
    • 2,042 Sq Ft

    Hanna Plan at Tamarron, Fulshear, TX 77441

    The Hanna floor plan is a two-story home offering 2,042 sqft. of functional living space. Upon entry, a welcoming foyer leads into the heart of the home, with an open-concept layout seamlessly connecting the kitchen, dining, and family room—ideal for everyday living and entertaining. The kitchen features ample counter space, a pantry, and easy access to the dining area, while the family room

    D.R. Horton Builder
    31730 Barrymoor Trace Unit 39009640, Fulshear, TX 77441
  • /2

    $379,990

    New Construction
    • 4 Beds
    • 3 Baths
    • 2,297 Sq Ft

    Courtland Plan at Tamarron, Fulshear, TX 77441

    Welcome to the Courtland plan. This single-story home offers 4 spacious bedrooms, 3 full bathrooms, and a 3-car garage, all within 2,297 sqft. of thoughtfully planned living space. The open-concept layout features a modern kitchen with a large island, stainless steel appliances, a corner pantry, and a convenient breakfast bar. The kitchen seamlessly flows into the dining area and the family room,

    D.R. Horton Builder
    31730 Barrymoor Trace Unit 36200400, Fulshear, TX 77441
  • /24

    $341,990

    New Construction
    • 4 Beds
    • 3 Baths
    • 2,042 Sq Ft

    Lakeway Plan at Tamarron, Fulshear, TX 77441

    The Lakeway plan is a one-story home featuring 4 bedrooms, 3 baths, and 2 car garage. The foyer opens to one guest bedroom and bath, study and entry coat closet. Kitchen includes breakfast bar with beautiful counter tops and stainless-steel appliances. Open concept floorplan boasts large family room and separate dining/breakfast area. Two additional bedrooms and bath are situated just off the

    D.R. Horton Builder
    31730 Barrymoor Trace Unit 37028956, Fulshear, TX 77441
  • /50

    $8,885,450

    • 4 Beds
    • 3 Baths
    • 3,411 Sq Ft

    2908 Robichaux Rd, Pattison, TX 77423

    Discover a 335-acre retreat in Waller County, Texas, just 40 minutes from Houston. Known as La Nuez Grande for its 100+ pecan trees, this farm blends comfort, natural beauty, and versatile land use. Ideal for gatherings, outdoor adventures, and homesteading, it features an 11-acre fenced compound with a 4-bed, 3-bath main house, attached bunkrooms, a 2-bed log cabin, a pool, pool house, and

    Jasmin Lye JLA Realty

    2908 Robichaux Rd, Pattison, TX 77423
  • /36

    $434,624

    New Construction
    • 4 Beds
    • 3 Baths
    • 2,575 Sq Ft

    1168 Sunlit Cir, Brookshire, TX 77423

    The enthralling Yuma floor plan offers unparalleled space for the value, leaving nothing out. Downstairs, you are met with a private guest bedroom with a walk-in closet off the foyer. Across the hall is a full secondary bathroom and a walk-in utility room. Across the gallery is entry to your large walk-in pantry, a secluded study room, and entry to your two-car garage. For those who need more

    CastleRock Communities Builder
    1168 Sunlit Cir, Brookshire, TX 77423
  • /46

    $204,900

    Open Sun 1PM - 3PM
    • 3 Beds
    • 2 Baths
    • 1,276 Sq Ft

    34526 Park Green, Brookshire, TX 77423

    Welcome to your charming 3 bed 2 bath Lakeside home! The "New Orleans" brick facade sets the tone for this private neighborhood. The open kitchen/breakfast area is perfect for cooking and entertaining. Wood-like flooring and high ceilings in the living room create a bright and airy space. All bedrooms and bathrooms are located towards the back, with the primary bedroom featuring an en-suite

    Heather Garcia CB&A, Realtors-Katy

    34526 Park Green, Brookshire, TX 77423
  • /30

    $274,990

    New Construction $20K PRICE DROP
    • 4 Beds
    • 2 Baths
    • 1,897 Sq Ft

    The Oakshire II Plan at La Segarra - 50's, Pattison, TX 77423

    The Oakshire II is a best-selling, one-story home offering four bedrooms, two full bathrooms, and a large covered rear patio. A quaint covered front porch welcomes you into the home with a formal living room on the opposite side of the garage that can be optioned into a home office/study. The open-concept kitchen, breakfast, and family room area lends itself to a ton of natural light and a

    Smith Douglas Homes Builder
    360 Stone Placa Trail Unit 39822737, Pattison, TX 77423
  • /32

    $295,900

    New Construction $3K PRICE DROP
    • 3 Beds
    • 2 Baths
    • 1,770 Sq Ft

    360 Palero Path, Brookshire, TX 77423

    The Llano floor plan features 1,770 square feet of flexible, single-story living designed for modern Houston-area lifestyles. With three bedrooms, two bathrooms, and a dedicated home office, this layout supports both remote work and family life. The open-concept design flows effortlessly from the living and dining areas into a modern kitchen with a generous island, which makes this home ideal for

    Tricoast Homes Builder
    360 Palero Path, Brookshire, TX 77423
  • /27

    $690,000

    $35K PRICE DROP
    • 1 Bed
    • 4 Baths
    • 2,750 Sq Ft

    12069 Cessna Place, Brookshire, TX 77423

    Pilots, this one is for you! 1 acre Hangar-home located on the runway at Fair Weather Field. The primary building structure is 100 deep x 60 wide. This unique property has offices, work station areas and separate living areas. Schweiss 48 high x 14 Tall Bi-Fold Hangar Door. Elevator and garage. Whole house generator run on propane. Fenced backyard with an Outdoor Kitchen and Custom deck for

    Rusty Shannon Patti Shannon Properties

    12069 Cessna Place, Brookshire, TX 77423
  • /13

    $520,000

    • 4 Beds
    • 3.5 Baths
    • 2,767 Sq Ft

    3239 Big Bluestem Run, Brookshire, TX 77423

    Westin Homes (Davenport, Elevation A). Two-story home featuring 4 bedrooms and 3.5 baths. Spacious island kitchen opens to the informal dining room and family room, creating an inviting space for everyday living and entertaining. Study on the first floor. Primary suite offers a large walk-in closet. Three additional bedrooms and a spacious game room are located upstairs. Covered patio and

    Julien Mbwaye Keller Williams Signature

    3239 Big Bluestem Run, Brookshire, TX 77423
  • /24

    $285,990

    New Construction
    • 4 Beds
    • 2.5 Baths
    • 2,109 Sq Ft

    Lavaca Plan at Bluestem, Brookshire, TX 77423

    The Lavaca floor plan offers an exceptional living experience with its thoughtful design, modern amenities, and customizable options. With four bedrooms and 2.5 bathrooms, this plan provides ample space for families of all sizes. Entering this home, you're met with the foyer area which leads to the combined kitchen and dining area that faces your spacious family room area. The kitchen is complete

    CastleRock Communities Builder
    3000 Ironwood Center Unit 36457367, Brookshire, TX 77423
  • /34

    $299,990

    New Construction $17K PRICE DROP
    • 3 Beds
    • 2.5 Baths
    • 1,920 Sq Ft

    3017 Mustang Grove Way, Brookshire, TX 77423

    Love where you live in Bluestem in Brookshire, TX! Now featuring Legend’s NEW Smart Home package and Reserve Series Design Collection! The Kirby floor plan is a spacious 1-story home with 3 bedrooms, 2.5 bathrooms, a study, and a 2-car garage. This home has it all, including a large kitchen island overlooking the family and dining rooms and vinyl plank flooring throughout the entire home. The

    Bradley Tiffan Legend Home Corporation

    3017 Mustang Grove Way, Brookshire, TX 77423

Showing Results 121 - 160, Page 4 of 16

How to Buy a Home How to Finance a Home How to Sell a Home