518

Brookshire, TX Homes for Sale under $400,000

Section Image Section Image
  • /30

    $337,000

    Open Sat 1PM - 3PM
    • 3 Beds
    • 2 Baths
    • 1,992 Sq Ft

    1902 Willow Ridge Ln, Brookshire, TX 77423

    Welcome to this beautiful 3 bedroom, 2 bath home with a study, conveniently located on a cul-de-sac. Enjoy this open concept home with sleek kitchen and open living area. This home features a split floor plan, study/home office, huge backyard, garden tub, and separate shower in the master. Other features include, washer, dryer, tankless water heater, irrigation system, gutters, water softener,

    Jose Torres Real Broker, LLC

    1902 Willow Ridge Ln, Brookshire, TX 77423
  • /12

    $392,240

    New Construction
    • 4 Beds
    • 3 Baths
    • 2,172 Sq Ft

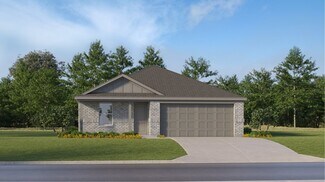
    Sydney Plan at Sunterra Lakes, Brookshire, TX 77423

    Exceptional design defines the Sydney floor plan, inviting residents into a bright and open foyer from the covered patio. This welcoming entry seamlessly transitions into an open-concept space that merges the kitchen, living, and dining areas, perfect for both everyday living and entertaining. The primary suite serves as a luxurious retreat, featuring a spacious bathroom with a separate walk-in

    Ashton Woods Builder
    4008 Shimmer Sol Dr Unit 38097616, Brookshire, TX 77423
  • /21

    $374,900

    New Construction $22K PRICE DROP
    • 3 Beds
    • 2.5 Baths
    • 2,289 Sq Ft

    2032 Blue Mar Dr, Brookshire, TX 77423

    Welcome to the Denali. This plan boasts an open-concept layout with an airy great room overlooking a dining area and a kitchen with island. Highlights include a spacious pantry, laundry room and study. The primary suite features a luxurious private bath with a walk-in shower and dual vanities, as well as a glamorous walk-in closet. Two additional roomy bedrooms feature walk-in closets with a

    Century Communities Builder
    2032 Blue Mar Dr, Brookshire, TX 77423
  • /32

    $230,000

    $9K PRICE DROP
    • 3 Beds
    • 2 Baths
    • 1,621 Sq Ft

    3005 Oak Ln, Brookshire, TX 77423

    Welcome to this charming 3-bedroom, 2-bath home located in the desirable Crystal Lakes community of Brookshire. Freshly updated with new carpet and fresh interior paint, this move-in-ready home features an open-concept floor plan that's perfect for everyday living and entertaining. The spacious kitchen flows seamlessly into the living and dining areas, allowing you to prepare meals while staying

    Ruby McCullough McKenzie Banks Real Estate, LLC

    3005 Oak Ln, Brookshire, TX 77423
  • /32

    $385,999

    $34K PRICE DROP
    • 3 Beds
    • 2 Baths
    • 2,192 Sq Ft

    30204 Green Meadows Ln, Brookshire, TX 77423

    Welcome Home to this beautifully maintained 1-story home that combines comfort style & functionality. Designed with an open-concept layout the kitchen being the heart of the home. The chef's boasting an oversized island, natural stone countertops and abundant cabinet and countertop space--perfect for entertaining. Tile floors throughout and dedicated home office and spacious living area. The

    Vachael Starks Walzel Properties - Corporate Office

    30204 Green Meadows Ln, Brookshire, TX 77423
  • /26

    $359,990

    New Construction
    • 4 Beds
    • 2.5 Baths
    • 2,272 Sq Ft

    328 Juniper Pass Dr, Brookshire, TX 77423

    The Austin home plan offers a perfect blend of comfort and functionality, ideal for modern living. The well-appointed kitchen serves as the heart of the home, effortlessly connecting the dining area and spacious living room, making it perfect for entertaining. Upon entering, you're greeted by a versatile flex space, ideal for a home office or study. The first-floor primary suite provides a

    Ashton Woods Builder
    328 Juniper Pass Dr, Brookshire, TX 77423
  • /19

    $239,900

    • 4 Beds
    • 2 Baths
    • 1,307 Sq Ft

    32711 Orchard Haze Dr, Brookshire, TX 77423

    Nestled on the charming 32711 Orchard Haze Drive, this spacious home features 4 bedrooms and 2 baths. The serene atmosphere and abundant natural light create a welcoming ambiance. The open floor plan is perfect for entertaining guests or relaxing with family. The backyard offers a peaceful retreat, ideal for enjoying morning coffee or evening sunsets. This property is truly a hidden gem waiting

    Fred McDaniel Realty ONE Group Iconic

    32711 Orchard Haze Dr, Brookshire, TX 77423
  • /10

    $320,000

    • Land
    • 6.2 Acres
    • $51,640 per Acre

    0 Pryor Rd, Brookshire, TX 77423

    This approximately 6-acre tract is currently being utilized as a hayfield and features an estimated 4–5 acres of cleared land, along with 1–2 acres of wooded acreage. The wooded section at the rear of the property includes several mature hardwood trees, offering added privacy and natural beauty. The property has direct access from Pryor Road, with a real estate sign marking the entrance. The

    Gabriel Enciso Escobedo Southern Star Realty

    0 Pryor Rd, Brookshire, TX 77423
  • /22

    $246,000

    New Construction $4K PRICE DROP
    • 3 Beds
    • 2 Baths
    • 1,876 Sq Ft

    2053 Solstice Landing Dr, Brookshire, TX 77423

    This new three-bedroom home offers convenient single-story living. A secluded flex space near the front of the home is ready to be used as a convenient home office or study. An open-concept layout blends the kitchen, living and dining areas to encourage seamless everyday transitions and multitasking. All three bedrooms are tucked away to the side for optimal comfort and privacy, including the

    Lennar Builder
    2053 Solstice Landing Dr, Brookshire, TX 77423
  • /20

    $259,990

    New Construction
    • 4 Beds
    • 3 Baths
    • 1,912 Sq Ft

    1140 Sunlit Cir, Brookshire, TX 77423

    As you enter the home, you’re greeted by two bedrooms with a shared bath. Continuing down the hall toward the main living area, you’ll pass an additional bedroom, a second full bath, the laundry room, and access to the two-car garage. The home then opens into a spacious kitchen, dining area, and family room, with a covered patio just off the family room. On the opposite side of the kitchen,

    Starlight Homes Builder
    1140 Sunlit Cir, Brookshire, TX 77423
  • /30

    $283,990

    New Construction Open Thu 12PM - 5PM $16K PRICE DROP
    • 3 Beds
    • 3 Baths
    • 1,784 Sq Ft

    533 Stone Placa Trail, Brookshire, TX 77423

    This beautiful one-story, 1,784 sq ft home offers an open-concept layout with 3 bedrooms and 3 full baths—one in each bedroom for added convenience. The stunning kitchen features luxury granite countertops, a subway tile backsplash, a stainless undermount sink, and a Frigidaire appliance package including a dishwasher, microwave, and 5-burner gas range. Wood-look flooring flows throughout the

    Justin Dickey CB&A, Realtors

    533 Stone Placa Trail, Brookshire, TX 77423
  • /46

    $325,000

    $10K PRICE DROP
    • 3 Beds
    • 2 Baths
    • 2,062 Sq Ft

    9978 Golden Field Ln, Brookshire, TX 77423

    Welcome home to this beautiful 3 bedroom, 2 bath home that checks every box on your wish list! The thoughtful floor plan includes a dedicated home office, perfect for today's remote lifestyle. Every room inside has been freshly painted, giving the entire home a clean, move in ready feel from the moment you walk in. Rest easy year round with a whole home generator, ensuring you're never left in

    Garrett Weathers Southern Trust Realty

    9978 Golden Field Ln, Brookshire, TX 77423
  • /15

    $301,990

    New Construction
    • 4 Beds
    • 2 Baths
    • 1,908 Sq Ft

    3089 Duskshine Dr, Brookshire, TX 77423

    This single-story home has a comfortable layout that offers endless possibilities. Three bedrooms share a full bathroom at the front of the home. Down the hall is the open concept living area which features a kitchen, dining room and family room with access to a covered patio. Tucked into the back corner of the home is the owner’s suite which includes a full bathroom and walk-in closet.

    Lennar Builder
    3089 Duskshine Dr, Brookshire, TX 77423
  • /27

    $379,800

    $20K PRICE DROP
    • 3 Beds
    • 2 Baths
    • 2,125 Sq Ft

    2414 Sandhill Crest Ln, Brookshire, TX 77423

    Welcome to your dream home! This beautifully designed model features stunning interior touches and no back neighbors for added privacy. Enjoy an extra study area with a custom accent wall and fixture. The property is fenced with an elegant stone-like design by the developer. Relax on the large covered porch with a fire pit, perfect for entertaining. The owner’s retreat boasts a super walk-in

    Su Su Walzel Properties - Corporate Office

    2414 Sandhill Crest Ln, Brookshire, TX 77423
  • /38

    $357,000

    • 3 Beds
    • 2.5 Baths
    • 2,434 Sq Ft

    30010 Vallonea Oak, Brookshire, TX 77423

    No REAR neighbors, covered extended patio, super private location. Why look at new builds and/or construction when this home has LITERALLY everything you need! Welcome to this beautifully maintained two-story home in the highly desirable Jordan Ranch community! Offering 2,434 sq. ft., this home features soaring ceilings, an open-concept layout, 3 bedrooms, 2 full bathrooms, 1 half bath, and a

    Parrice Lepe NB Elite Realty

    30010 Vallonea Oak, Brookshire, TX 77423
  • /27

    $359,990

    New Construction
    • 4 Beds
    • 2 Baths
    • 3,050 Sq Ft

    Rosewood Plan at Azalea, Pattison, TX 77423

    4-5 Bedrooms | 2.5-4 Bathrooms | Approx. 3,050 Sq. Ft.The Rosewood combines grand, open spaces with thoughtful touches to create a home that’s equally elegant and comfortable—perfect for families who love to gather and entertain. With its blend of flexibility and luxury finishes, this home offers an inviting design that brings everyday comfort and elegant living together under one

    DRB Homes Builder
    312 Magnolia View Dr Unit 40334392, Pattison, TX 77423
  • /23

    $373,990

    New Construction
    • 5 Beds
    • 3 Baths
    • 2,943 Sq Ft

    2065 Solstice Landing Dr, Brookshire, TX 77423

    This new two-story home boasts a spacious and modern layout. At the back of the home on the first floor is a luxurious owner’s suite showcasing a full bathroom and walk-in closet, with a secondary bedroom located off the foyer. A convenient flex space is tucked away off the main living area, which features direct access to a covered patio for seamless indoor-outdoor transitions and entertaining.

    Lennar Builder
    2065 Solstice Landing Dr, Brookshire, TX 77423
  • /20

    $309,990

    New Construction
    • 3 Beds
    • 2 Baths
    • 1,600 Sq Ft

    Austen Plan at Sunterra Lakes - Bristol Collection, Brookshire, TX 77423

    This single-story home offers a layout that works well for both families and those who love to entertain. Two secondary bedrooms are tucked near the entry off the right of the foyer, which then leads into a family room. The family room seamlessly transitions into the kitchen, nook and a back covered patio. The owner’s suite is tucked in the back with a large bedroom, bathroom and walk-in closet.

    Lennar Builder
    4005 Shimmer Sol Dr Unit 38491981, Brookshire, TX 77423
  • /22

    $255,990

    New Construction
    • 4 Beds
    • 2 Baths
    • 1,776 Sq Ft

    Oxford Plan at Sunterra Lakes - Watermill Collection, Brookshire, TX 77423

    This single-level home showcases a spacious open floorplan shared between the kitchen, dining area and family room for easy entertaining. An owner’s suite enjoys a private location in a rear corner of the home, complemented by an en-suite bathroom and walk-in closet. There are three secondary bedrooms at the front of the home, which are comfortable spaces for household members and overnight

    Lennar Builder
    4005 Shimmer Sol Dr Unit 38491704, Brookshire, TX 77423
  • /34

    $299,990

    New Construction $29K PRICE DROP
    • 3 Beds
    • 2.5 Baths
    • 1,920 Sq Ft

    3001 Mistflower Trail, Brookshire, TX 77423

    Love where you live in Bluestem in Brookshire, TX! The Kirby floor plan is a spacious 1-story home with 3 bedrooms, 2.5 bathrooms, a study, and a 2-car garage. This home has it all, including a large kitchen island overlooking the family and dining rooms and vinyl plank flooring throughout the entire home. The gourmet kitchen is sure to please with 42-inch antique cabinetry, granite countertops,

    Bradley Tiffan Legend Home Corporation

    3001 Mistflower Trail, Brookshire, TX 77423
  • /21

    $350,990

    New Construction
    • 4 Beds
    • 2.5 Baths
    • 1,823 Sq Ft

    Harris Plan at Sunterra Lakes, Katy, TX 77493

    It is our pleasure to introduce you to the Harris/X35H floor plan located in Sunterra Lakes. This single-story house spans 1,831 square feet and will be a lovely home for you and your family! It includes four bedrooms, two-and-a-half bathrooms, and a two-car garage.As you enter this beautiful home, you will notice two secondary bedrooms with access to a secondary bathroom. Each of the

    D.R. Horton Builder
    0 Coming Soon St Unit 38173405, Katy, TX 77493
  • /21

    $349,990

    New Construction Open Thu 12PM - 6PM $21K PRICE DROP
    • 4 Beds
    • 2.5 Baths
    • 2,168 Sq Ft

    4040 Sun Burst Ln, Brookshire, TX 77423

    Welcome you to the Kendall floorplan located in Sunterra Lakes This two- story house features four bedrooms, two and a half bathrooms, a game room and a three-car garage. This house spans 2,168 square feet.Upon entering the house, you will notice the stairway and powder room next to the foyer. At the end of the foyer sits the family room, dining room, and L-shaped kitchen. This is an

    D.R. Horton Builder
    4040 Sun Burst Ln, Brookshire, TX 77423
  • /34

    $291,990

    New Construction Open Thu 12PM - 5PM
    • 3 Beds
    • 2.5 Baths
    • 1,505 Sq Ft

    316 Stone Placa Trail, Brookshire, TX 77423

    Welcome to your dream home! This stunning 3-bedroom, 2.5-bath residence features an open-concept layout with high ceilings, creating a bright and airy feel throughout. The chef-inspired kitchen offers 42” cabinets and beautiful granite countertops—perfect for cooking and entertaining. Durable vinyl flooring flows throughout the main areas, combining modern style with easy maintenance. Enjoy cozy

    Justin Dickey CB&A, Realtors

    316 Stone Placa Trail, Brookshire, TX 77423
  • /36

    $349,990

    New Construction $6K PRICE DROP
    • 4 Beds
    • 3.5 Baths
    • 2,436 Sq Ft

    3045 Mustang Grove Way, Brookshire, TX 77423

    Love where you live in Bluestem in Brookshire, TX! Now featuring Legend’s NEW Smart Home package and Reserve Series Design Collection! The Summit floor plan is a spacious 2-story home, with soaring ceilings, and features 4 bedrooms, 3.5 bathrooms, a study, game room, and a 2-car garage. This home has it all, including iron spindles at the staircase, privacy blinds, and vinyl plank flooring

    Bradley Tiffan Legend Home Corporation

    3045 Mustang Grove Way, Brookshire, TX 77423
  • /4

    $294,900

    New Construction
    • 4 Beds
    • 2.5 Baths
    • 2,178 Sq Ft

    1353 Ravenna Place, Brookshire, TX 77423

    Designed with your comfort and convenience in mind, the Whitney is anchored by an inviting open-concept living space, featuring a spacious great room—that flows into a versatile dining area and an inviting kitchen with a center island and pantry. You’ll also love the convenient main-floor primary suite, featuring an attached bath and a roomy walk-in closet. Additional main-floor highlights

    Century Communities Builder
    1353 Ravenna Place, Brookshire, TX 77423
  • /33

    $336,990

    New Construction
    • 5 Beds
    • 3.5 Baths
    • 2,595 Sq Ft

    375 Hickory Hills Dr, Pattison, TX 77423

    Welcome to the popular 2595 Plan by Brohn Homes, with 5 bedrooms and a flex room perfect for that home office or gym you need! A long, inviting foyer creates a warm first impression and leads into the spacious family room. Just off the main living area, a versatile flex room offers a customizable space to make your own. The open-concept kitchen overlooks the large dining area and family room,

    Jimmy Franklin Brohn Homes

    375 Hickory Hills Dr, Pattison, TX 77423
  • /38

    $299,990

    New Construction $5K PRICE INCREASE
    • 3 Beds
    • 2 Baths
    • 1,595 Sq Ft

    31403 Harp Ridge Dr, Fulshear, TX 77441

    ESTIMATED COMPLETION DATE IS AUGUST 2026. The Caden offers 1,595 sqft. with 3 bedrooms and 2 full bathrooms. Step through the foyer, past the secondary bedrooms to find an inviting open concept living area. The chef-inspired kitchen features gorgeous countertops, stainless steel appliances, and a spacious island, all seamlessly connected to the dining and living rooms—perfect for entertaining.

    Jonathan Woodruff D.R. Horton-Texas, LTD

    31403 Harp Ridge Dr, Fulshear, TX 77441
  • /2

    $326,990

    New Construction $38K PRICE DROP
    • 4 Beds
    • 2.5 Baths
    • 2,042 Sq Ft

    Hanna Plan at Tamarron, Fulshear, TX 77441

    The Hanna floor plan is a two-story home offering 2,042 sqft. of functional living space. Upon entry, a welcoming foyer leads into the heart of the home, with an open-concept layout seamlessly connecting the kitchen, dining, and family room—ideal for everyday living and entertaining. The kitchen features ample counter space, a pantry, and easy access to the dining area, while the family room

    D.R. Horton Builder
    31730 Barrymoor Trace Unit 39009640, Fulshear, TX 77441
  • /34

    $384,990

    New Construction Open Thu 10AM - 7PM $8K PRICE DROP
    • 4 Beds
    • 3 Baths
    • 2,199 Sq Ft

    31414 Hastings Park Dr, Fulshear, TX 77441

    The property is located at 31414 Hastings Park Drive FULSHEAR TX 77441 priced at 384990, the square foot and stories are 2199, 1.The number of bath is 3, halfbath is 0 there are 4 bedrooms and 2 garages. For more details please, call or email.

    D.R. Horton Builder
    31414 Hastings Park Dr, Fulshear, TX 77441
  • /2

    $392,990

    New Construction
    • 4 Beds
    • 3 Baths
    • 2,297 Sq Ft

    31222 Hastings Park Dr, Fulshear, TX 77441

    The property is located at 31222 Hastings Park Drive FULSHEAR TX 77441 priced at 392990, the square foot and stories are 2297, 1.The number of bath is 3, halfbath is 0 there are 4 bedrooms and 3 garages. For more details please, call or email.

    D.R. Horton Builder
    31222 Hastings Park Dr, Fulshear, TX 77441
  • /38

    $379,990

    New Construction Open Thu 10AM - 7PM $10K PRICE DROP
    • 4 Beds
    • 3 Baths
    • 2,199 Sq Ft

    31330 Hastings Park Dr, Fulshear, TX 77441

    The property is located at 31330 Hastings Park Drive FULSHEAR TX 77441 priced at 379990, the square foot and stories are 2199, 1.The number of bath is 3, halfbath is 0 there are 4 bedrooms and 2 garages. For more details please, call or email.

    D.R. Horton Builder
    31330 Hastings Park Dr, Fulshear, TX 77441
  • /28

    $369,990

    New Construction $10K PRICE DROP
    • 4 Beds
    • 3 Baths
    • 2,297 Sq Ft

    31334 Hastings Park Dr, Fulshear, TX 77441

    The property is located at 31334 Hastings Park Drive FULSHEAR TX 77441 priced at 369990, the square foot and stories are 2297, 1.The number of bath is 3, halfbath is 0 there are 4 bedrooms and 3 garages. For more details please, call or email.

    D.R. Horton Builder
    31334 Hastings Park Dr, Fulshear, TX 77441
  • /12

    $275,000

    • 4 Beds
    • 2 Baths
    • 1,638 Sq Ft

    31006 Brightwell Bend, Fulshear, TX 77441

    Welcome to this beautiful single-story home in the highly desirable Tamarron West community of Fulshear. This well-maintained residence offers an open-concept layout with spacious living and dining areas, a modern kitchen featuring ample cabinetry and counter space, and a private primary suite designed for comfort and relaxation. Large windows provide abundant natural light throughout the home.

    Xiaoli Liu SKW Realty

    31006 Brightwell Bend, Fulshear, TX 77441
  • /2

    $379,990

    New Construction
    • 4 Beds
    • 3 Baths
    • 2,297 Sq Ft

    Courtland Plan at Tamarron, Fulshear, TX 77441

    Welcome to the Courtland plan. This single-story home offers 4 spacious bedrooms, 3 full bathrooms, and a 3-car garage, all within 2,297 sqft. of thoughtfully planned living space. The open-concept layout features a modern kitchen with a large island, stainless steel appliances, a corner pantry, and a convenient breakfast bar. The kitchen seamlessly flows into the dining area and the family room,

    D.R. Horton Builder
    31730 Barrymoor Trace Unit 36200400, Fulshear, TX 77441
  • /24

    $341,990

    New Construction
    • 4 Beds
    • 3 Baths
    • 2,042 Sq Ft

    Lakeway Plan at Tamarron, Fulshear, TX 77441

    The Lakeway plan is a one-story home featuring 4 bedrooms, 3 baths, and 2 car garage. The foyer opens to one guest bedroom and bath, study and entry coat closet. Kitchen includes breakfast bar with beautiful counter tops and stainless-steel appliances. Open concept floorplan boasts large family room and separate dining/breakfast area. Two additional bedrooms and bath are situated just off the

    D.R. Horton Builder
    31730 Barrymoor Trace Unit 37028956, Fulshear, TX 77441
  • /36

    $309,990

    New Construction $8K PRICE INCREASE
    • 4 Beds
    • 2 Baths
    • 1,544 Sq Ft

    31742 Loyalty Heights Dr, Fulshear, TX 77441

    MOVE IN READY. Welcome to the Dalton floorplan by D.R. Horton! This one-story home offers 1,544 sq. ft. of thoughtfully space, featuring 4 bedrooms and 2 full bathrooms. As you enter, you’ll pass the guest bedroom before the home opens into an inviting open-concept living, dining, and kitchen. The kitchen boasts granite countertops, stainless steel appliances, and ample cabinetry, all

    Jonathan Woodruff D.R. Horton-Texas, LTD

    31742 Loyalty Heights Dr, Fulshear, TX 77441
  • /12

    $140,000

    • Land
    • 2.04 Acres
    • $68,627 per Acre

    1008 Mustang Crossing Dr, Waller, TX 77484

    Check out these 2+ private acres in the fastest-growing county in Texas. Build your dream home, barndominium, or place a custom manufactured home on your lot. No HOA. No MUD tax. Less than 20 minutes to Katy, 45 minutes to Houston. Waller County is adding residents faster than anywhere else in the state — this is your chance to own before prices climb further. Additional lots available as well

    Whitley Fisher Capitol Ranch Real Estate

    1008 Mustang Crossing Dr, Waller, TX 77484
  • /37

    $307,990

    New Construction $15K PRICE INCREASE
    • 3 Beds
    • 2 Baths
    • 1,595 Sq Ft

    31323 Harp Ridge Dr, Fulshear, TX 77441

    ESTIMATED COMPLETION DATE IS AUGUST 2026. The Caden offers 1,595 sqft. with 3 bedrooms and 2 full bathrooms. Step through the foyer, past the secondary bedrooms to find an inviting open concept living area. The chef-inspired kitchen features gorgeous countertops, stainless steel appliances, and a spacious island, all seamlessly connected to the dining and living rooms—perfect for entertaining.

    Jonathan Woodruff D.R. Horton-Texas, LTD

    31323 Harp Ridge Dr, Fulshear, TX 77441
  • /36

    $394,990

    New Construction Open Thu 10AM - 7PM $15K PRICE DROP
    • 5 Beds
    • 3 Baths
    • 2,607 Sq Ft

    31322 Hastings Park Dr, Fulshear, TX 77441

    The property is located at 31322 Hastings Park Drive FULSHEAR TX 77441 priced at 394990, the square foot and stories are 2607, 1.The number of bath is 3, halfbath is 0 there are 5 bedrooms and 2 garages. For more details please, call or email.

    D.R. Horton Builder
    31322 Hastings Park Dr, Fulshear, TX 77441

Showing Results 441 - 480, Page 12 of 13

How to Buy a Home How to Finance a Home How to Sell a Home