126

Homes for Sale near Central Middle School

Section Image Section Image
  • /23

    $359,900

    • 3 Beds
    • 2.5 Baths
    • 1,750 Sq Ft

    3386 Sanctuary Dr Unit 53, Elgin, IL 60124

    Welcome home to this beautifully maintained and move-in-ready townhome offering 1,750 square feet of stylish and comfortable living space! Featuring 3 spacious bedrooms and 2.5 bathrooms, this home is designed for both everyday living and effortless entertaining. The open-concept layout is complemented by a modern kitchen equipped with stainless steel appliances, ample cabinetry, and generous

    Claudia Goehner Redfin Corporation

    3386 Sanctuary Dr Unit 53, Elgin, IL 60124
  • /32

    $539,990

    New Construction
    • 4 Beds
    • 2 Baths
    • 1,981 Sq Ft

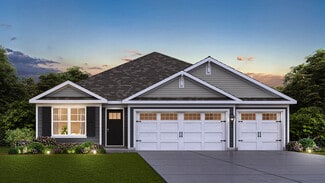
    FAIRFIELD Plan at West Point Gardens, Elgin, IL 60124

    Your new home awaits you at our West Point Gardens community in Elgin, IL. Step into the popular ranch style Fairfield floor plan which comes with 4 bedrooms, 2 full bathrooms, and a 3-car garage. This open concept plan offers modern functionality with 1,981 sq. ft. of bright and spacious living space. With no stairs to climb, you will have two large bedrooms in the front of the home, and the

    D.R. Horton Builder
    265 Snowdrop Ln Unit 36206127, Elgin, IL 60124
  • /28

    $657,990

    New Construction
    • 4 Beds
    • 2.5 Baths
    • 2,932 Sq Ft

    295 Snowdrop Ln, Elgin, IL 60124

    Discover yourself at 295 Snowdrop Ln in Elgin, Illinois, a beautiful new home in our West Point Gardens community. This home includes a front porch, 3-car garage, and a fully sodded homesite. Estimated completion is Fall 2026. This Emerson plan offers 3044 square feet of living space with a flex room, 5 bedrooms, 3 full baths, 9-foot ceilings on the first floor, and full basement with roughed-in

    Daynae Gaudio Daynae Gaudio

    295 Snowdrop Ln, Elgin, IL 60124
  • /32

    $564,990

    New Construction
    • 4 Beds
    • 2 Baths
    • 1,981 Sq Ft

    290 Snow Drop Ln, Elgin, IL 60124

    Envision yourself at 290 Snowdrop Lane, a beautiful new home in our West Point Gardens community. This ranch home will be ready for fall move in and backs up to a tree lined open field. It includes a partial basement with roughed-in plumbing, a fully sodded yard and covered back porch. This Fairfield plan offers 1,981 square feet of living space with 3 bedrooms, 2 baths, an open den and 9-foot

    D.R. Horton Builder
    290 Snow Drop Ln, Elgin, IL 60124
  • /34

    $524,490

    New Construction $25K PRICE DROP Pending
    • 4 Beds
    • 2.5 Baths
    • 2,235 Sq Ft

    566 Ayre Dr, Elgin, IL 60124

    READY FOR JULY DELIVERY!!! Homesite #0060 Unveil the Starling, an expertly constructed home where exceptional design blends effortlessly with everyday comfort. This airy design offers four bedrooms, two bathrooms, a powder room, and a versatile flex room, perfect for adapting to your lifestyle. Luxury vinyl plank flooring flows throughout the main living space, creating a warm and inviting

    Bill Flemming HomeSmart Connect LLC

    566 Ayre Dr, Elgin, IL 60124
  • /42

    $579,990

    New Construction $8K PRICE DROP Pending
    • 4 Beds
    • 2.5 Baths
    • 2,717 Sq Ft

    274 Snowdrop Ln, Elgin, IL 60124

    Discover yourself at 274 Snowdrop Ln in Elgin, Illinois, a beautiful new home in our West Point Gardens community. This home backs up to an open area and will be ready for late summer move-in! This home includes a front porch, partial stone facade, and a fully sodded homesite. This Henley plan offers 2,717 square feet of living space with a flex room, 4 bedrooms, 2.5 baths, 9-foot ceilings on

    Daynae Gaudio Daynae Gaudio

    274 Snowdrop Ln, Elgin, IL 60124

Showing Results 121 - 126, Page 4 of 4

How to Buy a Home How to Finance a Home How to Sell a Home