219

Newest Homes for Sale in Byron Center, MI

Section Image Section Image
  • /28

    $532,000

    New Construction
    • 2 Beds
    • 2 Baths
    • 1,773 Sq Ft

    The Balsam Plan at Walnut Ridge, Byron Center, MI 49315

    Buildable Home Plan – Photos Are Representational The Balsam, named after the most fragrant fir tree, evokes freshness and a feeling of open spaces. The Balsam is our latest ranch plan, featuring 1773 of flexible living space. Enter the Balsam home through your front porch or through the two-car garage, immediately finding the mudroom to your left. The conveniently located mudroom includes a coat

    Eastbrook Homes Builder
    1760 Julienne Ct SW Unit 36466299, Byron Center, MI 49315
  • /28

    $471,000

    New Construction
    • 3 Beds
    • 2 Baths
    • 1,499 Sq Ft

    The Georgetown Plan, Byron Center, MI 49315

    Buildable Home Plan – Photos are Representational Welcome to this charming, Hometown Series classic, the Georgetown! Enter your new Georgetown home from the front porch into the main entryway, or through the two car garage into the mudroom. The conveniently located mudroom includes a coat closet and an optional bench, and connects with the entryway in the front hall. The front hall leads to the

    Builder Photo

    Eastbrook Homes

    Builder

    1760 Julienne Ct SW Unit 36455680, Byron Center, MI 49315
  • /28

    $577,000

    New Construction
    • 4 Beds
    • 2.5 Baths
    • 2,244 Sq Ft

    The Hearthside Plan at Cooks Crossing, Byron Center, MI 49315

    Buildable Home Plan – Photos are Representational The Hearthside design is an inviting two-story home with ample space and lots of opportunity for personalization and expansion. This plan includes 2244 square feet of finished space includes four bedrooms and two and a half baths, offering you plenty of flexible living space. The elegant pillared porch and two-story foyer leads to a flex room that

    Eastbrook Homes Builder
    8296 Cooks Corner Dr Unit 36467049, Byron Center, MI 49315
  • /27

    $548,000

    New Construction
    • 4 Beds
    • 2.5 Baths
    • 2,344 Sq Ft

    The Preston Plan at Walnut Ridge, Byron Center, MI 49315

    Buildable Home Plan - Photos are Representational Stately and contemporary, the Preston home plan is a two-story design offering 2344 square feet of living space, four bedrooms, and two and a half baths. Step from your new Preston home’s porch into the front entryway with its coat closet and optional bench. From the entryway, the front room offers a flexible space for formal dining or a sitting

    Eastbrook Homes Builder
    1760 Julienne Ct SW Unit 36492820, Byron Center, MI 49315
  • /28

    $620,000

    New Construction
    • 5 Beds
    • 3.5 Baths
    • 2,681 Sq Ft

    The Sebastian Plan at Cooks Crossing, Byron Center, MI 49315

    Buildable Home Plan – Photos are Representational Welcome home to the Sebastian, part of our Designer Series. With the most diverse range of options in any home plan, the Sebastian is a generous and attractive home design. With 2681 square feet, the plan includes five bedrooms and three and half baths. The Sebastian’s foyer entry way is open to the front flex room, and leads into the two story

    Eastbrook Homes Builder
    8296 Cooks Corner Dr Unit 36490304, Byron Center, MI 49315
  • /27

    $536,000

    New Construction
    • 3 Beds
    • 2.5 Baths
    • 1,943 Sq Ft

    The Marley Plan at Walnut Ridge, Byron Center, MI 49315

    Buildable Home Plan – Photos are Representational The Marley is a two-story home plan, offering three bedrooms and 2.5 bathrooms, with the option to add a fourth and fifth bedroom and additional bathroom. This popular home plan is known for its main floor owner's suite and two-story great room. Step into your new Marley home from the elegant front porch. The entryway takes you past a coat closet,

    Eastbrook Homes Builder
    1760 Julienne Ct SW Unit 36487193, Byron Center, MI 49315
  • /28

    $583,000

    New Construction
    • 4 Beds
    • 2.5 Baths
    • 2,244 Sq Ft

    The Hearthside Plan at Walnut Ridge, Byron Center, MI 49315

    Buildable Home Plan – Photos are Representational The Hearthside design is an inviting two-story home with ample space and lots of opportunity for personalization and expansion. This plan includes 2244 square feet of finished space includes four bedrooms and two and a half baths, offering you plenty of flexible living space. The elegant pillared porch and two-story foyer leads to a flex room that

    Eastbrook Homes Builder
    1760 Julienne Ct SW Unit 36479403, Byron Center, MI 49315
  • /27

    $543,000

    New Construction
    • 4 Beds
    • 2.5 Baths
    • 2,344 Sq Ft

    The Preston Plan at Cooks Crossing, Byron Center, MI 49315

    Buildable Home Plan - Photos are Representational Stately and contemporary, the Preston home plan is a two-story design offering 2344 square feet of living space, four bedrooms, and two and a half baths. Step from your new Preston home’s porch into the front entryway with its coat closet and optional bench. From the entryway, the front room offers a flexible space for formal dining or a sitting

    Eastbrook Homes Builder
    8296 Cooks Corner Dr Unit 36485200, Byron Center, MI 49315
  • /28

    $585,000

    New Construction
    • 4 Beds
    • 2.5 Baths
    • 2,328 Sq Ft

    The Hadley Plan at Cooks Crossing, Byron Center, MI 49315

    Buildable Home Plan - Photos are Representational Stately and contemporary, the Hadley home plan is a two-story design offering 2328 square feet of living space, four bedrooms, and two and a half baths. Enter your Hadley home plan and see a conveniently located flex room, perfect for an at-home office, playroom, or hobby room. Continue down the hall into your two-story great room, dining room and

    Eastbrook Homes Builder
    8296 Cooks Corner Dr Unit 36492553, Byron Center, MI 49315
  • /28

    $554,000

    New Construction
    • 3 Beds
    • 2 Baths
    • 1,928 Sq Ft

    The Maxwell Plan at Walnut Ridge, Byron Center, MI 49315

    Buildable Home Plan – Photos are Representational The Maxwell home plan is a contemporary ranch style home. Walk into your new Maxwell home from the front porch to the main entryway. The dining area is positioned just off the front hall and can be transformed into an office with stylish French doors. The dining room and entryway lead into the family room, which can be further enhanced with one of

    Eastbrook Homes Builder
    1760 Julienne Ct SW Unit 36493254, Byron Center, MI 49315
  • /28

    $470,000

    New Construction
    • 3 Beds
    • 2 Baths
    • 1,499 Sq Ft

    The Georgetown Plan at Cooks Crossing, Byron Center, MI 49315

    Buildable Home Plan – Photos are Representational Welcome to this charming, Hometown Series classic, the Georgetown! Enter your new Georgetown home from the front porch into the main entryway, or through the two car garage into the mudroom. The conveniently located mudroom includes a coat closet and an optional bench, and connects with the entryway in the front hall. The front hall leads to the

    Eastbrook Homes Builder
    1008 Peaceful Dr SE Unit 36490681, Byron Center, MI 49315
  • /17

    $496,000

    New Construction
    • 3 Beds
    • 2 Baths
    • 1,592 Sq Ft

    The Grayson Plan at Cooks Crossing, Byron Center, MI 49315

    Buildable Home Plan – Photos are Representational Welcome to this newly improved, Americana Series home plan, the Grayson! Enter your new Grayson home from the front porch into the main entryway, or through the two-car garage into the mudroom. The conveniently located mudroom includes a coat closet and an optional bench and connects with the entryway in the hall. The front hall opens into the

    Eastbrook Homes Builder
    8296 Cooks Corner Dr Unit 36503136, Byron Center, MI 49315
  • /27

    $644,000

    New Construction
    • 4 Beds
    • 2.5 Baths
    • 2,935 Sq Ft

    The Jamestown Plan at Walnut Ridge, Byron Center, MI 49315

    Buildable Home Plan - Photos are Representational As part of the Designer Series, the Jamestown is characterized by its charming design and architectural flair. The foyer is open to the formal dining room, with its stately tray ceiling, and the front parlor with optional French doors. The foyer leads past the large study and out into the great room with its two-story ceiling and elegant

    Eastbrook Homes Builder
    1760 Julienne Ct SW Unit 36499166, Byron Center, MI 49315
  • /2

    $250,000

    $50K PRICE INCREASE
    • Land
    • 3.65 Acres
    • $68,493 per Acre

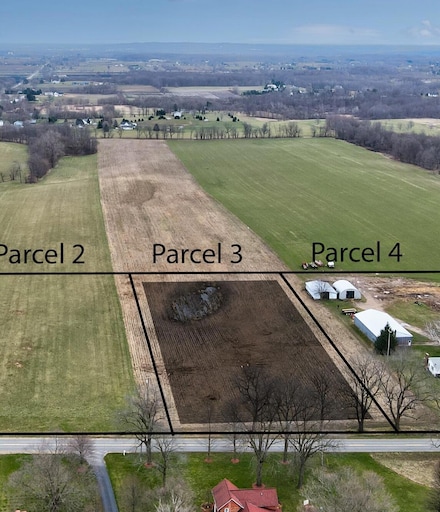
    2280 8th Ave SW Unit Parcel 3, Byron Center, MI 49315

    It's all about LOCATION. This newly listed 3.65 acre lot is located in Jamestown Township and Hudsonville School District. Here's your opportunity to live outside of the busy chaos of the city. Located within minutes of M6 or I-196 for an easy commute to Holland or Grand Rapids. Bring any builder. Land has perked and is ready for your new dream home with plenty of room for an out building.

    Cyndi Fein Leading Edge Realty LLC

    2280 8th Ave SW Unit Parcel 3, Byron Center, MI 49315
  • /5

    $895,000

    $100K PRICE INCREASE
    • Land
    • 1.76 Acres
    • $508,523 per Acre

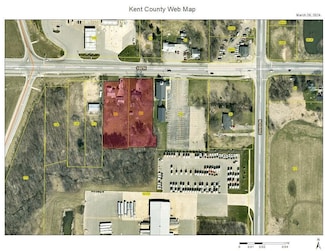
    92 100th St SW, Byron Center, MI 49315

    Introducing a versatile property with endless possibilities! This prime location offers potential for a retail strip center, fast food site, restaurant, car wash, hotel, and more. Imagine the visibility of a 90' 5-panel pylon sign accentuating your business. Adjacent to the region's highest volume J&H fuel station, the potential for foot traffic is unmatched. The development must extend road

    Brian Silvernail VENTURE REAL ESTATE GROUP

    92 100th St SW, Byron Center, MI 49315
  • /12

    $1,595,000

    $100K PRICE INCREASE
    • Land
    • 2.47 Acres
    • $645,749 per Acre

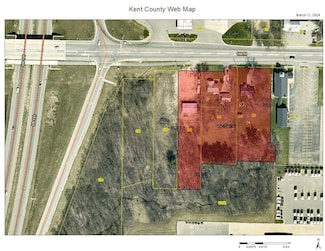
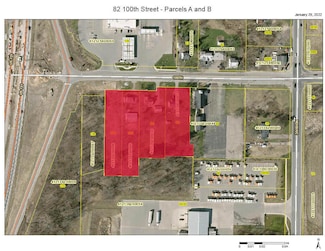
    82 100th St SW, Byron Center, MI 49315

    Introducing a versatile property with endless possibilities! This prime location offers potential for a retail strip center, fast food site, restaurant, car wash, hotel, and more. Imagine the visibility of a 90' 5-panel pylon sign accentuating your business. Adjacent to the region's highest volume J&H fuel station, the potential for foot traffic is unmatched. The development must extend road

    Brian Silvernail VENTURE REAL ESTATE GROUP

    82 100th St SW, Byron Center, MI 49315
  • /10

    $995,000

    $100K PRICE INCREASE
    • Land
    • 1.49 Acres
    • $667,785 per Acre

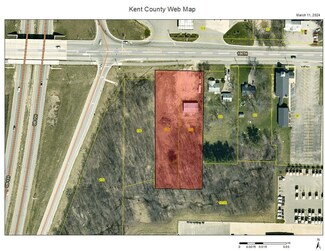
    112 100th St SW, Byron Center, MI 49315

    Introducing a versatile property with endless possibilities! This prime location offers potential for a retail strip center, fast food site, restaurant, car wash, hotel, and more. Imagine the visibility of a 90' 5-panel pylon sign accentuating your business. Adjacent to the region's highest volume J&H fuel station, the potential for foot traffic is unmatched. The development must extend road

    Brian Silvernail VENTURE REAL ESTATE GROUP

    112 100th St SW, Byron Center, MI 49315
  • /12

    $1,995,000

    $200K PRICE INCREASE
    • Land
    • 3.2 Acres
    • $623,438 per Acre

    82 100th St SW, Byron Center, MI 49315

    Introducing a versatile property with endless possibilities! This prime location offers potential for a retail strip center, fast food site, restaurant, car wash, hotel, and more. Imagine the visibility of a 90' 5-panel pylon sign accentuating your business. Adjacent to the region's highest volume J&H fuel station, the potential for foot traffic is unmatched. The development must extend road

    Brian Silvernail VENTURE REAL ESTATE GROUP

    82 100th St SW, Byron Center, MI 49315
  • /8

    $995,000

    • Land
    • 3.71 Acres
    • $268,194 per Acre

    670 84th St SW, Byron Center, MI 49315

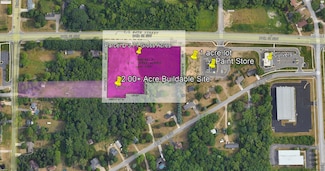
    3.71 acre retail/ restaurant outlot adjacent to Tanger. Information/highlights of the 84th st & US-131 retail location: Parcel D is located along 84th st within 1,000ft of US-131, between Kzoo and GR Previous lots have been developed and SOLD to the likes of Culvers, Valvoline oil Change, Sherwin Williams paint store, and Anna's House. This region has been reported by bombardier Corp. to be the

    Brian Silvernail VENTURE REAL ESTATE GROUP

    670 84th St SW, Byron Center, MI 49315

Showing Results 201 - 219, Page 6 of 6

How to Buy a Home How to Finance a Home How to Sell a Home