219

Byron Center, MI Homes for Sale

Section Image Section Image
  • /129

    $2,250,000

    • 5 Beds
    • 4.5 Baths
    • 5,077 Sq Ft

    4668 76th St SW, Byron Center, MI 49315

    Experience luxury living on 4.84 gorgeous acres. Designed for both everyday comfort & exceptional entertaining. This stunning home features: newer heated saltwater pool w/ auto cover, pool house w/ kitchenette & 1/2 bath, travertine pool surround, granite bar, custom gazebo, screened porch w/ gas FP. 42 x 46 Barn has 815 finished sq ft, 3 stalls w/ RV clearance, heated workshop & a generator for

    Susan Prins Five Star Real Estate (Jenison)

    4668 76th St SW, Byron Center, MI 49315
  • /28

    $507,000

    New Construction
    • 1 Bed
    • 1 Bath
    • 1,552 Sq Ft

    The Wisteria Plan at Alden Grove, Byron Center, MI 49315

    Buildable Home Plan - Photos Are Representational The Wisteria home plan is a charming and contemporary home, ideal for homeowners looking for a well laid out home plan. The plan includes 1552 finished square feet on the main level, and offers the option to add a large finished lower level to suit your needs. Enter your new Wisteria home from the front porch into the front hall or through the two

    Eastbrook Homes Builder
    1880 76th St SW Unit 36603184, Byron Center, MI 49315
  • /75

    $529,900

    • 4 Beds
    • 3 Baths
    • 2,528 Sq Ft

    1610 Misty Ridge SW, Byron Center, MI 49315

    Beautifully reimagined and exceptionally maintained, 1610 Misty Ridge delivers the rare combination of extensive updates, polished finishes and true move-in-ready living. From the new roof and beautifully updated kitchen to 3 refreshed full baths and an impressive heated 3-stall garage with new epoxy flooring. All new exterior & garage doors & openers. The investment here is evident from the

    Nicole OKeefe City2Shore Gateway Group of Byron Center

    1610 Misty Ridge SW, Byron Center, MI 49315
  • /24

    $400,000

    • 2 Beds
    • 3 Baths
    • 2,045 Sq Ft

    690 Braeside Dr SE, Byron Center, MI 49315

    Exceptional end-unit condo offering the perfect blend of luxury, comfort, and convenience. This beautifully appointed home features 2 bedrooms, 3 full baths, plus a private office that can easily serve as a third bedroom. The spacious primary suite boasts a luxurious en-suite bath, creating the perfect private retreat. The open-concept floor plan showcases granite countertops, abundant natural

    Matthew Preston Berkshire Hathaway HomeServices Michigan Real Estate (South)

    690 Braeside Dr SE, Byron Center, MI 49315
  • /27

    $749,900

    New Construction
    • 4 Beds
    • 3.5 Baths
    • 2,550 Sq Ft

    739 Goldenfield Dr, Byron Center, MI 49315

    ***This home qualifies for our lower interest rate promotion!***JTB Homes is proud to present the Sequoia plan in the brand-new Peace Field Community. The main floor has cathedral ceilings throughout, the primary bedroom has its own private bathroom with dual-sink vanity, ceramic tile shower w/ seat and a large walk-in closet. The kitchen has a large island, large panty and a beautifully

    JTB Homes Builder
    739 Goldenfield Dr, Byron Center, MI 49315
  • /102

    $1,465,000

    • 5 Beds
    • 5 Baths
    • 4,037 Sq Ft

    484 8th Ave SW, Byron Center, MI 49315

    Luxury meets functionality on this exceptional 3+ acre estate where no detail has been overlooked. Designed for both everyday living and entertaining, this remarkable property offers 5 bedrooms, 5 bathrooms, stunning engineered hardwood flooring, elegant quartz countertops, and two full kitchens featuring premium Bosch appliances. The entire home is ADA compliant, providing thoughtful

    Kelly Hover City2Shore Gateway Group of Byron Center

    484 8th Ave SW, Byron Center, MI 49315
  • /27

    $548,000

    New Construction
    • 4 Beds
    • 2.5 Baths
    • 2,344 Sq Ft

    The Preston Plan at Walnut Ridge, Byron Center, MI 49315

    Buildable Home Plan - Photos are Representational Stately and contemporary, the Preston home plan is a two-story design offering 2344 square feet of living space, four bedrooms, and two and a half baths. Step from your new Preston home’s porch into the front entryway with its coat closet and optional bench. From the entryway, the front room offers a flexible space for formal dining or a sitting

    Eastbrook Homes Builder
    1760 Julienne Ct SW Unit 36492820, Byron Center, MI 49315
  • /2

    $699,900

    New Construction
    • 4 Beds
    • 3 Baths
    • 2,832 Sq Ft

    3563 Conrail Dr, Byron Center, MI 49315

    JTB Homes Builder
    3563 Conrail Dr, Byron Center, MI 49315
  • /12

    $2,200,000

    • Land
    • 14.64 Acres
    • $150,273 per Acre

    4277 68th St SW, Byron Center, MI 49315

    This is on West Michigan's fastest growing development corridors. The site is ideally suited for commercial or mixed use development. Current zoning is rural residential but the townships master plan supports future rezoning to a mixed use PUD allowing for a blend of office, retail and residential uses. Developers will appreciate the site's proximity to major regional anchors, including the

    Brian Boven Five Star Real Estate (Courtland)

    4277 68th St SW, Byron Center, MI 49315
  • /61

    $559,900

    $20K PRICE DROP
    • 5 Beds
    • 3 Baths
    • 2,829 Sq Ft

    1721 Julienne Ct SW, Byron Center, MI 49315

    Deal fell through due to buyers sale of their home falling through, Welcome to this newer Eastbrook Homes Georgetown plan in the highly desirable Walnut Ridge community, conveniently located just across the street from Byron Center High School. This beautifully designed 5-bedroom, 3-bath ranch home offers modern finishes, functional living space, and an ideal layout for everyday living and

    Trevor Garbow Eastbrook Realty

    1721 Julienne Ct SW, Byron Center, MI 49315
  • /9

    $712,000

    New Construction
    • 3 - 5 Beds
    • 2.5 - 3.5 Baths
    • 1,874 Sq Ft

    Harbor Springs Plan at Peace Field, Byron Center, MI

    Harbor Springs House PlanAppealing entry porch leads to this ranch home with cathedral ceilings. Welcoming open living room, dining, and kitchen complete with large pantry and island with snack ledge. There is a convenient separation of the guest rooms and primary suite to ensure privacy. The primary suite features a private bathroom with a dual-sink vanity, and an attached walk-in closet.

    JTB Homes Builder
    0 Peacefield St Unit 38708764, Byron Center, MI
  • /12

    $779,900

    New Construction
    • 4 Beds
    • 2.5 Baths
    • 2,535 Sq Ft

    655 Sunfield Dr SW, Byron Center, MI 49315

    JTB Homes presents the Sycamore plan in the new Peace Field community in the Hudsonville school district. This 2-story home has a main floor primary bedroom with a cathedral ceiling. The private primary bathroom has a dual-sink vanity, expansive walk-in closet and a beautiful ceramic tile shower. Outside of the primary bedroom you find a flex room, open to your interpretation. The 2-story living

    JTB Homes Builder
    655 Sunfield Dr SW, Byron Center, MI 49315
  • /43

    $485,000

    • 3 Beds
    • 2.5 Baths
    • 1,720 Sq Ft

    7632 Lima Dr, Byron Center, MI 49315

    Rare offering in Carlisle Crossings on a quiet cul-de-sac with a large 1⁄4 acre lot. Super approachable design delivers flexibility across all levels. The open concept main floor is full of natural light with access to the deck for outdoor living. The upper flex space works great for an office, study area or an additional living area. The primary suite is positioned for morning sunshine and the

    Chad Sytsma Crown Real Estate Partners Inc

    7632 Lima Dr, Byron Center, MI 49315
  • /94

    $1,549,000

    • 6 Beds
    • 4 Baths
    • 5,183 Sq Ft

    2807 8th Ave SW, Byron Center, MI 49315

    Welcome to 2807 8th Avenue SW! Set on 16 private acres in Byron Center, this exceptional custom-built home offers over 5,000 square feet, 6 bedrooms, 4 bathrooms, and an unmatched blend of luxury, recreation, and privacy. Designed for the way you live and the way you entertain, this one-of-a-kind property features a resort-style backyard with an in-ground pool, basketball and pickleball court, an

    Alec Peterson Coldwell Banker Woodland Schmidt Grand Haven

    2807 8th Ave SW, Byron Center, MI 49315
  • /3

    Price To Be Determined

    New Construction
    • 2 Beds
    • 2 Baths
    • 1,420 Sq Ft

    Filmore Plan at Douglas Trail - Alley-Entry, Byron Center, MI 49315

    Introducing the Filmore, a single-story home with two bedrooms and two baths. This Alley Entry Home design from the Gateway Series includes an attached garage at the back and a functional layout for ease and flow. A foyer welcomes visitors into the open living space, complete with a living room, dining area and kitchen, as well as access to the side patio. The kitchen features a peninsula with

    Interra Homes Builder
    1195 84th St SW Unit 41128146, Byron Center, MI 49315
  • /114

    $1,195,000

    $4K PRICE DROP
    • 5 Beds
    • 3.5 Baths
    • 4,652 Sq Ft

    8335 Byron Garden Dr SW, Byron Center, MI 49315

    CONTRACTOR'S DREAM -- 11 ACRES + EXECUTIVE HOME + SHOP + Two Residential Lots $100,000 EACH -- BYRON CENTER -- $1,195,000 Highest and best use: contractor's live-work estate. 4,700 SF two-story executive home with three built-in home-business zones -- office, conference/showroom, and admin space. Separate contractor's shop with finished interior office and 14-foot overhead drive-in door for work

    Brian Silvernail VENTURE REAL ESTATE GROUP

    8335 Byron Garden Dr SW, Byron Center, MI 49315
  • /32

    $788,000

    New Construction
    • 4 - 5 Beds
    • 2.5 - 3.5 Baths
    • 2,466 Sq Ft

    Northport Plan at Peace Field, Byron Center, MI

    Outstanding two-story home with grand two-story foyer and great room that gives way to the dining area and kitchen with walk-in pantry and island with over-sized snack ledge. The den is conveniently secluded to be used as an office or secondary living space. The main floor primary bedroom suite includes a private bath with a dual-sink vanity, separate water closet, and substantial walk-in closet.

    JTB Homes Builder
    0 Peacefield St Unit 38708760, Byron Center, MI
  • /5

    $860,470

    New Construction
    • 4 Beds
    • 2.5 Baths
    • 3,030 Sq Ft

    8063 Erie Dr SW, Byron Center, MI 49315

    Chip Ferlaak Bosgraaf Properties of Michigan LLC

    8063 Erie Dr SW, Byron Center, MI 49315
  • /28

    $526,000

    New Construction
    • 2 Beds
    • 2 Baths
    • 1,773 Sq Ft

    The Balsam Plan at Cooks Crossing, Byron Center, MI 49315

    Buildable Home Plan – Photos Are Representational The Balsam, named after the most fragrant fir tree, evokes freshness and a feeling of open spaces. The Balsam is our latest ranch plan, featuring 1773 of flexible living space. Enter the Balsam home through your front porch or through the two-car garage, immediately finding the mudroom to your left. The conveniently located mudroom includes a coat

    Eastbrook Homes Builder
    8296 Cooks Corner Dr Unit 36484899, Byron Center, MI 49315
  • /28

    $470,000

    New Construction
    • 3 Beds
    • 2 Baths
    • 1,499 Sq Ft

    The Georgetown Plan at Cooks Crossing, Byron Center, MI 49315

    Buildable Home Plan – Photos are Representational Welcome to this charming, Hometown Series classic, the Georgetown! Enter your new Georgetown home from the front porch into the main entryway, or through the two car garage into the mudroom. The conveniently located mudroom includes a coat closet and an optional bench, and connects with the entryway in the front hall. The front hall leads to the

    Eastbrook Homes Builder
    1008 Peaceful Dr SE Unit 36490681, Byron Center, MI 49315
  • /23

    Price To Be Determined

    New Construction
    • 3 Beds
    • 2.5 Baths
    • 1,488 Sq Ft

    Driftwood Plan at Douglas Trail - Townhomes, Byron Center, MI 49315

    Driftwood Townhome Floor PlanAvailable in Trailside Townhomes only.Two-story townhome with a slab-on-grade foundation. The first floor is complete with a kitchen and island open to the dining room and family room, a powder bathroom, and closet. Primary suite upstairs features a private bathroom, walk-in closet, and a covered porch feature. A second and third bedroom are at the back of

    Interra Homes Builder

    1195 84th St SW Unit 41128127, Byron Center, MI 49315
  • /38

    $509,000

    • 4 Beds
    • 2 Baths
    • 2,710 Sq Ft

    2531 Ridge Top Dr SW, Byron Center, MI 49315

    Welcome home to this beautifully maintained 4-bedroom, 2-bath quad-level home in the highly sought-after Byron Center School District! Situated on a spacious .269-acre lot, this home offers four finished levels of thoughtfully designed living space with room for everyone. The main level features a bright and welcoming living room, dining area, and beautifully updated kitchen (2021), creating the

    Samuel Greenstein Coldwell Banker Woodland Schmidt

    2531 Ridge Top Dr SW, Byron Center, MI 49315
  • /30

    $587,950

    New Construction
    • 4 Beds
    • 2.5 Baths
    • 2,876 Sq Ft

    The Walden Plan at Centre Stone, Byron Center, MI 49315

    Bosgraaf Homes Builder

    2558 64th St SW Unit 40775012, Byron Center, MI 49315
  • /12

    $1,595,000

    $100K PRICE INCREASE
    • Land
    • 2.47 Acres
    • $645,749 per Acre

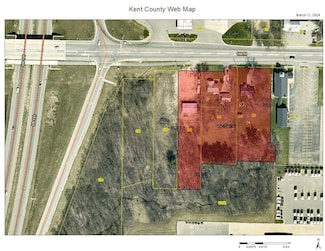
    82 100th St SW, Byron Center, MI 49315

    Introducing a versatile property with endless possibilities! This prime location offers potential for a retail strip center, fast food site, restaurant, car wash, hotel, and more. Imagine the visibility of a 90' 5-panel pylon sign accentuating your business. Adjacent to the region's highest volume J&H fuel station, the potential for foot traffic is unmatched. The development must extend road

    Brian Silvernail VENTURE REAL ESTATE GROUP

    82 100th St SW, Byron Center, MI 49315
  • /10

    $995,000

    $100K PRICE INCREASE
    • Land
    • 1.49 Acres
    • $667,785 per Acre

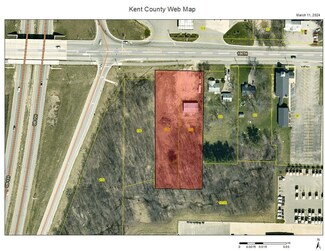
    112 100th St SW, Byron Center, MI 49315

    Introducing a versatile property with endless possibilities! This prime location offers potential for a retail strip center, fast food site, restaurant, car wash, hotel, and more. Imagine the visibility of a 90' 5-panel pylon sign accentuating your business. Adjacent to the region's highest volume J&H fuel station, the potential for foot traffic is unmatched. The development must extend road

    Brian Silvernail VENTURE REAL ESTATE GROUP

    112 100th St SW, Byron Center, MI 49315
  • /28

    $601,000

    New Construction
    • 3 Beds
    • 2.5 Baths
    • 2,220 Sq Ft

    The Fitzgerald Plan at Cooks Crossing, Byron Center, MI 49315

    Buildable Home Plan - Photos are Representational The Fitzgerald home plan is an elegant, contemporary ranch style home with three bedrooms, two full baths, one half bathroom and 2220 finished square feet. Walk into your new Fitzgerald home from the pillared front porch to the main entryway. The formal dining area is positioned just off the front hall and can be transformed into an office with

    Eastbrook Homes Builder
    8296 Cooks Corner Dr Unit 36489822, Byron Center, MI 49315
  • /2

    $250,000

    $50K PRICE INCREASE
    • Land
    • 3.65 Acres
    • $68,493 per Acre

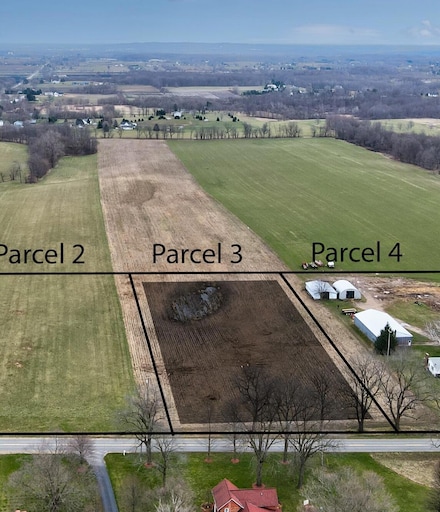
    2280 8th Ave SW Unit Parcel 3, Byron Center, MI 49315

    It's all about LOCATION. This newly listed 3.65 acre lot is located in Jamestown Township and Hudsonville School District. Here's your opportunity to live outside of the busy chaos of the city. Located within minutes of M6 or I-196 for an easy commute to Holland or Grand Rapids. Bring any builder. Land has perked and is ready for your new dream home with plenty of room for an out building.

    Cyndi Fein Leading Edge Realty LLC

    2280 8th Ave SW Unit Parcel 3, Byron Center, MI 49315
  • /24

    $516,000

    New Construction
    • 4 Beds
    • 2.5 Baths
    • 1,850 Sq Ft

    The Amber Plan at Walnut Ridge, Byron Center, MI 49315

    Buildable Home Plan - Photos are Representational Welcome to the Amber home plan. As part of our Hometown series, this home plan is the perfect streamlined layout for you to personalize to your needs. We invite you to join us as we walk through this home! Step into the Amber home from your front porch and find a convenient coat closet for you and any guests that may visit. From there, walk into

    Eastbrook Homes Builder
    1760 Julienne Ct SW Unit 36596065, Byron Center, MI 49315
  • /26

    $471,150

    New Construction
    • 3 Beds
    • 2.5 Baths
    • 1,715 Sq Ft

    The Sierra Plan at Centre Stone, Byron Center, MI 49315

    Bosgraaf Homes Builder
    2558 64th St SW Unit 40775013, Byron Center, MI 49315
  • /95

    $659,900

    $20K PRICE DROP
    • 4 Beds
    • 2.5 Baths
    • 2,878 Sq Ft

    1525 104th St SW, Byron Center, MI 49315

    Nestled on nearly 10 acres in the highly sought-after Byron Center School District, this exceptional 4-bedroom, 2.5-bath walkout ranch offers the perfect blend of privacy, recreation, and mechanical updates. Set on 9.93 picturesque acres featuring approximately 4 cleared acres and 6 wooded acres, the property is a nature lover's dream with private trails, abundant wildlife, a scenic pond, mature

    Lindsay VanDuinen-Scully RE/MAX of Grand Rapids (Grandville)

    1525 104th St SW, Byron Center, MI 49315
  • /28

    $554,000

    New Construction
    • 3 Beds
    • 2 Baths
    • 1,928 Sq Ft

    The Maxwell Plan at Walnut Ridge, Byron Center, MI 49315

    Buildable Home Plan – Photos are Representational The Maxwell home plan is a contemporary ranch style home. Walk into your new Maxwell home from the front porch to the main entryway. The dining area is positioned just off the front hall and can be transformed into an office with stylish French doors. The dining room and entryway lead into the family room, which can be further enhanced with one of

    Eastbrook Homes Builder
    1760 Julienne Ct SW Unit 36493254, Byron Center, MI 49315
  • /12

    $1,995,000

    $200K PRICE INCREASE
    • Land
    • 3.2 Acres
    • $623,438 per Acre

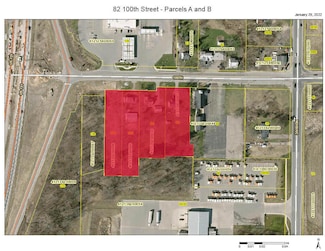
    82 100th St SW, Byron Center, MI 49315

    Introducing a versatile property with endless possibilities! This prime location offers potential for a retail strip center, fast food site, restaurant, car wash, hotel, and more. Imagine the visibility of a 90' 5-panel pylon sign accentuating your business. Adjacent to the region's highest volume J&H fuel station, the potential for foot traffic is unmatched. The development must extend road

    Brian Silvernail VENTURE REAL ESTATE GROUP

    82 100th St SW, Byron Center, MI 49315
  • /4

    $208,000

    $2K PRICE DROP
    • Land
    • 3.22 Acres
    • $64,596 per Acre

    V/L 84th St SW, Byron Center, MI 49315

    Build your dream home on this beautiful 3+ acre parcel in desirable Byron Center! AND you can bring your own builder. Conveniently located near top-rated schools, shopping, dining, and major highways--this is the perfect spot to create your ideal lifestyle.

    Kelly Hover City2Shore Gateway Group of Byron Center

    V/L 84th St SW, Byron Center, MI 49315
  • /11

    $189,900

    $70K PRICE DROP
    • Land
    • 2.07 Acres
    • $91,877 per Acre

    (Parcel A) 108th St SW, Byron Center, MI 49315

    Build your dream home on this beautiful 2.07 acre vacant parcel nestled in the peaceful countryside. This buildable lot (with natural gas!) offers the perfect blend of privacy, open space and rural charm while still providing convenient access to Byron Center and amenities. Enjoy scenic views, fresh air and endless possibilities for your custom home, out building, garden and recreational space.

    Edward Ophoff Five Star Real Estate (M6)

    (Parcel A) 108th St SW, Byron Center, MI 49315
  • /40

    $400,000

    • 4 Beds
    • 1.5 Baths
    • 2,945 Sq Ft

    6654 Clyde Park Ave SW, Byron Center, MI 49315

    Roomy 4-bedroom ranch on half an acre in the award-winning Byron Center School District! Enjoy exceptional privacy in the fully fenced backyard, complete with an expansive deck and plenty of room to relax, entertain or play. The main floor offers three generously sized bedrooms, a comfortable living room, dining area with a slider to the deck and a newer kitchen with a snack bar. The oversized

    Daniel Sundberg Epique Realty

    6654 Clyde Park Ave SW, Byron Center, MI 49315

Showing Results 161 - 200, Page 5 of 6

How to Buy a Home How to Finance a Home How to Sell a Home