219

Byron Center, MI Homes for Sale

Section Image Section Image
  • /30

    $829,900

    New Construction Open Sat 9:30AM - 11AM
    • 4 Beds
    • 3.5 Baths
    • 3,568 Sq Ft

    3348 Penn Station Dr, Byron Center, MI 49315

    JTB Homes presents the Chestnut plan in the Railside neighborhood. 4 bedrooms and 3.5 baths in this beautiful home. The spacious main floor living room provides a great location to relax by the fireplace with its 2-story height and tic tac toe ceiling. The kitchen features a large island and pantry with a custom hood. The main floor primary bedroom has a large dual-sink vanity, ceramic tile

    John DeVries Kensington Realty Group Inc.

    3348 Penn Station Dr, Byron Center, MI 49315
  • /50

    $467,450

    New Construction
    • 4 Beds
    • 2.5 Baths
    • 2,206 Sq Ft

    The Oakwood Plan at Centre Stone, Byron Center, MI 49315

    Bosgraaf Homes Builder
    2558 64th St SW Unit 40775010, Byron Center, MI 49315
  • /22

    $628,000

    New Construction
    • 3 Beds
    • 2.5 Baths
    • 1,850 Sq Ft

    Oakwood Plan at Kuiper's Meadow, Byron Center, MI 49315

    This ranch style home has a great entry foyer with closet that leads into the kitchen or to the guest rooms. The open-concept family room, dining area and kitchen is complete with large snack ledge on the island and a large pantry. The primary suite and guest rooms are placed on opposite sides of the home to create privacy. The primary suite features a private bath with dual-sink vanity and

    JTB Homes Builder
    6651 Burlingame Ave Unit 37461165, Byron Center, MI 49315
  • /28

    $485,000

    Open Sun 1PM - 2:30PM
    • 4 Beds
    • 3.5 Baths
    • 2,300 Sq Ft

    6631 Runway Ct SW, Byron Center, MI 49315

    IMMEDIATE OCCUPANCY! Move right into this beautifully updated two-story home tucked away on a quiet cul-de-sac! Fresh paint, new carpet throughout the main and upper levels, and all brand-new kitchen appliances (2026) make this home ready to enjoy from day one. Updates include roof (2015), furnace (2016), water heater (2022), newer washer and dryer, new toilets, bathroom flooring and lighting.

    Julie Bays Berkshire Hathaway HomeServices Michigan Real Estate (South)

    6631 Runway Ct SW, Byron Center, MI 49315
  • /26

    $729,900

    New Construction
    • 4 Beds
    • 3.5 Baths
    • 3,445 Sq Ft

    7772 Greendale Dr, Byron Center, MI 49315

    Welcome to 7772 Greendale Drive, a beautifully designed Hadley located in the highly sought-after Cooks Crossing community. This spacious 3,445 square foot home offers the perfect blend of elegance, comfort, and Eastbrook Homes’ signature craftsmanship. Inside, you’ll find four spacious bedrooms, including a luxurious owner’s suite with a walk-in closet and spa-like bathroom, along with three and

    Eastbrook Homes Builder
    7772 Greendale Dr, Byron Center, MI 49315
  • /29

    $889,900

    New Construction Open Sun 12PM - 3PM
    • 5 Beds
    • 3.5 Baths
    • 3,836 Sq Ft

    1760 Julienne Ct SW, Byron Center, MI 49315

    Community Model Home: Occupancy Winter 2027. Ask us about how you can self-tour this home. Welcome home to the Sebastian, part of our exclusive Designer Series. With the most diverse range of options in any home plan, the Sebastian is a generous and attractive home design. With 3,836 total finished square feet, this plan includes five bedrooms and three and half baths. The Sebastian’s foyer entry

    Eastbrook Homes Builder
    1760 Julienne Ct SW, Byron Center, MI 49315
  • /28

    $628,000

    New Construction
    • 5 Beds
    • 3.5 Baths
    • 2,681 Sq Ft

    The Sebastian Plan at Walnut Ridge, Byron Center, MI 49315

    Buildable Home Plan – Photos are Representational Welcome home to the Sebastian, part of our Designer Series. With the most diverse range of options in any home plan, the Sebastian is a generous and attractive home design. With 2681 square feet, the plan includes five bedrooms and three and half baths. The Sebastian’s foyer entry way is open to the front flex room, and leads into the two story

    Eastbrook Homes Builder
    1760 Julienne Ct SW Unit 36456852, Byron Center, MI 49315
  • /14

    $1,195,000

    $66K PRICE INCREASE
    • Land
    • 6.03 Acres
    • $198,176 per Acre

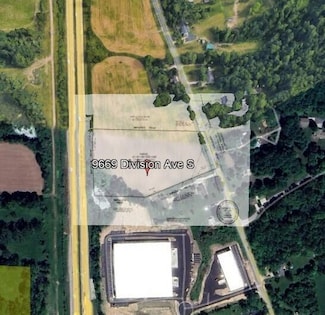
    9669 Division Ave S, Byron Center, MI 49315

    Brian Silvernail VENTURE REAL ESTATE GROUP

    9669 Division Ave S, Byron Center, MI 49315
  • /17

    $500,000

    New Construction
    • 3 Beds
    • 2 Baths
    • 1,592 Sq Ft

    The Grayson Plan at Walnut Ridge, Byron Center, MI 49315

    Buildable Home Plan – Photos are Representational Welcome to this newly improved, Americana Series home plan, the Grayson! Enter your new Grayson home from the front porch into the main entryway, or through the two-car garage into the mudroom. The conveniently located mudroom includes a coat closet and an optional bench and connects with the entryway in the hall. The front hall opens into the

    Eastbrook Homes Builder
    1760 Julienne Ct SW Unit 36465953, Byron Center, MI 49315
  • /28

    $549,000

    New Construction
    • 3 Beds
    • 2 Baths
    • 1,928 Sq Ft

    The Maxwell Plan at Cooks Crossing, Byron Center, MI 49315

    Buildable Home Plan – Photos are Representational The Maxwell home plan is a contemporary ranch style home. Walk into your new Maxwell home from the front porch to the main entryway. The dining area is positioned just off the front hall and can be transformed into an office with stylish French doors. The dining room and entryway lead into the family room, which can be further enhanced with one of

    Eastbrook Homes Builder
    8296 Cooks Corner Dr Unit 36446202, Byron Center, MI 49315
  • /34

    $590,000

    $10K PRICE DROP
    • 3 Beds
    • 2.5 Baths
    • 3,096 Sq Ft

    2661 Village Cir Unit 15, Byron Center, MI 49315

    Set against scenic fairways, this inviting ranch-style home offers comfort, space, and quiet sophistication. Designed for easy main-level living, it features a beautifully finished lower level--creating two expansive living areas rather than a traditional basement. Inside, light-filled rooms are anchored by two fireplaces, one on each level. The fully equipped kitchen flows seamlessly into the

    Parker Wismar Greenridge Realty (West)

    2661 Village Cir Unit 15, Byron Center, MI 49315
  • /3

    Price To Be Determined

    New Construction
    • 3 Beds
    • 2.5 Baths
    • 1,781 Sq Ft

    Tannenbaum Plan at Douglas Trail - Alley-Entry, Byron Center, MI 49315

    Introducing the Tannenbaum, a two-story Alley Entry Home that is part of the Gateway Series. With garages tucked at the back, these homes are designed to create a welcoming streetscape while offering open layouts and smart features homeowners love, all at an attainable price point. The Tannenbaum open living space features a living room, dining room with side patio access and galley-style kitchen

    Interra Homes Builder
    1195 84th St SW Unit 41128144, Byron Center, MI 49315
  • /22

    $682,000

    New Construction
    • 3 Beds
    • 2.5 Baths
    • 1,850 Sq Ft

    Oakwood Plan at Railside, Byron Center, MI 49315

    This ranch style home has a great entry foyer with closet that leads into the kitchen or to the guest rooms. The open-concept family room, dining area and kitchen is complete with large snack ledge on the island and a large pantry. The primary suite and guest rooms are placed on opposite sides of the home to create privacy. The primary suite features a private bath with dual-sink vanity and

    JTB Homes Builder
    8123 Byron Depot Dr SW Unit 37460965, Byron Center, MI 49315
  • /28

    $583,000

    New Construction
    • 4 Beds
    • 2.5 Baths
    • 2,244 Sq Ft

    The Hearthside Plan at Alden Grove, Byron Center, MI 49315

    Buildable Home Plan – Photos are Representational The Hearthside design is an inviting two-story home with ample space and lots of opportunity for personalization and expansion. This plan includes 2244 square feet of finished space includes four bedrooms and two and a half baths, offering you plenty of flexible living space. The elegant pillared porch and two-story foyer leads to a flex room that

    Eastbrook Homes Builder
    1880 76th St SW Unit 36603136, Byron Center, MI 49315
  • /3

    Price To Be Determined

    New Construction
    • 4 Beds
    • 2.5 Baths
    • 1,526 Sq Ft

    Cimarron Plan at Douglas Trail - Alley-Entry, Byron Center, MI 49315

    Introducing the Cimarron, a four-bedroom, two-story home in the Gateway Series. With garages tucked at the back, these homes are designed to create a welcoming streetscape while offering open layouts and smart features homeowners love, all at an attainable price point. The Cimarron floor plan is an Alley Entry, single-family home with an attached garage at the back. The first floor features an

    Interra Homes Builder
    1195 84th St SW Unit 41128132, Byron Center, MI 49315
  • /28

    $476,000

    New Construction
    • 4 Beds
    • 2.5 Baths
    • 1,720 Sq Ft

    The Taylor Plan at Walnut Ridge, Byron Center, MI 49315

    Buildable Home Plan - Photos are Representational The Taylor plan is a charming, contemporary two-story home with a wide range of options and flexibility to grow and transform to accommodate your changing lifestyle. The basic plan includes 1720 square feet of finished living space, four bedrooms, two and a half baths, and an unfinished lower level. Walk into your new Taylor home from the front

    Eastbrook Homes Builder
    1760 Julienne Ct SW Unit 36468865, Byron Center, MI 49315
  • /33

    $745,000

    New Construction
    • 4 Beds
    • 2.5 Baths
    • 2,466+ Sq Ft

    Northport Plan at Kuiper's Meadow, Byron Center, MI

    Outstanding two-story home with grand two-story foyer and great room that gives way to the dining area and kitchen with walk-in pantry and island with oversized snack ledge. The den is conveniently secluded to be used as an office or secondary living space. The main floor primary bedroom suite includes a private bath with a dual-sink vanity, separate water closet, and substantial walk-in closet.

    JTB Homes Builder
    0 Landmark Series St Unit 37460843, Byron Center, MI
  • /28

    $577,000

    New Construction
    • 4 Beds
    • 2.5 Baths
    • 2,244 Sq Ft

    The Hearthside Plan at Cooks Crossing, Byron Center, MI 49315

    Buildable Home Plan – Photos are Representational The Hearthside design is an inviting two-story home with ample space and lots of opportunity for personalization and expansion. This plan includes 2244 square feet of finished space includes four bedrooms and two and a half baths, offering you plenty of flexible living space. The elegant pillared porch and two-story foyer leads to a flex room that

    Eastbrook Homes Builder
    8296 Cooks Corner Dr Unit 36467049, Byron Center, MI 49315
  • /21

    $679,000

    New Construction
    • 3 - 4 Beds
    • 2.5 - 3.5 Baths
    • 1,850 Sq Ft

    Oakwood Plan at Peace Field, Byron Center, MI

    This ranch style home has a great entry foyer with closet that leads into the kitchen or to the guest rooms. The open-concept family room, dining area and kitchen is complete with large snack ledge on the island and a large pantry. The primary suite and guest rooms are placed on opposite sides of the home to create privacy. The primary suite features a private bath with dual-sink vanity and

    JTB Homes Builder
    0 Peacefield St Unit 38708765, Byron Center, MI

Showing Results 201 - 219, Page 6 of 6

How to Buy a Home How to Finance a Home How to Sell a Home