124

Byron Center, MI Homes for Sale under $800,000

Section Image Section Image
  • /28

    $668,000

    New Construction
    • 4 - 5 Beds
    • 2.5 - 3.5 Baths
    • 2,034 Sq Ft

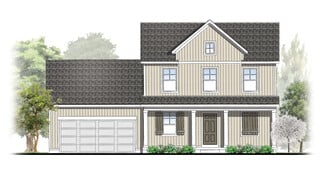
    Redwood Plan at Peace Field, Byron Center, MI

    Captivating open-concept two-story home with two-story foyer encompasses a spacious living area, additional flex room and large kitchen complete with snack ledge in the island and pantry. Generous primary suite includes a vast walk-in closet, and private bath complete with dual-sink vanity and linen closet. Conveniently located second floor laundry and linen closet. Mud room contains bench with

    JTB Homes Builder
    0 Peacefield St Unit 38708766, Byron Center, MI
  • /30

    $588,000

    New Construction
    • 3 Beds
    • 2 Baths
    • 1,556 Sq Ft

    Enclave Plan at Peace Field, Byron Center, MI 49315

    Beautiful ranch style home that offers a front entry leading into a spacious living room, dining area and kitchen with cathedral ceilings. Kitchen has large center island and walk-in pantry, perfect for entertaining! Private primary suite has bath with large vanity and large walk-in closet. Two more large bedrooms and full bathroom, laundry, and mudroom off of two stall garage round out this

    Interra Homes Builder
    1234 Adams St SW Unit 38691325, Byron Center, MI 49315
  • /30

    $542,000

    New Construction
    • 4 Beds
    • 2.5 Baths
    • 2,101 Sq Ft

    Remington Plan at Kuiper's Meadow - Kuiper’s Meadow, Byron Center, MI 49315

    Stunning two-story home with a welcoming porch that opens to a great size foyer. Continue into a spacious living area, with full view of the large kitchen and dining room, complete with large island and pantry. This plan also offers a main floor primary bedroom suite complete with large walk-in closet and large vanity in the private bath. A powder bath and mudroom with laundry complete the first

    Interra Homes Builder
    6641 Burlingame Ave Unit 37475797, Byron Center, MI 49315
  • /27

    $677,000

    New Construction
    • 3 - 4 Beds
    • 2 - 3 Baths
    • 1,664 Sq Ft

    Elmwood Plan at Peace Field, Byron Center, MI

    Welcoming ranch style home with an entry foyer leading into the open-concept great room, dining area and kitchen complete with large snack ledge on the island and a suitable corner pantry. The primary bedroom suite and guest rooms are separated to create privacy. The primary suite features a private bath with dual-sink vanity and over-sized walk-in closet. Optional downstairs bedroom, bathroom

    JTB Homes Builder
    0 Peacefield St Unit 38708755, Byron Center, MI
  • /69

    $670,000

    $20K PRICE DROP
    • 4 Beds
    • 3.5 Baths
    • 2,916 Sq Ft

    8297 Brickley St, Byron Center, MI 49315

    Built in 2023, this beautifully designed home in Byron Center offers modern style, thoughtful finishes, and a functional open-concept layout. The main level features a living area that flows seamlessly into the well-appointed kitchen, complete with a large center island, and plenty of space for gathering and entertaining. A bright four-season room provides the perfect place to relax year-round,

    Michelle Haynes Bellabay Realty LLC

    8297 Brickley St, Byron Center, MI 49315
  • /95

    $699,900

    $100K PRICE DROP
    • 5 Beds
    • 3.5 Baths
    • 4,330 Sq Ft

    8153 Oldfield Ct SE Unit 88, Byron Center, MI 49315

    Experience luxury living at 8153 Oldfield Court in one of Byron Center's most desirable communities! This stunning 5-bedroom, 3.5-bath home offers over 4,300 sq. ft. of beautifully updated living space backing to Brewer Park for added privacy. The show-stopping kitchen features custom cabinetry, quartz countertops, custom storage, and engineered white oak hardwood flooring. The spa-inspired

    Kelly Thomas City2Shore Gateway Group of Byron Center

    8153 Oldfield Ct SE Unit 88, Byron Center, MI 49315
  • /27

    $546,000

    New Construction
    • 4 Beds
    • 2.5 Baths
    • 2,344 Sq Ft

    The Preston Plan at Alden Grove, Byron Center, MI 49315

    Buildable Home Plan - Photos are Representational Stately and contemporary, the Preston home plan is a two-story design offering 2344 square feet of living space, four bedrooms, and two and a half baths. Step from your new Preston home’s porch into the front entryway with its coat closet and optional bench. From the entryway, the front room offers a flexible space for formal dining or a sitting

    Eastbrook Homes Builder
    1880 76th St SW Unit 36603177, Byron Center, MI 49315
  • /28

    $608,000

    New Construction
    • 3 Beds
    • 2.5 Baths
    • 2,220 Sq Ft

    The Fitzgerald Plan at Walnut Ridge, Byron Center, MI 49315

    Buildable Home Plan - Photos are Representational The Fitzgerald home plan is an elegant, contemporary ranch style home with three bedrooms, two full baths, one half bathroom and 2220 finished square feet. Walk into your new Fitzgerald home from the pillared front porch to the main entryway. The formal dining area is positioned just off the front hall and can be transformed into an office with

    Eastbrook Homes Builder
    1760 Julienne Ct SW Unit 36449166, Byron Center, MI 49315
  • /26

    $625,000

    New Construction
    • 3 Beds
    • 2 Baths
    • 1,737 Sq Ft

    7681 Clementine Ave, Byron Center, MI 49315

    Welcome to The Meg, a beautifully crafted 1,737 sq. ft. ranch offering timeless style, thoughtful design, and room to grow. This 3-bedroom home features cathedral ceilings, elegant open railing details, fireplace and abundant natural light that fills the home with warmth and charm.The open-concept living space showcases quartz countertops, soft-close cabinetry, and refined finishes

    Jenny Valliere Keller Williams GR East

    7681 Clementine Ave, Byron Center, MI 49315
  • /27

    $536,000

    New Construction
    • 3 Beds
    • 2.5 Baths
    • 1,943 Sq Ft

    The Marley Plan at Walnut Ridge, Byron Center, MI 49315

    Buildable Home Plan – Photos are Representational The Marley is a two-story home plan, offering three bedrooms and 2.5 bathrooms, with the option to add a fourth and fifth bedroom and additional bathroom. This popular home plan is known for its main floor owner's suite and two-story great room. Step into your new Marley home from the elegant front porch. The entryway takes you past a coat closet,

    Eastbrook Homes Builder
    1760 Julienne Ct SW Unit 36487193, Byron Center, MI 49315
  • /28

    $583,000

    New Construction
    • 4 Beds
    • 2.5 Baths
    • 2,244 Sq Ft

    The Hearthside Plan at Walnut Ridge, Byron Center, MI 49315

    Buildable Home Plan – Photos are Representational The Hearthside design is an inviting two-story home with ample space and lots of opportunity for personalization and expansion. This plan includes 2244 square feet of finished space includes four bedrooms and two and a half baths, offering you plenty of flexible living space. The elegant pillared porch and two-story foyer leads to a flex room that

    Eastbrook Homes Builder
    1760 Julienne Ct SW Unit 36479403, Byron Center, MI 49315
  • /27

    $534,000

    New Construction
    • 3 Beds
    • 2.5 Baths
    • 1,943 Sq Ft

    The Marley Plan at Alden Grove, Byron Center, MI 49315

    Buildable Home Plan – Photos are Representational The Marley is a two-story home plan, offering three bedrooms and 2.5 bathrooms, with the option to add a fourth and fifth bedroom and additional bathroom. This popular home plan is known for its main floor owner's suite and two-story great room. Step into your new Marley home from the elegant front porch. The entryway takes you past a coat closet,

    Eastbrook Homes Builder
    1880 76th St SW Unit 36603178, Byron Center, MI 49315
  • /27

    $637,000

    New Construction
    • 4 Beds
    • 2.5 Baths
    • 2,935 Sq Ft

    The Jamestown Plan at Cooks Crossing, Byron Center, MI 49315

    Buildable Home Plan - Photos are Representational As part of the Designer Series, the Jamestown is characterized by its charming design and architectural flair. The foyer is open to the formal dining room, with its stately tray ceiling, and the front parlor with optional French doors. The foyer leads past the large study and out into the great room with its two-story ceiling and elegant

    Eastbrook Homes Builder
    8296 Cooks Corner Dr Unit 36488260, Byron Center, MI 49315
  • /28

    $532,000

    New Construction
    • 2 Beds
    • 2 Baths
    • 1,773 Sq Ft

    The Balsam Plan at Walnut Ridge, Byron Center, MI 49315

    Buildable Home Plan – Photos Are Representational The Balsam, named after the most fragrant fir tree, evokes freshness and a feeling of open spaces. The Balsam is our latest ranch plan, featuring 1773 of flexible living space. Enter the Balsam home through your front porch or through the two-car garage, immediately finding the mudroom to your left. The conveniently located mudroom includes a coat

    Eastbrook Homes Builder
    1760 Julienne Ct SW Unit 36466299, Byron Center, MI 49315
  • /35

    $719,900

    $18K PRICE DROP
    • 2 Beds
    • 2.5 Baths
    • 2,777 Sq Ft

    7955 Whistle Creek Ct SW, Byron Center, MI 49315

    Upscale stand-alone condo in the Villas at Whistlestop featuring zero-step entry from the attached two-stall garage with water, epoxy floor (2025), and a rare extended driveway for added parking. Inviting covered front porch welcomes you to the open-concept main level. Kitchen features quartz countertops, soft-close cabinetry, a walk-in pantry, and center island overlooking the living room with a

    Julie Bays Berkshire Hathaway HomeServices Michigan Real Estate (South)

    7955 Whistle Creek Ct SW, Byron Center, MI 49315
  • /39

    $599,900

    $25K PRICE DROP
    • 5 Beds
    • 3.5 Baths
    • 2,670 Sq Ft

    2080 Canopy Dr SW, Byron Center, MI 49315

    This immaculate 5 bed, 3.5 bath home is located in the highly desirable Planters Row neighborhood, located in the award-winning Byron Center School District! This beautiful home offers the perfect combination of comfort, style, and convenience, with easy access to major highways, top-rated schools, shopping, and dining. Step inside to an inviting open-concept floor plan designed for both everyday

    Brian DeSmit Apex Realty Group

    2080 Canopy Dr SW, Byron Center, MI 49315
  • /26

    $649,900

    New Construction
    • 4 Beds
    • 2.5 Baths
    • 2,206 Sq Ft

    720 Sunfield Dr, Byron Center, MI 49315

    ***This home qualifies for our lower interest rate promotion!***Interra Homes presents the Cascade floor plan in the brand-new Peace Field Community. Landscape is included on this near 1-acre property. The kitchen features a nice island, pantry and has mudroom access. The kitchen leads to the dining room and living room, where you find an electric fireplace providing a spot to relax in the

    Interra Homes Builder
    720 Sunfield Dr, Byron Center, MI 49315
  • /41

    $599,900

    • 3 Beds
    • 2.5 Baths
    • 2,030 Sq Ft

    9810 S Division Ave, Byron Center, MI 49315

    This home was the original Corinth Schoolhouse, built in 1926 on 3 parcels totaling more than 3.5 acres in the Blue-Ribbon Award-winning Byron School District. Lovingly updated and completely remodeled, this property beautifully blends historic character with modern class. The main floor features refinished hardwood floors throughout and an open floor plan highlighted by 12.5-foot ceilings and a

    Dave Kooistra Apex Realty Group

    9810 S Division Ave, Byron Center, MI 49315
  • /28

    $586,000

    New Construction
    • 4 Beds
    • 2.5 Baths
    • 2,328 Sq Ft

    The Hadley Plan at Alden Grove, Byron Center, MI 49315

    Buildable Home Plan - Photos are Representational Stately and contemporary, the Hadley home plan is a two-story design offering 2328 square feet of living space, four bedrooms, and two and a half baths. Enter your Hadley home plan and see a conveniently located flex room, perfect for an at-home office, playroom, or hobby room. Continue down the hall into your two-story great room, dining room and

    Eastbrook Homes Builder
    1880 76th St SW Unit 36603186, Byron Center, MI 49315
  • /28

    $503,000

    New Construction
    • 4 Beds
    • 2.5 Baths
    • 2,017 Sq Ft

    The Stockton Plan at Walnut Ridge, Byron Center, MI 49315

    Buildable Home Plan - Photos are Representational The Stockton is a contemporary two-story design, and one of Eastbrook’s most popular home plans. The plan starts with 2017 square feet of living space that incorporates four bedrooms and two and a half baths. From the porch, the front door opens into the entryway with a coat closet and the front flex room. From the entryway, the home plan opens up

    Eastbrook Homes Builder
    1760 Julienne Ct SW Unit 36451701, Byron Center, MI 49315
  • /48

    $599,000

    Open Sat 2PM - 4PM
    • 5 Beds
    • 3.5 Baths
    • 2,787 Sq Ft

    7278 Rosie Shores Dr SW, Byron Center, MI 49315

    UNBEATABLE VALUE UNDER $600K IN PROVIDENCE LAKE! Finding a home at this price point in Byron Center's premier neighborhood is nearly unheard of. Completely move-in ready with ideal space for living and entertaining. THE HIGHLIGHTS: • WORK & LIVE: Dedicated main-floor office plus a sunlit open living area with a cozy fireplace and center-island kitchen. • UPSTAIRS: 4 bedrooms including a primary

    Mijung Matthysse Greenridge Realty (Kentwood)

    7278 Rosie Shores Dr SW, Byron Center, MI 49315
  • /16

    $679,900

    New Construction
    • 2,608 Sq Ft

    7787 Greendale Dr SE, Byron Center, MI 49315

    Welcome to the Grayson home plan in Cook's Crossing! This thoughtfully designed 4-bedroom, 3-bath home offers 2,608 square feet of stylish, functional living space perfect for today's lifestyle. Every detail of this home has been carefully selected by one of Eastbrook Homes' professional interior designers, giving you a cohesive, designer-curated look with hand-picked finishes throughout. From

    Eastbrook Homes Builder
    7787 Greendale Dr SE, Byron Center, MI 49315
  • /55

    $549,900

    $10K PRICE DROP
    • 5 Beds
    • 3.5 Baths
    • 2,870 Sq Ft

    8355 Brickley St, Byron Center, MI 49315

    Welcome home to this newer construction home in the highly desirable Cooks Crossing community! Upon entering, you'll find a dedicated home office, perfect for remote work or a quiet study space. The main floor features an open-concept design with a spacious family room, kitchen, and dining area, creating an ideal setting for both everyday living and entertaining. Just off the main living space,

    Jessica Balder Eastbrook Realty

    8355 Brickley St, Byron Center, MI 49315
  • /28

    $550,000

    New Construction
    • 3 Beds
    • 2 Baths
    • 1,928 Sq Ft

    The Maxwell Plan at Alden Grove, Byron Center, MI 49315

    Buildable Home Plan – Photos are Representational The Maxwell home plan is a contemporary ranch style home. Walk into your new Maxwell home from the front porch to the main entryway. The dining area is positioned just off the front hall and can be transformed into an office with stylish French doors. The dining room and entryway lead into the family room, which can be further enhanced with one of

    Eastbrook Homes Builder
    1880 76th St SW Unit 36603181, Byron Center, MI 49315
  • /39

    $565,000

    New Construction
    • 2 Beds
    • 2 Baths
    • 1,622+ Sq Ft

    Whitby Plan at Kuiper's Meadow, Byron Center, MI

    Cozy, 2 bedroom cottage-style ranch home that encompasses the feeling of a large condo, without the association. A nice foyer opens up to a great living space with spacious great room, dining area, and welcoming kitchen with curved island and snack ledge. The exceptional primary suite offers privacy and an expansive walk-in closet, primary bath, and secluded water closet. Same floor laundry,

    JTB Homes Builder
    0 Cottage Series St Unit 37460794, Byron Center, MI
  • /59

    $715,000

    • 4 Beds
    • 3 Baths
    • 4,324 Sq Ft

    2136 Pleasant Pond Dr SW, Byron Center, MI 49315

    Discover refined waterfront living at 2136 Pleasant Pond Drive SW in the sought-after Van Singel Farms community of Byron Center. Set on a picturesque pond-front lot, this impressive custom ranch offers over 4,300 square feet of thoughtfully designed living space with 4 bedrooms and 3 full bathrooms. Filled with natural light, the main level features an inviting open layout accented by soaring

    Hung Pham 42 North Realty Group

    2136 Pleasant Pond Dr SW, Byron Center, MI 49315
  • /32

    $690,000

    New Construction Open Wed 5:30PM - 7:30PM
    • 5 Beds
    • 3.5 Baths
    • 2,524 Sq Ft

    7612 Clementine Ave, Byron Center, MI 49315

    You have to see this beautiful Eagle Creek Home in Alden Grove, a stunning new development backing up to Whistlestop Park and conveniently located near M-6 and shopping, and served by award-winning Byron Center Schools. This Taylor floor plan model showcases exceptional design and finishes throughout. Features include a striking tray ceiling in the primary bedroom, tile shower in the primary

    Jenny Valliere Keller Williams GR East

    7612 Clementine Ave, Byron Center, MI 49315
  • /28

    $514,000

    New Construction
    • 3 Beds
    • 2.5 Baths
    • 1,857 Sq Ft

    The Mayfair Plan at Walnut Ridge, Byron Center, MI 49315

    Buildable Home Plan - Photos are Representational The Mayfair is an elegant, modern, two story home plan, offering three bedrooms, which includes a main level owner suite, two and a half baths, 1857 finished square feet, and plenty of room for growth. Step into your new Mayfair home from the elegant front porch. The entryway includes a convenient coat closet, and passes through an arched entry

    Eastbrook Homes Builder
    1760 Julienne Ct SW Unit 36450716, Byron Center, MI 49315
  • /27

    $543,000

    New Construction
    • 4 Beds
    • 2.5 Baths
    • 2,344 Sq Ft

    The Preston Plan at Cooks Crossing, Byron Center, MI 49315

    Buildable Home Plan - Photos are Representational Stately and contemporary, the Preston home plan is a two-story design offering 2344 square feet of living space, four bedrooms, and two and a half baths. Step from your new Preston home’s porch into the front entryway with its coat closet and optional bench. From the entryway, the front room offers a flexible space for formal dining or a sitting

    Eastbrook Homes Builder
    8296 Cooks Corner Dr Unit 36485200, Byron Center, MI 49315
  • /28

    $590,000

    New Construction
    • 4 Beds
    • 2.5 Baths
    • 2,328 Sq Ft

    The Hadley Plan at Walnut Ridge, Byron Center, MI 49315

    Buildable Home Plan - Photos are Representational Stately and contemporary, the Hadley home plan is a two-story design offering 2328 square feet of living space, four bedrooms, and two and a half baths. Enter your Hadley home plan and see a conveniently located flex room, perfect for an at-home office, playroom, or hobby room. Continue down the hall into your two-story great room, dining room and

    Eastbrook Homes Builder
    1760 Julienne Ct SW Unit 36456961, Byron Center, MI 49315
  • /27

    $644,000

    New Construction
    • 4 Beds
    • 2.5 Baths
    • 2,935 Sq Ft

    The Jamestown Plan at Walnut Ridge, Byron Center, MI 49315

    Buildable Home Plan - Photos are Representational As part of the Designer Series, the Jamestown is characterized by its charming design and architectural flair. The foyer is open to the formal dining room, with its stately tray ceiling, and the front parlor with optional French doors. The foyer leads past the large study and out into the great room with its two-story ceiling and elegant

    Eastbrook Homes Builder
    1760 Julienne Ct SW Unit 36499166, Byron Center, MI 49315
  • /28

    $510,000

    New Construction
    • 4 Beds
    • 2.5 Baths
    • 2,017 Sq Ft

    The Stockton Plan at Alden Grove, Byron Center, MI 49315

    Buildable Home Plan - Photos are Representational The Stockton is a contemporary two-story design, and one of Eastbrook’s most popular home plans. The plan starts with 2017 square feet of living space that incorporates four bedrooms and two and a half baths. From the porch, the front door opens into the entryway with a coat closet and the front flex room. From the entryway, the home plan opens up

    Eastbrook Homes Builder
    1880 76th St SW Unit 36603268, Byron Center, MI 49315
  • /55

    $500,000

    • 3 Beds
    • 3 Baths
    • 2,794 Sq Ft

    944 Bellview Meadow Dr SW Unit 28, Byron Center, MI 49315

    Think condos can't check every box? Think again! This stunning 3 bedroom, 3 full bath Craftsman style ranch condo is better than new and truly in a class of its own. Thoughtfully maintained, this spacious unit offers everything you'd want in a home without the hassle of maintaining one. The main floor primary suite and main floor laundry make everyday living effortless, while the beautifully

    Theresa Schlosser Real Broker LLC

    944 Bellview Meadow Dr SW Unit 28, Byron Center, MI 49315
  • /28

    $620,000

    New Construction
    • 5 Beds
    • 3.5 Baths
    • 2,681 Sq Ft

    The Sebastian Plan at Cooks Crossing, Byron Center, MI 49315

    Buildable Home Plan – Photos are Representational Welcome home to the Sebastian, part of our Designer Series. With the most diverse range of options in any home plan, the Sebastian is a generous and attractive home design. With 2681 square feet, the plan includes five bedrooms and three and half baths. The Sebastian’s foyer entry way is open to the front flex room, and leads into the two story

    Eastbrook Homes Builder
    8296 Cooks Corner Dr Unit 36490304, Byron Center, MI 49315
  • /26

    $729,900

    New Construction Open Tue 11AM - 3PM
    • 4 Beds
    • 3.5 Baths
    • 3,397 Sq Ft

    8652 Bethany Dr SW, Byron Center, MI 49315

    Welcome to the Hadley, a stunning brand new Eastbrook Home located in the desirable Walnut Ridge community. This beautifully designed home features 4 bedrooms, 3.5 bathrooms, a 3-stall garage, and an impressive 3,399 square feet of thoughtfully crafted living space. Built with Eastbrook’s energy efficiency standards and backed by a full one-year warranty, this home offers comfort, long-term

    Eastbrook Homes Builder
    8652 Bethany Dr SW, Byron Center, MI 49315
  • /24

    $614,900

    New Construction Open Tue 11AM - 3PM
    • 5 Beds
    • 3.5 Baths
    • 2,926 Sq Ft

    8653 McGovem St, Byron Center, MI 49315

    Welcome to this beautifully designed Stockton home plan in the desirable Walnut Ridge community, offering 5 bedrooms, 3.5 bathrooms, and a thoughtfully designed multi-level layout. This brand new Eastbrook Home is built with our industry-leading energy efficiency standards and backed by a full one-year warranty, providing long-term comfort and peace of mind. Every finish has been hand selected by

    Eastbrook Homes Builder
    8653 McGovem St, Byron Center, MI 49315
  • /56

    $744,900

    New Construction $20K PRICE DROP
    • 4 Beds
    • 2.5 Baths
    • 2,204 Sq Ft

    1912 Creekside Dr SW, Byron Center, MI 49315

    Welcome to 1912 Creekside Drive, showcasing the popular Gloryfield floor plan by Buffum Homes. This beautiful design features a main floor Primary Suite, a soaring two-story great room with walls of natural light, and a main floor office enhanced with custom trim details. The open kitchen and dining area shine with space for hosting, cooking, and entertaining, while the mudroom keeps the laundry,

    Norm Buffum Bellabay Realty LLC

    1912 Creekside Dr SW, Byron Center, MI 49315
  • /28

    $511,000

    New Construction
    • 3 Beds
    • 2.5 Baths
    • 1,857 Sq Ft

    The Mayfair Plan at Alden Grove, Byron Center, MI 49315

    Buildable Home Plan - Photos are Representational The Mayfair is an elegant, modern, two story home plan, offering three bedrooms, which includes a main level owner suite, two and a half baths, 1857 finished square feet, and plenty of room for growth. Step into your new Mayfair home from the elegant front porch. The entryway includes a convenient coat closet, and passes through an arched entry

    Eastbrook Homes Builder
    1880 76th St SW Unit 36603133, Byron Center, MI 49315
  • /44

    $659,900

    $90K PRICE DROP
    • Land
    • 9.93 Acres
    • $66,455 per Acre

    1525 104th St SW, Byron Center, MI 49315

    Discover an exceptional opportunity to build your dream home on 9.93 picturesque acres in the highly sought-after Byron Center School District. Offering the perfect balance of open space and mature woods, this remarkable property features approximately 4 cleared acres and 6 wooded acres, creating an ideal setting for a private estate, hobby farm, or recreational retreat. Surrounded by nature, the

    Lindsay VanDuinen-Scully RE/MAX of Grand Rapids (Grandville)

    1525 104th St SW, Byron Center, MI 49315
  • /4

    $760,000

    New Construction
    • 4 Beds
    • 2.5 Baths
    • 2,424 Sq Ft

    7636 Clementine Ave, Byron Center, MI 49315

    Welcome to The Cambridge by Eagle Creek Homes in Alden Grove, where comfort, style, and location come together beautifully. Located in the highly sought-after Byron Center Blue Ribbon School District, this stunning home is just minutes from Whistlestop Park, Kent Trails, shopping, and everyday conveniences. This thoughtfully designed 4-bedroom, 2.5-bath home offers 2,424 square feet with a

    Jenny Valliere Keller Williams GR East

    7636 Clementine Ave, Byron Center, MI 49315

Showing Results 41 - 80, Page 2 of 4

How to Buy a Home How to Finance a Home How to Sell a Home