128

Byron Center, MI Homes for Sale under $800,000

Section Image Section Image
  • /34

    $600,000

    • 3 Beds
    • 2.5 Baths
    • 3,096 Sq Ft

    2661 Village Cir Unit 15, Byron Center, MI 49315

    Set against scenic fairways, this inviting ranch-style home offers comfort, space, and quiet sophistication. Designed for easy main-level living, it features a beautifully finished lower level--creating two expansive living areas rather than a traditional basement. Inside, light-filled rooms are anchored by two fireplaces, one on each level. The fully equipped kitchen flows seamlessly into the

    Parker Wismar Greenridge Realty (West)

    2661 Village Cir Unit 15, Byron Center, MI 49315
  • /22

    $682,000

    New Construction
    • 3 Beds
    • 2.5 Baths
    • 1,850 Sq Ft

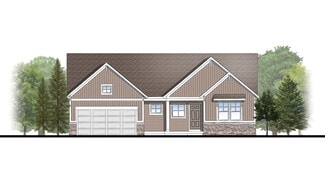
    Oakwood Plan at Railside, Byron Center, MI 49315

    This ranch style home has a great entry foyer with closet that leads into the kitchen or to the guest rooms. The open-concept family room, dining area and kitchen is complete with large snack ledge on the island and a large pantry. The primary suite and guest rooms are placed on opposite sides of the home to create privacy. The primary suite features a private bath with dual-sink vanity and

    JTB Homes Builder
    8123 Byron Depot Dr SW Unit 37460965, Byron Center, MI 49315
  • /28

    $582,000

    New Construction
    • 4 Beds
    • 2.5 Baths
    • 2,244 Sq Ft

    The Hearthside Plan at Alden Grove, Byron Center, MI 49315

    Buildable Home Plan – Photos are Representational The Hearthside design is an inviting two-story home with ample space and lots of opportunity for personalization and expansion. This plan includes 2244 square feet of finished space includes four bedrooms and two and a half baths, offering you plenty of flexible living space. The elegant pillared porch and two-story foyer leads to a flex room that

    Eastbrook Homes Builder
    1880 76th St SW Unit 36603136, Byron Center, MI 49315
  • /41

    $639,900

    $10K PRICE DROP
    • 4 Beds
    • 3.5 Baths
    • 3,265 Sq Ft

    2275 Vansingel Lake Dr SW, Byron Center, MI 49315

    Former Parade Home in desirable Byron Center neighborhood offering over 3,500 sq ft of finished living space with 4 bedrooms and 3.5 baths. This two-story home features an open, functional floor plan designed for both everyday living and entertaining. The main floor includes a large home office, oversized laundry room, and convenient mudroom with 6 built-in lockers. The kitchen, dining, and

    Amy Marlow Green Square Properties LLC

    2275 Vansingel Lake Dr SW, Byron Center, MI 49315
  • /33

    $745,000

    New Construction
    • 4 Beds
    • 2.5 Baths
    • 2,466+ Sq Ft

    Northport Plan at Kuiper's Meadow, Byron Center, MI

    Outstanding two-story home with grand two-story foyer and great room that gives way to the dining area and kitchen with walk-in pantry and island with oversized snack ledge. The den is conveniently secluded to be used as an office or secondary living space. The main floor primary bedroom suite includes a private bath with a dual-sink vanity, separate water closet, and substantial walk-in closet.

    JTB Homes Builder
    0 Landmark Series St Unit 37460843, Byron Center, MI
  • /28

    $577,000

    New Construction
    • 4 Beds
    • 2.5 Baths
    • 2,244 Sq Ft

    The Hearthside Plan at Cooks Crossing, Byron Center, MI 49315

    Buildable Home Plan – Photos are Representational The Hearthside design is an inviting two-story home with ample space and lots of opportunity for personalization and expansion. This plan includes 2244 square feet of finished space includes four bedrooms and two and a half baths, offering you plenty of flexible living space. The elegant pillared porch and two-story foyer leads to a flex room that

    Eastbrook Homes Builder
    8296 Cooks Corner Dr Unit 36467049, Byron Center, MI 49315
  • /42

    $610,000

    $15K PRICE DROP
    • 5 Beds
    • 3.5 Baths
    • 3,300 Sq Ft

    1815 Planters Row Dr SW, Byron Center, MI 49315

    Located in the Byron Center School District, this well-maintained 5-bedroom, 3.5-bath Ranch offers 3,300 sq ft of finished living space. The main level features an open-concept living room with a gas fireplace, kitchen with stainless appliances and a walk-in pantry. The primary suite includes a walk-in closet, standalone shower, and Jacuzzi tub. Two additional bedrooms, a full bath, and laundry

    Jason Cripe Coldwell Banker Schmidt Realtors

    1815 Planters Row Dr SW, Byron Center, MI 49315
  • /21

    $679,000

    New Construction
    • 3 - 4 Beds
    • 2.5 - 3.5 Baths
    • 1,850 Sq Ft

    Oakwood Plan at Peace Field, Byron Center, MI

    This ranch style home has a great entry foyer with closet that leads into the kitchen or to the guest rooms. The open-concept family room, dining area and kitchen is complete with large snack ledge on the island and a large pantry. The primary suite and guest rooms are placed on opposite sides of the home to create privacy. The primary suite features a private bath with dual-sink vanity and

    JTB Homes Builder
    0 Peacefield St Unit 38708765, Byron Center, MI

Showing Results 121 - 128, Page 4 of 4

How to Buy a Home How to Finance a Home How to Sell a Home