84

Byron Center, MI Homes for Sale under $900,000

Section Image Section Image
  • /41

    $639,900

    $10K PRICE DROP
    • 4 Beds
    • 3.5 Baths
    • 3,265 Sq Ft

    2275 Vansingel Lake Dr SW, Byron Center, MI 49315

    Former Parade Home in desirable Byron Center neighborhood offering over 3,500 sq ft of finished living space with 4 bedrooms and 3.5 baths. This two-story home features an open, functional floor plan designed for both everyday living and entertaining. The main floor includes a large home office, oversized laundry room, and convenient mudroom with 6 built-in lockers. The kitchen, dining, and

    Amy Marlow Green Square Properties LLC

    2275 Vansingel Lake Dr SW, Byron Center, MI 49315
  • /33

    $745,000

    New Construction
    • 4 Beds
    • 2.5 Baths
    • 2,466+ Sq Ft

    Northport Plan at Kuiper's Meadow, Byron Center, MI

    Outstanding two-story home with grand two-story foyer and great room that gives way to the dining area and kitchen with walk-in pantry and island with oversized snack ledge. The den is conveniently secluded to be used as an office or secondary living space. The main floor primary bedroom suite includes a private bath with a dual-sink vanity, separate water closet, and substantial walk-in closet.

    JTB Homes Builder
    0 Landmark Series St Unit 37460843, Byron Center, MI
  • /42

    $610,000

    $15K PRICE DROP
    • 5 Beds
    • 3.5 Baths
    • 3,300 Sq Ft

    1815 Planters Row Dr SW, Byron Center, MI 49315

    Located in the Byron Center School District, this well-maintained 5-bedroom, 3.5-bath Ranch offers 3,300 sq ft of finished living space. The main level features an open-concept living room with a gas fireplace, kitchen with stainless appliances and a walk-in pantry. The primary suite includes a walk-in closet, standalone shower, and Jacuzzi tub. Two additional bedrooms, a full bath, and laundry

    Jason Cripe Coldwell Banker Schmidt Realtors
    1815 Planters Row Dr SW, Byron Center, MI 49315
  • /21

    $679,000

    New Construction
    • 3 - 4 Beds
    • 2.5 - 3.5 Baths
    • 1,850 Sq Ft

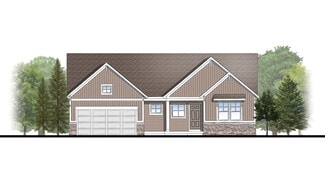
    Oakwood Plan at Peace Field, Byron Center, MI

    This ranch style home has a great entry foyer with closet that leads into the kitchen or to the guest rooms. The open-concept family room, dining area and kitchen is complete with large snack ledge on the island and a large pantry. The primary suite and guest rooms are placed on opposite sides of the home to create privacy. The primary suite features a private bath with dual-sink vanity and

    JTB Homes Builder
    0 Peacefield St Unit 38708765, Byron Center, MI

Showing Results 81 - 84, Page 3 of 3

How to Buy a Home How to Finance a Home How to Sell a Home


