84

Byron Center, MI Homes for Sale under $900,000

Section Image Section Image Section Image
  • /71

    $689,900

    $10K PRICE DROP
    • 5 Beds
    • 2.5 Baths
    • 3,617 Sq Ft

    7453 Southwood Ave SW, Byron Center, MI 49315

    Welcome to 7453 Southwood Ave SW in Byron Center! This spacious 5-bedroom home offers room to live, work, and entertain with ease. Enjoy a beautifully finished basement--perfect for a second living space, home gym, or game room. Step outside to your private backyard oasis featuring a pool, ideal for summer gatherings and relaxing evenings. Located in the highly sought-after Byron Center School

    Agent Photo

    Keith Ykema

    City2Shore Real Estate Inc.

    7453 Southwood Ave SW, Byron Center, MI 49315
  • /56

    $899,900

    Open Sat 11AM - 12:30PM
    • 6 Beds
    • 5.5 Baths
    • 3,948 Sq Ft

    7949 Byron Depot Dr SW, Byron Center, MI 49315

    This home is built for the future with a paid off solar panel system, Tesla home battery & 'Unifi Dream Wall' fully wired network!!! In addition to that, this custom-built 6-bedroom, 5.5 bath residence blends timeless design with thoughtful craftsmanship throughout. From the custom tile work & plantation shutters to the rich wood detailing & designer fixtures, every space has been curated with

    Agent Photo

    Mark Brace

    Berkshire Hathaway HomeServices Michigan Real Estate (Main)

    7949 Byron Depot Dr SW, Byron Center, MI 49315
  • /26

    $729,900

    New Construction
    • 4 Beds
    • 3.5 Baths
    • 3,397 Sq Ft

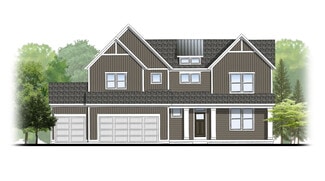
    8652 Bethany Dr SW, Byron Center, MI 49315

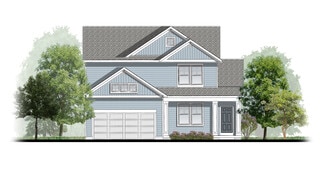
    Welcome to the Hadley, a stunning brand new Eastbrook Home located in the desirable Walnut Ridge community. This beautifully designed home features 4 bedrooms, 3.5 bathrooms, a 3-stall garage, and an impressive 3,399 square feet of thoughtfully crafted living space. Built with Eastbrook’s energy efficiency standards and backed by a full one-year warranty, this home offers comfort, long-term

    Builder Photo

    Eastbrook Homes

    Builder

    8652 Bethany Dr SW, Byron Center, MI 49315
  • /37

    $699,000

    New Construction
    • 4 Beds
    • 3.5 Baths
    • 2,762 Sq Ft

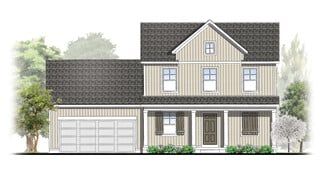
    Chestnut Plan at Kuiper's Meadow, Byron Center, MI

    The Chestnut is designed for everyone in the family equally. Family is about connecting and enjoying time together at home, so each room is bigger for kids and family activity. There are lots of closet options so each family can customize storage and room use for their needs. There is even an option for a 2nd floor rec room. More and more families are including in-laws or adult children living

    JTB Homes Builder
    0 Woodland Series St Unit 37461094, Byron Center, MI
  • /29

    $685,000

    New Construction
    • 4 Beds
    • 2.5 Baths
    • 2,034+ Sq Ft

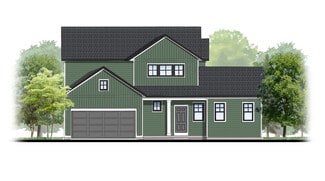
    Redwood Plan at Railside, Byron Center, MI 49315

    Captivating open-concept two-story home with two-story foyer encompasses a spacious living area, additional flex room and large kitchen complete with snack ledge in the island and pantry. Generous primary suite includes a vast walk-in closet, and private bath complete with dual-sink vanity and linen closet. Conveniently located second floor laundry and linen closet. Mud room contains bench with

    JTB Homes Builder
    8123 Byron Depot Dr SW Unit 37460970, Byron Center, MI 49315
  • /15

    $683,000

    New Construction
    • 4 - 5 Beds
    • 2.5 - 3.5 Baths
    • 2,153 Sq Ft

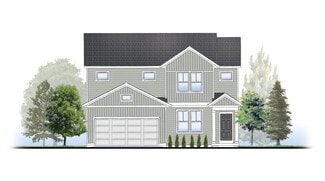
    Cedarwood Plan at Peace Field, Byron Center, MI

    Inviting two-story home with open-concept great room, den, dining area, and kitchen features ample cabinet storage, a kitchen island and walk-in corner pantry. The second floor primary suite includes a private bath with dual-sink vanity and attached walk-in closet. The laundry is conveniently located on the second floor with an over-sized folding space.

    JTB Homes Builder
    0 Peacefield St Unit 38708759, Byron Center, MI
  • /28

    $612,000

    New Construction
    • 4 Beds
    • 2.5 Baths
    • 2,101 Sq Ft

    Remington Plan at Peace Field, Byron Center, MI 49315

    Stunning two-story home with a welcoming porch that opens to a great size foyer. Continue into a spacious living area, with full view of the large kitchen and dining room, complete with large island and pantry. This plan also offers a main floor primary bedroom suite complete with large walk-in closet and large vanity in the private bath. A powder bath and mudroom with laundry complete the first

    Interra Homes Builder
    1234 Adams St SW Unit 38691334, Byron Center, MI 49315
  • /36

    $764,000

    New Construction
    • 4 - 6 Beds
    • 3.5 - 4.5 Baths
    • 2,762 Sq Ft

    Chestnut Plan at Peace Field, Byron Center, MI

    The Chestnut is designed for everyone in the family equally. Family is about connecting and enjoying time together at home, so each room is bigger for kids and family activity. There are lots of closet options so each family can customize storage and room use for their needs. There is even an option for a 2nd floor rec room. More and more families are including in-laws or adult children living

    JTB Homes Builder
    0 Peacefield St Unit 38708754, Byron Center, MI
  • /28

    $668,000

    New Construction
    • 4 - 5 Beds
    • 2.5 - 3.5 Baths
    • 2,034 Sq Ft

    Redwood Plan at Peace Field, Byron Center, MI

    Captivating open-concept two-story home with two-story foyer encompasses a spacious living area, additional flex room and large kitchen complete with snack ledge in the island and pantry. Generous primary suite includes a vast walk-in closet, and private bath complete with dual-sink vanity and linen closet. Conveniently located second floor laundry and linen closet. Mud room contains bench with

    JTB Homes Builder
    0 Peacefield St Unit 38708766, Byron Center, MI
  • /27

    $677,000

    New Construction
    • 3 - 4 Beds
    • 2 - 3 Baths
    • 1,664 Sq Ft

    Elmwood Plan at Peace Field, Byron Center, MI

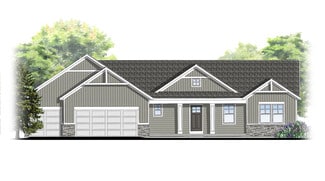
    Welcoming ranch style home with an entry foyer leading into the open-concept great room, dining area and kitchen complete with large snack ledge on the island and a suitable corner pantry. The primary bedroom suite and guest rooms are separated to create privacy. The primary suite features a private bath with dual-sink vanity and over-sized walk-in closet. Optional downstairs bedroom, bathroom

    JTB Homes Builder
    0 Peacefield St Unit 38708755, Byron Center, MI
  • /27

    $636,000

    New Construction
    • 4 Beds
    • 2.5 Baths
    • 2,466 Sq Ft

    Carson Plan at Peace Field, Byron Center, MI 49315

    Stunning two story home that begins with an open foyer, and leads into a flex room, large family room, open dining area, and kitchen with walk-in pantry. Main floor laundry, half bath and mudroom finish this level. The second level has a primary bedroom suite and bath with large vanity, and spacious walk-in closet. Three more large bedrooms, full bath and bonus loft area.

    Interra Homes Builder
    1234 Adams St SW Unit 38691293, Byron Center, MI 49315
  • /24

    $693,000

    New Construction
    • 2 Beds
    • 2 Baths
    • 1,668 Sq Ft

    Camden Plan at Peace Field, Byron Center, MI

    Camden House PlanCozy, 2 bedroom cottage-style ranch home that encompasses the feeling of a large condo, without the association. A nice foyer opens up to a great living space with a huge, executive-style kitchen with a center island, spacious great room, great dining area. The exceptional primary bedroom suite down the hall offers privacy and an expansive walk-in closet, primary bath, and

    JTB Homes Builder
    0 Peacefield St Unit 38708762, Byron Center, MI
  • /38

    $698,000

    New Construction
    • 4 Beds
    • 2.5 Baths
    • 2,089 Sq Ft

    Sycamore Plan at Railside, Byron Center, MI 49315

    Sycamore House PlanCharming two-story craftsman home with spacious two-story great room, large kitchen hosts an island with snack ledge and useful walk-in pantry. The exceptional main-floor primary suite includes a huge walk-in closet and private bath complete with secluded water closet and linen closet. The mud room provides plenty of storage with a closet and bench & locker system, while

    JTB Homes Builder
    8123 Byron Depot Dr SW Unit 37460972, Byron Center, MI 49315
  • /29

    $615,000

    New Construction
    • 4 Beds
    • 2.5 Baths
    • 2,206 Sq Ft

    Cascade Plan at Peace Field, Byron Center, MI 49315

    This stunning two-story plan greets you with a large open living style family room and kitchen with large center island. A spacious mudroom and flex room offer flexibility and additional space. The second floor features 3 thoughtfully placed bedrooms, a full bathroom, and a convenient laundry room, along with the executive primary suite, complete with large walk-in closet and vanity.

    Interra Homes Builder
    1234 Adams St SW Unit 38691316, Byron Center, MI 49315
  • /23

    $649,000

    New Construction
    • 3 Beds
    • 2.5 Baths
    • 1,740+ Sq Ft

    Pentwater Plan at Kuiper's Meadow, Byron Center, MI 49315

    Appealing entry porch leads to this ranch home with open living room, dining, and kitchen complete with large pantry and island with snack ledge. There is a convenient separation of the guest rooms and primary suite to ensure privacy. The primary suite features a private bath with a dual-sink vanity, with an attached walk-in closet.

    JTB Homes Builder
    6651 Burlingame Ave Unit 37460847, Byron Center, MI 49315
  • /19

    $605,000

    New Construction
    • 3 Beds
    • 2 Baths
    • 1,696 Sq Ft

    Sequoia Plan at Kuiper's Meadow, Byron Center, MI 49315

    Outstanding craftsman-styled ranch features split bedroom concept. The generous primary suite, complete with a spacious walk-in closet and dual-sink vanity, is tucked away with separation from the secondary bedrooms. Well-appointed kitchen includes walk-in pantry, island with snack ledge and large dining area and great room. Give us a call today at (616) 916-8895

    JTB Homes Builder
    6651 Burlingame Ave Unit 37461215, Byron Center, MI 49315
  • /35

    $715,000

    New Construction
    • 4 Beds
    • 2.5 Baths
    • 2,646 Sq Ft

    Bay Harbor Plan at Kuiper's Meadow, Byron Center, MI 49315

    Bay Harbor House PlanSpectacular open concept two-story home with grand two-story foyer that leads to a dual staircase. Spacious great room gives way to both the den and dining area with large kitchen complete with a conveniently located corner walk-in pantry and island with snack ledge. The large primary suite has a great sitting area, large bathroom and walk-in closet. Appropriately placed

    JTB Homes Builder
    6651 Burlingame Ave Unit 37460757, Byron Center, MI 49315
  • /28

    $609,000

    New Construction
    • 3 Beds
    • 2 Baths
    • 1,664 Sq Ft

    Elmwood Plan at Kuiper's Meadow, Byron Center, MI 49315

    Welcoming ranch style home with an entry foyer leading into the open-concept great room, dining area and kitchen complete with large snack ledge on the island and a suitable corner pantry. The primary bedroom suite and guest rooms are separated to create privacy. The primary suite features a private bath with dual-sink vanity and over-sized walk-in closet. Optional downstairs bedroom, bathroom

    JTB Homes Builder
    6651 Burlingame Ave Unit 37461136, Byron Center, MI 49315
  • /18

    $651,000

    New Construction
    • 3 - 4 Beds
    • 2 - 3 Baths
    • 1,696 Sq Ft

    Sequoia Plan at Peace Field, Byron Center, MI

    Outstanding craftsman-styled ranch features split bedroom concept. The generous primary suite, complete with a spacious walk-in closet and dual-sink vanity, is tucked away with separation from the secondary bedrooms. Well-appointed kitchen includes walk-in pantry, island with snack ledge and large dining area and great room. Give us a call today at (616) 916-8895

    JTB Homes Builder
    0 Peacefield St Unit 38708763, Byron Center, MI
  • /21

    $607,000

    New Construction
    • 4 Beds
    • 2.5 Baths
    • 2,048 Sq Ft

    Ashton Plan at Peace Field, Byron Center, MI 49315

    Stunning two-story home with a welcoming porch that opens to a foyer and large den. The journey continues with a spacious living area, with full view of the large kitchen and dining room, complete with large island and oversized pantry. The upstairs primary suite is complete with a large walk-in closet and large vanity in the private bathroom.

    Interra Homes Builder
    1234 Adams St SW Unit 38691217, Byron Center, MI 49315
  • /35

    $740,000

    New Construction
    • 4 Beds
    • 2.5 Baths
    • 2,646 Sq Ft

    Bay Harbor Plan at Railside, Byron Center, MI 49315

    Bay Harbor House PlanSpectacular open concept two-story home with grand two-story foyer that leads to a dual staircase. Spacious great room gives way to both the den and dining area with large kitchen complete with a conveniently located corner walk-in pantry and island with snack ledge. The large primary suite has a great sitting area, large bathroom and walk-in closet. Appropriately placed

    JTB Homes Builder
    8123 Byron Depot Dr SW Unit 37460955, Byron Center, MI 49315
  • /22

    $687,000

    New Construction
    • 3 - 4 Beds
    • 2.5 - 3.5 Baths
    • 1,740 Sq Ft

    Pentwater Plan at Peace Field, Byron Center, MI

    Appealing entry porch leads to this ranch home with open living room, dining, and kitchen complete with large pantry and island with snack ledge. There is a convenient separation of the guest rooms and primary suite to ensure privacy. The primary suite features a private bath with a dual-sink vanity, with an attached walk-in closet.

    JTB Homes Builder
    0 Peacefield St Unit 38708756, Byron Center, MI
  • /24

    $640,000

    New Construction
    • 4 Beds
    • 2.5 Baths
    • 2,297 Sq Ft

    Maplewood Plan at Kuiper's Meadow, Byron Center, MI 49315

    Welcoming two-story home with open concept, spacious great room, large kitchen hosts an island with snack ledge, cozy dining space, and convenient walk-in pantry. The exceptional second-floor primary bedroom suite includes an extensive walk-in closet and private bath complete with secluded water closet and linen closet. The mud room provides plenty of storage with a closet and additional bench

    JTB Homes Builder
    6651 Burlingame Ave Unit 37461151, Byron Center, MI 49315
  • /34

    $794,000

    New Construction
    • 4 - 5 Beds
    • 2.5 - 3.5 Baths
    • 2,646 Sq Ft

    Bay Harbor Plan at Peace Field, Byron Center, MI

    Bay Harbor House PlanSpectacular open concept two-story home with grand two-story foyer that leads to a dual staircase. Spacious great room gives way to both the den and dining area with large kitchen complete with a conveniently located corner walk-in pantry and island with snack ledge. The large primary suite has a great sitting area, large bathroom and walk-in closet. Appropriately placed

    JTB Homes Builder
    0 Peacefield St Unit 38708758, Byron Center, MI
  • /23

    $699,000

    New Construction
    • 4 - 5 Beds
    • 2.5 - 3.5 Baths
    • 2,297 Sq Ft

    Maplewood Plan at Peace Field, Byron Center, MI

    Welcoming two-story home with open concept, spacious great room, large kitchen hosts an island with snack ledge, cozy dining space, and convenient walk-in pantry. The exceptional second-floor primary bedroom suite includes an extensive walk-in closet and private bath complete with secluded water closet and linen closet. The mud room provides plenty of storage with a closet and additional bench

    JTB Homes Builder
    0 Peacefield St Unit 38708761, Byron Center, MI
  • /37

    $701,000

    New Construction
    • 4 - 5 Beds
    • 2.5 - 3.5 Baths
    • 2,089 Sq Ft

    Sycamore Plan at Peace Field, Byron Center, MI

    Sycamore House PlanCharming two-story craftsman home with spacious two-story great room, large kitchen hosts an island with snack ledge and useful walk-in pantry. The exceptional main-floor primary suite includes a huge walk-in closet and private bath complete with secluded water closet and linen closet. The mud room provides plenty of storage with a closet and bench & locker system, while

    JTB Homes Builder
    0 Peacefield St Unit 38708757, Byron Center, MI
  • /9

    $712,000

    New Construction
    • 3 - 5 Beds
    • 2.5 - 3.5 Baths
    • 1,874 Sq Ft

    Harbor Springs Plan at Peace Field, Byron Center, MI

    Harbor Springs House PlanAppealing entry porch leads to this ranch home with cathedral ceilings. Welcoming open living room, dining, and kitchen complete with large pantry and island with snack ledge. There is a convenient separation of the guest rooms and primary suite to ensure privacy. The primary suite features a private bathroom with a dual-sink vanity, and an attached walk-in closet.

    JTB Homes Builder
    0 Peacefield St Unit 38708764, Byron Center, MI
  • /16

    $622,000

    New Construction
    • 4 Beds
    • 2.5 Baths
    • 2,153 Sq Ft

    Cedarwood Plan at Kuiper's Meadow, Byron Center, MI

    Inviting two-story home with open-concept great room, den, dining area, and kitchen features ample cabinet storage, a kitchen island and walk-in corner pantry. The second floor primary suite includes a private bath with dual-sink vanity and attached walk-in closet. The laundry is conveniently located on the second floor with an over-sized folding space.

    JTB Homes Builder
    0 Woodland Series St Unit 37461085, Byron Center, MI
  • /38

    $652,000

    New Construction
    • 4 Beds
    • 2.5 Baths
    • 2,089 Sq Ft

    Sycamore Plan at Kuiper's Meadow, Byron Center, MI

    Sycamore House PlanCharming two-story craftsman home with spacious two-story great room, large kitchen hosts an island with snack ledge and useful walk-in pantry. The exceptional main-floor primary suite includes a huge walk-in closet and private bath complete with secluded water closet and linen closet. The mud room provides plenty of storage with a closet and bench & locker system, while

    JTB Homes Builder
    0 Woodland Series St Unit 37461239, Byron Center, MI
  • /29

    $611,000

    New Construction
    • 4 Beds
    • 2.5 Baths
    • 2,034 Sq Ft

    Redwood Plan at Kuiper's Meadow, Byron Center, MI 49315

    Captivating open-concept two-story home with two-story foyer encompasses a spacious living area, additional flex room and large kitchen complete with snack ledge in the island and pantry. Generous primary suite includes a vast walk-in closet, and private bath complete with dual-sink vanity and linen closet. Conveniently located second floor laundry and linen closet. Mud room contains bench with

    JTB Homes Builder
    6651 Burlingame Ave Unit 37461182, Byron Center, MI 49315
  • /23

    $695,000

    New Construction
    • 3 Beds
    • 2.5 Baths
    • 1,740 Sq Ft

    Pentwater Plan at Railside, Byron Center, MI 49315

    Appealing entry porch leads to this ranch home with open living room, dining, and kitchen complete with large pantry and island with snack ledge. There is a convenient separation of the guest rooms and primary suite to ensure privacy. The primary suite features a private bath with a dual-sink vanity, with an attached walk-in closet.

    JTB Homes Builder
    8123 Byron Depot Dr SW Unit 37460963, Byron Center, MI 49315
  • /71

    $690,000

    Open Sat 10AM - 11:30AM
    • 4 Beds
    • 3.5 Baths
    • 2,916 Sq Ft

    8297 Brickley St, Byron Center, MI 49315

    Built in 2023, this beautifully designed home in Byron Center offers modern style, thoughtful finishes, and a functional open-concept layout. The main level features a living area that flows seamlessly into the well-appointed kitchen, complete with a large center island, and plenty of space for gathering and entertaining. A bright four-season room provides the perfect place to relax year-round,

    Ashley Garcia Bellabay Realty LLC

    8297 Brickley St, Byron Center, MI 49315
  • /5

    $895,000

    $100K PRICE INCREASE
    • Land
    • 1.76 Acres
    • $508,523 per Acre

    92 100th St SW, Byron Center, MI 49315

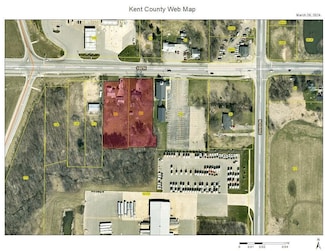
    Introducing a versatile property with endless possibilities! This prime location offers potential for a retail strip center, fast food site, restaurant, car wash, hotel, and more. Imagine the visibility of a 90' 5-panel pylon sign accentuating your business. Adjacent to the region's highest volume J&H fuel station, the potential for foot traffic is unmatched. The development must extend road

    Brian Silvernail VENTURE REAL ESTATE GROUP

    92 100th St SW, Byron Center, MI 49315
  • /28

    $608,000

    New Construction
    • 3 Beds
    • 2.5 Baths
    • 2,220 Sq Ft

    The Fitzgerald Plan at Walnut Ridge, Byron Center, MI 49315

    Buildable Home Plan - Photos are Representational The Fitzgerald home plan is an elegant, contemporary ranch style home with three bedrooms, two full baths, one half bathroom and 2220 finished square feet. Walk into your new Fitzgerald home from the pillared front porch to the main entryway. The formal dining area is positioned just off the front hall and can be transformed into an office with

    Eastbrook Homes Builder
    1760 Julienne Ct SW Unit 36449166, Byron Center, MI 49315
  • /26

    $625,000

    New Construction
    • 3 Beds
    • 2 Baths
    • 1,737 Sq Ft

    7681 Clementine Ave, Byron Center, MI 49315

    Welcome to The Meg, a beautifully crafted 1,737 sq. ft. ranch offering timeless style, thoughtful design, and room to grow. This 3-bedroom home features cathedral ceilings, elegant open railing details, fireplace and abundant natural light that fills the home with warmth and charm. The open-concept living space showcases quartz countertops, soft-close cabinetry, and refined finishes throughout.

    Jenny Valliere Keller Williams GR East

    7681 Clementine Ave, Byron Center, MI 49315
  • /40

    $650,000

    $15K PRICE DROP
    • 4 Beds
    • 3 Baths
    • 2,407 Sq Ft

    1689 Portadown Rd SW, Byron Center, MI 49315

    Built in 2023 and steadily upgraded ever since, this ranch near Byron Center High School offers one-level living and 2,400+ finished square feet with 4 bedrooms, 3 full bathrooms, and a primary suite plus laundry both on the main floor. At the back of the home, a sun-drenched Michigan room and composite deck downtime enjoyable. In the living room, a gas fireplace flanked by built-in shelving and

    Liz Rhoda Liz Rhoda & Co

    1689 Portadown Rd SW, Byron Center, MI 49315
  • /27

    $637,000

    New Construction
    • 4 Beds
    • 2.5 Baths
    • 2,935 Sq Ft

    The Jamestown Plan at Cooks Crossing, Byron Center, MI 49315

    Buildable Home Plan - Photos are Representational As part of the Designer Series, the Jamestown is characterized by its charming design and architectural flair. The foyer is open to the formal dining room, with its stately tray ceiling, and the front parlor with optional French doors. The foyer leads past the large study and out into the great room with its two-story ceiling and elegant

    Eastbrook Homes Builder
    8296 Cooks Corner Dr Unit 36488260, Byron Center, MI 49315
  • /12

    $877,705

    New Construction
    • 4 Beds
    • 5 Baths
    • 3,368 Sq Ft

    8062 Erie Dr SW, Byron Center, MI 49315

    Our newly re-designed Emerson is nearing completion in the highly desirable Railside West neighborhood in Byron Center. The Emerson is a large ranch plan with over 3300 finished square feet. The 4 bedrooms are very large and it also features a main floor office. The gathering room features a cathedral ceiling with a beautiful fireplace to create a cozy space. The gourmet kitchen features quartz

    Chip Ferlaak Bosgraaf Properties of Michigan LLC

    8062 Erie Dr SW, Byron Center, MI 49315
  • /48

    $669,900

    • 4 Beds
    • 3 Baths
    • 3,600 Sq Ft

    1011 Dreamfield Dr, Byron Center, MI 49315

    Welcome to this beautiful walkout ranch tucked away at the end of a cul-de-sac in the Blue Ribbon Award-winning Byron Center School District, with Countryside Elementary within walking distance. This custom-built home features an open-concept layout with a stunning kitchen showcasing two-tone cabinetry, a subway tile backsplash, a stainless steel hood with custom mosaic tile behind the range, an

    Dave Kooistra Apex Realty Group

    1011 Dreamfield Dr, Byron Center, MI 49315
  • /45

    $737,800

    Open Sun 1:30PM - 3PM
    • 2 Beds
    • 2.5 Baths
    • 2,777 Sq Ft

    7955 Whistle Creek Ct SW, Byron Center, MI 49315

    Upscale stand-alone condo in the Villas at Whistlestop featuring zero-step entry from the attached two-stall garage with water, epoxy floor (2025), and a rare extended driveway for additional guest parking. The inviting covered front porch welcomes you to the open-concept main level. The chef's kitchen features quartz countertops, soft-close cabinetry, a walk-in pantry, and center island

    Julie Bays Berkshire Hathaway HomeServices Michigan Real Estate (South)

    7955 Whistle Creek Ct SW, Byron Center, MI 49315

Showing Results 1 - 40, Page 1 of 3

Home Price Trends

Median Sale Price
$486,000
Median Single Family Sale Price
$539,475
Median Townhouse Sale Price
$409,950
Median 2 Bedroom Sale Price
$348,250
Median 1 Bedroom Sale Price
$337,400
Average Price Per Sq Ft
$230
Number of Homes for Sale
203
Last 12 months Home Sales
401
Months of Supply
6.10
Median List Price
$529,900
Median Change From 1st List Price
0%
Median Home Sale Price YoY Change
9%
How to Buy a Home How to Finance a Home How to Sell a Home