281

Homes for Sale in 83605

Section Image Section Image Section Image
  • /2

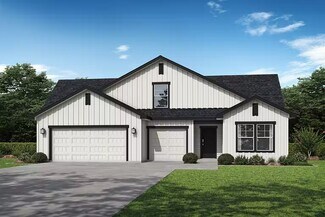
    $545,000

    New Construction
    • 4 Beds
    • 2.5 Baths
    • 2,504 Sq Ft

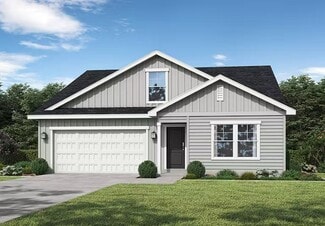
    Lantana Plan at Solstice, Caldwell, ID 83605

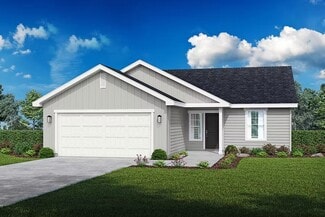
    The Lantana combines spacious gathering areas with well-planned private retreats, making it ideal for both busy weekdays and relaxed weekends. The main level centers around a bright great room that opens to the dining area and kitchen, creating an inviting space for everything from family meals to entertaining friends. The kitchen offers generous counter space and a seamless flow to the covered

    Tresidio Homes Builder
    3312 E Ustick Rd Unit 38505959, Caldwell, ID 83605

  • 3312 E Ustick Rd Unit 38505957, Caldwell, ID 83605

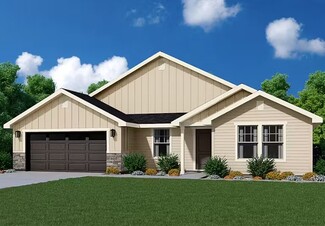
    $568,000

    New Construction
    • 4 Beds
    • 3 Baths
    • 2,755 Sq Ft

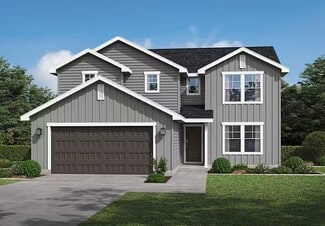
    Syringa Plan at Solstice, Caldwell, ID 83605

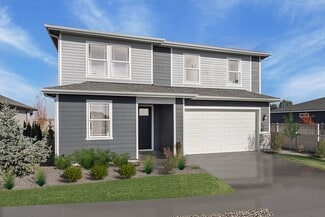
    The Syringa blends style, functionality, and versatility into a spacious two-story design. The main level features an inviting great room that flows into the dining area and kitchen, creating a central hub for gatherings and daily living. A dedicated office at the front of the home offers the perfect place to work, study, or manage household tasks. The covered outdoor living area extends your

    Tresidio Homes Builder
    3312 E Ustick Rd Unit 38505957, Caldwell, ID 83605
  • /2

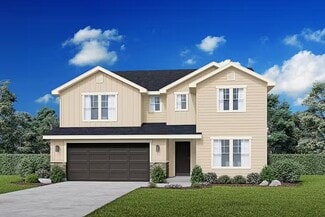
    $589,000

    New Construction
    • 5 Beds
    • 3 Baths
    • 3,010 Sq Ft

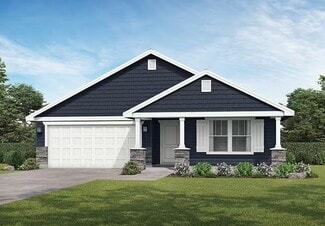
    Balsam Plan at Solstice, Caldwell, ID 83605

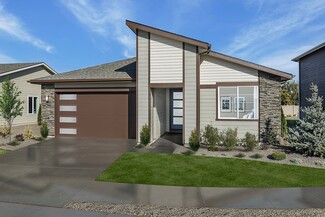
    The Balsam delivers exceptional space and flexibility, making it perfect for both everyday living and special gatherings. The main floor features an expansive great room that flows into a large dining area and an inviting kitchen with a generous island — the ideal setting for family meals, entertaining friends, or relaxed evenings at home. The primary suite is conveniently located on the main

    Tresidio Homes Builder
    3312 E Ustick Rd Unit 38505956, Caldwell, ID 83605
  • /12

    $749,900

    $307K PRICE DROP
    • Land
    • 1.86 Acres
    • $403,172 per Acre

    TBD E Ustick Rd, Caldwell, ID 83605

    This 1.87-acre parcel offers a rare opportunity in the heart of Caldwell’s expanding commercial corridor. Strategically located along S 10th Ave and zoned commercial, the property aligns with the city’s recently updated Comprehensive Plan, which encourages a maximum of 40% residential or multifamily use, with the majority of the site intended for commercial or mixed-use development. This site is

    Callie Williams Finding 43 Real Estate

    TBD E Ustick Rd, Caldwell, ID 83605
  • /22

    $460,000

    New Construction
    • 3 Beds
    • 2 Baths
    • 2,053 Sq Ft

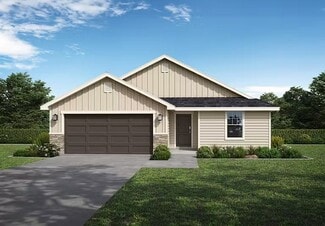
    Magnolia Plan at Solstice, Caldwell, ID 83605

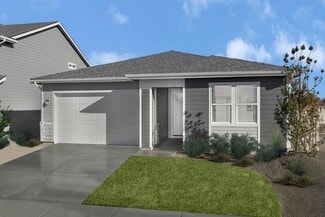
    The Magnolia offers the perfect blend of space, style, and flexibility. Its open-concept design features a generous great room that flows seamlessly into the dining area and kitchen, creating the ideal setting for entertaining, family meals, or simply relaxing at home. The kitchen’s large island, ample counter space, and well-planned layout make cooking and gathering a joy. The private primary

    Tresidio Homes Builder
    3312 E Ustick Rd Unit 37591797, Caldwell, ID 83605
  • /2

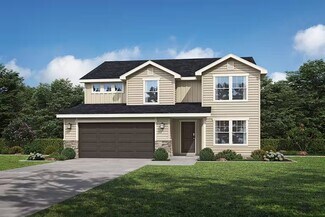
    $493,000

    New Construction
    • 4 Beds
    • 2.5 Baths
    • 2,306 Sq Ft

    Sequoia Plan at Solstice, Caldwell, ID 83605

    The Sequoia offers the perfect combination of space, versatility, and style for today’s busy lifestyles. The main level features an expansive great room that flows into a generous dining area and well-equipped kitchen, creating a hub for gatherings, celebrations, and everyday living. A three-car garage provides plenty of space for vehicles, storage, and hobbies. Upstairs, the private primary

    Tresidio Homes Builder
    3312 E Ustick Rd Unit 37591796, Caldwell, ID 83605
  • /24

    $447,000

    New Construction
    • 3 Beds
    • 2 Baths
    • 1,901 Sq Ft

    Hazel Plan at Solstice, Caldwell, ID 83605

    The Hazel is a spacious single-level home designed for both connection and comfort. At its heart is a large great room that flows seamlessly into the dining area and kitchen, making it perfect for everything from lively get-togethers to relaxed evenings at home. The kitchen’s generous island and counter space give you room to cook, entertain, and create memories. The primary suite is your own

    Tresidio Homes Builder
    3312 E Ustick Rd Unit 37591793, Caldwell, ID 83605
  • /2

    $417,000

    New Construction
    • 3 Beds
    • 2 Baths
    • 1,603 Sq Ft

    Aspen Plan at Solstice, Caldwell, ID 83605

    The Aspen is designed for the way you live, with a smart layout that feels open, connected, and comfortable. Step inside to a spacious great room that flows easily into the dining area and kitchen, creating the perfect space for gathering with friends or spending a quiet evening at home. The kitchen offers plenty of counter space and a large island, ideal for cooking, hosting, or helping with

    Tresidio Homes Builder
    3312 E Ustick Rd Unit 37591791, Caldwell, ID 83605
  • /2

    $518,000

    New Construction
    • 4 Beds
    • 2 Baths
    • 2,102 Sq Ft

    Daffodil Plan at Solstice, Caldwell, ID 83605

    The Daffodil offers a welcoming single-level design with spacious, connected living areas and thoughtful separation of private spaces. The open great room flows naturally into the dining area and kitchen, creating the perfect setting for gatherings, casual meals, and day-to-day living. The kitchen’s large island and ample storage make it as functional as it is inviting. The primary suite is a

    Tresidio Homes Builder
    3312 E Ustick Rd Unit 37591794, Caldwell, ID 83605
  • /2

    $440,000

    New Construction
    • 3 Beds
    • 2 Baths
    • 1,704 Sq Ft

    Juniper Plan at Solstice, Caldwell, ID 83605

    The Juniper combines thoughtful design with everyday comfort. Its open-concept layout centers around a spacious great room that connects easily to the dining area and kitchen, creating a welcoming space for family meals, casual get-togethers, and weekend relaxation. The kitchen features a functional island and plenty of counter space, making it the heart of the home. The primary suite is set

    Tresidio Homes Builder
    3312 E Ustick Rd Unit 37591789, Caldwell, ID 83605
  • /23

    $485,000

    New Construction
    • 4 Beds
    • 2.5 Baths
    • 2,144 Sq Ft

    Sycamore Plan at Solstice, Caldwell, ID 83605

    The Sycamore is a thoughtfully designed two-story home that blends generous living space with smart functionality. The main level features an open great room, dining area, and kitchen that flow together seamlessly — perfect for lively gatherings or relaxed evenings at home. The kitchen’s central island and abundant counter space make cooking and entertaining effortless. A three-car garage

    Tresidio Homes Builder
    3312 E Ustick Rd Unit 37591795, Caldwell, ID 83605
  • /28

    $440,000

    New Construction
    • 3 Beds
    • 2 Baths
    • 1,702 Sq Ft

    Laurel Plan at Solstice, Caldwell, ID 83605

    The Laurel blends open living spaces with thoughtful design, creating a home that feels both welcoming and functional. The heart of the home is the spacious great room, seamlessly connected to the dining area and kitchen, making it perfect for hosting gatherings or enjoying a quiet evening in. The kitchen’s central island offers plenty of room for meal prep, casual dining, and conversation. The

    Tresidio Homes Builder
    3312 E Ustick Rd Unit 37591792, Caldwell, ID 83605
  • /2

    $534,000

    New Construction
    • 4 Beds
    • 3 Baths
    • 2,302 Sq Ft

    Lavender Plan at Solstice, Caldwell, ID 83605

    The Lavender offers spacious, single-level living with a thoughtful layout that brings everyone together while providing comfortable private spaces. At the heart of the home, the great room opens seamlessly to the dining area and a well-appointed kitchen, making it perfect for entertaining or enjoying everyday moments. The kitchen’s large island and ample storage keep everything within reach,

    Tresidio Homes Builder
    3312 E Ustick Rd Unit 37591790, Caldwell, ID 83605
  • /19

    $800,000

    • 3 Beds
    • 2 Baths
    • 2,572 Sq Ft

    2105 Marble Front Rd, Caldwell, ID 83605

    Ideally suited for infill development. This 2.6-acre property presents significant potential for investors and developers, Zoned R-1 and falling within Neighborhood 2, the city's regulations may allow for up to 8 permits per acre. Buyers are advised to verify all development possibilities with the city. The value of this property lies primarily in the land. The existing home and shop are older

    Agent Photo

    Jo Ann Lowe

    Idaho Farm and Home Realty

    2105 Marble Front Rd, Caldwell, ID 83605
  • /18

    $404,990

    New Construction
    • 3 - 4 Beds
    • 2 Baths
    • 1,692 Sq Ft

    The Keizer Plan at Shadow Glen, Caldwell, ID 83605

    At 1692 square feet, The Keizer is a mid-size home that makes the most of its single-story layout. This thoughtfully designed space begins as you enter the home with a convenient coat closet off the entryway. From there, youre welcomed into the main living space by stunning vaulted ceilings, where youll find the great room, dining room and kitchen featuring an oversized island with seating and a

    Hayden Homes Builder
    11447 Catalin Dr Unit 36869691, Caldwell, ID 83605
  • /25

    $384,990

    New Construction
    • 3 Beds
    • 2 Baths
    • 1,408 Sq Ft

    The Edgewood Plan at Shadow Glen, Caldwell, ID 83605

    The 1408 square foot Edgewood is a mid-sized home catering to those who value both comfort and efficiency in a single level home. An award-winning designed kitchen, featuring a breakfast bar and ample counter space, overlooks both the spacious living and dining rooms. The separate main suite affords you privacy and features two large closets in addition to a dual vanity ensuite. The two sizable

    Hayden Homes Builder
    11447 Catalin Dr Unit 36869685, Caldwell, ID 83605
  • /18

    $394,990

    New Construction
    • 3 Beds
    • 2 Baths
    • 1,574 Sq Ft

    The Hudson Plan at Shadow Glen, Caldwell, ID 83605

    The 1574 square foot Hudson is an efficiently-designed, mid-sized single level home offering both space and comfort. The open kitchen is a chefs dream, with counter space galore, plenty of cupboard storage and a breakfast bar. The expansive living room and adjoining dining area complete this eating and entertainment space. The spacious and private main suite boasts a dual vanity bathroom,

    Hayden Homes Builder
    11447 Catalin Dr Unit 36869688, Caldwell, ID 83605
  • /23

    $434,990

    New Construction
    • 4 Beds
    • 2 Baths
    • 2,046 Sq Ft

    The Snowbrush Plan at Shadow Glen, Caldwell, ID 83605

    At 2046 square feet, the Snowbrush is an efficiently-designed, oversized single level home offering both space and comfort. The open kitchen is a chefs dream, with a large island, plenty of cupboard storage and counter space. The expansive living room and adjoining dining area complete this eating and entertainment space, with the added appeal of a covered patio area off of the great room. The

    Hayden Homes Builder
    11447 Catalin Dr Unit 36869687, Caldwell, ID 83605
  • /16

    $364,990

    New Construction
    • 3 Beds
    • 2 Baths
    • 1,201 Sq Ft

    The Canyon Plan at Shadow Glen, Caldwell, ID 83605

    The Canyon makes every bit of its 1201 square feet count, offering great comfort in a modestly sized single level plan. The spacious living room adjoins the dining room, and the efficiently-planned kitchen boasts ample counter space and cupboard storage. An expansive main suite features a dual vanity bathroom and a generous closet. The other two sizeable bedrooms - one of which may be converted

    Hayden Homes Builder
    11447 Catalin Dr Unit 36869690, Caldwell, ID 83605
  • /24

    $444,990

    New Construction
    • 3 - 4 Beds
    • 2 - 3 Baths
    • 2,258 Sq Ft

    The Orchard Encore Plan at Shadow Glen, Caldwell, ID 83605

    Flexible space is the greatest asset of this Encore floor plan based upon the best-selling Orchard model. At 2,258 square feet, this larger home is a favorite of frequent entertainers for its expansive kitchen, large pantry, and adjoining, open living and dining areas. For an added bonus, choose between an optional desk or beverage center along one wall to complete this beautiful layout. The

    Hayden Homes Builder
    11447 Catalin Dr Unit 36869689, Caldwell, ID 83605
  • /23

    $414,990

    New Construction
    • 3 - 4 Beds
    • 2 Baths
    • 1,800+ Sq Ft

    The Orchard Plan at Shadow Glen, Caldwell, ID 83605

    At 1800 square feet, the Orchard is an efficiently-designed, mid-sized single level home offering both space and comfort. The open kitchen is a chefs dream, with counter space galore and plenty of cupboard storage. The expansive living room and adjoining dining area complete this eating and entertainment space, with the added appeal of an optional desk or beverage center. The spacious and private

    Hayden Homes Builder
    11447 Catalin Dr Unit 36869686, Caldwell, ID 83605
  • /16

    $508,990

    New Construction
    • 4 - 6 Beds
    • 2.5 - 3.5 Baths
    • 3,435 Sq Ft

    Agate Plan at Mason Creek, Caldwell, ID 83605

    The Agate is an impressive home with many options to make it uniquely yours! The main level features a private entry, open kitchen overlooking the nook and great room with an optional fireplace, plus a flex room which can be a den or office. The impressive 3-car garage has a large storage area with the option of being an additional garage bay or even a bonus room. Entertain from the kitchen,

    Hubble Homes Builder
    19506 Middleton Rd Unit 36595006, Caldwell, ID 83605
  • /21

    $483,990

    New Construction
    • 4 - 5 Beds
    • 3.5 Baths
    • 3,064 Sq Ft

    Topaz Plan at Mason Creek, Caldwell, ID 83605

    The Topaz is stunning! One of our largest plans, this home offers space for everyone including a main level guest suite with a full bath and generous walk-in closet. Entertain and impress guests from the dramatic 2-story great room with an optional fireplace or gather in the formal dining room or open kitchen with nook and island bar. Enjoy grand views from the second level stairs, hallway, and

    Hubble Homes Builder
    19506 Middleton Rd Unit 36594963, Caldwell, ID 83605
  • /17

    $463,990

    New Construction
    • 3 - 4 Beds
    • 2.5 - 4.5 Baths
    • 2,737 Sq Ft

    Jade Plan at Mason Creek, Caldwell, ID 83605

    The Jade offers the ultimate in generous, one-level living plus an upstairs bonus room! Cultivate your culinary skills or watch someone else sharpen theirs from the beautiful kitchen with a flat eating bar overlooking the nook and large great room. This plan also features a formal dining room, convenient laundry off the garage, owner’s entry, powder room, and a flex room with the option to build

    Hubble Homes Builder
    19506 Middleton Rd Unit 36594925, Caldwell, ID 83605
  • /28

    $438,990

    New Construction
    • 3 - 5 Beds
    • 2.5 - 3.5 Baths
    • 2,270 Sq Ft

    Amethyst Plan at Mason Creek, Caldwell, ID 83605

    The Amethyst offers tons of options with spacious and easy living all on one convenient level! Entertain from the open kitchen with a breakfast nook, great room with an optional fireplace, and a dining room. Or choose the option of building the dining room as a den with double doors or a bedroom. The Flex Room may also be built as a den with double doors, an additional bedroom, or even an

    Hubble Homes Builder
    19506 Middleton Rd Unit 36594910, Caldwell, ID 83605
  • /58

    $487,990

    New Construction
    • 4 - 7 Beds
    • 3.5 - 4.5 Baths
    • 3,308 Sq Ft

    Yosemite Plan at Mason Creek, Caldwell, ID 83605

    In the Yosemite, you'll appreciate the possibilities - with a generous well-designed area, it has something for everyone. Create the best memories in the formal dining room, gather everyone together in the open kitchen and great room, or spend game night in the super loft. The open kitchen is the heart of the home, featuring a center island, spacious counters and a walk-in pantry. Options in this

    Hubble Homes Builder
    19506 Middleton Rd Unit 36594883, Caldwell, ID 83605
  • /22

    $473,990

    New Construction
    • 4 - 7 Beds
    • 2.5 - 4.5 Baths
    • 3,065 Sq Ft

    Spruce Plan at Mason Creek, Caldwell, ID 83605

    The Spruce provides plenty of options to choose from, it allows you to experience flexibility without the price tag. Offering the versatility to be a 4,5, 6 or even a 7-bedroom home, or choose from a loft, office, study or formal dining room – you can choose what best fits your family needs. The open kitchen and living layout are perfect for entertaining friends and family. Take our 3D Tour now

    Hubble Homes Builder
    19506 Middleton Rd Unit 36594797, Caldwell, ID 83605
  • /40

    $447,990

    New Construction
    • 4 - 6 Beds
    • 2.5 - 4.5 Baths
    • 2,807 Sq Ft

    Garnet Plan at Mason Creek, Caldwell, ID 83605

    The Garnet has room for everyone; with a spacious main-level den or office, a large loft, and 4 great bedrooms, you can entertain your family and guests and still escape into the incredible upper level primary suite. The Garnet's wide-open kitchen and living space, allows for the kitchen island to overlook the light-filled family room. The Garnet has the desirable Tandem 3-car garage to store all

    Hubble Homes Builder
    19506 Middleton Rd Unit 36594775, Caldwell, ID 83605
  • /17

    $434,990

    New Construction
    • 3 - 5 Beds
    • 2.5 - 3.5 Baths
    • 2,412 Sq Ft

    Cypress Plan at Mason Creek, Caldwell, ID 83605

    The Cypress is a functional 2-Story home with lots of room to spread out. The main level features an open living space including a generously sized great room, a spacious kitchen with an island and a large dining space. The flex room can be a dedicated home office or an additional bedroom. The upper level features a large primary suite with a dual sink vanity, a soaking tub, a separate shower,

    Hubble Homes Builder
    19506 Middleton Rd Unit 36594690, Caldwell, ID 83605
  • /37

    $428,990

    New Construction
    • 3 - 5 Beds
    • 2 - 3 Baths
    • 2,286 Sq Ft

    Brooke Plan at Mason Creek, Caldwell, ID 83605

    The Brooke fits your needs perfectly. It combines the finest elements of a one-story home with wide open living spaces and private bedroom areas. The versatile space just off the kitchen is ready to be an office, bedroom, or the coveted man-cave. The open kitchen and living room are warm and inviting, and you’ll love relaxing in your private primary suite. The bonus room on the upper level is

    Hubble Homes Builder
    19506 Middleton Rd Unit 36594682, Caldwell, ID 83605
  • /39

    $409,990

    New Construction
    • 3 - 4 Beds
    • 2 Baths
    • 2,009 Sq Ft

    Crestwood Plan at Mason Creek, Caldwell, ID 83605

    The Crestwood is a favorite! This open floor plan is truly made for entertaining, featuring a welcoming family room, a kitchen integrated with the main living space and open to the dining area so the family can stay connected. The Crestwood includes a tandem 3-car garage that is great for storage, a shop or maybe a sweet ride! Wow your guests with your never-ending kitchen island, enjoy quality

    Hubble Homes Builder
    19506 Middleton Rd Unit 36594659, Caldwell, ID 83605
  • /39

    $384,990

    New Construction
    • 3 Beds
    • 2 Baths
    • 1,620 Sq Ft

    Birch Plan at Mason Creek, Caldwell, ID 83605

    The Birch is sure to please! Relaxed and spacious, this true split-bedroom one-story has an open concept kitchen and living room, while having a truly private and secluded primary suite. Having an open layout and tons of natural light, creates a modern feel of casual living, making this home the perfect choice. Take our 3D Tour now and virtually walk through the home. Every Hubble Home includes a

    Hubble Homes Builder
    19506 Middleton Rd Unit 36594547, Caldwell, ID 83605
  • /30

    $374,990

    New Construction
    • 3 Beds
    • 2 Baths
    • 1,446 Sq Ft

    Alturas Plan at Mason Creek, Caldwell, ID 83605

    The Alturas is a charmer! With 3 large bedrooms, 2 bathrooms, and a gorgeous open-concept living room and kitchen make the Alturas feel so much bigger. You’ll love the exciting split bedroom floorplan, which creates a spacious and private primary bedroom suite on one side of the home, while the secondary bedrooms are located on the other side. Take our 3D Tour now and virtually walk through the

    Hubble Homes Builder
    19506 Middleton Rd Unit 36594497, Caldwell, ID 83605
  • /14

    $441,990

    New Construction
    • 5 Beds
    • 3 Baths
    • 2,892 Sq Ft

    Plan 2892 at Maple Hill, Caldwell, ID 83605

    * Loft * Expansive primary suite * Downstairs bedroom * Walk-in kitchen pantry * Low-E windows * Architectural composition 30-yr. roof shingles * Flex Space * Open floor plan * Kitchen tile backsplash * Dedicated laundry room * Extra storage space * ENERGY STAR certified home * Community park * Walking paths * Outdoor recreation nearby * Commuter-friendly location * Near local schools * Mountain

    KB Home Builder
    11260 Overhang St Unit 36513705, Caldwell, ID 83605
  • /13

    $407,990

    New Construction
    • 3 - 5 Beds
    • 2.5 - 3.5 Baths
    • 2,391 Sq Ft

    Plan 2391 Modeled at Maple Hill, Caldwell, ID 83605

    * Den * Open floor plan * Walk-in kitchen pantry * Large walk-in closet at primary bedroom * Foundation crawl space * Dual-basin, undermount, stainless steel kitchen sink * Loft * Front porch * Spacious great room * Kitchen USB charging port * Smart thermostat * ENERGY STAR certified home * Community park * Walking paths * Outdoor recreation nearby * Commuter-friendly location * Near local

    KB Home Builder
    11260 Overhang St Unit 36513703, Caldwell, ID 83605
  • /14

    $416,990

    New Construction
    • 4 - 5 Beds
    • 2.5 - 3.5 Baths
    • 2,602 Sq Ft

    Plan 2602 at Maple Hill, Caldwell, ID 83605

    * Loft * Open floor plan * Dual-sink vanity at primary bath * Upstairs laundry room * WaterSense labeled chrome-finished faucets * Oval undermount sinks at full baths * Den * Spacious great room * Kitchen USB charging port * Expansive primary suite * Low-E windows * ENERGY STAR certified home * Community park * Walking paths * Outdoor recreation nearby * Commuter-friendly location * Near local

    KB Home Builder
    11260 Overhang St Unit 36513704, Caldwell, ID 83605
  • /12

    $397,990

    New Construction
    • 3 - 4 Beds
    • 2 Baths
    • 2,018 Sq Ft

    Plan 2018 at Maple Hill, Caldwell, ID 83605

    * Den * Kitchen USB charging port * Stainless steel appliances * Mudroom * CRITM Green Label Plus certified polyester textured carpeting * Low-E windows * Spacious great room * Kitchen island * Walk-in kitchen pantry * WaterSense labeled faucets * Smart thermostat * ENERGY STAR certified home * Community park * Walking paths * Outdoor recreation nearby * Commuter-friendly location * Near local

    KB Home Builder
    11260 Overhang St Unit 36513701, Caldwell, ID 83605
  • /13

    $386,990

    New Construction
    • 3 - 4 Beds
    • 2 Baths
    • 1,882 Sq Ft

    Plan 1882 Modeled at Maple Hill, Caldwell, ID 83605

    * Den * WaterSense labeled faucets * Dual-sink vanity at primary bath * Walk-in closet at primary bedroom * Stainless steel appliances * Low VOC interior paint * Spacious great room * Open floor plan * Kitchen tile backsplash * Smart thermostat * Front porch * ENERGY STAR certified home * Community park * Walking paths * Outdoor recreation nearby * Commuter-friendly location * Near local schools

    KB Home Builder
    11260 Overhang St Unit 36513700, Caldwell, ID 83605
  • /14

    $373,990

    New Construction
    • 3 Beds
    • 2 Baths
    • 1,646 Sq Ft

    Plan 1646 at Maple Hill, Caldwell, ID 83605

    * Spacious great room * Mudroom * Walk-in kitchen pantry * LED lighting * High-performance windows and insulation * Dual-sink vanity at primary bath * Open floor plan * Front porch * Dedicated laundry room * WaterSense labeled faucets * Smart thermostat * ENERGY STAR certified home * Community park * Walking paths * Outdoor recreation nearby * Commuter-friendly location * Near local schools *

    KB Home Builder
    11260 Overhang St Unit 36513699, Caldwell, ID 83605
  • /12

    $357,990

    New Construction
    • 3 Beds
    • 2 Baths
    • 1,478 Sq Ft

    Plan 1478 Modeled at Maple Hill, Caldwell, ID 83605

    * Spacious great room * Mudroom * Covered front porch * Walk-in closet at primary suite * Stainless steel appliances * Smart thermostat * Open floor plan * Split-bedroom layout * Dedicated laundry room * WaterSense labeled faucets * Low-E windows * ENERGY STAR certified home * Community park * Walking paths * Outdoor recreation nearby * Commuter-friendly location * Near local schools * Mountain

    KB Home Builder
    11260 Overhang St Unit 36513698, Caldwell, ID 83605

Showing Results 241 - 280, Page 7 of 8

How to Buy a Home How to Finance a Home How to Sell a Home