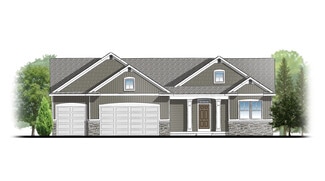
104

Caledonia, MI Homes for Sale under $800,000

Section Image Section Image
  • /19

    $607,000

    New Construction
    • 3 Beds
    • 2 Baths
    • 1,696 Sq Ft

    Sequoia Plan at Dutton Preserve, Caledonia, MI

    Outstanding craftsman-styled ranch features split bedroom concept. The generous primary suite, complete with a spacious walk-in closet and dual-sink vanity, is tucked away with separation from the secondary bedrooms. Well-appointed kitchen includes walk-in pantry, island with snack ledge and large dining area and great room. Give us a call today at (616) 916-8895

    JTB Homes Builder
    0 Woodland Series St Unit 37458000, Caledonia, MI
  • /25

    $702,000

    New Construction
    • 2 Beds
    • 2 Baths
    • 1,668 Sq Ft

    Camden Plan at Alaska Avenue, Caledonia, MI 49316

    Camden House PlanCozy, 2 bedroom cottage-style ranch home that encompasses the feeling of a large condo, without the association. A nice foyer opens up to a great living space with a huge, executive-style kitchen with a center island, spacious great room, great dining area. The exceptional primary bedroom suite down the hall offers privacy and an expansive walk-in closet, primary bath, and

    JTB Homes Builder
    7711 96th St Unit 37455895, Caledonia, MI 49316
  • /31

    $520,000

    New Construction
    • 3 Beds
    • 2 Baths
    • 1,556 Sq Ft

    Enclave Plan at Dutton Preserve, Caledonia, MI 49316

    Beautiful ranch style home that offers a front entry leading into a spacious living room, dining area and kitchen with cathedral ceilings. Kitchen has large center island and walk-in pantry, perfect for entertaining! Private primary suite has bath with large vanity and large walk-in closet. Two more large bedrooms and full bathroom, laundry, and mudroom off of two stall garage round out this

    Interra Homes Builder
    7700 Patterson Ave Unit 37505327, Caledonia, MI 49316
  • /28

    $551,280

    New Construction
    • 4 Beds
    • 2.5 Baths
    • 2,948 Sq Ft

    Traditions 2900 V8.2b Plan at Thornapple Farms, Caledonia, MI 49316

    This unique home features a main floor primary suite, flexible spaces and over 2,900 square feet of living space. The incredible layout has a sweeping two story great room, which is the focal point of the home. The open concept kitchen has a large center island, walk in pantry and ample dining space. The mudroom includes a closet, the option for additional built in storage, and is adjacent to the

    Allen Edwin Homes Builder
    7100 Hanna Lake Ave SE Unit 36494028, Caledonia, MI 49316
  • /23

    $615,000

    New Construction
    • 3 Beds
    • 2.5 Baths
    • 1,740 Sq Ft

    Pentwater Plan at Graymoor, Caledonia, MI

    Appealing entry porch leads to this ranch home with open living room, dining, and kitchen complete with large pantry and island with snack ledge. There is a convenient separation of the guest rooms and primary suite to ensure privacy. The primary suite features a private bath with a dual-sink vanity, with an attached walk-in closet.

    JTB Homes Builder
    0 Landmark Series St Unit 37461642, Caledonia, MI
  • /38

    $655,000

    New Construction
    • 4 Beds
    • 2.5 Baths
    • 2,089 Sq Ft

    Sycamore Plan at Dutton Preserve, Caledonia, MI

    Sycamore House PlanCharming two-story craftsman home with spacious two-story great room, large kitchen hosts an island with snack ledge and useful walk-in pantry. The exceptional main-floor primary suite includes a huge walk-in closet and private bath complete with secluded water closet and linen closet. The mud room provides plenty of storage with a closet and bench & locker system, while

    JTB Homes Builder
    0 Woodland Series St Unit 37458003, Caledonia, MI
  • /23

    $657,000

    New Construction
    • 3 Beds
    • 2.5 Baths
    • 1,740 Sq Ft

    Pentwater Plan at Dutton Preserve, Caledonia, MI

    Appealing entry porch leads to this ranch home with open living room, dining, and kitchen complete with large pantry and island with snack ledge. There is a convenient separation of the guest rooms and primary suite to ensure privacy. The primary suite features a private bath with a dual-sink vanity, with an attached walk-in closet.

    JTB Homes Builder
    0 Landmark Series St Unit 37457874, Caledonia, MI
  • /23

    $758,000

    New Construction
    • 3 Beds
    • 2.5 Baths
    • 1,740 Sq Ft

    Pentwater Plan at Alaska Avenue, Caledonia, MI 49316

    Appealing entry porch leads to this ranch home with open living room, dining, and kitchen complete with large pantry and island with snack ledge. There is a convenient separation of the guest rooms and primary suite to ensure privacy. The primary suite features a private bath with a dual-sink vanity, with an attached walk-in closet.

    JTB Homes Builder
    7711 96th St Unit 37455881, Caledonia, MI 49316
  • /23

    $524,000

    New Construction
    • 4 - 5 Beds
    • 2.5 - 3.5 Baths
    • 2,048 Sq Ft

    Ashton Plan at Graymoor, Caledonia, MI 49316

    Stunning two-story home with a welcoming porch that opens to a foyer and large den. The journey continues with a spacious living area, with full view of the large kitchen and dining room, complete with large island and oversized pantry. The upstairs primary suite is complete with a large walk-in closet and large vanity in the private bathroom.

    Interra Homes Builder
    7294 Graymoor St SE Unit 37473740, Caledonia, MI 49316
  • /22

    $544,000

    New Construction
    • 4 Beds
    • 2.5 Baths
    • 2,048 Sq Ft

    Ashton Plan at Dutton Preserve, Caledonia, MI 49316

    Stunning two-story home with a welcoming porch that opens to a foyer and large den. The journey continues with a spacious living area, with full view of the large kitchen and dining room, complete with large island and oversized pantry. The upstairs primary suite is complete with a large walk-in closet and large vanity in the private bathroom.

    Interra Homes Builder
    7700 Patterson Ave Unit 37505319, Caledonia, MI 49316
  • /29

    $630,000

    New Construction
    • 4 Beds
    • 2.5 Baths
    • 2,034 Sq Ft

    Redwood Plan at Dutton Preserve, Caledonia, MI

    Captivating open-concept two-story home with two-story foyer encompasses a spacious living area, additional flex room and large kitchen complete with snack ledge in the island and pantry. Generous primary suite includes a vast walk-in closet, and private bath complete with dual-sink vanity and linen closet. Conveniently located second floor laundry and linen closet. Mud room contains bench with

    JTB Homes Builder
    0 Woodland Series St Unit 37457991, Caledonia, MI
  • /38

    $635,000

    New Construction
    • 4 Beds
    • 2 - 3.5 Baths
    • 2,089 Sq Ft

    Sycamore Plan at Valley Point, Caledonia, MI 49316

    Sycamore House PlanCharming two-story craftsman home with spacious two-story great room, large kitchen hosts an island with snack ledge and useful walk-in pantry. The exceptional main-floor primary suite includes a huge walk-in closet and private bath complete with secluded water closet and linen closet. The mud room provides plenty of storage with a closet and bench & locker system, while

    JTB Homes Builder
    5949 Valley Point W Dr Unit 37458186, Caledonia, MI 49316
  • /44

    $644,000

    New Construction
    • 2 Beds
    • 2 Baths
    • 1,668 Sq Ft

    Camden Plan at Dutton Preserve, Caledonia, MI

    Camden House PlanCozy, 2 bedroom cottage-style ranch home that encompasses the feeling of a large condo, without the association. A nice foyer opens up to a great living space with a huge, executive-style kitchen with a center island, spacious great room, great dining area. The exceptional primary bedroom suite down the hall offers privacy and an expansive walk-in closet, primary bath, and

    JTB Homes Builder
    0 Cottage Series St Unit 37457893, Caledonia, MI
  • /30

    $600,000

    New Construction
    • 3 Beds
    • 2 Baths
    • 1,664 Sq Ft

    4873 Duttonvale Dr SE, Caledonia, MI 49316

    Step into refined style and thoughtful upgrades in this brand-new Elmwood ranch in Dutton Preserve. Designed with today's buyer in mind, this home features a walkout basement, 3-stall garage, and a 12x12 deck with stairs to backyard. Inside, the kitchen shines with painted Arbor Meas cabinetry, Argento solid-surface counters, a stunning Fez White tile backsplash, wood toe-kick detailing, and GE

    JTB Homes Builder
    4873 Duttonvale Dr SE, Caledonia, MI 49316
  • /58

    $625,000

    $51K PRICE DROP
    • 5 Beds
    • 3 Baths
    • 2,670 Sq Ft

    5258 92nd St SE, Caledonia, MI 49316

    A vintage farmhouse w/ modern updates. Caledonia School District. Easy access to M6, M37, stores & restaurants, 6.06 acres, two driveway easements, 5 bedrooms, 3 bathrooms, 2 stall attached, 4 stall 38 x 40 detached garage w/ new roof 2025, 30 x 60 Pole Barn w/ concrete flooring/electric, new roof 2023, Furnace 2024, Dishwasher 2024, Driveway, w/turnaround, repaved in 2023, & replacement windows.

    Janice Rietema Five Star Real Estate (M6)

    5258 92nd St SE, Caledonia, MI 49316
  • /22

    $735,000

    New Construction
    • 3 Beds
    • 2.5 Baths
    • 1,850 Sq Ft

    Oakwood Plan at Alaska Avenue, Caledonia, MI 49316

    This ranch style home has a great entry foyer with closet that leads into the kitchen or to the guest rooms. The open-concept family room, dining area and kitchen is complete with large snack ledge on the island and a large pantry. The primary suite and guest rooms are placed on opposite sides of the home to create privacy. The primary suite features a private bath with dual-sink vanity and

    JTB Homes Builder
    7711 96th St Unit 37456651, Caledonia, MI 49316
  • /22

    $612,000

    New Construction
    • 3 Beds
    • 2.5 Baths
    • 1,850 Sq Ft

    Oakwood Plan at Valley Point, Caledonia, MI 49316

    This ranch-style home has a great entry foyer with closet that leads into the kitchen or to the guest rooms. The open-concept family room, dining area, and kitchen is complete with a large snack ledge on the island and a large pantry. The primary suite and guest rooms are placed on opposite sides of the home to create privacy. The primary suite features a private bath with a dual-sink vanity and

    JTB Homes Builder
    5949 Valley Point W Dr Unit 37458106, Caledonia, MI 49316
  • /28

    $609,900

    New Construction
    • 4 Beds
    • 2.5 Baths
    • 2,466 Sq Ft

    5937 Valley Point Dr SE, Caledonia, MI 49316
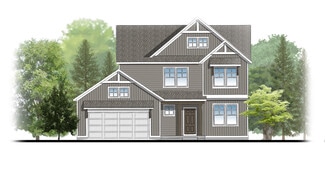
    ***This home qualifies for our lower interest rate promotion!***Check out our Carson floorplan in the Valley Point Community in the coveted Caledonia School district. 4 beds and 2.5 baths in this home. The main floor living room features a gas fireplace, providing a great spot to lounge and entertain. The kitchen has an island a good-sized pantry. Mudroom access from the kitchen, with a

    Interra Homes Builder
    5937 Valley Point Dr SE, Caledonia, MI 49316
  • /2

    $699,900

    New Construction
    • 4 Beds
    • 2.5 Baths
    • 2,646 Sq Ft

    5955 Graymoor St SE, Caledonia, MI 49316
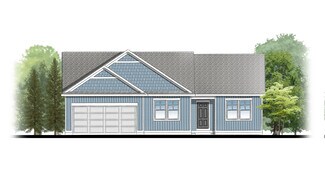
    Bay Harbor House PlanSpectacular open concept two-story home with grand two-story foyer that leads to a dual staircase. Spacious great room gives way to both the den and dining area with large kitchen complete with a conveniently located corner walk-in pantry and island with snack ledge. The large primary suite has a great sitting area, large bathroom and walk-in closet. Appropriately placed

    JTB Homes Builder
    5955 Graymoor St SE, Caledonia, MI 49316
  • /78

    $717,000

    $18K PRICE DROP
    • 5 Beds
    • 3.5 Baths
    • 4,384 Sq Ft

    7423 Old Lantern Dr SE, Caledonia, MI 49316
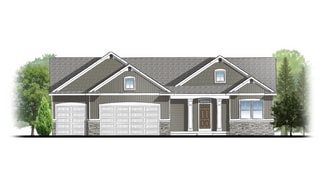
    Possession at close! Experience exceptional living with breathtaking sunset views overlooking the golf course and pond from this meticulously maintained and thoughtfully updated 5-bedroom, 3.5-bath home. Perfectly positioned to capture panoramic views of the 17th hole, this home offers a stunning backdrop from dawn to dusk, with walls of windows filling the interior with abundant natural light.

    Anne Espinoza Greenridge Realty (Kentwood)

    7423 Old Lantern Dr SE, Caledonia, MI 49316
  • /58

    $689,900

    New Construction
    • 4 Beds
    • 2.5 Baths
    • 2,547 Sq Ft

    5859 Valley Point Dr SE, Caledonia, MI 49316

    ***This home qualifies for our lower interest rate promotion!***Welcome to our Redwood floor plan in our Valley Point community in Caledonia Schools. This private home is at the end of a cul-de-sac. It features 4 bedrooms and 2.5 bathrooms. The main floor features an electric fireplace in the living room. It leads to the dining room and kitchen where you find a large island and pantry. The

    JTB Homes Builder
    5859 Valley Point Dr SE, Caledonia, MI 49316
  • /38

    $515,000

    New Construction
    • 3 Beds
    • 2 Baths
    • 1,556 Sq Ft

    7931 Cresswell Ct SE Unit 29, Caledonia, MI 49316

    This home has special pricing. $15,000 in buydown/closing costs if it sells and closes by Aug 31, see attached flyer for details! Welcome to Dutton Preserve where Interra Homes is proud to present the Enclave ranch plan. This home offers nearly 1,600 sq. ft. on the main floor with cathedral ceilings and an open layout connecting the living room, dining area, and kitchen. The kitchen includes a

    Connie Bennett Kensington Realty Group Inc.

    7931 Cresswell Ct SE Unit 29, Caledonia, MI 49316
  • /37

    $600,000

    New Construction
    • 3 Beds
    • 2 Baths
    • 1,664 Sq Ft

    4873 Duttonvale Dr SE Unit 7, Caledonia, MI 49316

    SPECIAL PROMOTION $15,000 in seller concession when closing by Aug 31, see attached flyer for details! Step into refined style and thoughtful upgrades in this brand-new Elmwood ranch by JTB Homes in Dutton Preserve. Designed with today's buyer in mind, this home features a walkout basement, 3-stall garage, and a 12x12 deck with stairs to backyard. Inside, the kitchen shines with painted Arbor

    Connie Bennett Kensington Realty Group Inc.

    4873 Duttonvale Dr SE Unit 7, Caledonia, MI 49316
  • /22

    $634,000

    New Construction
    • 3 Beds
    • 2.5 Baths
    • 1,850 Sq Ft

    Oakwood Plan at Dutton Preserve, Caledonia, MI

    This ranch style home has a great entry foyer with closet that leads into the kitchen or to the guest rooms. The open-concept family room, dining area and kitchen is complete with large snack ledge on the island and a large pantry. The primary suite and guest rooms are placed on opposite sides of the home to create privacy. The primary suite features a private bath with dual-sink vanity and

    JTB Homes Builder
    0 Woodland Series St Unit 37457988, Caledonia, MI
  • /60

    $619,900

    $55K PRICE DROP
    • 5 Beds
    • 3.5 Baths
    • 4,328 Sq Ft

    7417 Old Lantern Dr SE, Caledonia, MI 49316

    Set with the backdrop of the 17th hole in Crystal Springs with beautiful pond views, this spacious home offers the perfect blend of comfort, space, and outdoor living. Located within walking distance to private Stonewater Country Club amenities including golf, pool, and dining, this home offers an incredible opportunity to enjoy resort-style living in a picturesque setting.Thoughtfully

    Eric Foster @Home Realty LLC

    7417 Old Lantern Dr SE, Caledonia, MI 49316
  • /2

    $649,900

    New Construction
    • 4 Beds
    • 3 Baths
    • 2,513 Sq Ft

    5964 Graymoor St SE, Caledonia, MI 49316

    Interra Homes Builder
    5964 Graymoor St SE, Caledonia, MI 49316
  • /45

    $655,500

    $10K PRICE DROP
    • 4 Beds
    • 2.5 Baths
    • 2,516 Sq Ft

    5961 Claymont Ct SE, Caledonia, MI 49316

    Better than new and thoughtfully upgraded throughout! Built in 2025, this beautiful Caledonia home sits in a desirable newer-construction community with great curb appeal, a spacious 3-stall garage, cul-de-sac setting, and a tree-lined backdrop. The main level features a bright open-concept layout with soaring ceilings, oversized windows, abundant natural light, and seamless flow between the

    Sagar Dangal City2Shore Real Estate Foundations

    5961 Claymont Ct SE, Caledonia, MI 49316
  • /30

    $535,000

    New Construction
    • 4 Beds
    • 2.5 Baths
    • 2,380 Sq Ft

    6990 Avalon Dr SE, Caledonia, MI 49316

    Eagle Creek is proud to present the Taylor floor plan in the highly sought-after Hoffman Meadows community. This thoughtfully designed home offers 4 bedrooms, 2.5 baths, a spacious living room, and a striking two-story open foyer. The kitchen features soft-close cabinetry, quartz countertops, a generous center island, walk-in pantry, and convenient mudroom. The primary suite is a true retreat

    Jenny Valliere Keller Williams GR East

    6990 Avalon Dr SE, Caledonia, MI 49316
  • /33

    $717,000

    New Construction
    • 4 Beds
    • 2.5 Baths
    • 2,466 Sq Ft

    Northport Plan at Valley Point, Caledonia, MI 49316

    Outstanding two-story home with grand two-story foyer and great room that gives way to the dining area and kitchen with walk-in pantry and island with oversized snack ledge. The den is conveniently secluded to be used as an office or secondary living space. The main floor primary bedroom suite includes a private bath with a dual-sink vanity, separate water closet, and substantial walk-in closet.

    JTB Homes Builder
    5949 Valley Point W Dr Unit 37458042, Caledonia, MI 49316
  • /26

    $799,000

    New Construction
    • 4 Beds
    • 2.5 Baths
    • 2,866 Sq Ft

    8670 Bosque Dr SE, Caledonia, MI 49316

    Welcome to the Rose in Kraft Hills in Caledonia, offering 2,866 square feet of finished living space with 4 bedrooms and 2.5 baths, plus an unfinished daylight lower level for future expansion. The main level features a dramatic foyer, private den/office, and a bright, open-concept living area. The kitchen is beautifully appointed with quartz countertops, soft-close cabinetry, a spacious center

    Jenny Valliere Keller Williams GR East

    8670 Bosque Dr SE, Caledonia, MI 49316
  • /53

    $599,900

    • 4 Beds
    • 2.5 Baths
    • 3,158 Sq Ft

    1425 Crystalline Dr SE, Caledonia, MI 49316

    Welcome home to this Frank Lloyd Wright-inspired ranch, offering character, thoughtful updates, and a flexible layout near the end of a quiet cul-de-sac in Crystal View Estates. This 4-bedroom, 2.5-bath home offers 3,158 finished sq ft and a 3-car garage. The main floor features a spacious living room, dining area, solid maple kitchen cabinetry, and a memorable library/office with rolling ladder

    Rick Dernberger Coldwell Banker Woodland Schmidt

    1425 Crystalline Dr SE, Caledonia, MI 49316
  • /47

    $650,000

    New Construction
    • 4 Beds
    • 2.5 Baths
    • 2,034 Sq Ft

    7979 Cresswell Ct SE Unit 23, Caledonia, MI 49316

    SPECIAL PROMOTION $15,000 in seller concession when closing by Aug 31, see attached flyer for details! Beautifully appointed Redwood plan in Dutton Preserve, with elevated design and curated finishes throughout. A striking exterior with black accents, stone detail, and upgraded garage doors sets the tone. Inside, wide-plank LVP flows through the main living areas, leading to a sophisticated

    Connie Bennett Kensington Realty Group Inc.

    7979 Cresswell Ct SE Unit 23, Caledonia, MI 49316
  • /33

    $749,000

    New Construction
    • 4 Beds
    • 2.5 Baths
    • 2,466 Sq Ft

    Northport Plan at Dutton Preserve, Caledonia, MI

    Outstanding two-story home with grand two-story foyer and great room that gives way to the dining area and kitchen with walk-in pantry and island with over-sized snack ledge. The den is conveniently secluded to be used as an office or secondary living space. The main floor primary bedroom suite includes a private bath with a dual-sink vanity, separate water closet, and substantial walk-in closet.

    JTB Homes Builder
    0 Landmark Series St Unit 37457866, Caledonia, MI
  • /39

    $699,000

    New Construction
    • 2 Beds
    • 2 Baths
    • 1,622 Sq Ft

    Whitby Plan at Alaska Avenue, Caledonia, MI 49316

    Cozy, 2 bedroom cottage-style ranch home that encompasses the feeling of a large condo, without the association. A nice foyer opens up to a great living space with spacious great room, dining area, and welcoming kitchen with curved island and snack ledge. The exceptional primary suite offers privacy and an expansive walk-in closet, primary bath, and secluded water closet. Same floor laundry,

    JTB Homes Builder
    7711 96th St Unit 37455938, Caledonia, MI 49316
  • /54

    $575,000

    New Construction
    • 4 Beds
    • 2.5 Baths
    • 2,192 Sq Ft

    7920 Loralyn Ct Unit 34, Caledonia, MI 49316

    SPECIAL PROMOTION $15,000 in seller concession when closing by Aug 31, see attached flyer for details! Welcome to the Ashton C in Dutton Preserve built by Interra Homes. This home includes a walkout basement to a 10x10 patio. The show stopper in this home is the 12x12 Michigan Room with windows all around. The main level features Mohawk laminate flooring, LED disk lighting, and a stylish kitchen

    Connie Bennett Kensington Realty Group Inc.

    7920 Loralyn Ct Unit 34, Caledonia, MI 49316
  • /70

    $798,000

    $102K PRICE DROP
    • 4 Beds
    • 3.5 Baths
    • 3,460 Sq Ft

    9750 Meadow Valley SE, Caledonia, MI 49316

    A rare opportunity to own a private 8+ acre country estate in the highly sought-after Caledonia School District, just minutes from Grand Rapids. Tucked away at the end of a private drive, this property offers the space, privacy, and freedom that are becoming increasingly difficult to find. Whether you're seeking a private country estate, gentleman's ranch, hobby farm, or equestrian property, this

    Thomas Switek EXP Realty (Grand Rapids)

    9750 Meadow Valley SE, Caledonia, MI 49316
  • /49

    $799,000

    $21K PRICE DROP
    • 8 Beds
    • 4.5 Baths
    • 5,104 Sq Ft

    7809 Golf Meadows Dr SE Unit 35, Caledonia, MI 49316

    Welcome to 7809 Golf Meadows Drive, where space, comfort, and opportunity come together to create the perfect place to call home. It's an excellent home for multi-generational living too!!Offering more than 5,000 square feet of beautifully finished living space, this exceptional residence features 8 bedrooms and 5 bathrooms, providing room for everyone and everything that matters

    Casion (SCOTT) Hunt Weichert REALTORS Plat (Main)

    7809 Golf Meadows Dr SE Unit 35, Caledonia, MI 49316
  • /43

    $675,000

    $75K PRICE DROP
    • 4 Beds
    • 2.5 Baths
    • 3,384 Sq Ft

    7320 100th St SE, Caledonia, MI 49316

    This home is a must see! Beautiful log looking home and pole barn, setting on 5.35 acres, with amazing views of fields and countryside. This home consists of a main floor laundry, 4 bedrooms, 2.5 baths, gas fireplace and high speed internet. The lower level is a great hang out area complete with wet bar. (The home has D shaped siding and not a log built home)The pole barn is 30x40. It is

    Sheila Workman Bellabay Realty LLC

    7320 100th St SE, Caledonia, MI 49316
  • /18

    $599,900

    New Construction
    • 4 Beds
    • 2.5 Baths
    • 2,735 Sq Ft

    3228 Railtown Rd, Caledonia, MI 49316

    New construction home in Thornapple Farms in the Caledonia school district. From the moment you step into the soaring two-story foyer, this 2,735 square foot home makes an unforgettable impression. A grand chandelier draws the eye upward while natural light pours in, creating a bright, open welcome that truly feels special. Just off the foyer, a private den with French doors offers a quiet,

    Allen Edwin Homes Builder
    3228 Railtown Rd, Caledonia, MI 49316
  • /46

    $539,000

    • 4 Beds
    • 3.5 Baths
    • 2,850 Sq Ft

    6793 Avalon Dr SE, Caledonia, MI 49316

    Welcome home to this beautifully maintained, move-in ready residence offering the perfect combination of thoughtful updates, exceptional outdoor space, and pride of ownership. Lovingly cared for by the original owners, this home has been impeccably maintained and is truly ready for its next chapter. Recent improvements include a new roof, replacement windows, and refrigerator (2024), along with

    Susan Stoddard Full Circle Realty

    6793 Avalon Dr SE, Caledonia, MI 49316

Showing Results 41 - 80, Page 2 of 3

How to Buy a Home How to Finance a Home How to Sell a Home