104

Caledonia, MI Homes for Sale under $800,000

Section Image Section Image
  • /33

    $682,000

    New Construction
    • 4 Beds
    • 2.5 Baths
    • 2,466 Sq Ft

    Northport Plan at Graymoor, Caledonia, MI

    Outstanding two-story home with grand two-story foyer and great room that gives way to the dining area and kitchen with walk-in pantry and island with over-sized snack ledge. The den is conveniently secluded to be used as an office or secondary living space. The main floor primary bedroom suite includes a private bath with a dual-sink vanity, separate water closet, and substantial walk-in closet.

    JTB Homes Builder
    0 Landmark Series St Unit 37461520, Caledonia, MI
  • /39

    $639,000

    New Construction
    • 2 Beds
    • 2 Baths
    • 1,622 Sq Ft

    Whitby Plan at Dutton Preserve, Caledonia, MI

    Cozy, 2 bedroom cottage-style ranch home that encompasses the feeling of a large condo, without the association. A nice foyer opens up to a great living space with spacious great room, dining area, and welcoming kitchen with curved island and snack ledge. The exceptional primary suite offers privacy and an expansive walk-in closet, primary bath, and secluded water closet. Same floor laundry,

    JTB Homes Builder
    0 Cottage Series St Unit 37457909, Caledonia, MI
  • /39

    $574,000

    New Construction
    • 2 Beds
    • 4 Baths
    • 1,622 Sq Ft

    Whitby Plan at Valley Point, Caledonia, MI 49316
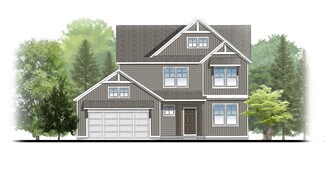
    Cozy, 2 bedroom cottage-style ranch home that encompasses the feeling of a large condo, without the association. A nice foyer opens up to a great living space with spacious great room, dining area, and welcoming kitchen with curved island and snack ledge. The exceptional primary suite offers privacy and an expansive walk-in closet, primary bath, and secluded water closet. Same floor laundry,

    JTB Homes Builder
    5949 Valley Point W Dr Unit 37458224, Caledonia, MI 49316
  • /11

    $584,900

    New Construction
    • 4 Beds
    • 2.5 Baths
    • 2,034 Sq Ft

    5949 Braemoor Ct SE, Caledonia, MI 49316

    ***This home qualifies for our lower interest rate promotion!***JTB Homes is proud to present the Redwood floor plan in the Graymoor community. This 2-story home has a 3-stall garage, 4 bedrooms and 2.5 bathrooms. Entering from the garage, you find the inviting mudroom. To your right is the kitchen, equipped with a pantry and center island. It leads right to the dining room and living room.

    JTB Homes Builder
    5949 Braemoor Ct SE, Caledonia, MI 49316
  • /51

    $540,000

    New Construction
    • 3 Beds
    • 2 Baths
    • 1,556 Sq Ft

    4825 Duttonvale Dr SE, Caledonia, MI 49316

    Welcome to the Enclave ranch in Dutton Preserve, offering modern style and thoughtful upgrades throughout. This home features a walkout basement with a finished rec room, a 12x12 deck with privacy panel and a 4' garage bump-out for added storage. The kitchen includes Miami Vena solid-surface counters, elegant white and fawn cabinetry, a full tile backsplash, matte black hardware, and an LG

    Interra Homes Builder
    4825 Duttonvale Dr SE, Caledonia, MI 49316
  • /22

    $609,000

    New Construction
    • 3 Beds
    • 2.5 Baths
    • 1,850 Sq Ft

    Oakwood Plan at Graymoor, Caledonia, MI

    This ranch style home has a great entry foyer with closet that leads into the kitchen or to the guest rooms. The open-concept family room, dining area and kitchen is complete with large snack ledge on the island and a large pantry. The primary suite and guest rooms are placed on opposite sides of the home to create privacy. The primary suite features a private bath with dual-sink vanity and

    JTB Homes Builder
    0 Woodland Series St Unit 37461635, Caledonia, MI
  • /67

    $649,900

    $150K PRICE DROP
    • 4 Beds
    • 3.5 Baths
    • 4,258 Sq Ft

    10225 River Shore Dr, Caledonia, MI 49316

    The canvas is set and ready for its next owner to bring this extraordinary home back to life. Designed with a layout that was ahead of its time, the possibilities for transformation are endless. The open-concept main level features a spacious kitchen with a center island, a dining area, and a large living room anchored by a striking fireplace--offering a modern feel and exceptional gathering

    David Scheid Anchor Realty LLC

    10225 River Shore Dr, Caledonia, MI 49316

  • /46

    $580,000

    $59K PRICE DROP
    • 5 Beds
    • 3.5 Baths
    • 3,569 Sq Ft

    7799 Abby Ln SE, Caledonia, MI 49316

    Welcome to 7799 Abby Lane! Enjoy relaxing on the covered wrap around porch, large enough to host parties and entertain. Inside you will find the primary bedroom on the main floor, large Living Room with fireplace, Beautiful Kitchen with granite countertops, dining area, nice size pantry and main floor Laundry. Upstairs there are 3 bedrooms and a full bathroom. Lower level has an additional

    Diana Snyder Stonebridge Realty LLC

    7799 Abby Ln SE, Caledonia, MI 49316

  • /2

    $639,900

    New Construction
    • 4 Beds
    • 2.5 Baths
    • 2,089 Sq Ft

    5970 Graymoor St SE, Caledonia, MI 49316

    Sycamore House PlanCharming two-story craftsman home with spacious two-story great room, large kitchen hosts an island with snack ledge and useful walk-in pantry. The exceptional main-floor primary suite includes a huge walk-in closet and private bath complete with secluded water closet and linen closet. The mud room provides plenty of storage with a closet and bench & locker system, while

    JTB Homes Builder
    5970 Graymoor St SE, Caledonia, MI 49316
  • /41

    $549,900

    $30K PRICE DROP
    • 4 Beds
    • 3.5 Baths
    • 3,290 Sq Ft

    4689 8th St, Caledonia, MI 49316

    PRICE REDUCED + 10K SELLER CONCESSION!!: To address necessary updates (new carpet, exterior paint), price has been reduced to $549,900 + additional $10K seller concession, allowing you to customize this home. Tucked away on 3.68 private acres in the highly desirable Caledonia School District, this spacious 2-story home offers privacy, space, and endless potential. A long driveway leads to the

    Noah Bunker Apex Realty Group

    4689 8th St, Caledonia, MI 49316
  • /29

    $659,900

    New Construction
    • 4 Beds
    • 3 Baths
    • 2,513 Sq Ft

    5888 Valley Point Dr SE, Caledonia, MI 49316

    ***This home qualifies for our lower interest rate promotion!***JTB Homes presents the Elmwood plan in the Valley Point Community in the Caledonia School district. The home has a 3-stall garage, 4 bedrooms and 3 full bathrooms. The main floor primary bedroom features a tray ceiling, its own bathroom with dual-sink vanity, ceramic tile shower and large walk-in closet. The cathedral ceiling

    JTB Homes Builder
    5888 Valley Point Dr SE, Caledonia, MI 49316
  • /27

    $629,900

    New Construction $10K PRICE DROP
    • 4 Beds
    • 2.5 Baths
    • 2,153 Sq Ft

    5911 Valley Point Dr SE, Caledonia, MI 49316

    ***This home qualifies for our lower interest rate promotion!***JTB Homes presents the Cedarwood plan in the Valley Point neighborhood in the coveted Caledonia School district. This small neighborhood is a quiet spot for you. 4 bedrooms and 2.5 bathrooms all upstairs. The primary bedroom has its own private bathroom with dual sinks and ceramic tile shower with euro glass shower door. A large

    JTB Homes Builder
    5911 Valley Point Dr SE, Caledonia, MI 49316
  • /65

    $515,000

    New Construction
    • 3 Beds
    • 2 Baths
    • 1,556 Sq Ft

    7931 Cresswell Ct SE, Caledonia, MI 49316

    Welcome to Dutton Preserve where Interra Homes presents the ''Enclave'' ranch plan. This ranch home boasts almost 1600 square feet on the main floor with cathedral ceilings and an open Living Room, Eating Area and Kitchen with Center Isle. Stainless steel kitchen appliances included. The main floor also features the Primary Suite with walk-in closet and private bath. Two more bedrooms, a mudroom,

    Interra Homes Builder
    7931 Cresswell Ct SE, Caledonia, MI 49316
  • /32

    $540,000

    New Construction
    • 3 Beds
    • 2 Baths
    • 1,556 Sq Ft

    4825 Duttonvale Dr SE Unit 1, Caledonia, MI 49316

    SPECIAL PROMOTION $15,000 in seller concession when closing by Aug 31, see attached flyer for details! Welcome to the Enclave ranch in Dutton Preserve, offering modern style and thoughtful upgrades throughout. This home features a walkout basement with a finished rec room, a 12x12 deck with privacy panel and a 4' garage bump-out for added storage. The kitchen includes Miami Vena solid-surface

    Connie Bennett Kensington Realty Group Inc.

    4825 Duttonvale Dr SE Unit 1, Caledonia, MI 49316
  • /27

    $629,900

    New Construction
    • 4 Beds
    • 2.5 Baths
    • 2,089 Sq Ft

    5871 Valley Point Dr SE, Caledonia, MI 49316

    ***This home qualifies for our lower interest rate promotion!***JTB Homes presents the Sycamore floor plan in the Valley Point community in the Caledonia School district. This 4 bedroom, 2.5 bathroom home features over 2,000 sq feet of stylish living space. Enjoy the open-concept main floor and two-story living room. The kitchen has a pantry and a convenient island, great for entertaining.

    JTB Homes Builder
    5871 Valley Point Dr SE, Caledonia, MI 49316
  • /34

    $649,900

    New Construction $20K PRICE DROP
    • 4 Beds
    • 3.5 Baths
    • 2,715 Sq Ft

    5940 Valley Point Dr SE, Caledonia, MI 49316

    Move-in-ready! JTB Homes presents the Oakwood floor plan in the Valley Point Community in the Caledonia School district! Landscape is included on this beautiful, walkout basement ranch home. Cathedral ceilings on the main floor featured in the living room whic includes an electric fireplace. The kitchen has a center island, range hood, an incredible butler's pantry with an additional 2-basin

    JTB Homes Builder
    5940 Valley Point Dr SE, Caledonia, MI 49316
  • /46

    $595,000

    • 4 Beds
    • 2.5 Baths
    • 1,786 Sq Ft

    7472 84th St SE, Caledonia, MI 49316

    Experience country living on 4.5 peaceful acres in desirable Caledonia. Originally built in the late 1800s, this beautifully preserved farmhouse has been thoughtfully restored and modernized over 50 years, blending timeless character with generations of thoughtful investment. Extensive improvements created a full walkout basement and modern living spaces while preserving the home's craftsmanship

    Richard Paalman 616 Realty LLC

    7472 84th St SE, Caledonia, MI 49316
  • /33

    $650,000

    New Construction
    • 4 Beds
    • 2.5 Baths
    • 2,034 Sq Ft

    7979 Cresswell Ct SE, Caledonia, MI 49316

    Experience refined living in this beautifully appointed Redwood plan in Dutton Preserve, showcasing elevated design and curated finishes throughout. A striking exterior with black accents, stone detail, and upgraded garage doors sets the tone. Inside, wide-plank LVP flows through the main living areas, leading to a sophisticated kitchen featuring Charcoal Soapstone Suede counters, painted Arbor

    JTB Homes Builder
    7979 Cresswell Ct SE, Caledonia, MI 49316
  • /39

    $527,000

    New Construction
    • 2 Beds
    • 2 Baths
    • 1,622 Sq Ft

    Whitby Plan at Graymoor, Caledonia, MI

    Cozy, 2 bedroom cottage-style ranch home that encompasses the feeling of a large condo, without the association. A nice foyer opens up to a great living space with spacious great room, dining area, and welcoming kitchen with curved island and snack ledge. The exceptional primary suite offers privacy and an expansive walk-in closet, primary bath, and secluded water closet. Same floor laundry,

    JTB Homes Builder
    0 Cottage Series St Unit 37461730, Caledonia, MI
  • /27

    $799,000

    New Construction
    • 4 Beds
    • 2.5 Baths
    • 2,849 Sq Ft

    8512 Bosque Dr SE, Caledonia, MI 49316

    The Rose offers 3,189 square feet of finished living space with 4 bedrooms and 3.5 baths. The main floor features a dramatic foyer, a den/office, an open living space with a generous island kitchen, a spacious dining and great room, and a large walk-out deck. The second level includes a master suite with dual vanities, a large shower, an enclosed toilet, and a large walk-in closet . Three

    Jenny Valliere Keller Williams GR East

    8512 Bosque Dr SE, Caledonia, MI 49316
  • /81

    $575,000

    New Construction
    • 4 Beds
    • 2.5 Baths
    • 2,192 Sq Ft

    7920 Laurilynne Ct, Caledonia, MI 49316

    Welcome to the Ashton in Dutton Preserve. This home includes a walkout basement to a 10x10 patio. The show stopper in this home is the 12x12 Michigan Room with windows all around. The main level features Mohawk laminate flooring, LED disk lighting, and a stylish kitchen with quartz countertops, full-height tile backsplash. The living room includes upgraded window packages for added natural light.

    Interra Homes Builder
    7920 Laurilynne Ct, Caledonia, MI 49316
  • /37

    $700,000

    • 5 Beds
    • 3.5 Baths
    • 4,013 Sq Ft

    7097 Placid Pointe Ct SE, Caledonia, MI 49316

    Welcome to this inviting 5-bedroom, 3.5-bath home perfectly positioned on the 11th hole of Stonewater Golf Course. Soaring ceilings and expansive windows fill the home with natural light, while rich wood flooring, elegant wainscoting, and a cozy gas fireplace create a warm, welcoming atmosphere. The thoughtfully designed floor plan features a spacious main-floor primary suite with a walk-in

    Nichole Calderaro Greenridge Realty (Kentwood)

    7097 Placid Pointe Ct SE, Caledonia, MI 49316
  • /16

    $770,000

    New Construction
    • 3 Beds
    • 2.5 Baths
    • 1,895 Sq Ft

    8681 Bosque Dr, Caledonia, MI 49316

    Welcome home to the perfect blend of convenience, location, and modern luxury in this new-construction ranch in the exclusive Kraft Hills neighborhood on 2.4 acres! Located just north of Caledonia HS, this home features modern rooflines, board and batten siding, stacked stone feature, and almost 1900 sqft of living space! The main floor features a huge great room with tray ceiling, fireplace and

    Kellen Keck City2Shore Real Estate Inc.

    8681 Bosque Dr, Caledonia, MI 49316
  • /15

    $569,900

    New Construction
    • 4 Beds
    • 2.5 Baths
    • 2,393 Sq Ft

    3233 Railtown Rd, Caledonia, MI 49316

    New construction home in Thornapple Farms in the Caledonia school district. This 4 bedroom, 2.5 bath two-story home offers 2,393 square feet of thoughtfully designed living space with room to spread out while staying connected. Just off the entry, a first-floor den with French doors creates a quiet, light-filled space ideal for working from home or focusing without distraction. The spacious great

    Allen Edwin Homes Builder
    3233 Railtown Rd, Caledonia, MI 49316

Showing Results 81 - 104, Page 3 of 3

How to Buy a Home How to Finance a Home How to Sell a Home