53

Caledonia Township, MI Homes for Sale with Acreage

Section Image Section Image
  • /33

    $525,000

    New Construction
    • 3 Beds
    • 2 Baths
    • 2,398 Sq Ft

    10555 68th St SE, Alto, MI 49302


    Enjoy this brand new 3-bedroom, 2-bath Bayberry ranch that blends modern comfort with easy living. With 2,240 finished square feet, including a spacious lower-level rec room, this home offers thoughtful design and flexible living space. Step inside to find a bright, open-concept layout featuring white kitchen cabinets, sleek quartz countertops throughout, and an extended kitchen island perfect

    Angela Takens Sable Realty LLC

    10555 68th St SE, Alto, MI 49302
  • /22

    $735,000

    New Construction
    • 3 Beds
    • 2.5 Baths
    • 1,850 Sq Ft

    Oakwood Plan at Alaska Avenue, Caledonia, MI 49316

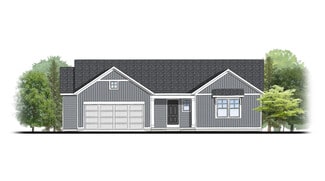
    This ranch style home has a great entry foyer with closet that leads into the kitchen or to the guest rooms. The open-concept family room, dining area and kitchen is complete with large snack ledge on the island and a large pantry. The primary suite and guest rooms are placed on opposite sides of the home to create privacy. The primary suite features a private bath with dual-sink vanity and

    JTB Homes Builder
    7711 96th St Unit 37456651, Caledonia, MI 49316
  • /84

    $1,349,000

    • 5 Beds
    • 4 Baths
    • 5,356 Sq Ft

    9425 Ravine Ridge SE, Caledonia, MI 49316

    Welcome to this gorgeous, meticulously maintained one-owner brick two-story home nestled on 10 private acres in the highly desirable The Ravines of Caledonia. A picturesque winding driveway through mature trees leads to this exceptional property, offering privacy, beauty, and timeless quality throughout. The spacious main level features a welcoming family room with a fireplace, a formal living

    Eric Shedd Greenridge - Nexes

    9425 Ravine Ridge SE, Caledonia, MI 49316
  • /15

    $539,900

    New Construction
    • 4 Beds
    • 2.5 Baths
    • 2,393 Sq Ft

    7964 Snow View Dr SE, Alto, MI 49302

    New construction home in Snow Valley in the Caledonia School district. This 4 bedroom, 2.5 bath two-story home offers 2,393 square feet of thoughtfully designed living space with room to spread out while staying connected. Just off the entry, a first-floor den with French doors creates a quiet, light-filled space ideal for working from home or focusing without distraction. The spacious great room

    Allen Edwin Homes Builder
    7964 Snow View Dr SE, Alto, MI 49302
  • /29

    $717,000

    New Construction
    • 4 Beds
    • 2.5 Baths
    • 2,034 Sq Ft

    Redwood Plan at Alaska Avenue, Caledonia, MI 49316

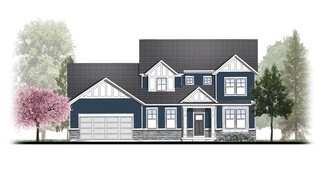
    Captivating open-concept two-story home with two-story foyer encompasses a spacious living area, additional flex room and large kitchen complete with snack ledge in the island and pantry. Generous primary suite includes a vast walk-in closet, and private bath complete with dual-sink vanity and linen closet. Conveniently located second floor laundry and linen closet. Mud room contains bench with

    JTB Homes Builder
    7711 96th St Unit 37456661, Caledonia, MI 49316
  • /33

    $749,000

    • 3 Beds
    • 1 Bath
    • 1,466 Sq Ft

    5124 60th St SE, Grand Rapids, MI 49512

    Rare Highway Commercial redevelopment opportunity in Caledonia Township featuring 1.39 acres along a high-traffic corridor with excellent visibility and access. Located near M-6 and Broadmoor Avenue, this commercially zoned parcel offers an exceptional opportunity for developers, investors, and owner-users. The property includes an existing residence but is being offered primarily for its

    Philip Stancil Stancil Realty

    5124 60th St SE, Grand Rapids, MI 49512
  • /47

    $950,000

    • 4 Beds
    • 3.5 Baths
    • 4,400 Sq Ft

    8047 Kraft Ave SE, Caledonia, MI 49316

    Welcome to this spacious 4-bedroom, 3.5-bathroom single-residence home in Caledonia, offering 4,400 square feet of finished living space designed for comfortable living. Situated on an expansive 7.95 acres, this property provides generous grounds with room to explore and enjoy outdoor space. The home is handicap accessible and has a large walk-in shower for those with disabilities. The residence

    Diana Snyder Stonebridge Realty LLC

    8047 Kraft Ave SE, Caledonia, MI 49316
  • /46

    $630,000

    • 4 Beds
    • 3.5 Baths
    • 3,544 Sq Ft

    6211 Royalton Dr SE, Caledonia, MI 49316

    Caledonia schools, 4 bed, 3.5 bath, walk out finished basement, home office, spacious primary en-suite on main floor with vaulted ceiling along with laundry room on same level. 50 year shingles, mica epoxy garage floor, automatic dog door to outdoor kennel, vaulted ceiling living room with gas fireplace, walkout level large home office with a wall of bookshelves, kitchen appliances recently

    Philip Hooker Greenridge Realty (Lowell)

    6211 Royalton Dr SE, Caledonia, MI 49316
  • /47

    $615,000

    • 4 Beds
    • 3 Baths
    • 3,380 Sq Ft

    7181 River Glen Dr SE, Caledonia, MI 49316

    Tucked beneath a canopy of mature trees, this 4-bedroom, 3-bath Caledonia ranch has a bit of a Secret Garden feel while remaining bright and open inside. Set on 1.12 acres, the home offers generous spaces to gather on both levels, beginning with an open main floor where the kitchen, dining, and living areas flow easily together. The kitchen features quartz countertops, stainless steel appliances,

    Scott West Green Square Properties LLC

    7181 River Glen Dr SE, Caledonia, MI 49316
  • /26

    $219,900

    • 2 Beds
    • 2 Baths
    • 1,098 Sq Ft

    8358 Jasonville Ct SE Unit 43, Caledonia, MI 49316

    Beautifully updated 2-bedroom, 2-bath condo. Includes fresh paint, new carpet, and new stainless-steel stove, refrigerator, and microwave, sliding door to private covered balcony. The condo comes with a 1-stall garage. Enjoy the community amenities, including in-ground pool and clubhouse. Pets are welcome. Located in an outstanding area of Caledonia, move in ready in Jasonville Farms.

    Mike Dolce Independence Realty (Main)

    8358 Jasonville Ct SE Unit 43, Caledonia, MI 49316
  • /47

    $924,500

    • 5 Beds
    • 3.5 Baths
    • 4,349 Sq Ft

    8201 Cherry Valley Ave SE, Caledonia, MI 49316

    Every day feels like a vacation at this extraordinary Caledonia estate. Situated on 2.6 professionally landscaped acres, this 5 possible 6-bedroom, 3.5-bath home combines luxury outdoor living with exceptional functionality, featuring over 4,000 finished square feet and an impressive 6-stall garage designed for collectors, hobbyists, and outdoor enthusiasts alike. Step outside to your own private

    Caleb Sportell Five Star Real Estate (Courtland)

    8201 Cherry Valley Ave SE, Caledonia, MI 49316
  • /31

    $375,000

    • 3 Beds
    • 2 Baths
    • 1,152 Sq Ft

    7950 96th St SE, Alto, MI 49302

    Opportunity, Space & Possibilities in Desirable Alto! Get excited about the potential this 3-bedroom, 2-bath home has to offer! Located in the sought-after Caledonia School District, this property offers great bones, abundant natural light, and flexible living space ready for your vision. The main level features a full kitchen and comfortable living areas, while the lower level adds a partial

    Karen Nicholson Five Star Real Estate (M6)

    7950 96th St SE, Alto, MI 49302
  • /19

    $713,000

    New Construction
    • 3 Beds
    • 2 Baths
    • 1,696 Sq Ft

    Sequoia Plan at Alaska Avenue, Caledonia, MI 49316

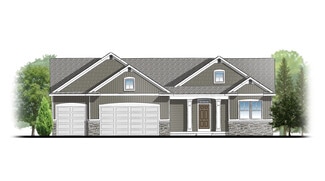
    Outstanding craftsman-styled ranch features split bedroom concept. The generous primary suite, complete with a spacious walk-in closet and dual-sink vanity, is tucked away with separation from the secondary bedrooms. Well-appointed kitchen includes walk-in pantry, island with snack ledge and large dining area and great room.Give us a call today at (616) 916-8895

    JTB Homes Builder
    7711 96th St Unit 37456686, Caledonia, MI 49316
  • /60

    $1,295,000

    • 5 Beds
    • 4.5 Baths
    • 5,826 Sq Ft

    8155 96th St SE, Alto, MI 49302

    Stunning Caledonia estate on 7+ acres complete with an executive home, gorgeous swimming pool, and privacy. The 5800+ square-foot home has been beautifully renovated and boasts tranquil views of the surrounding yard and nature from an abundance of windows. The main floor offers a massive kitchen and dining/living areas, quiet owner's suite, walk-in pantry, office/den, and laundry. The upper level

    Brad Baker MOXIE Real Estate + Development

    8155 96th St SE, Alto, MI 49302
  • /24

    $369,900

    $10K PRICE DROP
    • 3 Beds
    • 2 Baths
    • 1,152 Sq Ft

    6525 McCords Ave SE, Alto, MI 49302

    Welcome to this well-maintained and comfortable 3-bedroom, 2-bath modular ranch nestled on two private, wooded acres surrounded by mature trees and peaceful natural views. The main level features a functional, inviting layout with abundant natural light and comfortable living spaces designed for everyday living. The full unfinished basement provides an excellent opportunity to create additional

    Chad Christin Christin Homes LLC

    6525 McCords Ave SE, Alto, MI 49302
  • /7

    $295,000

    • Land
    • 3.68 Acres
    • $80,163 per Acre

    5725 Whitneyville Ave SE Unit Parcel E, Alto, MI 49302

    Rare opportunity to own a beautiful 3-acre walkout building site in sought-after Cascade Township with Caledonia Schools. Located on newly created Cherry Grove Ct., a private-maintained cul-de-sac, this exceptional homesite offers privacy, space and the perfect setting to build your dream home. Offering flexibility by allowing a buyer to bring their own builder, or by providing a 10% discount on

    Sarah Hekstra Key Realty

    5725 Whitneyville Ave SE Unit Parcel E, Alto, MI 49302
  • /28

    $706,000

    New Construction
    • 3 Beds
    • 2 Baths
    • 1,664 Sq Ft

    Elmwood Plan at Alaska Avenue, Caledonia, MI 49316

    Welcoming ranch style home with an entry foyer leading into the open-concept great room, dining area and kitchen complete with large snack ledge on the island and a suitable corner pantry. The primary bedroom suite and guest rooms are separated to create privacy. The primary suite features a private bath with dual-sink vanity and over-sized walk-in closet. Optional downstairs bedroom, bathroom

    JTB Homes Builder
    7711 96th St Unit 37456208, Caledonia, MI 49316
  • /26

    $799,000

    New Construction Open Wed 5:30PM - 7:30PM
    • 4 Beds
    • 2.5 Baths
    • 2,866 Sq Ft

    8670 Bosque Dr SE, Caledonia, MI 49316

    Welcome to the Rose in Kraft Hills, offering 2,866 square feet of beautifully finished living space with 4 bedrooms, 2.5 baths, and an unfinished daylight lower level ready for future expansion. A dramatic foyer, private den/office, elegant ceiling details, and decorative wall moldings create a luxurious first impression. The bright, open-concept living area flows into a beautifully appointed

    Jenny Valliere Keller Williams GR East

    8670 Bosque Dr SE, Caledonia, MI 49316
  • /30

    $369,900

    $10K PRICE DROP
    • 3 Beds
    • 2 Baths
    • 1,412 Sq Ft

    7911 68th St SE, Alto, MI 49302

    Updated Ranch Home on 2 Acres in Caledonia Schools! Welcome home to this beautifully updated 3 bedroom, 2 full-bath ranch nestled in a peaceful, private wooded setting on 2 acres. The open concept main level features a stylish kitchen with ample cabinetry and a large center island, creating an inviting space for everyday living and entertaining. The main floor offers a primary bedroom, a

    Brittany Thomas United Realty Services LLC

    7911 68th St SE, Alto, MI 49302
  • /16

    $731,000

    New Construction
    • 4 Beds
    • 2.5 Baths
    • 2,153 Sq Ft

    Cedarwood Plan at Alaska Avenue, Caledonia, MI 49316

    Inviting two-story home with open-concept great room, den, dining area, and kitchen features ample cabinet storage, a kitchen island and walk-in corner pantry. The second floor primary suite includes a private bath with dual-sink vanity and attached walk-in closet. The laundry is conveniently located on the second floor with an over-sized folding space.

    JTB Homes Builder
    7711 96th St Unit 37455969, Caledonia, MI 49316
  • /39

    $699,000

    New Construction
    • 2 Beds
    • 2 Baths
    • 1,622 Sq Ft

    Whitby Plan at Alaska Avenue, Caledonia, MI 49316

    Cozy, 2 bedroom cottage-style ranch home that encompasses the feeling of a large condo, without the association. A nice foyer opens up to a great living space with spacious great room, dining area, and welcoming kitchen with curved island and snack ledge. The exceptional primary suite offers privacy and an expansive walk-in closet, primary bath, and secluded water closet. Same floor laundry,

    JTB Homes Builder
    7711 96th St Unit 37455938, Caledonia, MI 49316
  • /25

    $702,000

    New Construction
    • 2 Beds
    • 2 Baths
    • 1,668 Sq Ft

    Camden Plan at Alaska Avenue, Caledonia, MI 49316

    Camden House PlanCozy, 2 bedroom cottage-style ranch home that encompasses the feeling of a large condo, without the association. A nice foyer opens up to a great living space with a huge, executive-style kitchen with a center island, spacious great room, great dining area. The exceptional primary bedroom suite down the hall offers privacy and an expansive walk-in closet, primary bath, and

    JTB Homes Builder
    7711 96th St Unit 37455895, Caledonia, MI 49316
  • /33

    $853,000

    New Construction
    • 4 Beds
    • 2.5 Baths
    • 2,466 Sq Ft

    Northport Plan at Alaska Avenue, Caledonia, MI 49316

    Outstanding two-story home with grand two-story foyer and great room that gives way to the dining area and kitchen with walk-in pantry and island with over-sized snack ledge. The den is conveniently secluded to be used as an office or secondary living space. The main floor primary bedroom suite includes a private bath with a dual-sink vanity, separate water closet, and substantial walk-in closet.

    JTB Homes Builder
    7711 96th St Unit 37455815, Caledonia, MI 49316
  • /15

    $925,000

    New Construction
    • 4 Beds
    • 3 Baths
    • 2,591 Sq Ft

    10621 Sun-Da-go Dr, Middleville, MI 49333

    This custom ranch is nestled on a private, wooded 2.5-acre lot in one of Caledonia Township's premier neighborhoods, with room for a future pole barn and/or pool. Enjoy exclusive river access, a community sport court, and award-winning Caledonia Schools. Offering 2,591 sq. ft. of main-floor living, this home features 4 bedrooms, 3 full baths, vaulted ceilings, a gas fireplace, a walk-in pantry,

    Tim VandenToorn United Realty Services LLC

    10621 Sun-Da-go Dr, Middleville, MI 49333
  • /18

    $629,900

    New Construction
    • 4 Beds
    • 2.5 Baths
    • 2,735 Sq Ft

    9336 Snow Valley Dr SE, Alto, MI 49302

    Completing in November/December, this new construction home in Snow Valley gives buyers time to plan their move while securing today's pricing in the highly desirable Caledonia School District. With a 14-year age advantage over similarly priced homes, it offers modern efficiency, lower maintenance, and full warranty coverage. This 2,735-square-foot home welcomes you with a dramatic two-story

    Allen Edwin Homes Builder
    9336 Snow Valley Dr SE, Alto, MI 49302
  • /7

    Price To Be Determined

    New Construction
    • 4 Beds
    • 3.5 Baths
    • 2,547 Sq Ft

    Rosewood Plan at Alaska Avenue, Caledonia, MI 49316

    Captivating open-concept two-story home featuring a 10’ main-floor great room that seamlessly blends flexible living and dining spaces, plus an adjacent flex room. The family kitchen includes a large four-seat island and a butler-style walk-in pantry. Personalize your home with upgraded options to enclose the flex room, reverse the living/dining layout, or add a fireplace to enhance the main

    JTB Homes Builder
    7711 96th St Unit 41144607, Caledonia, MI 49316
  • /29

    $680,000

    New Construction
    • 3 Beds
    • 2.5 Baths
    • 1,832 Sq Ft

    11338 Bancroft Way, Alto, MI 49302

    Beautiful new-construction home in the new Bancroft Meadows development is now complete! Situated on a large 1.32 acre lot, this walk-out ranch features 1832 sqft on the main level to spread out in. The large kitchen with walk-in corner pantry features quartz counters and plenty of cabinet space. The dining area gives way to living room with 9' ceilings and a gas fireplace that is flanked by

    Kellen Keck City2Shore Real Estate Inc.

    11338 Bancroft Way, Alto, MI 49302
  • /66

    $864,900

    $15K PRICE DROP
    • 5 Beds
    • 4.5 Baths
    • 4,333 Sq Ft

    7553 Willow Pointe Dr, Caledonia, MI 49316

    Welcome to this beautifully maintained two-story home that includes a full In-Law Suite/Apartment and has been lovingly cared for by its original owner, located within the highly desirable Caledonia school district. Nestled on an impressive 2-acre parcel, this property offers the perfect blend of elegance, comfort, and thoughtful design--inside and out.Step inside to discover a spacious and

    Jeff Northouse 42 North Realty Group
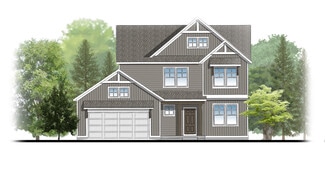
    7553 Willow Pointe Dr, Caledonia, MI 49316
  • /10

    Price To Be Determined

    New Construction
    • 3 Beds
    • 2.5 Baths
    • 1,874 Sq Ft

    Harbor Springs Plan at Alaska Avenue, Caledonia, MI 49316

    Harbor Springs House PlanAppealing entry porch leads to this ranch home with cathedral ceilings. Welcoming open living room, dining, and kitchen complete with large pantry and island with snack ledge. There is a convenient separation of the guest rooms and primary suite to ensure privacy. The primary suite features a private bathroom with a dual-sink vanity, and an attached walk-in closet.

    JTB Homes Builder
    7711 96th St Unit 37455804, Caledonia, MI 49316
  • /73

    $847,900

    $2K PRICE DROP
    • 4 Beds
    • 2.5 Baths
    • 2,939 Sq Ft

    8059 Buttrick Ridge Trail, Alto, MI 49302

    Welcome to 8059 Buttrick Ridge Trail, a private 2-acre retreat in Caledonia Schools offering nearly 3,000 finished sq ft. This well-designed home features all bedrooms and laundry upstairs, a spacious living area with custom fireplace and built-ins, and a kitchen with 7-foot island, walk-in pantry, and quartz countertops throughout. The oversized primary suite includes a large walk-in closet.

    Bob Kornstadt City2Shore Arete Collection Inc

    8059 Buttrick Ridge Trail, Alto, MI 49302
  • /25

    $377,500

    • 4 Beds
    • 1.5 Baths
    • 1,560 Sq Ft

    8310 McCords Ave SE, Alto, MI 49302

    First time on the market! Discover this charming 4-bedroom, 1.5-bath single residence situated on over 2 acres of hardwood forest in Alto, MI. The home offers 1,560 square feet of finished living space above grade, providing comfortable room for daily living and entertaining. Highly efficient radiant electric heating system. The garage has two stalls as well as ample storage included. The above

    Mark Jewell Hanson Real Estate Group

    8310 McCords Ave SE, Alto, MI 49302
  • /31

    $399,000

    $31K PRICE DROP
    • 4 Beds
    • 2 Baths
    • 2,026 Sq Ft

    6919 Cherry Valley Ave SE, Caledonia, MI 49316

    Welcome home to this beautifully updated ranch nestled on 1.01 acres in a peaceful rural setting. Offering 4 bedrooms and 2 full bathrooms, this move-in-ready home combines modern updates with timeless charm. The completely renovated interior features fresh paint, new flooring throughout, an updated kitchen with new cabinetry and appliances, and plenty of space for comfortable everyday living.

    Jim Blehm Keller Williams GR North

    6919 Cherry Valley Ave SE, Caledonia, MI 49316
  • /23

    $758,000

    New Construction
    • 3 Beds
    • 2.5 Baths
    • 1,740 Sq Ft

    Pentwater Plan at Alaska Avenue, Caledonia, MI 49316

    Appealing entry porch leads to this ranch home with open living room, dining, and kitchen complete with large pantry and island with snack ledge. There is a convenient separation of the guest rooms and primary suite to ensure privacy. The primary suite features a private bath with a dual-sink vanity, with an attached walk-in closet.

    JTB Homes Builder
    7711 96th St Unit 37455881, Caledonia, MI 49316
  • /37

    $813,000

    New Construction
    • 4 Beds
    • 3.5 Baths
    • 2,762 Sq Ft

    Chestnut Plan at Alaska Avenue, Caledonia, MI 49316

    The Chestnut is designed for everyone in the family equally. Family is about connecting and enjoying time together at home, so each room is bigger for kids and family activity. There are lots of closet options so each family can customize storage and room use for their needs. There is even an option for a 2nd floor rec room.More and more families are including in-laws or adult children

    JTB Homes Builder
    7711 96th St Unit 37455991, Caledonia, MI 49316
  • /35

    $830,000

    New Construction
    • 4 Beds
    • 2.5 Baths
    • 2,646 Sq Ft

    Bay Harbor Plan at Alaska Avenue, Caledonia, MI 49316

    Bay Harbor House PlanSpectacular open concept two-story home with grand two-story foyer that leads to a dual staircase. Spacious great room gives way to both the den and dining area with large kitchen complete with a conveniently located corner walk-in pantry and island with snack ledge. The large primary suite has a great sitting area, large bathroom and walk-in closet. Appropriately placed

    JTB Homes Builder
    7711 96th St Unit 37455161, Caledonia, MI 49316
  • /37

    $534,900

    New Construction
    • 4 Beds
    • 2.5 Baths
    • 2,276 Sq Ft

    9369 Snow Valley Dr SE, Alto, MI 49302

    New construction home in Snow Valley in the Caledonia school district. Designed with both structure and openness in mind, this 2,278 square foot two-story home offers 4 bedrooms and 2.5 baths with spaces that feel intentional and well balanced. A welcoming foyer sets the tone, leading to a conveniently placed powder room and a versatile den at the front of the home--perfect for a dedicated

    Allen Edwin Homes Builder
    9369 Snow Valley Dr SE, Alto, MI 49302
  • /94

    $994,900

    $130K PRICE DROP
    • 6 Beds
    • 3.5 Baths
    • 4,857 Sq Ft

    8210 Powderhorn Trail SE, Caledonia, MI 49316

    Privately positioned at the end of a cul-de-sac in Caledonia's gated Copper Ridge, this brick estate delivers a lifestyle centered around space, privacy, and connection to the outdoors. Walls of windows frame panoramic countryside views, while the exterior is curated for memorable gatherings with a resort-style pool, waterfall feature, sprawling hardscapes, composite deck, dual gazebos, a circle

    Brooke Finlan Five Star Real Estate (M6)

    8210 Powderhorn Trail SE, Caledonia, MI 49316
  • /44

    $879,900

    New Construction $55K PRICE DROP
    • 5 Beds
    • 3.5 Baths
    • 3,261 Sq Ft

    8561 Bosque Dr SE, Caledonia, MI 49316

    Discover this newly built home in the highly sought-after Kraft Hills neighborhood, known for its scenic rolling hills and spacious homesites. This beautiful home is move-in ready and designed with modern living in mind. Inside, you'll find an open floor plan connecting the living room, dining area, and kitchen, highlighted by an impressive 10-foot center island perfect for gathering and

    Lori Grysen Five Star Real Estate (Grandv)

    8561 Bosque Dr SE, Caledonia, MI 49316
  • /24

    $746,000

    New Construction
    • 4 Beds
    • 2.5 Baths
    • 2,297 Sq Ft

    Maplewood Plan at Alaska Avenue, Caledonia, MI 49316

    Welcoming two-story home with open concept, spacious great room, large kitchen hosts an island with snack ledge, cozy dining space, and convenient walk-in pantry. The exceptional second-floor primary bedroom suite includes an extensive walk-in closet and private bath complete with secluded water closet and linen closet. The mud room provides plenty of storage with a closet and additional bench

    JTB Homes Builder
    7711 96th St Unit 37456320, Caledonia, MI 49316
  • /76

    $899,900

    • 4 Beds
    • 3.5 Baths
    • 3,318 Sq Ft

    7320 Valhalla Dr SE, Alto, MI 49302

    165 FEET OF PRIVATE THORNAPPLE RIVER FRONTAGE in an incredibly peaceful and private setting at the end of a private drive. Set on just over an acre among mature hardwoods and towering pines, this distinctive walkout ranch captures spectacular river views from nearly every room. Designed by renowned architect Gerry DePersia with inspiration from Frank Lloyd Wright, the home beautifully

    Katherine Southwell Keller Williams GR East

    7320 Valhalla Dr SE, Alto, MI 49302

Showing Results 1 - 40, Page 1 of 2

How to Buy a Home How to Finance a Home How to Sell a Home