95

Caledonia Township, MI Homes for Sale under $600,000

Section Image Section Image Section Image
  • /29

    $319,900

    $5K PRICE DROP
    • 3 Beds
    • 2.5 Baths
    • 1,524 Sq Ft

    6015 Port View Dr SE, Grand Rapids, MI 49512

    Chic and contemporary townhome with a prime location in Caledonia Schools. This stunning residence offers over 1500 SF of finished living space in an open-concept design, 9ft ceilings on the main floor, and floor-to-ceiling windows that flood the space with natural light, highlighting the sleek, modern finishes throughout. Experience the spacious living area, dining area, and open-concept kitchen

    Agent Photo

    Beau Otis

    Greenridge Realty (Cascade)

    6015 Port View Dr SE, Grand Rapids, MI 49512
  • /42

    $425,000

    $25K PRICE DROP
    • 4 Beds
    • 3 Baths
    • 1,359 Sq Ft

    7776 Copper Corner Dr SE Unit 15, Caledonia, MI 49316

    The perfect blend of convenience and private nature views! Tucked away on a quiet Caledonia cul-de-sac, this open-concept ranch backs up to a stunning, wooded green area full of wildlife. The main level features a bright layout with 3 bedrooms and 2 full baths (including a primary suite with a huge walk-in closet), plus convenient main-floor laundry. The finished walk-out lower level offers a

    Agent Photo

    Scott Grondman

    Bellabay Realty (SW)

    7776 Copper Corner Dr SE Unit 15, Caledonia, MI 49316
  • /29

    $400,900

    New Construction
    • 4 Beds
    • 2.5 Baths
    • 1,830 Sq Ft

    Integrity 1830 Plan at Kraft Farms, Caledonia, MI 49316

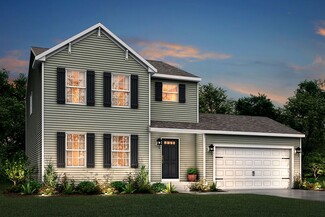
    This great two story plan includes more than 1,800 square feet of living space. Enjoy an open first floor layout with a huge foyer, large eat-in kitchen, mudroom with space for built in storage, powder room and first floor laundry! There are 3 bedrooms on the second floor including a primary suite with a large walk-in closet and private bath. The second floor also features a large game room that

    Allen Edwin Homes Builder
    5585 Mammoth SE Unit 36482850, Caledonia, MI 49316
  • /25

    $499,000

    New Construction
    • 2 Beds
    • 2 Baths
    • 1,668 Sq Ft

    Camden Plan at Kettle Preserve, Alto, MI 49302

    Camden House PlanCozy, 2 bedroom cottage-style ranch home that encompasses the feeling of a large condo, without the association. A nice foyer opens up to a great living space with a huge, executive-style kitchen with a center island, spacious great room, great dining area. The exceptional primary bedroom suite down the hall offers privacy and an expansive walk-in closet, primary bath, and

    JTB Homes Builder
    7094 Kettle Dale Ave Unit 37460058, Alto, MI 49302
  • /31

    $510,000

    New Construction
    • 3 Beds
    • 2 Baths
    • 1,556 Sq Ft

    Enclave Plan at Valley Point, Hudsonville, MI 49426

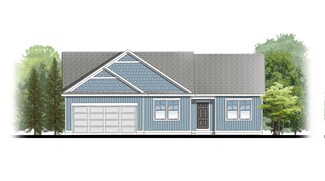
    Beautiful ranch style home that offers a front entry leading into a spacious living room, dining area and kitchen with cathedral ceilings. Kitchen has large center island and walk-in pantry, perfect for entertaining! Private primary suite has bath with large vanity and large walk-in closet. Two more large bedrooms and full bathroom, laundry, and mudroom off of two stall garage round out this

    Interra Homes Builder
    0 R5m79r7 St Unit 37476762, Hudsonville, MI 49426
  • /29

    $557,000

    New Construction
    • 4 - 5 Beds
    • 2.5 - 3.5 Baths
    • 2,101 Sq Ft

    Remington Plan at Kettle Preserve, Alto, MI 49302

    Stunning two-story home with a welcoming porch that opens to a great size foyer. Continue into a spacious living area, with full view of the large kitchen and dining room, complete with large island and pantry. This plan also offers a main floor primary bedroom suite complete with large walk-in closet and large vanity in the private bath. A powder bath and mudroom with laundry complete the first

    Interra Homes Builder
    7094 Kettle Dale Ave Unit 37475143, Alto, MI 49302
  • /21

    $443,330

    New Construction
    • 3 Beds
    • 2.5 Baths
    • 2,276 Sq Ft

    Integrity 2280 Plan at Snow Valley, Alto, MI 49302

    The Integrity 2280 is a traditional 2-story floor plan with a footprint designed for optimal and inclusive living & storage.

    Allen Edwin Homes Builder
    9577 Snow Valley Dr SE Unit 36485592, Alto, MI 49302
  • /37

    $474,000

    New Construction
    • 4 Beds
    • 2.5 - 3.5 Baths
    • 1,740 Sq Ft

    Andover Plan at Graymoor, Caledonia, MI 49316

    Presenting a Classic Series floor plan spanning two stories, highlighted by an expansive family room, a generously sized welcoming foyer, and multiple possibilities for the area adjacent to the entry. Noteworthy elements include a secluded mudroom, a conveniently located laundry room, and a guest half bathroom; all accessible from the garage area. Ascending to the upper level, you'll find 4

    Interra Homes Builder
    7294 Graymoor St SE Unit 37473717, Caledonia, MI 49316
  • /31

    $520,000

    New Construction
    • 3 Beds
    • 2 Baths
    • 1,556 Sq Ft

    Enclave Plan at Dutton Preserve, Caledonia, MI 49316

    Beautiful ranch style home that offers a front entry leading into a spacious living room, dining area and kitchen with cathedral ceilings. Kitchen has large center island and walk-in pantry, perfect for entertaining! Private primary suite has bath with large vanity and large walk-in closet. Two more large bedrooms and full bathroom, laundry, and mudroom off of two stall garage round out this

    Interra Homes Builder
    7700 Patterson Ave Unit 37505327, Caledonia, MI 49316
  • /29

    $554,900

    New Construction
    • 4 Beds
    • 2.5 Baths
    • 2,034+ Sq Ft

    Redwood Plan at Kettle Preserve, Alto, MI 49302

    Captivating open-concept two-story home with two-story foyer encompasses a spacious living area, additional flex room and large kitchen complete with snack ledge in the island and pantry. Generous primary suite includes a vast walk-in closet, and private bath complete with dual-sink vanity and linen closet. Conveniently located second floor laundry and linen closet. Mud room contains bench with

    JTB Homes Builder
    7094 Kettle Dale Ave Unit 37460536, Alto, MI 49302
  • /12

    $451,780

    New Construction
    • 3 Beds
    • 2.5 Baths
    • 2,246 Sq Ft

    Elements 2200 Plan at Snow Valley, Alto, MI 49302

    The Elements 2200 is a traditional 2-story floor plan with a footprint designed for optimal and inclusive living & storage.

    Allen Edwin Homes Builder
    9577 Snow Valley Dr SE Unit 36455238, Alto, MI 49302
  • /17

    $533,900

    New Construction
    • 4 Beds
    • 2.5 Baths
    • 3,423 Sq Ft

    Traditions 3400 V8.0b Plan at Snow Valley, Alto, MI 49302

    The Traditions 3390 is a traditional 2-story floor plan with a footprint designed for optimal and inclusive living & storage.

    Allen Edwin Homes Builder
    9577 Snow Valley Dr SE Unit 36475087, Alto, MI 49302
  • /17

    $418,900

    New Construction
    • 4 Beds
    • 2.5 Baths
    • 2,062 Sq Ft

    Integrity 2080 Plan at Kraft Farms, Caledonia, MI 49316

    This new and innovative two story design includes a dedicated bonus room that can be utilized as an office and/or study. The home features 4 bedrooms, 2.5 baths and over 2,000 square feet of living space plus the option for a finished basement, including a Rec Room, Guest Bedroom or Bathroom. The home has a generously sized great room, and a large open concept kitchen and dining nook. For

    Allen Edwin Homes Builder
    5585 Mammoth SE Unit 36485723, Caledonia, MI 49316
  • /14

    $462,800

    New Construction
    • 3 Beds
    • 2.5 Baths
    • 2,393 Sq Ft

    Elements 2390 Plan at Snow Valley, Alto, MI 49302

    The Elements 2390 is a traditional 2-story floor plan with a footprint designed for optimal and inclusive living & storage.

    Allen Edwin Homes Builder
    9577 Snow Valley Dr SE Unit 36486624, Alto, MI 49302
  • /28

    $564,000

    New Construction
    • 4 Beds
    • 2.5 Baths
    • 2,466 Sq Ft

    Carson Plan at Valley Point, Hudsonville, MI 49426

    Stunning two story home that begins with an open foyer, and leads into a flex room, large family room, open dining area, and kitchen with walk-in pantry. Main floor laundry, half bath and mudroom finish this level. The second level has a primary bedroom suite and bath with large vanity, and spacious walk-in closet. Three more large bedrooms, full bath and bonus loft area.

    Interra Homes Builder
    0 R5m79r7 St Unit 37476421, Hudsonville, MI 49426
  • /24

    $550,000

    New Construction
    • 4 Beds
    • 2.5 Baths
    • 2,297 Sq Ft

    Maplewood Plan at Kettle Preserve, Alto, MI 49302

    Welcoming two-story home with open concept, spacious great room, large kitchen hosts an island with snack ledge, cozy dining space, and convenient walk-in pantry. The exceptional second-floor primary bedroom suite includes an extensive walk-in closet and private bath complete with secluded water closet and linen closet. The mud room provides plenty of storage with a closet and additional bench

    JTB Homes Builder
    7094 Kettle Dale Ave Unit 37460525, Alto, MI 49302
  • /22

    $551,000

    New Construction
    • 4 - 5 Beds
    • 2.5 - 3.5 Baths
    • 2,048 Sq Ft

    Ashton Plan at Kettle Preserve, Alto, MI 49302

    Stunning two-story home with a welcoming porch that opens to a foyer and large den. The journey continues with a spacious living area, with full view of the large kitchen and dining room, complete with large island and oversized pantry. The upstairs primary suite is complete with a large walk-in closet and large vanity in the private bathroom.

    Interra Homes Builder
    7094 Kettle Dale Ave Unit 37474736, Alto, MI 49302
  • /23

    $524,000

    New Construction
    • 4 - 5 Beds
    • 2.5 - 3.5 Baths
    • 2,048 Sq Ft

    Ashton Plan at Graymoor, Caledonia, MI 49316

    Stunning two-story home with a welcoming porch that opens to a foyer and large den. The journey continues with a spacious living area, with full view of the large kitchen and dining room, complete with large island and oversized pantry. The upstairs primary suite is complete with a large walk-in closet and large vanity in the private bathroom.

    Interra Homes Builder
    7294 Graymoor St SE Unit 37473740, Caledonia, MI 49316
  • /28

    $540,900

    New Construction
    • 4 Beds
    • 2.5 Baths
    • 2,948 Sq Ft

    Traditions 2900 V8.2b Plan at Snow Valley, Alto, MI 49302

    The Traditions 2900 is a traditional 2-story floor plan with a footprint designed for optimal and inclusive living & storage.

    Allen Edwin Homes Builder
    9577 Snow Valley Dr SE Unit 36446875, Alto, MI 49302
  • /22

    $544,000

    New Construction
    • 4 Beds
    • 2.5 Baths
    • 2,048 Sq Ft

    Ashton Plan at Dutton Preserve, Caledonia, MI 49316

    Stunning two-story home with a welcoming porch that opens to a foyer and large den. The journey continues with a spacious living area, with full view of the large kitchen and dining room, complete with large island and oversized pantry. The upstairs primary suite is complete with a large walk-in closet and large vanity in the private bathroom.

    Interra Homes Builder
    7700 Patterson Ave Unit 37505319, Caledonia, MI 49316
  • /29

    $537,000

    New Construction
    • 4 Beds
    • 2.5 Baths
    • 2,101 Sq Ft

    Remington Plan at Valley Point, Hudsonville, MI 49426

    Stunning two-story home with a welcoming porch that opens to a great size foyer. Continue into a spacious living area, with full view of the large kitchen and dining room, complete with large island and pantry. This plan also offers a main floor primary bedroom suite complete with large walk-in closet and large vanity in the private bath. A powder bath and mudroom with laundry complete the first

    Interra Homes Builder
    0 R5m79r7 St Unit 37477112, Hudsonville, MI 49426
  • /7

    $499,900

    New Construction
    • 3 Beds
    • 2.5 Baths
    • 2,780 Sq Ft

    Traditions 2800 V8.0b Plan at Snow Valley, Alto, MI 49302

    The Traditions 2800 is a traditional 2-story floor plan with a footprint designed for optimal and inclusive living & storage.

    Allen Edwin Homes Builder
    9577 Snow Valley Dr SE Unit 36466549, Alto, MI 49302
  • /9

    $461,205

    New Construction
    • 3 Beds
    • 2 Baths
    • 1,658 Sq Ft

    Traditions 1600 V8.0b Plan at Snow Valley, Alto, MI 49302

    The Traditions 1600 is a traditional ranch floor plan with a footprint designed for optimal and inclusive living & storage.

    Allen Edwin Homes Builder
    9577 Snow Valley Dr SE Unit 36461727, Alto, MI 49302
  • /31

    $528,000

    New Construction
    • 3 - 4 Beds
    • 2 - 3 Baths
    • 1,556 Sq Ft

    Enclave Plan at Kettle Preserve, Alto, MI 49302

    Beautiful ranch style home that offers a front entry leading into a spacious living room, dining area and kitchen with cathedral ceilings. Kitchen has large center island and walk-in pantry, perfect for entertaining! Private primary suite has bath with large vanity and large walk-in closet. Two more large bedrooms and full bathroom, laundry, and mudroom off of two stall garage round out this

    Interra Homes Builder
    7094 Kettle Dale Ave Unit 37475131, Alto, MI 49302
  • /25

    $552,000

    New Construction
    • 2 Beds
    • 2 Baths
    • 1,668 Sq Ft

    Camden Plan at Graymoor, Caledonia, MI

    Camden House PlanCozy, 2 bedroom cottage-style ranch home that encompasses the feeling of a large condo, without the association. A nice foyer opens up to a great living space with a huge, executive-style kitchen with a center island, spacious great room, great dining area. The exceptional primary bedroom suite down the hall offers privacy and an expansive walk-in closet, primary bath, and

    JTB Homes Builder
    0 Cottage Series St Unit 37461418, Caledonia, MI
  • /31

    $509,000

    New Construction
    • 4 - 5 Beds
    • 2.5 - 3.5 Baths
    • 1,952 Sq Ft

    Avery Plan at Graymoor, Caledonia, MI 49316

    This is a spectacular two-story home with a welcoming porch that opens to a foyer and large den. The house continues with a spacious living area, with full view of the large kitchen and dining room, complete with a large island and oversized pantry. The upstairs primary suite is complimented with a generous walk-in closet and large vanity in the private bathroom.

    Interra Homes Builder
    7294 Graymoor St SE Unit 37473744, Caledonia, MI 49316
  • /30

    $531,000

    New Construction
    • 4 Beds
    • 2.5 Baths
    • 1,952 Sq Ft

    Avery Plan at Valley Point, Hudsonville, MI 49426

    This is a spectacular two-story home with a welcoming porch that opens to a foyer and large den. The house continues with a spacious living area, with full view of the large kitchen and dining room, complete with a large island and oversized pantry. The upstairs primary suite is complimented with a generous walk-in closet and large vanity in the private bathroom.

    Interra Homes Builder
    0 R5m79r7 St Unit 37476254, Hudsonville, MI 49426
  • /29

    $583,000

    New Construction
    • 4 Beds
    • 2.5 Baths
    • 2,034 Sq Ft

    Redwood Plan at Graymoor, Caledonia, MI

    Captivating open-concept two-story home with two-story foyer encompasses a spacious living area, additional flex room and large kitchen complete with snack ledge in the island and pantry. Generous primary suite includes a vast walk-in closet, and private bath complete with dual-sink vanity and linen closet. Conveniently located second floor laundry and linen closet. Mud room contains bench with

    JTB Homes Builder
    0 Woodland Series St Unit 37461660, Caledonia, MI
  • /38

    $565,000

    New Construction
    • 4 Beds
    • 2.5 - 3.5 Baths
    • 2,089+ Sq Ft

    Sycamore Plan at Kettle Preserve, Alto, MI 49302

    Sycamore House PlanCharming two-story craftsman home with spacious two-story great room, large kitchen hosts an island with snack ledge and useful walk-in pantry. The exceptional main-floor primary suite includes a huge walk-in closet and private bath complete with secluded water closet and linen closet. The mud room provides plenty of storage with a closet and bench & locker system, while

    JTB Homes Builder
    7094 Kettle Dale Ave Unit 37460552, Alto, MI 49302
  • /30

    $538,000

    New Construction
    • 4 Beds
    • 2.5 Baths
    • 1,952 Sq Ft

    Avery Plan at Dutton Preserve, Caledonia, MI 49316

    This is a spectacular two-story home with a welcoming porch that opens to a foyer and large den. The house continues with a spacious living area, with full view of the large kitchen and dining room, complete with a large island and oversized pantry. The upstairs primary suite is complimented with a generous walk-in closet and large vanity in the private bathroom.

    Interra Homes Builder
    7700 Patterson Ave Unit 37505321, Caledonia, MI 49316
  • /21

    $429,900

    New Construction
    • 3 Beds
    • 2.5 Baths
    • 2,276 Sq Ft

    Integrity 2280 Plan at Kraft Farms, Caledonia, MI 49316

    This traditional 2-story home is anything but boring! With over 2,200 square feet of living space, including a first floor den plus a dining room along with the second floor game room and 3 bedrooms, each occupant is sure to find their perfect niche space. Did we mention the amazing layout? Starting on the first floor, enter into a large foyer and find a powder room, conveniently tucked away from

    Allen Edwin Homes Builder
    5585 Mammoth SE Unit 36482003, Caledonia, MI 49316
  • /28

    $582,000

    New Construction
    • 4 - 5 Beds
    • 2.5 - 3.5 Baths
    • 2,466 Sq Ft

    Carson Plan at Kettle Preserve, Alto, MI 49302

    Stunning two story home that begins with an open foyer, and leads into a flex room, large family room, open dining area, and kitchen with walk-in pantry. Main floor laundry, half bath and mudroom finish this level. The second level has a primary bedroom suite and bath with large vanity, and spacious walk-in closet. Three more large bedrooms, full bath and bonus loft area.

    Interra Homes Builder
    7094 Kettle Dale Ave Unit 37475121, Alto, MI 49302
  • /25

    $424,900

    New Construction
    • 3 Beds
    • 2 Baths
    • 1,457+ Sq Ft

    Wilshire Plan at Graymoor, Caledonia, MI 49316

    Welcome to our Wilshire floor plan! This spacious home is all about convenience, functionality, and affordability. The first floor features a bright, open-concept kitchen, dining area, and living area. Located off of these main living spaces are every feature you could need: a welcoming front entryway with a storage closet, 2 bedrooms, a main floor primary bedroom with ensuite bathroom and

    Interra Homes Builder
    7294 Graymoor St SE Unit 38673488, Caledonia, MI 49316
  • /28

    $529,900

    New Construction
    • 3 Beds
    • 2 Baths
    • 1,664 Sq Ft

    Elmwood Plan at Kettle Preserve, Alto, MI 49302

    Welcoming ranch style home with an entry foyer leading into the open-concept great room, dining area and kitchen complete with large snack ledge on the island and a suitable corner pantry. The primary bedroom suite and guest rooms are separated to create privacy. The primary suite features a private bath with dual-sink vanity and over-sized walk-in closet. Optional downstairs bedroom, bathroom

    JTB Homes Builder
    7094 Kettle Dale Ave Unit 37460520, Alto, MI 49302
  • /28

    $506,900

    New Construction
    • 4 Beds
    • 2.5 Baths
    • 3,070 Sq Ft

    Traditions 3100 Plan at Snow Valley, Alto, MI 49302

    The Traditions 3100 is a traditional 2-story floor plan with a footprint designed for optimal and inclusive living & storage.

    Allen Edwin Homes Builder
    9577 Snow Valley Dr SE Unit 36484559, Alto, MI 49302
  • /19

    $549,900

    New Construction
    • 3 - 4 Beds
    • 2 - 3.5 Baths
    • 1,650+ Sq Ft

    Sequoia Plan at Kettle Preserve, Alto, MI 49302

    Outstanding craftsman-styled ranch features split bedroom concept. The generous primary suite, complete with a spacious walk-in closet and dual-sink vanity, is tucked away with separation from the secondary bedrooms. Well-appointed kitchen includes walk-in pantry, island with snack ledge and large dining area and great room. Give us a call today at (616) 916-8895

    JTB Homes Builder
    7094 Kettle Dale Ave Unit 37460545, Alto, MI 49302
  • /29

    $536,000

    New Construction
    • 4 - 5 Beds
    • 2.5 - 3.5 Baths
    • 2,466 Sq Ft

    Carson Plan at Graymoor, Caledonia, MI 49316

    Stunning two story home that begins with an open foyer, and leads into a flex room, large family room, open dining area, and kitchen with walk-in pantry. Main floor laundry, half bath and mudroom finish this level. The second level has a primary bedroom suite and bath with large vanity, and spacious walk-in closet. Three more large bedrooms, full bath and bonus loft area.

    Interra Homes Builder
    7294 Graymoor St SE Unit 37473750, Caledonia, MI 49316
  • /28

    $586,000

    New Construction
    • 3 Beds
    • 2 Baths
    • 1,664 Sq Ft

    Elmwood Plan at Graymoor, Caledonia, MI

    Welcoming ranch style home with an entry foyer leading into the open-concept great room, dining area and kitchen complete with large snack ledge on the island and a suitable corner pantry. The primary bedroom suite and guest rooms are separated to create privacy. The primary suite features a private bath with dual-sink vanity and over-sized walk-in closet. Optional downstairs bedroom, bathroom

    JTB Homes Builder
    0 Woodland Series St Unit 37461460, Caledonia, MI
  • /24

    $598,000

    New Construction
    • 4 Beds
    • 2.5 Baths
    • 2,297 Sq Ft

    Maplewood Plan at Graymoor, Caledonia, MI

    Welcoming two-story home with open concept, spacious great room, large kitchen hosts an island with snack ledge, cozy dining space, and convenient walk-in pantry. The exceptional second-floor primary bedroom suite includes an extensive walk-in closet and private bath complete with secluded water closet and linen closet. The mud room provides plenty of storage with a closet and additional bench

    JTB Homes Builder
    0 Woodland Series St Unit 37461509, Caledonia, MI
  • /19

    $423,900

    New Construction
    • 5 Beds
    • 2.5 Baths
    • 2,083 Sq Ft

    Integrity 2085 Plan at Kraft Farms, Caledonia, MI 49316

    The Integrity 2085 is a traditional two story floorplan including 5 bedrooms, all located on the second floor, 2.5 baths and 2.083 sqft. of living space. We've taken all the guess work out of the equation for this fantastic new floorplan and replaced it with a smart that comes standard with 5 bedrooms. The first floor also offers seamless flow and open sight lines from the spacious great room

    Allen Edwin Homes Builder
    5585 Mammoth SE Unit 36458897, Caledonia, MI 49316

Showing Results 1 - 40, Page 1 of 3

How to Buy a Home How to Finance a Home How to Sell a Home