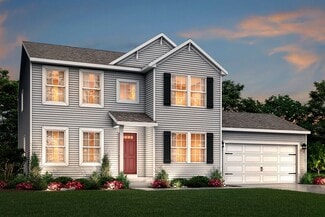
97

Caledonia Township, MI Homes for Sale under $600,000

Section Image Section Image
  • /29

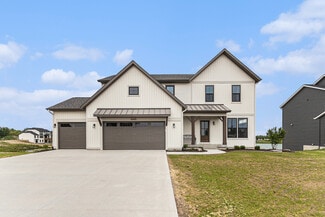
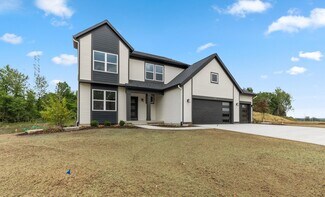
    $550,000

    New Construction
    • 4 Beds
    • 2.5 Baths
    • 2,101 Sq Ft

    Remington Plan at Dutton Preserve, Caledonia, MI 49316

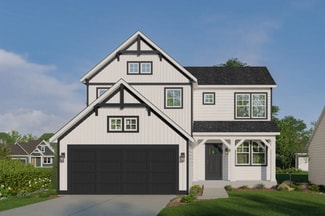
    Stunning two-story home with a welcoming porch that opens to a great size foyer. Continue into a spacious living area, with full view of the large kitchen and dining room, complete with large island and pantry. This plan also offers a main floor primary bedroom suite complete with large walk-in closet and large vanity in the private bath. A powder bath and mudroom with laundry complete the first

    Interra Homes Builder
    7700 Patterson Ave Unit 37505328, Caledonia, MI 49316
  • /32

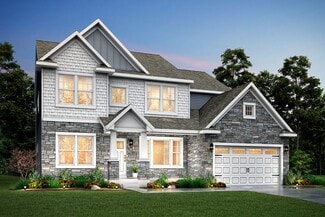
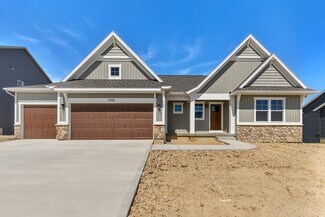
    $497,000

    New Construction
    • 3 - 4 Beds
    • 2 - 3 Baths
    • 1,556 Sq Ft

    Enclave Plan at Graymoor, Caledonia, MI 49316

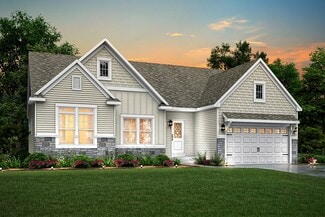
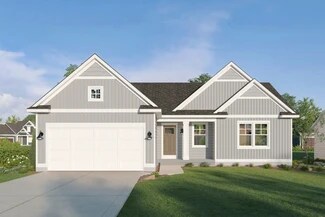
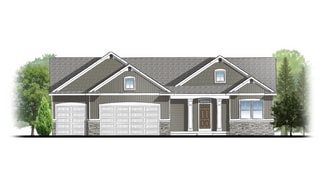
    Beautiful ranch style home that offers a front entry leading into a spacious living room, dining area and kitchen with cathedral ceilings. Kitchen has large center island and walk-in pantry, perfect for entertaining! Private primary suite has bath with large vanity and large walk-in closet. Two more large bedrooms and full bathroom, laundry, and mudroom off of two stall garage round out this

    Interra Homes Builder
    7294 Graymoor St SE Unit 37473802, Caledonia, MI 49316
  • /27

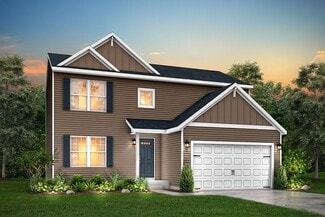
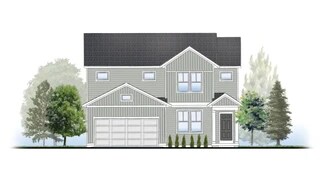
    $449,900

    New Construction
    • 5 Beds
    • 2.5 Baths
    • 2,083 Sq Ft

    5519 Mammoth Dr SE, Caledonia, MI 49316

    New home in Kraft Farms in the Caledonia School District. This distinctive two-story home offers 2,083 square feet with 5 bedrooms and 2.5 baths, delivering flexibility that's hard to find. The main level is designed for connection, with open living areas that create an easy flow for daily routines and gatherings. The kitchen is beautifully appointed with quartz countertops, a tile backsplash, a

    Allen Edwin Homes Builder
    5519 Mammoth Dr SE, Caledonia, MI 49316
  • /28

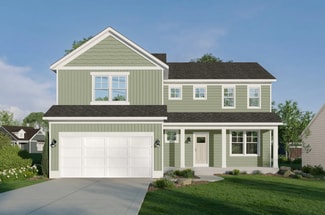
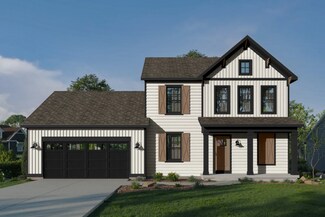
    $429,900

    New Construction
    • 3 Beds
    • 2 Baths
    • 1,603 Sq Ft

    Integrity 1605 Plan at Kraft Farms, Caledonia, MI 49316

    The Integrity 1605 is a traditional ranch floor plan with a footprint designed for optimal and inclusive living & storage.

    Allen Edwin Homes Builder
    5585 Mammoth SE Unit 36494920, Caledonia, MI 49316
  • /30

    $415,900

    New Construction
    • 4 Beds
    • 2.5 Baths
    • 2,022 Sq Ft

    Integrity 2000 Plan at Kraft Farms, Caledonia, MI 49316

    With over 2,000 square feet of living space, this 4 bedroom, 2.5 bath floorplan is sure to please! The home features a large great room along with a well-designed kitchen layout with an optional center island plus a spacious dining nook. The large mud room is a multi-functional space, tucked away from the main living space, and includes a walk in laundry room as well as a powder room. The second

    Allen Edwin Homes Builder
    5585 Mammoth SE Unit 36453325, Caledonia, MI 49316
  • /26

    $446,405

    New Construction
    • 3 Beds
    • 2.5 Baths
    • 2,089 Sq Ft

    Elements 2090 Plan at Snow Valley, Alto, MI 49302

    The Elements 2090 is a traditional 2-story floor plan with a footprint designed for optimal and inclusive living & storage.

    Allen Edwin Homes Builder
    9577 Snow Valley Dr SE Unit 36482767, Alto, MI 49302
  • /29

    $400,900

    New Construction
    • 4 Beds
    • 2.5 Baths
    • 1,830 Sq Ft

    Integrity 1830 Plan at Kraft Farms, Caledonia, MI 49316

    This great two story plan includes more than 1,800 square feet of living space. Enjoy an open first floor layout with a huge foyer, large eat-in kitchen, mudroom with space for built in storage, powder room and first floor laundry! There are 3 bedrooms on the second floor including a primary suite with a large walk-in closet and private bath. The second floor also features a large game room that

    Allen Edwin Homes Builder
    5585 Mammoth SE Unit 36482850, Caledonia, MI 49316
  • /25

    $499,000

    New Construction
    • 2 Beds
    • 2 Baths
    • 1,668 Sq Ft

    Camden Plan at Kettle Preserve, Alto, MI 49302

    Camden House PlanCozy, 2 bedroom cottage-style ranch home that encompasses the feeling of a large condo, without the association. A nice foyer opens up to a great living space with a huge, executive-style kitchen with a center island, spacious great room, great dining area. The exceptional primary bedroom suite down the hall offers privacy and an expansive walk-in closet, primary bath, and

    JTB Homes Builder
    7094 Kettle Dale Ave Unit 37460058, Alto, MI 49302
  • /31

    $510,000

    New Construction
    • 3 Beds
    • 2 Baths
    • 1,556 Sq Ft

    Enclave Plan at Valley Point, Hudsonville, MI 49426

    Beautiful ranch style home that offers a front entry leading into a spacious living room, dining area and kitchen with cathedral ceilings. Kitchen has large center island and walk-in pantry, perfect for entertaining! Private primary suite has bath with large vanity and large walk-in closet. Two more large bedrooms and full bathroom, laundry, and mudroom off of two stall garage round out this

    Interra Homes Builder
    0 R5m79r7 St Unit 37476762, Hudsonville, MI 49426
  • /29

    $557,000

    New Construction
    • 4 - 5 Beds
    • 2.5 - 3.5 Baths
    • 2,101 Sq Ft

    Remington Plan at Kettle Preserve, Alto, MI 49302

    Stunning two-story home with a welcoming porch that opens to a great size foyer. Continue into a spacious living area, with full view of the large kitchen and dining room, complete with large island and pantry. This plan also offers a main floor primary bedroom suite complete with large walk-in closet and large vanity in the private bath. A powder bath and mudroom with laundry complete the first

    Interra Homes Builder
    7094 Kettle Dale Ave Unit 37475143, Alto, MI 49302
  • /21

    $443,330

    New Construction
    • 3 Beds
    • 2.5 Baths
    • 2,276 Sq Ft

    Integrity 2280 Plan at Snow Valley, Alto, MI 49302

    The Integrity 2280 is a traditional 2-story floor plan with a footprint designed for optimal and inclusive living & storage.

    Allen Edwin Homes Builder
    9577 Snow Valley Dr SE Unit 36485592, Alto, MI 49302
  • /37

    $474,000

    New Construction
    • 4 Beds
    • 2.5 - 3.5 Baths
    • 1,740 Sq Ft

    Andover Plan at Graymoor, Caledonia, MI 49316

    Presenting a Classic Series floor plan spanning two stories, highlighted by an expansive family room, a generously sized welcoming foyer, and multiple possibilities for the area adjacent to the entry. Noteworthy elements include a secluded mudroom, a conveniently located laundry room, and a guest half bathroom; all accessible from the garage area. Ascending to the upper level, you'll find 4

    Interra Homes Builder
    7294 Graymoor St SE Unit 37473717, Caledonia, MI 49316
  • /31

    $520,000

    New Construction
    • 3 Beds
    • 2 Baths
    • 1,556 Sq Ft

    Enclave Plan at Dutton Preserve, Caledonia, MI 49316

    Beautiful ranch style home that offers a front entry leading into a spacious living room, dining area and kitchen with cathedral ceilings. Kitchen has large center island and walk-in pantry, perfect for entertaining! Private primary suite has bath with large vanity and large walk-in closet. Two more large bedrooms and full bathroom, laundry, and mudroom off of two stall garage round out this

    Interra Homes Builder
    7700 Patterson Ave Unit 37505327, Caledonia, MI 49316
  • /29

    $554,900

    New Construction
    • 4 Beds
    • 2.5 Baths
    • 2,034+ Sq Ft

    Redwood Plan at Kettle Preserve, Alto, MI 49302

    Captivating open-concept two-story home with two-story foyer encompasses a spacious living area, additional flex room and large kitchen complete with snack ledge in the island and pantry. Generous primary suite includes a vast walk-in closet, and private bath complete with dual-sink vanity and linen closet. Conveniently located second floor laundry and linen closet. Mud room contains bench with

    JTB Homes Builder
    7094 Kettle Dale Ave Unit 37460536, Alto, MI 49302
  • /12

    $451,780

    New Construction
    • 3 Beds
    • 2.5 Baths
    • 2,246 Sq Ft

    Elements 2200 Plan at Snow Valley, Alto, MI 49302

    The Elements 2200 is a traditional 2-story floor plan with a footprint designed for optimal and inclusive living & storage.

    Allen Edwin Homes Builder
    9577 Snow Valley Dr SE Unit 36455238, Alto, MI 49302
  • /17

    $533,900

    New Construction
    • 4 Beds
    • 2.5 Baths
    • 3,423 Sq Ft

    Traditions 3400 V8.0b Plan at Snow Valley, Alto, MI 49302

    The Traditions 3390 is a traditional 2-story floor plan with a footprint designed for optimal and inclusive living & storage.

    Allen Edwin Homes Builder
    9577 Snow Valley Dr SE Unit 36475087, Alto, MI 49302
  • /17

    $418,900

    New Construction
    • 4 Beds
    • 2.5 Baths
    • 2,062 Sq Ft

    Integrity 2080 Plan at Kraft Farms, Caledonia, MI 49316

    This new and innovative two story design includes a dedicated bonus room that can be utilized as an office and/or study. The home features 4 bedrooms, 2.5 baths and over 2,000 square feet of living space plus the option for a finished basement, including a Rec Room, Guest Bedroom or Bathroom. The home has a generously sized great room, and a large open concept kitchen and dining nook. For

    Allen Edwin Homes Builder
    5585 Mammoth SE Unit 36485723, Caledonia, MI 49316
  • /14

    $462,800

    New Construction
    • 3 Beds
    • 2.5 Baths
    • 2,393 Sq Ft

    Elements 2390 Plan at Snow Valley, Alto, MI 49302

    The Elements 2390 is a traditional 2-story floor plan with a footprint designed for optimal and inclusive living & storage.

    Allen Edwin Homes Builder
    9577 Snow Valley Dr SE Unit 36486624, Alto, MI 49302
  • /28

    $564,000

    New Construction
    • 4 Beds
    • 2.5 Baths
    • 2,466 Sq Ft

    Carson Plan at Valley Point, Hudsonville, MI 49426

    Stunning two story home that begins with an open foyer, and leads into a flex room, large family room, open dining area, and kitchen with walk-in pantry. Main floor laundry, half bath and mudroom finish this level. The second level has a primary bedroom suite and bath with large vanity, and spacious walk-in closet. Three more large bedrooms, full bath and bonus loft area.

    Interra Homes Builder
    0 R5m79r7 St Unit 37476421, Hudsonville, MI 49426
  • /24

    $550,000

    New Construction
    • 4 Beds
    • 2.5 Baths
    • 2,297 Sq Ft

    Maplewood Plan at Kettle Preserve, Alto, MI 49302

    Welcoming two-story home with open concept, spacious great room, large kitchen hosts an island with snack ledge, cozy dining space, and convenient walk-in pantry. The exceptional second-floor primary bedroom suite includes an extensive walk-in closet and private bath complete with secluded water closet and linen closet. The mud room provides plenty of storage with a closet and additional bench

    JTB Homes Builder
    7094 Kettle Dale Ave Unit 37460525, Alto, MI 49302
  • /22

    $551,000

    New Construction
    • 4 - 5 Beds
    • 2.5 - 3.5 Baths
    • 2,048 Sq Ft

    Ashton Plan at Kettle Preserve, Alto, MI 49302

    Stunning two-story home with a welcoming porch that opens to a foyer and large den. The journey continues with a spacious living area, with full view of the large kitchen and dining room, complete with large island and oversized pantry. The upstairs primary suite is complete with a large walk-in closet and large vanity in the private bathroom.

    Interra Homes Builder
    7094 Kettle Dale Ave Unit 37474736, Alto, MI 49302
  • /25

    $578,000

    New Construction
    • 2 Beds
    • 2 Baths
    • 1,668 Sq Ft

    Camden Plan at Valley Point, Caledonia, MI 49316

    Camden House PlanCozy, 2 bedroom cottage-style ranch home that encompasses the feeling of a large condo, without the association. A nice foyer opens up to a great living space with a huge, executive-style kitchen with a center island, spacious great room, great dining area. The exceptional primary bedroom suite down the hall offers privacy and an expansive walk-in closet, primary bath, and

    JTB Homes Builder
    5949 Valley Point W Dr Unit 37456258, Caledonia, MI 49316
  • /28

    $598,000

    New Construction
    • 3 Beds
    • 2 Baths
    • 1,664 Sq Ft

    Elmwood Plan at Valley Point, Caledonia, MI 49316

    Welcoming ranch style home with an entry foyer leading into the open-concept great room, dining area and kitchen complete with large snack ledge on the island and a suitable corner pantry. The primary bedroom suite and guest rooms are separated to create privacy. The primary suite features a private bath with dual-sink vanity and over-sized walk-in closet. Optional downstairs bedroom, bathroom,

    JTB Homes Builder
    5949 Valley Point W Dr Unit 37457855, Caledonia, MI 49316
  • /19

    $595,000

    New Construction
    • 3 - 4 Beds
    • 2 - 3.5 Baths
    • 1,696 Sq Ft

    Sequoia Plan at Valley Point, Caledonia, MI 49316

    Outstanding craftsman-styled ranch features split bedroom concept. The generous primary suite, complete with a spacious walk-in closet and dual-sink vanity, is tucked away with separation from the secondary bedrooms. Well-appointed kitchen includes walk-in pantry, island with snack ledge and large dining area and great room. Give us a call today at (616) 916-8895

    JTB Homes Builder
    5949 Valley Point W Dr Unit 37458164, Caledonia, MI 49316
  • /29

    $387,000

    $8K PRICE DROP
    • 3 Beds
    • 3 Baths
    • 1,770 Sq Ft

    10087 S Crossroad Cir SE Unit 12, Caledonia, MI 49316

    Welcome to this thoughtfully designed 3-bedroom, 3-bathroom condominium offering 1,770 square feet of finished living space. The main floor features 2 bedrooms, Living/Dining Room, Kitchen, Laundry Room and 2 Full Bathrooms. There is a covered deck off from the living room looking out into a nice wooded scene. The lower level has a large bedroom, family room, full bathroom and lots of storage.

    Diana Snyder Stonebridge Realty LLC

    10087 S Crossroad Cir SE Unit 12, Caledonia, MI 49316
  • /30

    $600,000

    New Construction
    • 3 Beds
    • 2 Baths
    • 1,664 Sq Ft

    4873 Duttonvale Dr SE, Caledonia, MI 49316

    Step into refined style and thoughtful upgrades in this brand-new Elmwood ranch in Dutton Preserve. Designed with today's buyer in mind, this home features a walkout basement, 3-stall garage, and a 12x12 deck with stairs to backyard. Inside, the kitchen shines with painted Arbor Meas cabinetry, Argento solid-surface counters, a stunning Fez White tile backsplash, wood toe-kick detailing, and GE

    JTB Homes Builder
    4873 Duttonvale Dr SE, Caledonia, MI 49316
  • /32

    $525,000

    New Construction
    • 3 Beds
    • 2 Baths
    • 2,398 Sq Ft

    10555 68th St SE, Alto, MI 49302

    Enjoy this brand new 3-bedroom, 2-bath Bayberry ranch that blends modern comfort with easy living. With 2,240 finished square feet, including a spacious lower-level rec room, this home offers thoughtful design and flexible living space. Step inside to find a bright, open-concept layout featuring white kitchen cabinets, sleek quartz countertops throughout, and an extended kitchen island perfect

    Angela Takens Sable Realty LLC

    10555 68th St SE, Alto, MI 49302
  • /25

    $435,000

    New Construction
    • 2 Beds
    • 2 Baths
    • 200 Sq Ft

    6841 Loggers Ridge Run SE, Caledonia, MI 49316

    Welcome to the Amber by Eagle Creek Homes, a 1,159 sq ft ranch plan featuring cathedral ceilings and an open-concept layout designed for easy, comfortable living. The stylish kitchen offers a quartz island and countertops with soft-close cabinetry and a chic interior design. An unfinished basement provides room for future expansion. Tucked away at the back of Glades at Jasonville, this home

    Jenny Valliere Keller Williams GR East

    6841 Loggers Ridge Run SE, Caledonia, MI 49316
  • /6

    $569,900

    New Construction
    • 4 Beds
    • 3 Baths
    • 2,366 Sq Ft

    7070 Kettle Dale Ave SE, Alto, MI 49302

    Interra Homes presents the Enclave floor plan in the desirable Kettle Preserve community. This is a 4 bedroom, 3 bath ranch home. Main floor features a beautiful kitchen with an island, hood and large pantry. The cathedral style ceiling throughout most of the main floor will open up the layout. The family room has an electric fireplace. The main floor primary bedroom has a double-bowl vanity,

    John DeVries Kensington Realty Group Inc.

    7070 Kettle Dale Ave SE, Alto, MI 49302
  • /24

    $389,900

    New Construction
    • 3 Beds
    • 2 Baths
    • 1,604 Sq Ft

    7514 Legend Ct, Caledonia, MI 49316

    Christopher Vanderhoff Five Star Real Estate (M6)

    7514 Legend Ct, Caledonia, MI 49316
  • /65

    $479,900

    • 4 Beds
    • 3.5 Baths
    • 3,047 Sq Ft

    9600 Scotsmoor Dr SE Unit 5, Caledonia, MI 49316

    First time on the market! Located in a popular neighborhood development that borders award winning Caledonia Schools sits a meticulously maintained and updated 4 bedroom, 3.5 bath, 2-story walkout home. The main floor offers generous natural lighting and has a spacious living room that opens to the kitchen with new refrigerator and range. The family room has sliders to a deck with composite

    Jordan Nemmers Cascade Properties Rlty LLC

    9600 Scotsmoor Dr SE Unit 5, Caledonia, MI 49316
  • /15

    $539,900

    New Construction
    • 4 Beds
    • 2.5 Baths
    • 2,393 Sq Ft

    7964 Snow View Dr SE, Alto, MI 49302

    New construction home in Snow Valley in the Caledonia School district. This 4 bedroom, 2.5 bath two-story home offers 2,393 square feet of thoughtfully designed living space with room to spread out while staying connected. Just off the entry, a first-floor den with French doors creates a quiet, light-filled space ideal for working from home or focusing without distraction. The spacious great room

    Allen Edwin Homes Builder
    7964 Snow View Dr SE, Alto, MI 49302
  • /11

    $503,770

    New Construction
    • 3 Beds
    • 2 Baths
    • 2,300 Sq Ft

    Traditions 2350 V8.0b Plan at Snow Valley, Alto, MI 49302

    The Traditions 2350 is a traditional ranch floor plan with a footprint designed for optimal and inclusive living & storage.

    Allen Edwin Homes Builder
    9577 Snow Valley Dr SE Unit 36490991, Alto, MI 49302
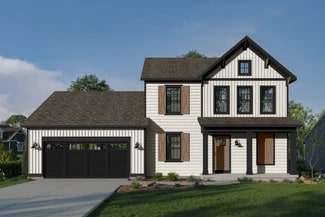
  • /37

    $600,000

    New Construction Open Tue 2:45PM - 4:15PM
    • 3 Beds
    • 2 Baths
    • 1,664 Sq Ft

    4873 Duttonvale Dr SE Unit 7, Caledonia, MI 49316

    SPECIAL PROMOTION $15,000 in seller concession when closing by Aug 31, see attached flyer for details! Step into refined style and thoughtful upgrades in this brand-new Elmwood ranch by JTB Homes in Dutton Preserve. Designed with today's buyer in mind, this home features a walkout basement, 3-stall garage, and a 12x12 deck with stairs to backyard. Inside, the kitchen shines with painted Arbor

    Connie Bennett Kensington Realty Group Inc.
    4873 Duttonvale Dr SE Unit 7, Caledonia, MI 49316
  • /53

    $519,000

    Open Sun 2PM - 4PM $40K PRICE DROP
    • 5 Beds
    • 3 Baths
    • 4,086 Sq Ft

    6662 Buttrick Ave SE, Alto, MI 49302

    This stunning residence is far more spacious than it appears -- offering over 4,000 total finished square feet, including more than 2,700 sq. ft. on the main floor alone. Thoughtfully remodeled throughout, this exceptional ranch blends modern comfort, timeless craftsmanship, and natural beauty in every detail. The open-concept kitchen, dining, and great room immediately impresses with its warmth

    Mary Kent Five Star Real Estate (Grandv)

    6662 Buttrick Ave SE, Alto, MI 49302
  • /22

    $424,900

    $10K PRICE DROP
    • 4 Beds
    • 2.5 Baths
    • 2,022 Sq Ft

    5135 N Morgan Ln SE, Caledonia, MI 49316

    Welcome to this beautiful 4-bedroom, 2.5-bath home in a highly desirable Caledonia neighborhood! Designed for modern living, this move-in-ready home features an open-concept floor plan filled with natural light, spacious living areas, and stylish finishes throughout. The kitchen offers a large center island, ample cabinetry, and seamless flow into the dining and living spaces, making it perfect

    Saw Blut Five Star Real Estate (M6)

    5135 N Morgan Ln SE, Caledonia, MI 49316
  • /54

    $575,000

    New Construction Open Tue 2:45PM - 4:15PM
    • 4 Beds
    • 2.5 Baths
    • 2,192 Sq Ft

    7920 Loralyn Ct Unit 34, Caledonia, MI 49316

    SPECIAL PROMOTION $15,000 in seller concession when closing by Aug 31, see attached flyer for details! Welcome to the Ashton C in Dutton Preserve built by Interra Homes. This home includes a walkout basement to a 10x10 patio. The show stopper in this home is the 12x12 Michigan Room with windows all around. The main level features Mohawk laminate flooring, LED disk lighting, and a stylish kitchen

    Connie Bennett Kensington Realty Group Inc.

    7920 Loralyn Ct Unit 34, Caledonia, MI 49316
  • /20

    $450,000

    New Construction Open Tue 2PM - 4PM $10K PRICE DROP
    • 4 Beds
    • 3 Baths
    • 1,822 Sq Ft

    6847 Loggers Ridge Run SE, Caledonia, MI 49316

    Welcome to the Amber Ranch, a thoughtfully designed 4-bedroom, 3-bath home tucked into the back of the Glades, offering privacy and serene ravine views. This open-concept ranch features expansive windows that capture the beautiful natural setting and fill the home with light. The efficient kitchen is stylish and functional, featuring a center island with quartz countertops, soft-close cabinetry,

    Jenny Valliere Keller Williams GR East

    6847 Loggers Ridge Run SE, Caledonia, MI 49316
  • /38

    $594,900

    New Construction $15K PRICE DROP
    • 4 Beds
    • 2.5 Baths
    • 2,153 Sq Ft

    5967 Claymont Ct SE, Caledonia Township, MI 49316

    ***This home qualifies for our lower interest rate promotion!***Welcome to the Cedarwood floor plan in the Graymoor community, Caledonia Schools. The kitchen features a center island, pantry and range hood perfect for entertaining. The open floor concept leads to the dining room and the living room. The fireplace offers a cozy place to relax. The flex room on the main floor is perfect for an

    JTB Homes Builder
    5967 Claymont Ct SE, Caledonia Township, MI 49316
  • /17

    $394,500

    • 2 Beds
    • 1 Bath
    • 1,048 Sq Ft

    6771 Campau Lake Dr SE, Alto, MI 49302

    Waterfront Living at its Best! Don't miss this rare opportunity to own a 2 bedroom home on the desirable all-sports Campau Lake, with breath taking westerly views and spectacular sunsets. Treasured by the same owner for over 30 years, this home is ready for its next chapter. The bright, open floor plan creates a welcoming space for everyday living and entertaining. Relax in the sun-room while

    Joy Crews Greenridge Realty Muskegon

    6771 Campau Lake Dr SE, Alto, MI 49302

Showing Results 41 - 80, Page 2 of 3

How to Buy a Home How to Finance a Home How to Sell a Home