100

Caledonia Township, MI Homes for Sale under $600,000

Section Image Section Image
  • /28

    $582,000

    New Construction
    • 4 - 5 Beds
    • 2.5 - 3.5 Baths
    • 2,466 Sq Ft

    Carson Plan at Kettle Preserve, Alto, MI 49302

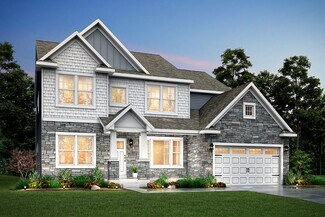
    Stunning two story home that begins with an open foyer, and leads into a flex room, large family room, open dining area, and kitchen with walk-in pantry. Main floor laundry, half bath and mudroom finish this level. The second level has a primary bedroom suite and bath with large vanity, and spacious walk-in closet. Three more large bedrooms, full bath and bonus loft area.

    Interra Homes Builder
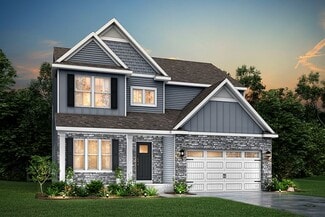
    7094 Kettle Dale Ave Unit 37475121, Alto, MI 49302
  • /25

    $424,900

    New Construction
    • 3 Beds
    • 2 Baths
    • 1,457+ Sq Ft

    Wilshire Plan at Graymoor, Caledonia, MI 49316

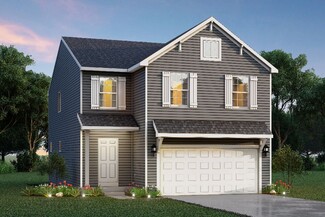
    Welcome to our Wilshire floor plan! This spacious home is all about convenience, functionality, and affordability. The first floor features a bright, open-concept kitchen, dining area, and living area. Located off of these main living spaces are every feature you could need: a welcoming front entryway with a storage closet, 2 bedrooms, a main floor primary bedroom with ensuite bathroom and

    Interra Homes Builder
    7294 Graymoor St SE Unit 38673488, Caledonia, MI 49316
  • /28

    $529,900

    New Construction
    • 3 Beds
    • 2 Baths
    • 1,664 Sq Ft

    Elmwood Plan at Kettle Preserve, Alto, MI 49302

    Welcoming ranch style home with an entry foyer leading into the open-concept great room, dining area and kitchen complete with large snack ledge on the island and a suitable corner pantry. The primary bedroom suite and guest rooms are separated to create privacy. The primary suite features a private bath with dual-sink vanity and over-sized walk-in closet. Optional downstairs bedroom, bathroom

    JTB Homes Builder
    7094 Kettle Dale Ave Unit 37460520, Alto, MI 49302
  • /28

    $506,900

    New Construction
    • 4 Beds
    • 2.5 Baths
    • 3,070 Sq Ft

    Traditions 3100 Plan at Snow Valley, Alto, MI 49302

    The Traditions 3100 is a traditional 2-story floor plan with a footprint designed for optimal and inclusive living & storage.

    Allen Edwin Homes Builder
    9577 Snow Valley Dr SE Unit 36484559, Alto, MI 49302
  • /19

    $549,900

    New Construction
    • 3 - 4 Beds
    • 2 - 3.5 Baths
    • 1,650+ Sq Ft

    Sequoia Plan at Kettle Preserve, Alto, MI 49302

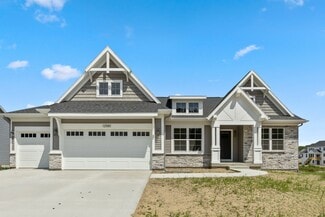
    Outstanding craftsman-styled ranch features split bedroom concept. The generous primary suite, complete with a spacious walk-in closet and dual-sink vanity, is tucked away with separation from the secondary bedrooms. Well-appointed kitchen includes walk-in pantry, island with snack ledge and large dining area and great room.Give us a call today at (616) 916-8895

    JTB Homes Builder
    7094 Kettle Dale Ave Unit 37460545, Alto, MI 49302
  • /27

    $439,900

    • 3 Beds
    • 2.5 Baths
    • 2,146 Sq Ft

    10048 S Crossroad Cir SE, Caledonia, MI 49316

    Welcome to this well maintained 3 Bed|2.5 Bath END-UNIT condo in Caledonia's desirable Trail Ridge community! Built in 2017, this ranch-style home offers over 2,100 finished square feet, 3 bedrooms, and 2.5 baths with an open-concept design and vaulted ceilings. The spacious and open kitchen features granite countertops, a center island, and flows seamlessly into the living and dining areas.

    Rachael Fountain Five Star Real Estate (M6)

    10048 S Crossroad Cir SE, Caledonia, MI 49316
  • /39

    $527,000

    New Construction
    • 2 Beds
    • 2 Baths
    • 1,622 Sq Ft

    Whitby Plan at Graymoor, Caledonia, MI

    Cozy, 2 bedroom cottage-style ranch home that encompasses the feeling of a large condo, without the association. A nice foyer opens up to a great living space with spacious great room, dining area, and welcoming kitchen with curved island and snack ledge. The exceptional primary suite offers privacy and an expansive walk-in closet, primary bath, and secluded water closet. Same floor laundry,

    JTB Homes Builder
    0 Cottage Series St Unit 37461730, Caledonia, MI
  • /29

    $536,000

    New Construction
    • 4 - 5 Beds
    • 2.5 - 3.5 Baths
    • 2,466 Sq Ft

    Carson Plan at Graymoor, Caledonia, MI 49316

    Stunning two story home that begins with an open foyer, and leads into a flex room, large family room, open dining area, and kitchen with walk-in pantry. Main floor laundry, half bath and mudroom finish this level. The second level has a primary bedroom suite and bath with large vanity, and spacious walk-in closet. Three more large bedrooms, full bath and bonus loft area.

    Interra Homes Builder

    7294 Graymoor St SE Unit 37473750, Caledonia, MI 49316
  • /28

    $586,000

    New Construction
    • 3 Beds
    • 2 Baths
    • 1,664 Sq Ft

    Elmwood Plan at Graymoor, Caledonia, MI 49316

    Welcoming ranch style home with an entry foyer leading into the open-concept great room, dining area and kitchen complete with large snack ledge on the island and a suitable corner pantry. The primary bedroom suite and guest rooms are separated to create privacy. The primary suite features a private bath with dual-sink vanity and over-sized walk-in closet. Optional downstairs bedroom, bathroom

    JTB Homes Builder
    7373 Moorfield Ct Unit 37461460, Caledonia, MI 49316
  • /24

    $598,000

    New Construction
    • 4 Beds
    • 2.5 Baths
    • 2,297 Sq Ft

    Maplewood Plan at Graymoor, Caledonia, MI

    Welcoming two-story home with open concept, spacious great room, large kitchen hosts an island with snack ledge, cozy dining space, and convenient walk-in pantry. The exceptional second-floor primary bedroom suite includes an extensive walk-in closet and private bath complete with secluded water closet and linen closet. The mud room provides plenty of storage with a closet and additional bench

    JTB Homes Builder
    0 Woodland Series St Unit 37461509, Caledonia, MI
  • /73

    $580,000

    • 4 Beds
    • 3 Baths
    • 2,420 Sq Ft

    9095 76th St SE, Alto, MI 49302

    "Four acres, four bedrooms, and a complete renovation — this one checks a lot of boxes. The main floor has a fully renovated kitchen with center island, quartz counters, and all new appliances, open to the dining area and living room. Upstairs is the primary bedroom, two additional bedrooms, and two full baths. The walkout lower level adds a family room, fourth bedroom, and third full bath — with

    Brandon Jonker Keystone Home Group Realty LLC

    9095 76th St SE, Alto, MI 49302
  • /19

    $423,900

    New Construction
    • 5 Beds
    • 2.5 Baths
    • 2,083 Sq Ft

    Integrity 2085 Plan at Kraft Farms, Caledonia, MI 49316

    The Integrity 2085 is a traditional two story floorplan including 5 bedrooms, all located on the second floor, 2.5 baths and 2.083 sqft. of living space. We've taken all the guess work out of the equation for this fantastic new floorplan and replaced it with a smart that comes standard with 5 bedrooms. The first floor also offers seamless flow and open sight lines from the spacious great room

    Allen Edwin Homes Builder
    5585 Mammoth SE Unit 36458897, Caledonia, MI 49316
  • /24

    $550,000

    New Construction $25K PRICE DROP
    • 4 Beds
    • 2.5 Baths
    • 2,192 Sq Ft

    7920 Laurilynne Ct, Caledonia, MI 49316

    Welcome to the Ashton in Dutton Preserve. This home includes a walkout basement to a 10x10 patio. The show stopper in this home is the 12x12 Michigan Room with windows all around. The main level features Mohawk laminate flooring, LED disk lighting, and a stylish kitchen with quartz countertops, full-height tile backsplash. The living room includes upgraded window packages for added natural light.

    Interra Homes Builder

    7920 Laurilynne Ct, Caledonia, MI 49316
  • /17

    $546,900

    New Construction
    • 4 Beds
    • 2.5 Baths
    • 3,423 Sq Ft

    Traditions 3390 V8.2b Plan at Snow Valley, Alto, MI 49302

    The Traditions 3390 is a traditional 2-story floor plan with a footprint designed for optimal and inclusive living & storage.

    Allen Edwin Homes Builder
    9577 Snow Valley Dr SE Unit 36499792, Alto, MI 49302
  • /30

    $539,900

    New Construction
    • 4 Beds
    • 2.5 Baths
    • 2,101 Sq Ft

    Remington Plan at Graymoor, Caledonia, MI 49316

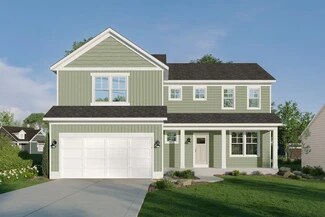
    Stunning two-story home with a welcoming porch that opens to a great size foyer. Continue into a spacious living area, with full view of the large kitchen and dining room, complete with large island and pantry. This plan also offers a main floor primary bedroom suite complete with large walk-in closet and large vanity in the private bath. A powder bath and mudroom with laundry complete the first

    Interra Homes Builder

    7294 Graymoor St SE Unit 38673420, Caledonia, MI 49316
  • /30

    $555,000

    New Construction
    • 4 - 5 Beds
    • 2.5 - 3.5 Baths
    • 2,206 Sq Ft

    Cascade Plan at Kettle Preserve, Alto, MI 49302

    This stunning two-story plan greets you with a large open living style family room and kitchen with large center island. A spacious mudroom and flex room offer flexibility and additional space. The second floor features 3 thoughtfully placed bedrooms, a full bathroom, and a convenient laundry room, along with the executive primary suite, complete with large walk-in closet and vanity.

    Interra Homes Builder
    7094 Kettle Dale Ave Unit 37475126, Alto, MI 49302
  • /33

    $479,000

    New Construction
    • 3 - 4 Beds
    • 2 - 3 Baths
    • 1,430 Sq Ft

    Croswell Plan at Graymoor, Caledonia, MI 49316

    Welcome to our Croswell floor plan! This spacious home is all about convenience, functionality, and affordability. The first floor features a bright, open-concept kitchen, dining area, and living area Located off of these main living spaces are every feature you could need: a welcoming front entryway with a storage closet, a flex room with a nearby full bathroom, a main floor primary bedroom with

    Interra Homes Builder
    7294 Graymoor St SE Unit 37473791, Caledonia, MI 49316
  • /21

    $379,900

    New Construction
    • 3 Beds
    • 2 Baths
    • 1,604 Sq Ft

    7444 SE Traditional Ct SE, Caledonia, MI 49316

    Christopher Vanderhoff Five Star Real Estate (M6)

    7444 SE Traditional Ct SE, Caledonia, MI 49316
  • /4

    $486,660

    New Construction
    • 4 Beds
    • 2.5 Baths
    • 2,735 Sq Ft

    Elements 2700 Plan at Snow Valley, Alto, MI 49302

    The Elements 2700 is a traditional 2-story floor plan with a footprint designed for optimal and inclusive living & storage.

    Allen Edwin Homes Builder
    9577 Snow Valley Dr SE Unit 36461554, Alto, MI 49302
  • /17

    $334,900

    $15K PRICE DROP
    • Land
    • 4.58 Acres
    • $73,122 per Acre

    4848 Curley Farms Dr SE, Caledonia, MI 49316

    The most desirable homesite in Caledonia is ready for your dream home! This exceptional 4.58-acre parcel offers the perfect balance of privacy, nature, and convenience in one of the area's most sought-after locations. Approximately one-fifth of the property has already been cleared, providing an ideal building site while preserving the beauty and seclusion of the surrounding landscape. An added

    Lucas Howard Keller Williams GR East

    4848 Curley Farms Dr SE, Caledonia, MI 49316

Showing Results 81 - 100, Page 3 of 3

How to Buy a Home How to Finance a Home How to Sell a Home