134

Caledonia Township, MI Homes for Sale under $700,000

Section Image Section Image
  • /30

    $546,000

    New Construction
    • 4 - 5 Beds
    • 2.5 - 3.5 Baths
    • 1,952 Sq Ft


    Avery Plan at Kettle Preserve, Alto, MI 49302

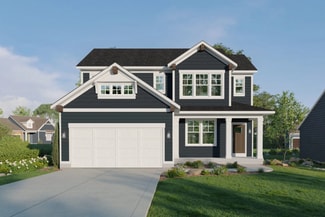
    This is a spectacular two-story home with a welcoming porch that opens to a foyer and large den. The house continues with a spacious living area, with full view of the large kitchen and dining room, complete with a large island and oversized pantry. The upstairs primary suite is complimented with a generous walk-in closet and large vanity in the private bathroom.

    Interra Homes Builder
    7094 Kettle Dale Ave Unit 37474997, Alto, MI 49302
  • /26

    $590,000

    New Construction $10K PRICE DROP
    • 3 Beds
    • 2 Baths
    • 1,664 Sq Ft

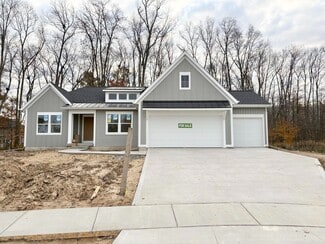
    4873 Duttonvale Dr SE, Caledonia, MI 49316

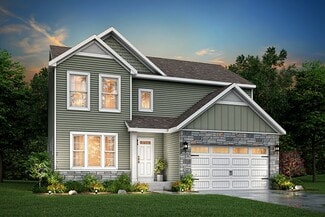
    Step into refined style and thoughtful upgrades in this brand-new Elmwood ranch in Dutton Preserve. Designed with today's buyer in mind, this home features a walkout basement, 3-stall garage, and a 12x12 deck with stairs to backyard. Inside, the kitchen shines with painted Arbor Meas cabinetry, Argento solid-surface counters, a stunning Fez White tile backsplash, wood toe-kick detailing, and GE

    JTB Homes Builder
    4873 Duttonvale Dr SE, Caledonia, MI 49316
  • /19

    $578,000

    New Construction
    • 3 Beds
    • 2 Baths
    • 1,696 Sq Ft

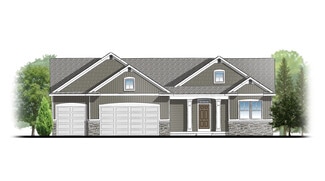
    Sequoia Plan at Graymoor, Caledonia, MI 49316

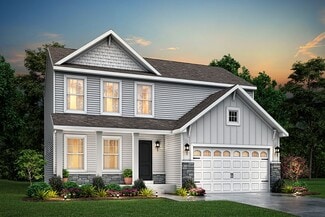
    Outstanding craftsman-styled ranch features split bedroom concept. The generous primary suite, complete with a spacious walk-in closet and dual-sink vanity, is tucked away with separation from the secondary bedrooms. Well-appointed kitchen includes walk-in pantry, island with snack ledge and large dining area and great room.Give us a call today at (616) 916-8895

    JTB Homes Builder
    7373 Moorfield Ct Unit 37461681, Caledonia, MI 49316
  • /32

    $525,000

    New Construction
    • 4 Beds
    • 2.5 Baths
    • 1,952 Sq Ft

    4833 SE Duttonvale Dr Unit 2, Caledonia, MI 49316

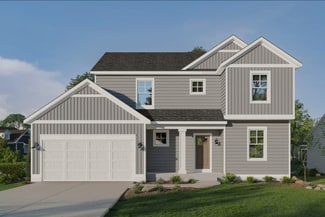
    Interra Homes is proud to present the Avery plan in Dutton Preserve. This 4 bed, 2.5 bath home features an expanded 3 stall garage, walkout basement with 10x10 patio, and a 14x12 treated deck with stairs. The main floor showcases LVP throughout the kitchen, dining, living, flex, foyer, mudroom, and pantry. Elegant White perimeter cabinets pair with Willow island cabinetry, Calacatta Gold solid

    Connie Bennett Kensington Realty Group Inc.

    4833 SE Duttonvale Dr Unit 2, Caledonia, MI 49316
  • /33

    $525,000

    New Construction
    • 3 Beds
    • 2 Baths
    • 2,398 Sq Ft

    10555 68th St SE, Alto, MI 49302

    Enjoy this brand new 3-bedroom, 2-bath Bayberry ranch that blends modern comfort with easy living. With 2,240 finished square feet, including a spacious lower-level rec room, this home offers thoughtful design and flexible living space. Step inside to find a bright, open-concept layout featuring white kitchen cabinets, sleek quartz countertops throughout, and an extended kitchen island perfect

    Angela Takens Sable Realty LLC

    10555 68th St SE, Alto, MI 49302
  • /14

    $448,920

    New Construction
    • 3 Beds
    • 2.5 Baths
    • 2,121 Sq Ft

    Elements 2100 Plan at Snow Valley, Alto, MI 49302

    The Elements 2100 is a traditional 2-story floor plan with a footprint designed for optimal and inclusive living & storage.

    Allen Edwin Homes Builder
    9577 Snow Valley Dr SE Unit 36451915, Alto, MI 49302
  • /19

    $595,000

    New Construction
    • 3 - 4 Beds
    • 2 - 3.5 Baths
    • 1,696 Sq Ft

    Sequoia Plan at Valley Point, Caledonia, MI 49316

    Outstanding craftsman-styled ranch features split bedroom concept. The generous primary suite, complete with a spacious walk-in closet and dual-sink vanity, is tucked away with separation from the secondary bedrooms. Well-appointed kitchen includes walk-in pantry, island with snack ledge and large dining area and great room.Give us a call today at (616) 916-8895

    JTB Homes Builder
    5949 Valley Point W Dr Unit 37458164, Caledonia, MI 49316
  • /29

    $602,000

    New Construction
    • 4 Beds
    • 2.5 Baths
    • 2,034 Sq Ft

    Redwood Plan at Valley Point, Caledonia, MI 49316

    Captivating open-concept two-story home with two-story foyer encompasses a spacious living area, additional flex room and large kitchen complete with snack ledge in the island and pantry. Generous primary suite includes a vast walk-in closet, and private bath complete with dual-sink vanity and linen closet. Conveniently located second floor laundry and linen closet. Mud room contains bench with

    JTB Homes Builder
    5949 Valley Point W Dr Unit 37458144, Caledonia, MI 49316
  • /25

    $435,000

    New Construction
    • 2 Beds
    • 2 Baths
    • 200 Sq Ft

    6841 Loggers Ridge Run SE, Caledonia, MI 49316

    Welcome to the Amber by Eagle Creek Homes, a 1,159 sq ft ranch plan featuring cathedral ceilings and an open-concept layout designed for easy, comfortable living. The stylish kitchen offers a quartz island and countertops with soft-close cabinetry and a chic interior design. An unfinished basement provides room for future expansion. Tucked away at the back of Glades at Jasonville, this home

    Jenny Valliere Keller Williams GR East

    6841 Loggers Ridge Run SE, Caledonia, MI 49316
  • /31

    $525,000

    New Construction
    • 4 - 5 Beds
    • 2.5 - 3.5 Baths
    • 2,206 Sq Ft

    Cascade Plan at Graymoor, Caledonia, MI 49316

    This stunning two-story plan greets you with a large open living style family room and kitchen with large center island. A spacious mudroom and flex room offer flexibility and additional space. The second floor features 3 thoughtfully placed bedrooms, a full bathroom, and a convenient laundry room, along with the executive primary suite, complete with large walk-in closet and vanity.

    Interra Homes Builder
    7294 Graymoor St SE Unit 37473764, Caledonia, MI 49316
  • /35

    $675,000

    New Construction
    • 4 Beds
    • 2.5 Baths
    • 2,646 Sq Ft

    Bay Harbor Plan at Graymoor, Caledonia, MI

    Bay Harbor House PlanSpectacular open concept two-story home with grand two-story foyer that leads to a dual staircase. Spacious great room gives way to both the den and dining area with large kitchen complete with a conveniently located corner walk-in pantry and island with snack ledge. The large primary suite has a great sitting area, large bathroom and walk-in closet. Appropriately placed

    JTB Homes Builder
    0 Landmark Series St Unit 37461340, Caledonia, MI
  • /22

    $612,000

    New Construction
    • 3 Beds
    • 2.5 Baths
    • 1,850 Sq Ft

    Oakwood Plan at Valley Point, Caledonia, MI 49316

    This ranch-style home has a great entry foyer with closet that leads into the kitchen or to the guest rooms. The open-concept family room, dining area, and kitchen is complete with a large snack ledge on the island and a large pantry. The primary suite and guest rooms are placed on opposite sides of the home to create privacy. The primary suite features a private bath with a dual-sink vanity and

    JTB Homes Builder
    5949 Valley Point W Dr Unit 37458106, Caledonia, MI 49316
  • /22

    $532,000

    New Construction
    • 4 Beds
    • 2.5 Baths
    • 2,048 Sq Ft

    Ashton Plan at Valley Point, Hudsonville, MI 49426

    Stunning two-story home with a welcoming porch that opens to a foyer and large den. The journey continues with a spacious living area, with full view of the large kitchen and dining room, complete with large island and oversized pantry. The upstairs primary suite is complete with a large walk-in closet and large vanity in the private bathroom.

    Interra Homes Builder
    0 R5m79r7 St Unit 37475895, Hudsonville, MI 49426
  • /15

    $539,900

    New Construction
    • 4 Beds
    • 2.5 Baths
    • 2,393 Sq Ft

    7964 Snow View Dr SE, Alto, MI 49302

    New construction home in Snow Valley in the Caledonia School district. This 4 bedroom, 2.5 bath two-story home offers 2,393 square feet of thoughtfully designed living space with room to spread out while staying connected. Just off the entry, a first-floor den with French doors creates a quiet, light-filled space ideal for working from home or focusing without distraction. The spacious great room

    Allen Edwin Homes Builder
    7964 Snow View Dr SE, Alto, MI 49302
  • /59

    $599,900

    New Construction $10K PRICE DROP
    • 4 Beds
    • 2.5 Baths
    • 2,466 Sq Ft

    5937 Valley Point Dr SE, Caledonia, MI 49316

    ***This home qualifies for our lower interest rate promotion!***Check out our Carson floorplan in the Valley Point Community in the coveted Caledonia School district. 4 beds and 2.5 baths in this home. The main floor living room features a gas fireplace, providing a great spot to lounge and entertain. The kitchen has an island a good-sized pantry. Mudroom access from the kitchen, with a

    Interra Homes Builder
    5937 Valley Point Dr SE, Caledonia, MI 49316
  • /11

    $430,000

    New Construction
    • 4 Beds
    • 2 Baths
    • 2,068 Sq Ft

    6755 Loggers Ridge Run, Caledonia, MI 49316

    This 4-bedroom, 2-full-bath Vendora bi-level is all about the setting! Tucked in the back on a quiet, peaceful street in the Glades at Jasonville, the home overlooks a beautiful wooded ravine while remaining close to Caledonia's schools, shopping, dining and everyday conveniences. Inside, cathedral ceilings create an open, airy feel, complimented by quartz countertops, soft-close cabinetry and

    Jenny Valliere Keller Williams GR East

    6755 Loggers Ridge Run, Caledonia, MI 49316
  • /24

    $632,000

    New Construction
    • 4 Beds
    • 2.5 Baths
    • 2,153 Sq Ft

    Cedarwood Plan at Dutton Preserve, Caledonia, MI

    Inviting two-story home with open-concept great room, den, dining area, and kitchen features ample cabinet storage, a kitchen island and walk-in corner pantry. The second floor primary suite includes a private bath with dual-sink vanity and attached walk-in closet. The laundry is conveniently located on the second floor with an over-sized folding space.

    JTB Homes Builder
    0 Woodland Series St Unit 37457959, Caledonia, MI
  • /19

    $441,875

    New Construction
    • 3 Beds
    • 2.5 Baths
    • 2,075 Sq Ft

    Elements 2070 Plan at Snow Valley, Alto, MI 49302

    The Elements 2070 is a traditional 2-story floor plan with a footprint designed for optimal and inclusive living & storage.

    Allen Edwin Homes Builder
    9577 Snow Valley Dr SE Unit 36445414, Alto, MI 49302
  • /11

    $503,770

    New Construction
    • 3 Beds
    • 2 Baths
    • 2,300 Sq Ft

    Traditions 2350 V8.0b Plan at Snow Valley, Alto, MI 49302

    The Traditions 2350 is a traditional ranch floor plan with a footprint designed for optimal and inclusive living & storage.

    Allen Edwin Homes Builder
    9577 Snow Valley Dr SE Unit 36490991, Alto, MI 49302
  • /13

    $433,265

    New Construction
    • 3 Beds
    • 2.5 Baths
    • 1,870 Sq Ft

    Elements 1870 Plan at Snow Valley, Alto, MI 49302

    This popular traditional two-story home offers 1,870 square feet of thoughtfully designed living space with 3 bedrooms, 2.5 baths, and a versatile second-floor game room that can be converted to a fourth bedroom. With a layout that balances defined spaces with an easy, natural flow, the home is designed for comfortable everyday living. A dedicated foyer creates a welcoming entry while providing

    Allen Edwin Homes Builder
    9577 Snow Valley Dr SE Unit 36490409, Alto, MI 49302
  • /30

    $548,000

    New Construction
    • 4 Beds
    • 2.5 Baths
    • 2,206 Sq Ft

    Cascade Plan at Valley Point, Hudsonville, MI 49426

    This stunning two-story plan greets you with a large open living style family room and kitchen with large center island. A spacious mudroom and flex room offer flexibility and additional space. The second floor features 3 thoughtfully placed bedrooms, a full bathroom, and a convenient laundry room, along with the executive primary suite, complete with large walk-in closet and vanity.

    Interra Homes Builder
    0 R5m79r7 St Unit 37476582, Hudsonville, MI 49426
  • /16

    $601,000

    New Construction
    • 4 Beds
    • 2.5 Baths
    • 2,153 Sq Ft

    Cedarwood Plan at Graymoor, Caledonia, MI 49316

    Inviting two-story home with open-concept great room, den, dining area, and kitchen features ample cabinet storage, a kitchen island and walk-in corner pantry. The second floor primary suite includes a private bath with dual-sink vanity and attached walk-in closet. The laundry is conveniently located on the second floor with an over-sized folding space.

    JTB Homes Builder
    7373 Moorfield Ct Unit 37461441, Caledonia, MI 49316
  • /32

    $497,000

    New Construction
    • 3 - 4 Beds
    • 2 - 3 Baths
    • 1,556 Sq Ft

    Enclave Plan at Graymoor, Caledonia, MI 49316

    Beautiful ranch style home that offers a front entry leading into a spacious living room, dining area and kitchen with cathedral ceilings. Kitchen has large center island and walk-in pantry, perfect for entertaining! Private primary suite has bath with large vanity and large walk-in closet. Two more large bedrooms and full bathroom, laundry, and mudroom off of two stall garage round out this

    Interra Homes Builder
    7294 Graymoor St SE Unit 37473802, Caledonia, MI 49316
  • /2

    $699,900

    New Construction
    • 4 Beds
    • 2.5 Baths
    • 2,646 Sq Ft

    5955 Graymoor St SE, Caledonia, MI 49316

    Bay Harbor House PlanSpectacular open concept two-story home with grand two-story foyer that leads to a dual staircase. Spacious great room gives way to both the den and dining area with large kitchen complete with a conveniently located corner walk-in pantry and island with snack ledge. The large primary suite has a great sitting area, large bathroom and walk-in closet. Appropriately placed

    JTB Homes Builder
    5955 Graymoor St SE, Caledonia, MI 49316
  • /46

    $630,000

    • 4 Beds
    • 3.5 Baths
    • 3,544 Sq Ft

    6211 Royalton Dr SE, Caledonia, MI 49316

    Caledonia schools, 4 bed, 3.5 bath, walk out finished basement, home office, spacious primary en-suite on main floor with vaulted ceiling along with laundry room on same level. 50 year shingles, mica epoxy garage floor, automatic dog door to outdoor kennel, vaulted ceiling living room with gas fireplace, walkout level large home office with a wall of bookshelves, kitchen appliances recently

    Philip Hooker Greenridge Realty (Lowell)

    6211 Royalton Dr SE, Caledonia, MI 49316
  • /47

    $615,000

    • 4 Beds
    • 3 Baths
    • 3,380 Sq Ft

    7181 River Glen Dr SE, Caledonia, MI 49316

    Tucked beneath a canopy of mature trees, this 4-bedroom, 3-bath Caledonia ranch has a bit of a Secret Garden feel while remaining bright and open inside. Set on 1.12 acres, the home offers generous spaces to gather on both levels, beginning with an open main floor where the kitchen, dining, and living areas flow easily together. The kitchen features quartz countertops, stainless steel appliances,

    Scott West Green Square Properties LLC

    7181 River Glen Dr SE, Caledonia, MI 49316
  • /38

    $425,000

    $15K PRICE DROP
    • 3 Beds
    • 2 Baths
    • 1,628 Sq Ft

    7386 Bramling Dr SE, Caledonia, MI 49316

    This like new, beautifully maintained home with granite counter tops, sits upon a Premium lot, abutting a forest to the back and next to an unbuildable lot! Offers extra privacy and yet you'll be among friends in this cozy neighborhood. Friendly back yard. There is a 10 year, transferrable structural warranty. The A/C and Furnace also hold a 5 year warranty! Main Floor laundry. The unfinished

    Leigh Young Coldwell Banker Schmidt Realtors

    7386 Bramling Dr SE, Caledonia, MI 49316
  • /33

    $679,900

    New Construction $10K PRICE DROP
    • 4 Beds
    • 2.5 Baths
    • 2,547 Sq Ft

    5859 Valley Point Dr SE, Caledonia, MI 49316

    ***This home qualifies for our lower interest rate promotion!***Welcome to our Redwood floor plan in our Valley Point community in Caledonia Schools. This private home is at the end of a cul-de-sac. It features 4 bedrooms and 2.5 bathrooms. The main floor features an electric fireplace in the living room. It leads to the dining room and kitchen where you find a large island and pantry. The

    JTB Homes Builder
    5859 Valley Point Dr SE, Caledonia, MI 49316
  • /22

    $550,000

    New Construction
    • 4 Beds
    • 2.5 Baths
    • 2,048 Sq Ft

    4830 SE Beesing Cir, Caledonia, MI 49316

    Beautiful Ashton C two story in Dutton Preserve featuring a 3 stall garage, walkout basement with patio, a 12x12 deck with privacy panel and stairs to yard. The light, modern interior includes Level 4 Sahara Squire kitchen cabinetry, Desert Silver solid surface counters, full height tile backsplash, and GE Slate appliances. Living room offers added windows and a fireplace with brick set tile and

    Interra Homes Builder
    4830 SE Beesing Cir, Caledonia, MI 49316
  • /25

    $578,000

    New Construction
    • 2 Beds
    • 2 Baths
    • 1,668 Sq Ft

    Camden Plan at Valley Point, Caledonia, MI 49316

    Camden House PlanCozy, 2 bedroom cottage-style ranch home that encompasses the feeling of a large condo, without the association. A nice foyer opens up to a great living space with a huge, executive-style kitchen with a center island, spacious great room, great dining area. The exceptional primary bedroom suite down the hall offers privacy and an expansive walk-in closet, primary bath, and

    JTB Homes Builder
    5949 Valley Point W Dr Unit 37456258, Caledonia, MI 49316
  • /47

    $590,000

    New Construction $10K PRICE DROP
    • 3 Beds
    • 2 Baths
    • 1,664 Sq Ft

    4873 Duttonvale Dr SE Unit 7, Caledonia, MI 49316

    Step into refined style and thoughtful upgrades in this brand-new Elmwood ranch by JTB Homes in Dutton Preserve. Designed with today's buyer in mind, this home features a walkout basement, 3-stall garage, and a 12x12 deck with stairs to backyard. Inside, the kitchen shines with painted Arbor Meas cabinetry, Argento solid-surface counters, a stunning Fez White tile backsplash, wood toe-kick

    Connie Bennett Kensington Realty Group Inc.

    4873 Duttonvale Dr SE Unit 7, Caledonia, MI 49316
  • /22

    $634,000

    New Construction
    • 3 Beds
    • 2.5 Baths
    • 1,850 Sq Ft

    Oakwood Plan at Dutton Preserve, Caledonia, MI

    This ranch style home has a great entry foyer with closet that leads into the kitchen or to the guest rooms. The open-concept family room, dining area and kitchen is complete with large snack ledge on the island and a large pantry. The primary suite and guest rooms are placed on opposite sides of the home to create privacy. The primary suite features a private bath with dual-sink vanity and

    JTB Homes Builder
    0 Woodland Series St Unit 37457988, Caledonia, MI
  • /28

    $429,900

    New Construction
    • 3 Beds
    • 2 Baths
    • 1,603 Sq Ft

    Integrity 1605 Plan at Kraft Farms, Caledonia, MI 49316

    The Integrity 1605 is a traditional ranch floor plan with a footprint designed for optimal and inclusive living & storage.

    Allen Edwin Homes Builder
    5585 Mammoth SE Unit 36494920, Caledonia, MI 49316
  • /74

    $499,900

    • 4 Beds
    • 3.5 Baths
    • 2,393 Sq Ft

    8655 Haystack Rd SE, Caledonia, MI 49316

    This is not the kind of kitchen you forget in Caledonia's Jasonville Farms neighborhood! The completely updated space centers around a 12-foot island, coffee bar, a custom entryway built-in and an extraordinary lighting installation made from a 150-year-old barn beam--that just happens to hang from cathedral ceilings! A marble fireplace surround with wraparound floating shelves and new flooring

    Brooke Finlan Five Star Real Estate (M6)

    8655 Haystack Rd SE, Caledonia, MI 49316
  • /2

    $649,900

    New Construction
    • 4 Beds
    • 3 Baths
    • 2,513 Sq Ft

    5964 Graymoor St SE, Caledonia, MI 49316

    Interra Homes Builder
    5964 Graymoor St SE, Caledonia, MI 49316
  • /40

    $569,900

    New Construction
    • 4 Beds
    • 3 Baths
    • 2,366 Sq Ft

    7070 Kettle Dale Ave SE, Alto, MI 49302

    ***This home qualifies for our lower interest rate promotion!***Interra Homes presents the Enclave floor plan in the desirable Kettle Preserve community. This is a to-be-built listing on lot 20 at Kettle Preserve. This is a 4 bedroom, 3 bath ranch home. Main floor features a beautiful kitchen with an island, hood and large pantry. The cathedral style ceiling throughout most of the main floor

    Interra Homes Builder
    7070 Kettle Dale Ave SE, Alto, MI 49302
  • /27

    $599,900

    New Construction $10K PRICE DROP
    • 4 Beds
    • 2.5 Baths
    • 2,466 Sq Ft

    8321 Kettle Oak Dr SE, Alto, MI 49302

    ***This home qualifies for our lower interest rate promotion!***Interra Homes presents the Carson plan in the new Kettle Preserve neighborhood. Located in the Caledonia School District, this home has everything you need. The main floor features a large family room with gas fireplace. it leads directly to the dining room and kitchen where you find a large island, pantry and mudroom access from

    Interra Homes Builder
    8321 Kettle Oak Dr SE, Alto, MI 49302
  • /16

    $620,000

    New Construction
    • 4 Beds
    • 2.5 Baths
    • 2,153 Sq Ft

    Cedarwood Plan at Valley Point, Caledonia, MI 49316

    Inviting two-story home with open-concept great room, den, dining area, and kitchen features ample cabinet storage, a kitchen island and walk-in corner pantry. The second floor primary suite includes a private bath with dual-sink vanity and attached walk-in closet. The laundry is conveniently located on the second floor with an over-sized folding space.

    JTB Homes Builder
    5949 Valley Point W Dr Unit 37457672, Caledonia, MI 49316
  • /69

    $598,500

    $26K PRICE DROP
    • 2 Beds
    • 2 Baths
    • 1,738 Sq Ft

    6731 Campau Lake Dr SE, Alto, MI 49302

    Discover waterfront living on Campau Lake in Alto, Michigan. This 2-bedroom, 2-bathroom single-family residence offers 1,738 square feet of finished living space on a double lot. The home features two garage stalls of heated and insulated features for convenient vehicle storage.( up to 7 autos) As a waterfront property in Kent County, this residence provides direct access to lakefront recreation

    Denny Moore Keller Williams GR East

    6731 Campau Lake Dr SE, Alto, MI 49302
  • /52

    $640,000

    New Construction $10K PRICE DROP
    • 4 Beds
    • 2.5 Baths
    • 2,034 Sq Ft

    7979 Cresswell Ct SE Unit 23, Caledonia, MI 49316

    Beautifully appointed Redwood plan in Dutton Preserve, with elevated design and curated finishes throughout. A striking exterior with black accents, stone detail, and upgraded garage doors sets the tone. Inside, wide-plank LVP flows through the main living areas, leading to a sophisticated kitchen featuring Charcoal Soapstone Suede counters, painted Arbor Meas cabinetry, upgraded matte-black

    Connie Bennett Kensington Realty Group Inc.

    7979 Cresswell Ct SE Unit 23, Caledonia, MI 49316
Showing Results 1 - 40, Page 1 of 4

How to Buy a Home How to Finance a Home How to Sell a Home